

$419,900
2124 Continental StreetSt Cloud, FL 34769
Listing updated: October 9, 2026 at 1:00 PM ET
Listing courtesy of Godwin Realty Group · Melissa Godwin · MLS #S5157304 · Active · 407-957-9545Property type
Year built
Lot size
Price / sq ft
HOA dues
Days on market
Garage spaces
Flood zone
About this home
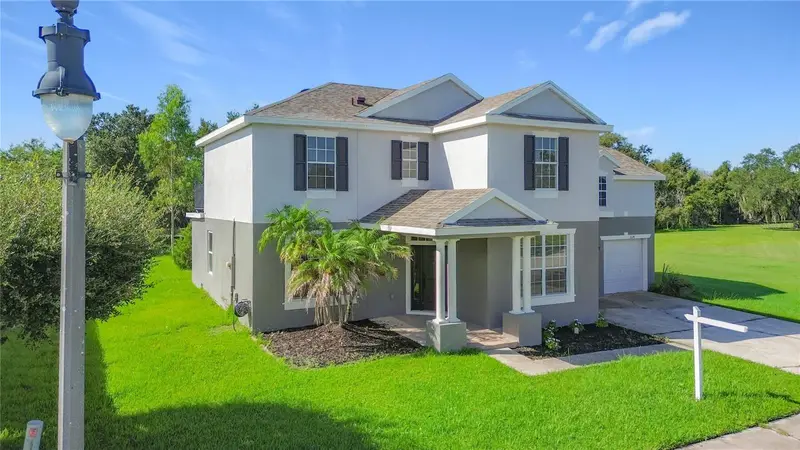
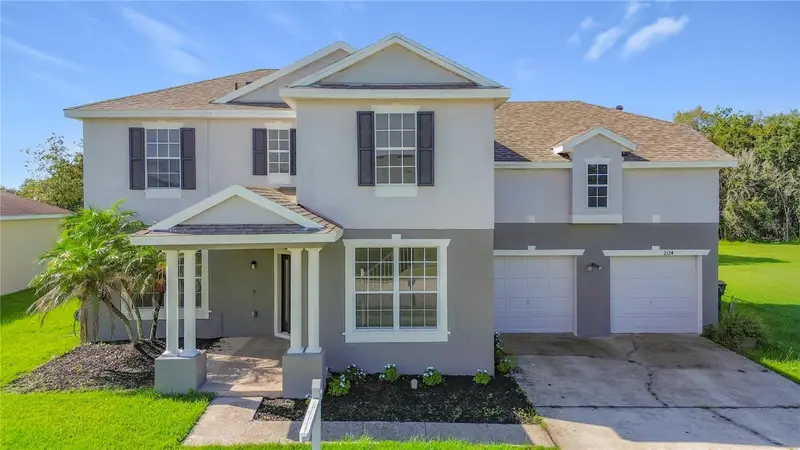
**SELLER WILL PAYOFF CDD BOND AT CLOSING** Welcome to 2124 Continental Street in Anthem Park! This beautifully updated 4-bedroom, 2.5-bath home offers 2,220 square feet of living space with a spacious, versatile floor plan and plenty of room to spread out. Recent improvements include a NEW ROOF installed December 2025, newer A/C, luxury vinyl flooring and an updated kitchen with new appliances. The first floor features multiple living and entertaining spaces, including formal living and dining areas, eat-in kitchen and additional flex/bonus space. Upstairs, the primary suite features a walk-in closet, private bath and access to its own balcony—an inviting spot for morning coffee or relaxing at the end of the day. Three additional bedrooms and loft space provide even more flexibility. Outside, enjoy the covered lanai, spacious backyard, oversized driveway and desirable corner-lot setting, with an open area alongside the property providing additional separation from neighboring homes. Anthem Park offers an impressive lineup of community amenities, including a resort-style pool, clubhouse, fitness center, tennis and pickleball, basketball and sand volleyball courts, playgrounds, dog park, neighborhood parks, walking trails and a scenic pond with fishing pier. Conveniently located near Florida’s Turnpike with easy access to shopping, dining, Downtown St. Cloud and the St. Cloud Lakefront. Updated, spacious and move-in ready—schedule your private showing today!
Estimated monthly payment
Estimate only. Taxes use the listing's reported amount where available; insurance is a Florida-average estimate. Your actual payment will vary — run a full calculation or talk to a lender.
Price & listing history24 days on market
- Status: ActiveSep 15, 2026
- Listed$419,900Sep 15, 2026
- Price increased$419,900
Property Documents
Documents the listing agent has made public for this property. Free to view and download.
Facts & features
- Property type
- Residential
- Sub type
- Single Family Residence
- Status
- Active
- Days on market
- 24
- Cumulative DOM
- 114
- Subdivision
- Anthem Park Ph 1a
- County
- Osceola
- Year built
- 2006
- Living area
- 2,219 sq ft
- Price/sq ft
- $189
- Building area
- 3,228 sq ft (Public Records)
- Lot size
- 9,235 sq ft
- Lot category
- 0 to less than 1/4
- Flood zone
- X (12097C0252G)
- Garage
- 2 spaces
- Annual taxes
- $5,818 (2025)
- Parcel #
- 09-26-30-0054-0001-1010
- Zoning
- SPUD
- MLS #
- S5157304
Ask about this home
Have a question? Ask the broker directly.
Ryan Solberg answers personally — no call center, no spam. Your question goes straight to him.
Interior Details
- Bedrooms
- 4
- Full bathrooms
- 2
- Half bathrooms
- 1
- Flooring
- Vinyl
- Appliances
- Dishwasher, Electric Water Heater, Microwave, Range, Refrigerator
- Interior features
- Crown Molding, Eat-in Kitchen, PrimaryBedroom Upstairs, Solid Surface Counters, Walk-In Closet(s)
- Laundry
- Electric Dryer Hookup, Laundry Room, Upper Level, Washer Hookup
- Stories / Levels
- Two
- Direction faces
- North
Heating & Cooling
- Heating
- Central, Electric
- Cooling
- Central Air
Parking
- Garage spaces
- 2
- Attached garage
- Yes
- Parking features
- Driveway
HOA & Financial
- HOA fee
- $105 / Annually
- Monthly HOA
- $9/mo
- Total monthly fees
- $9/mo
- Total annual fees
- $105
- HOA name
- Keystone Mgmt/David
- CDD
- Yes
- Min lease term
- 6 Months
- Listing terms
- Cash, Conventional, FHA, VA Loan
- Ownership
- Fee Simple
- Available for lease
- Yes
- Lease restrictions
- No
- Additional lease restrictions
- Verify Lease Restrictions with HOA
- Approval process
- Verify Approval Process with HOA
Exterior & Construction
- Exterior features
- Lighting, Private Mailbox, Sidewalk
- Construction materials
- Block, Concrete, Stucco
- Roof
- Shingle
- Foundation
- Slab
- Water access
- Yes
- Water view
- Yes
- Road surface
- Paved
Utilities
- Sewer
- Public Sewer
- Water source
- Public
- Utilities
- BB/HS Internet Available, Cable Available, Electricity Connected, Phone Available, Public, Sewer Connected, Water Connected
Community
- Pets allowed
- Yes
Room Details
| Room | Level | Dimensions |
|---|---|---|
| Kitchen | First | 11x19 |
| Dining Room | First | 12x11 |
| Living Room | First | 16x14 |
| Primary Bedroom | Second | 15x15.4 |
| Balcony/Porch/Lanai | First | 10x40 |
| Bonus Room | First | 15.8x13.4 |
| Laundry | Second | 6x6 |
| Bedroom 4 | Second | 10x11 |
| Bedroom 3 | Second | 10x12 |
| Bedroom 2 | Second | 10x11 |
| Primary Bathroom | Second | 9x15.4 |
Listing Details
- Listing date
- 2026-09-15
- On market date
- 2026-09-15
- Original list price
- $419,900
- Occupant type
- Vacant
- MLS area
- 34769 - St Cloud (City of St Cloud)
- Listing AOR
- Osceola
- Status changed
- 2026-09-15
- Tax legal description
- ANTHEM PARK PHASE 1A PB 18 PG 40-42 LOT 101
Flood risk
Minimal-risk area outside the mapped floodplain. Flood insurance is optional and typically low-cost.
Source: FEMA flood zone reported on the listing. Confirm current designation at FEMA Flood Map Service Center.
Location
Directions
192 to Right on Old Canoe Creek Rd. Right onto Capital Blvd, then Left onto Continental St. Property will be on the Left.
More homes like this
$316,000
1800 Houston St
Kissimmee, FL 34743
3 bd · 3 ba · 1,452 sqft
Soho At Lakeside Townhomes
MLS ID #S5158641, EXP REALTY LLC.
Listing provided by Stellar MLS
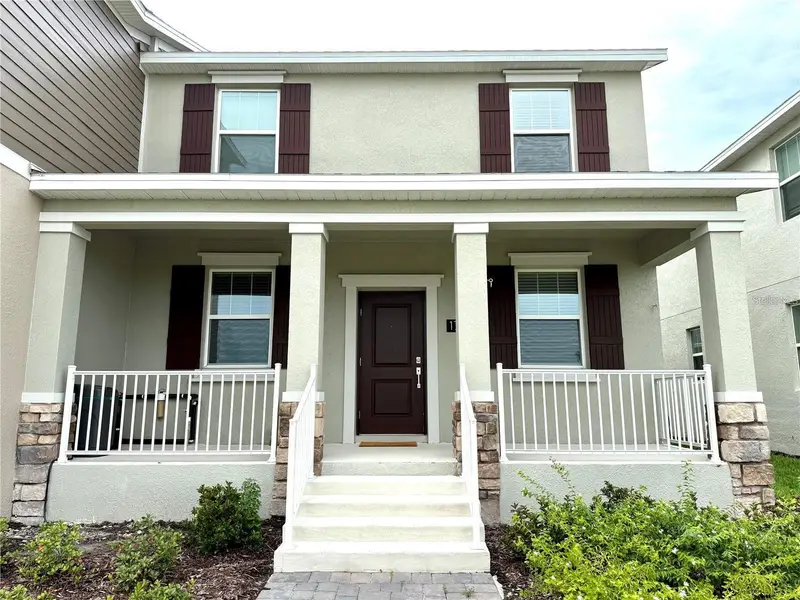
$375,000
1796 Tohoqua Blvd
Kissimmee, FL 34744
3 bd · 3 ba · 1,755 sqft
Tohoqua Ph 6
MLS ID #O6415328, BP REALTY.
Listing provided by Stellar MLS
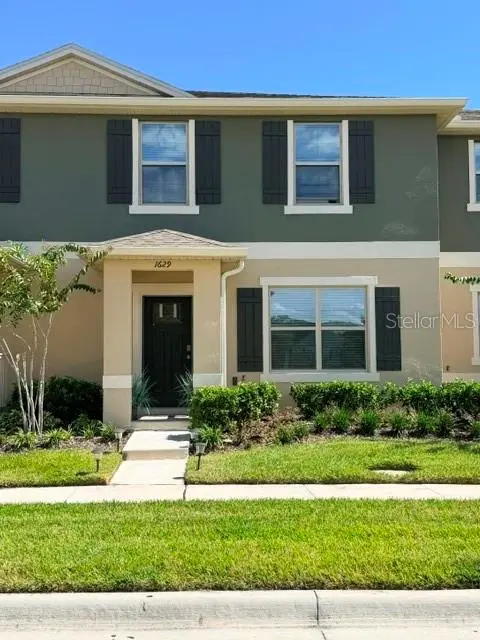
$310,000
1629 Bitteroot St
Kissimmee, FL 34744
3 bd · 3 ba · 1,560 sqft
Kindred Ph 3b 3c & 3d
MLS ID #O6447999, CENTURY 21 CARIOTI.
Listing provided by Stellar MLS
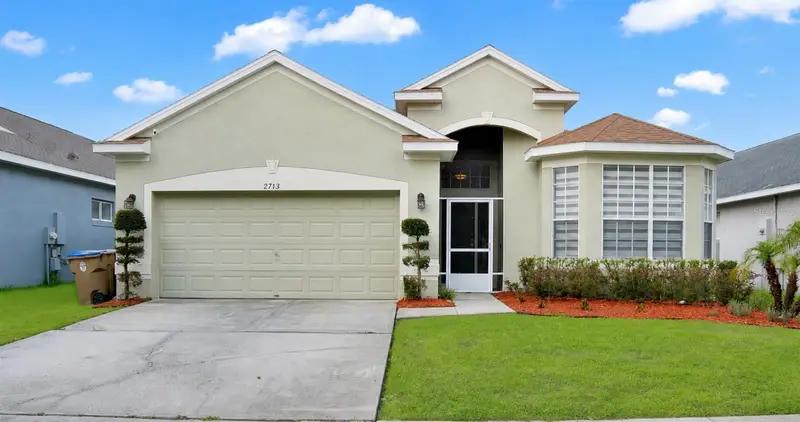
$399,900
2713 Barnsley Ln
Kissimmee, FL 34744
4 bd · 3 ba · 1,993 sqft
Remington Ph 1 Tr F
MLS ID #S5151648, SIGNATURE INTERNATIONAL REAL E.
Listing provided by Stellar MLS

Listings courtesy of Stellar MLS as distributed by MLS GRID
IDX information is provided exclusively for consumers’ personal, non-commercial use and may not be used for any purpose other than to identify prospective properties consumers may be interested in purchasing.
Based on information submitted to the MLS GRID as of October 9, 2026 at 1:00 PM ET. All data is obtained from various sources and may not have been verified by broker or MLS GRID. Supplied Open House Information is subject to change without notice. All information should be independently reviewed and verified for accuracy. Properties may or may not be listed by the office/agent presenting the information.
All or a portion of the multiple listing information is provided by Stellar MLS, from a copyrighted compilation of listings. The compilation of listings and each individual listing are © 2026 Stellar MLS. All rights reserved.
Ryan Solberg, Broker · MaxLife Realty LLC · FL License #BK3354351 · Equal Housing Opportunity · Full disclaimer · DMCA