

$459,000
936 Paradise Drive
Davenport, FL 33897
Listing updated: September 12, 2026 at 1:06 PM ET
Listing courtesy of Orange Realty Professionals Llc · Sonia Jenkins · MLS #O6440616 · Active · 321-525-3505Property type
Year built
Lot size
Price / sq ft
HOA dues
Day on market
Flood zone
About this home
Welcome to this beautifully furnished 5-bedroom, 4.5-bath townhome in the highly desirable Windsor Island Resort. This two-story home features stylish furnishings, comfortable living areas, and a private screened-in splash pool with covered patio, perfect for relaxing or entertaining. One of the home’s prime advantages is its location directly across from the clubhouse and resort amenities, offering guests quick and convenient access to all the fun. Windsor Island Resort features a gated entrance, clubhouse, fitness center, resort-style pool with lazy river, splash pad, playground, mini golf, on-site restaurant and bar. Conveniently located near Central Florida’s world-class attractions, shopping, and dining, this turnkey property is ideal as a vacation home, primary residence, or income-producing rental. All information available to the Seller and Listing Agent has been provided in the listing and disclosures. If information is not included, it is not available to us. Buyers and their agents are responsible for verifying all information that is important to their purchase, including but not limited to HOA rules and regulations, leasing restrictions, fees, room dimensions, square footage, lot size, taxes, and any other property details. All measurements and listing information are approximate and should be independently verified by the Buyer and Buyer's Agent.
Estimated monthly payment
Estimate only. Taxes use the listing's reported amount where available; insurance is a Florida-average estimate. Your actual payment will vary — run a full calculation or talk to a lender.
Price & listing history1 days on market
- Status: ActiveSep 11, 2026
- Listed$459,000Sep 11, 2026
- Price increased$459,000
Facts & features
- Property type
- Residential
- Sub type
- Townhouse
- Status
- Active
- Days on market
- 1
- Subdivision
- Windsor Island Residence
- County
- Polk
- Year built
- 2022
- Living area
- 2,283 sq ft
- Price/sq ft
- $201
- Building area
- 2,550 sq ft (Public Records)
- Lot size
- 2,749 sq ft
- Lot category
- 0 to less than 1/4
- Flood zone
- X
- Pool
- Private pool
- Annual taxes
- $7,086 (2025)
- Parcel #
- 26-25-13-998011-001010
- Zoning
- PUD
- MLS #
- O6440616
Ask about this home
Have a question? Ask the broker directly.
Ryan Solberg answers personally — no call center, no spam. Your question goes straight to him.
Interior Details
- Bedrooms
- 5
- Full bathrooms
- 4
- Half bathrooms
- 1
- Flooring
- Carpet, Ceramic Tile
- Appliances
- Dishwasher, Disposal, Dryer, Electric Water Heater, Microwave, Range, Refrigerator, Trash Compactor, Washer
- Interior features
- Ceiling Fans(s), Kitchen/Family Room Combo, Open Floorplan, PrimaryBedroom Upstairs, Stone Counters, Thermostat, Walk-In Closet(s)
- Laundry
- Inside, Laundry Closet
- Stories / Levels
- Two
- Direction faces
- East
Heating & Cooling
- Heating
- Central, Electric
- Cooling
- Central Air
Parking
- Attached garage
- No
- Parking features
- Common, Ground Level
HOA & Financial
- HOA fee
- $791 / Monthly
- Monthly HOA
- $791/mo
- Total monthly fees
- $791/mo
- Total annual fees
- $9,492
- HOA name
- Charlotte Granados
- CDD
- No
- Min lease term
- No Minimum
- Listing terms
- Cash, Conventional
- Ownership
- Fee Simple
- Available for lease
- Yes
- Lease restrictions
- Yes
- Additional lease restrictions
- Please contact HOA for leasing restrictions.
- Approval process
- Contact HOA.
Exterior & Construction
- Exterior features
- Storage
- Construction materials
- Stucco, Frame
- Roof
- Shingle
- Foundation
- Concrete Perimeter
- Pool
- Private pool
- Road surface
- Asphalt
Utilities
- Sewer
- Public Sewer
- Water source
- Public
- Utilities
- Cable Connected, Electricity Connected, Underground Utilities
Community
- Pets allowed
- No
Room Details
| Room | Level | Dimensions |
|---|---|---|
| Bedroom 1 | First | 10.8x13.8 |
| Bathroom 1 | First | 5.4x9.9 |
| Kitchen | First | 10.5x20.5 |
| Dining Room | First | 8.5x10.7 |
| Living Room | First | 13.1x16.3 |
| Loft | Second | 10.7x23 |
| Additional Bedroom | Second | 10.4x16 |
| Bathroom 2 | Second | 5.5x8.1 |
| Primary Bedroom | Second | 13.3x16 |
| Primary Bathroom | Second | 8.9x11.6 |
| Bathroom 3 | Second | 5.8x10.7 |
| Bedroom 4 | Second | 10.2x11.1 |
| Bedroom 5 | Second |
Listing Details
- Listing date
- 2026-09-11
- On market date
- 2026-09-11
- Original list price
- $459,000
- Occupant type
- Vacant
- MLS area
- 33897 - Davenport
- Listing AOR
- Orlando Regional
- Status changed
- 2026-09-11
- Tax legal description
- WINDSOR ISLAND RESORT PB 178 PGS 15-20 LOT 101
Flood risk
Minimal-risk area outside the mapped floodplain. Flood insurance is optional and typically low-cost.
Source: FEMA flood zone reported on the listing. Confirm current designation at FEMA Flood Map Service Center.
Location
Directions
Take Exit 55 for US-27 S toward Haines City off of I-4. Merge onto US-27 S. Turn right onto Sand Mine Rd. Turn right onto Westside Blvd. Turn left onto Paradise Dr. and property will be on the left.
More homes like this
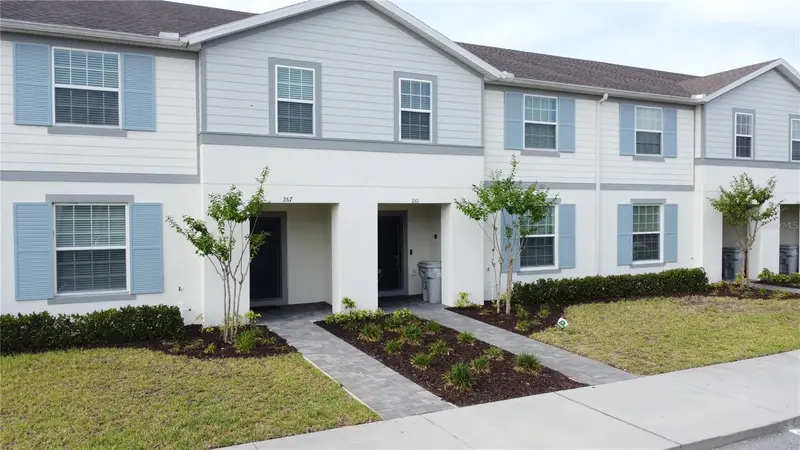
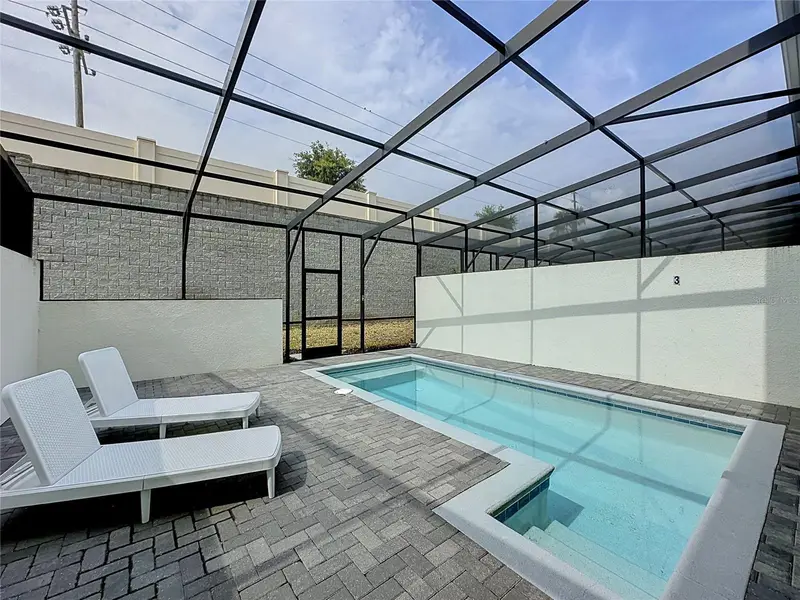
$399,000
267 Jetty Way
Davenport, FL 33897
5 bd · 5 ba · 2,293 sqft
Windsor Island Residence
MLS ID #S5152558, COLDWELL BANKER REALTY.
Listing provided by Stellar MLS
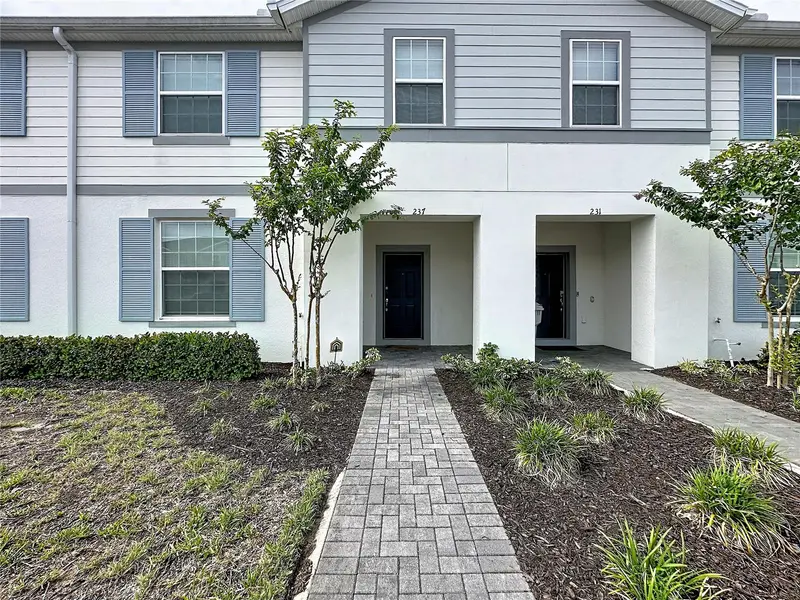
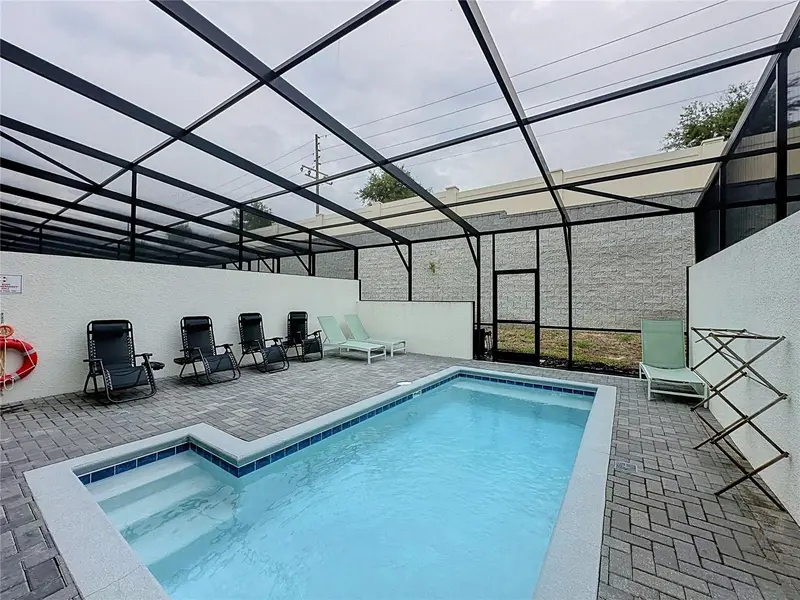
$399,000
237 Jetty Way
Davenport, FL 33897
5 bd · 5 ba · 2,293 sqft
Windsor Island Residence
MLS ID #S5153203, COLDWELL BANKER REALTY.
Listing provided by Stellar MLS
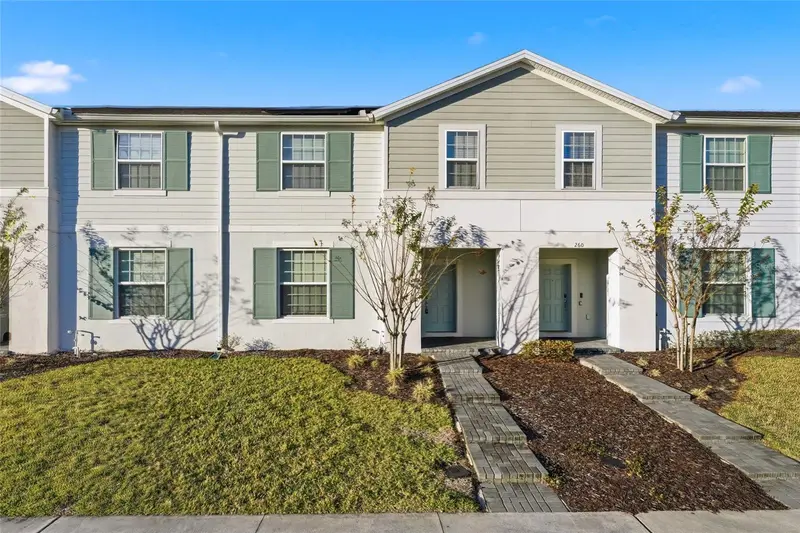
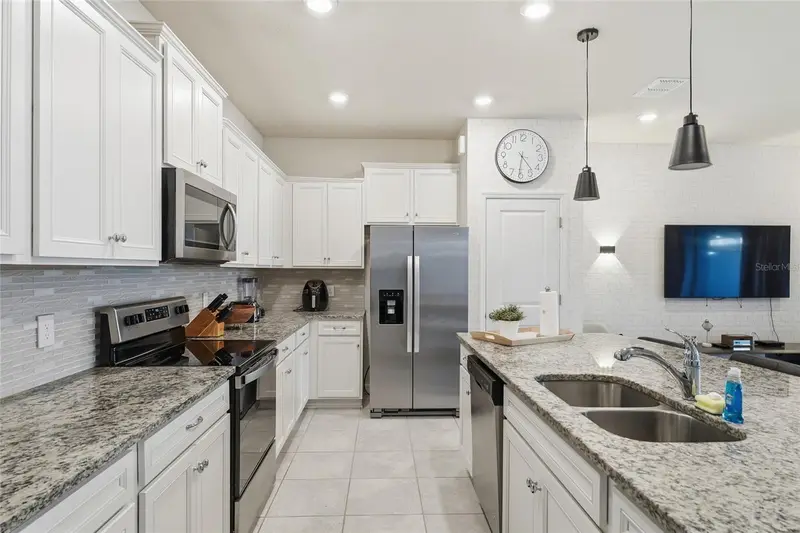
$449,900
236 Jetty Way
Davenport, FL 33897
5 bd · 5 ba · 2,283 sqft
Windsor Island Residence
MLS ID #O6391286, PREMIUM REALTY GROUP USA.
Listing provided by Stellar MLS
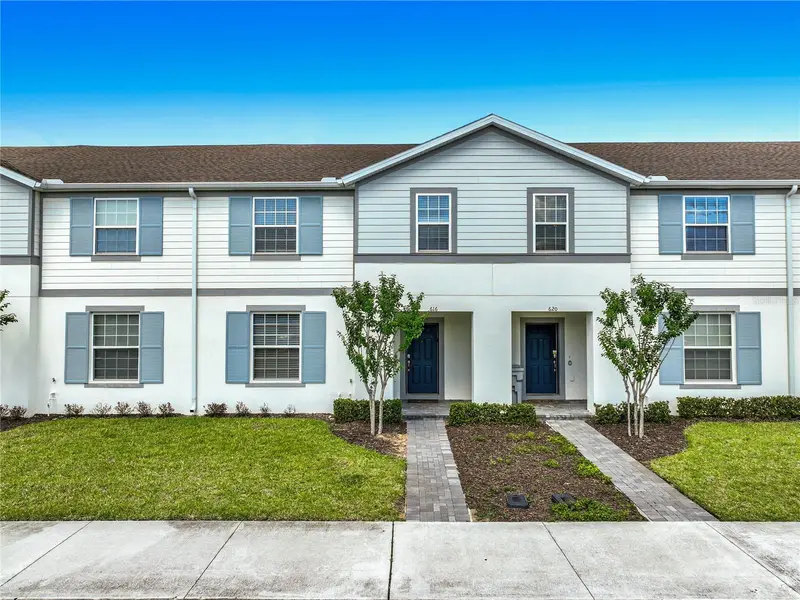
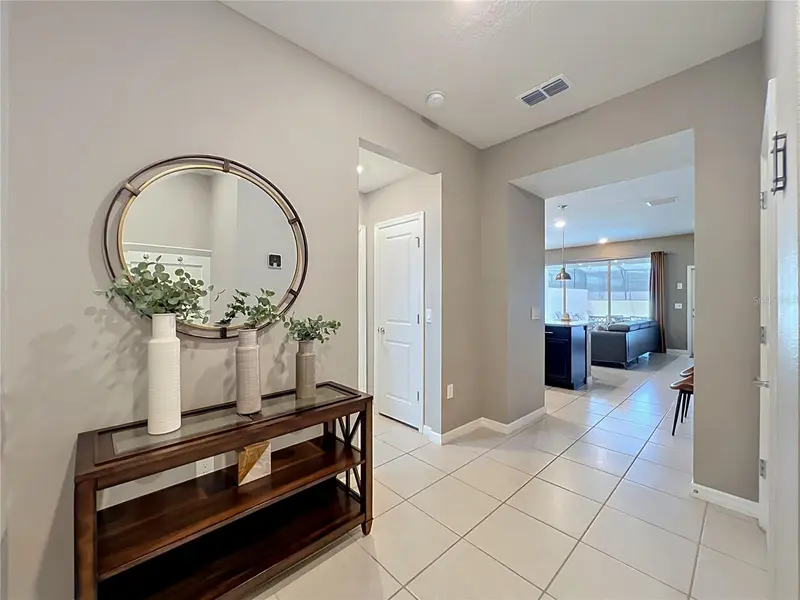
$459,000
616 Jasmine Ln
Davenport, FL 33897
5 bd · 5 ba · 2,293 sqft
Windsor Island Residence
MLS ID #O6404784, THE JERRY BARKER GROUP LLC.
Listing provided by Stellar MLS

Listings courtesy of Stellar MLS as distributed by MLS GRID
IDX information is provided exclusively for consumers’ personal, non-commercial use and may not be used for any purpose other than to identify prospective properties consumers may be interested in purchasing.
Based on information submitted to the MLS GRID as of September 12, 2026 at 1:06 PM ET. All data is obtained from various sources and may not have been verified by broker or MLS GRID. Supplied Open House Information is subject to change without notice. All information should be independently reviewed and verified for accuracy. Properties may or may not be listed by the office/agent presenting the information.
All or a portion of the multiple listing information is provided by Stellar MLS, from a copyrighted compilation of listings. The compilation of listings and each individual listing are © 2026 Stellar MLS. All rights reserved.
Ryan Solberg, Broker · MaxLife Realty LLC · FL License #BK3354351 · Equal Housing Opportunity · Full disclaimer · DMCA