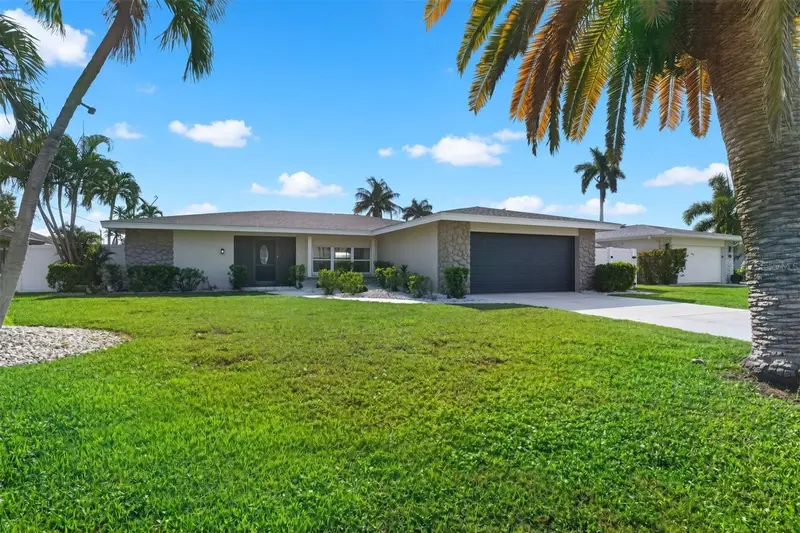

$699,000
5349 Cobalt CourtCape Coral, FL 33904
Listing updated: October 15, 2026 at 3:05 PM ET
Listing courtesy of Coldwell Banker Residential Cc · Penelope Lehmann · MLS #C7530570 · Active · 239-945-1414Property type
Year built
Lot size
Price / sq ft
HOA dues
Days on market
Garage spaces
Flood zone
About this home
Hot Cape Coral Yacht Club and Beach location — set in a boater’s dream location, with luxury boats lining the Cortez Canal and effortless straight-out Gulf access — no bridges, no locks. Situated at 5349 Cobalt Ct, this premier waterfront home sits mid-canal near the cul-de-sac, offering easy navigation, deep water, and a prime saltwater canal setting. Just a short distance to the City of Cape Coral’s Masterplan Cape Coral Yacht Club Community Park — a $225 million redevelopment featuring a marina, public beach, pier, and more. Living near this crown jewel is truly a once-in-a-lifetime opportunity. The property features an 80' seawall, wide 70' Cortez Canal, and a private heavy-duty electric boat lift with four motors, high lifting capacity appx 10,000lbs, and kept in excellent condition to protect your boat investment. Step into your outdoor oasis with a sparkling blue concrete pool, complete pool renovation, travertine pool deck, stone paver sundeck, screened-in real lanai, and a convenient pool bath. The fully fenced 6' privacy yard adds comfort and security, while accordion hurricane shutters and Lexan storm panels provide strong storm protection. Inside, the home showcases a huge, airy open floor plan like no other, with expansive living areas that flow seamlessly into a massive entertaining kitchen designed for hosting big crowds and unforgettable gatherings. The rear dining area overlooks the water, and wall-to-wall glass sliders fill the home with natural light and frame stunning views of the pool and canal. Recessed lighting and luxury vinyl flooring throughout create a bright, modern coastal feel. The interior has been beautifully refinished with fresh texture on walls and ceilings, giving the entire home the crisp, clean look and feel of a brand-new residence. The professionally remodeled kitchen features custom-designed modern soft-close cabinetry, quartz countertops, and stainless-steel appliances. Both bathrooms have been completely remodeled with modern finishes and updated fixtures. Additional upgrades include new interior and exterior doors, new light fixtures, new mirrors, new toilets, new outlets and switches, and all-new interior and exterior hardware and finishes. Major systems have also been updated, including a beautiful dimensional shingle roof, newer HVAC system, and newer hot water tank. Offering 3 bedrooms, 2 bathrooms, a 2-car garage, and 1,956 sq ft of air-conditioned living space, this home delivers the best of Cape Coral waterfront living — deep water, premium boating access, and a prime Yacht Club neighborhood — all wrapped in a fresh, modern, fully renovated interior. Don't miss seeing this home on the "South" side of El Dorado Blvd, "closer run to the river". No HOA in this waterfront community. See Zillow tour linked and floor plan. Multi-million $ homes surround the area. Wonderful month-to-month tenant in place—excellent income potential... tenant may be open to staying long-term if interested. Call today for more information!
Estimated monthly payment
Estimate only. Taxes use the listing's reported amount where available; insurance is a Florida-average estimate. Your actual payment will vary — run a full calculation or talk to a lender.
Price & listing history36 days on market
- Status: ActiveSep 9, 2026
- Listed$769,000Sep 9, 2026
- Price reduced$699,000
Facts & features
- Property type
- Residential
- Sub type
- Single Family Residence
- Status
- Active
- Days on market
- 36
- Subdivision
- Cape Coral
- County
- Lee
- Year built
- 1971
- Living area
- 1,956 sq ft
- Price/sq ft
- $357
- Building area
- 2,494 sq ft (Public Records)
- Lot size
- 10,019 sq ft
- Lot category
- 0 to less than 1/4
- Flood zone
- AE (12071C0412G)
- Garage
- 2 spaces
- Pool
- Private pool
- Annual taxes
- $7,344 (2025)
- Parcel #
- 13-45-23-C3-00146.0430
- Zoning
- R1
- MLS #
- C7530570
Ask about this home
Have a question? Ask the broker directly.
Ryan Solberg answers personally — no call center, no spam. Your question goes straight to him.
Interior Details
- Bedrooms
- 3
- Full bathrooms
- 2
- Flooring
- Luxury Vinyl
- Appliances
- Dishwasher, Electric Water Heater, Microwave, Range, Refrigerator
- Interior features
- Ceiling Fans(s), Eat-in Kitchen, Living Room/Dining Room Combo, Open Floorplan, Primary Bedroom Main Floor, Split Bedroom, Thermostat, Walk-In Closet(s), Window Treatments
- Laundry
- Inside, Laundry Room, Washer Hookup
- Stories / Levels
- One
- Direction faces
- West
Heating & Cooling
- Heating
- Central
- Cooling
- Central Air
Parking
- Garage spaces
- 2
- Attached garage
- Yes
- Parking features
- Deeded, Driveway
HOA & Financial
- Total monthly fees
- None
- Total annual fees
- None
- CDD
- No
- Min lease term
- 1 Week
- Listing terms
- Cash, Conventional, FHA, VA Loan
- Ownership
- Fee Simple
- Available for lease
- Yes
- Lease restrictions
- Yes
- Additional lease restrictions
- The tenant is a man that rents month to month, he has no pets
- Approval process
- none
Exterior & Construction
- Exterior features
- Hurricane Shutters
- Construction materials
- Block
- Roof
- Shingle
- Foundation
- Slab
- Pool
- Private pool
- Road surface
- Asphalt
Utilities
- Sewer
- Public Sewer
- Water source
- Canal/Lake For Irrigation
- Utilities
- Cable Available, Electricity Available, Electricity Connected, Phone Available, Public, Sewer Connected, Water Available, Water Connected
Community
- Pets allowed
- Yes
Room Details
| Room | Level | Dimensions |
|---|---|---|
| Living Room | First | 16.1x26.3 |
| Kitchen | First | |
| Dining Room | First | 12.6x11.6 |
| Primary Bedroom | First | 12.3x19.6 |
| Bathroom 2 | First | 11.2x13 |
| Bathroom 3 | First | 14.7x13.9 |
| Utility Room | First | 16x6 |
| Balcony/Porch/Lanai | First |
Listing Details
- Listing date
- 2026-09-09
- On market date
- 2026-09-09
- Original list price
- $769,000
- Occupant type
- Tenant
- MLS area
- 33904 - Cape Coral
- Listing AOR
- Port Charlotte
- Status changed
- 2026-09-09
- Tax legal description
- CAPE CORAL UNIT 4 PART 2 BLK 146 PB 12 PG 13 LTS 43+44 + OR2376/2268 SEA WALL X
Flood risk
FEMA Special Flood Hazard Area (1% annual-chance / “100-year” floodplain). Flood insurance is generally required by mortgage lenders.
Source: FEMA flood zone reported on the listing. Confirm current designation at FEMA Flood Map Service Center.
Location
Directions
Follow GPS
More homes like this
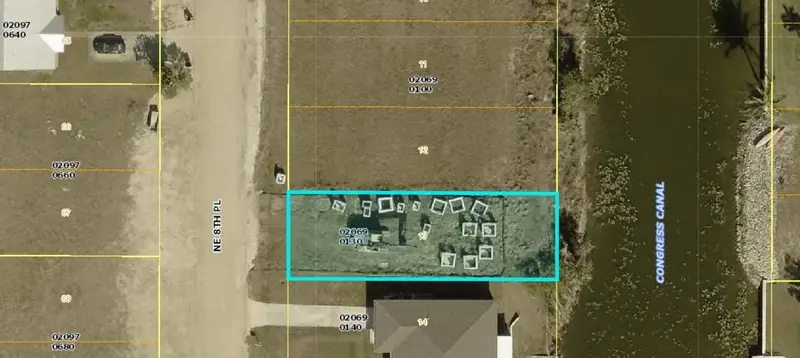
$15,000
1503 Ne 8th Pl
Cape Coral, FL 33909
0.12 acres
Cape Coral
MLS ID #A4683559, KELLER WILLIAMS ON THE WATER.
Listing provided by Stellar MLS
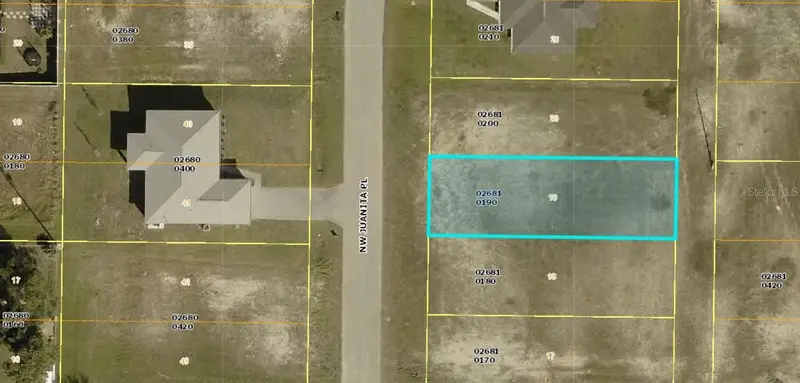
$15,000
1203 Nw Juanita Pl
Cape Coral, FL 33993
0.12 acres
Cape Coral
MLS ID #A4683555, KELLER WILLIAMS ON THE WATER.
Listing provided by Stellar MLS
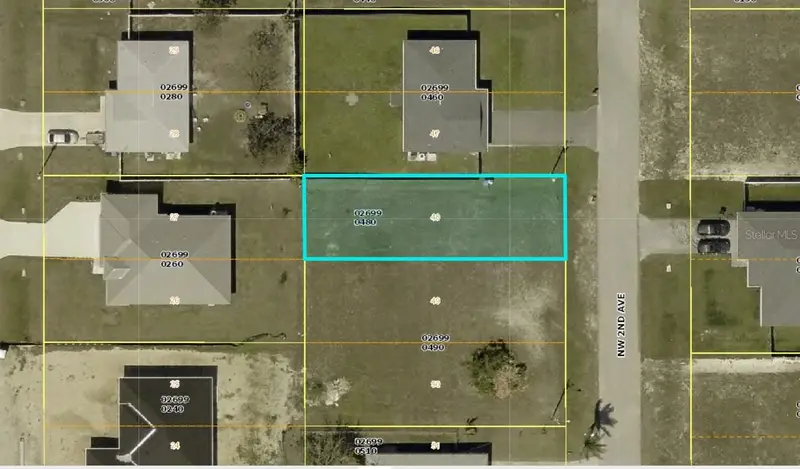
$15,000
1820 Nw 2nd Ave
Cape Coral, FL 33993
0.12 acres
Cape Coral
MLS ID #A4683558, KELLER WILLIAMS ON THE WATER.
Listing provided by Stellar MLS
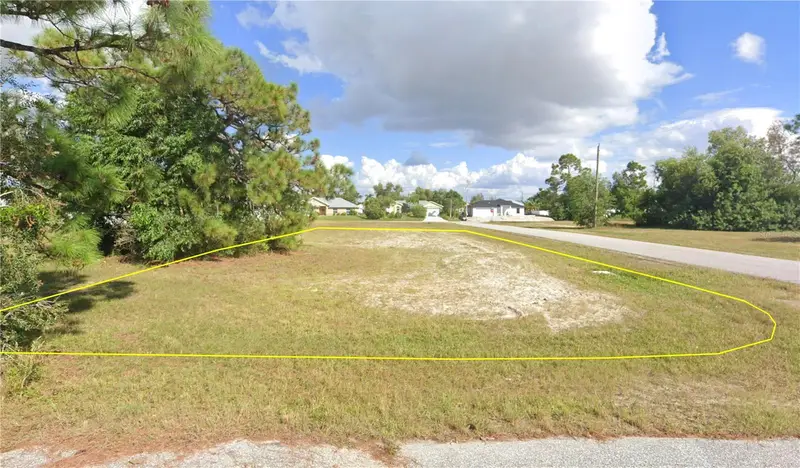
$15,999
1219 Nw 23rd Ave
Cape Coral, FL 33993
0.12 acres
Cape Coral
MLS ID #O6440426, DALTON WADE INC.
Listing provided by Stellar MLS

Listings courtesy of Stellar MLS as distributed by MLS GRID
IDX information is provided exclusively for consumers’ personal, non-commercial use and may not be used for any purpose other than to identify prospective properties consumers may be interested in purchasing.
Based on information submitted to the MLS GRID as of October 15, 2026 at 3:05 PM ET. All data is obtained from various sources and may not have been verified by broker or MLS GRID. Supplied Open House Information is subject to change without notice. All information should be independently reviewed and verified for accuracy. Properties may or may not be listed by the office/agent presenting the information.
All or a portion of the multiple listing information is provided by Stellar MLS, from a copyrighted compilation of listings. The compilation of listings and each individual listing are © 2026 Stellar MLS. All rights reserved.
Ryan Solberg, Broker · MaxLife Realty LLC · FL License #BK3354351 · Equal Housing Opportunity · Full disclaimer · DMCA