
$475,000
1874 Flourish Avenue
Kissimmee, FL 34744
Listing updated: October 1, 2026 at 5:20 PM ET
Listing courtesy of Re/Max Innovation · Crystal Adams, PA · MLS #O6440575 · Active · 407-281-1053Property type
Year built
Lot size
Price / sq ft
HOA dues
Days on market
Garage spaces
Flood zone
About this home
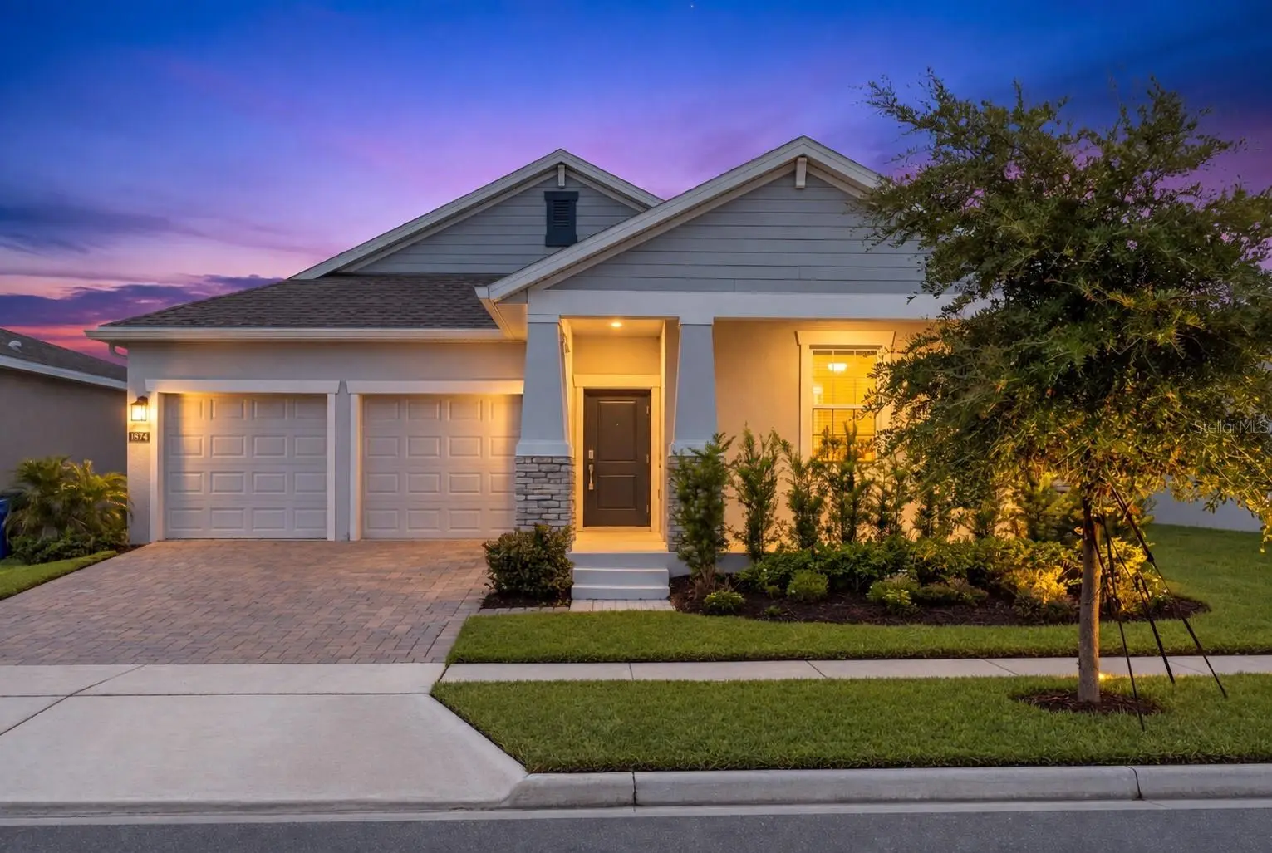
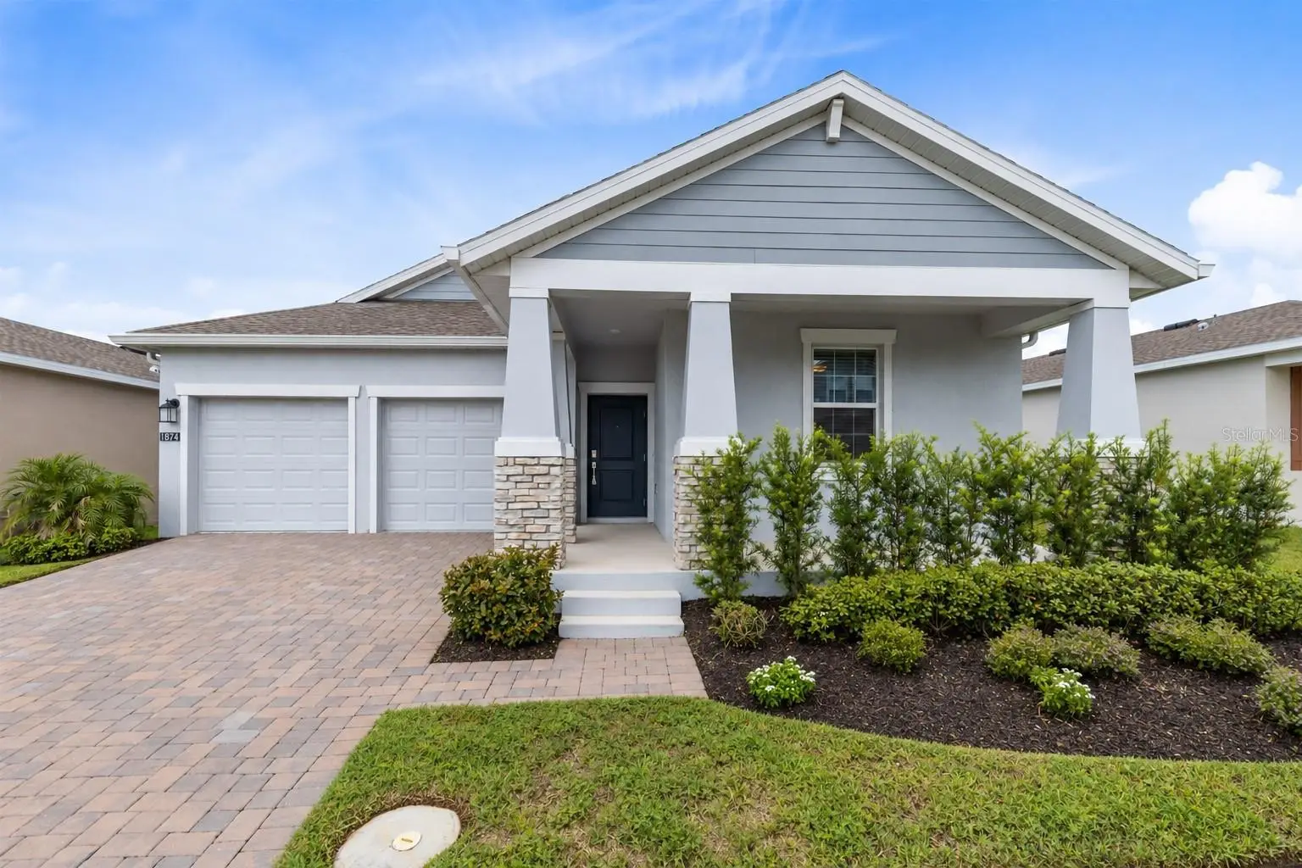
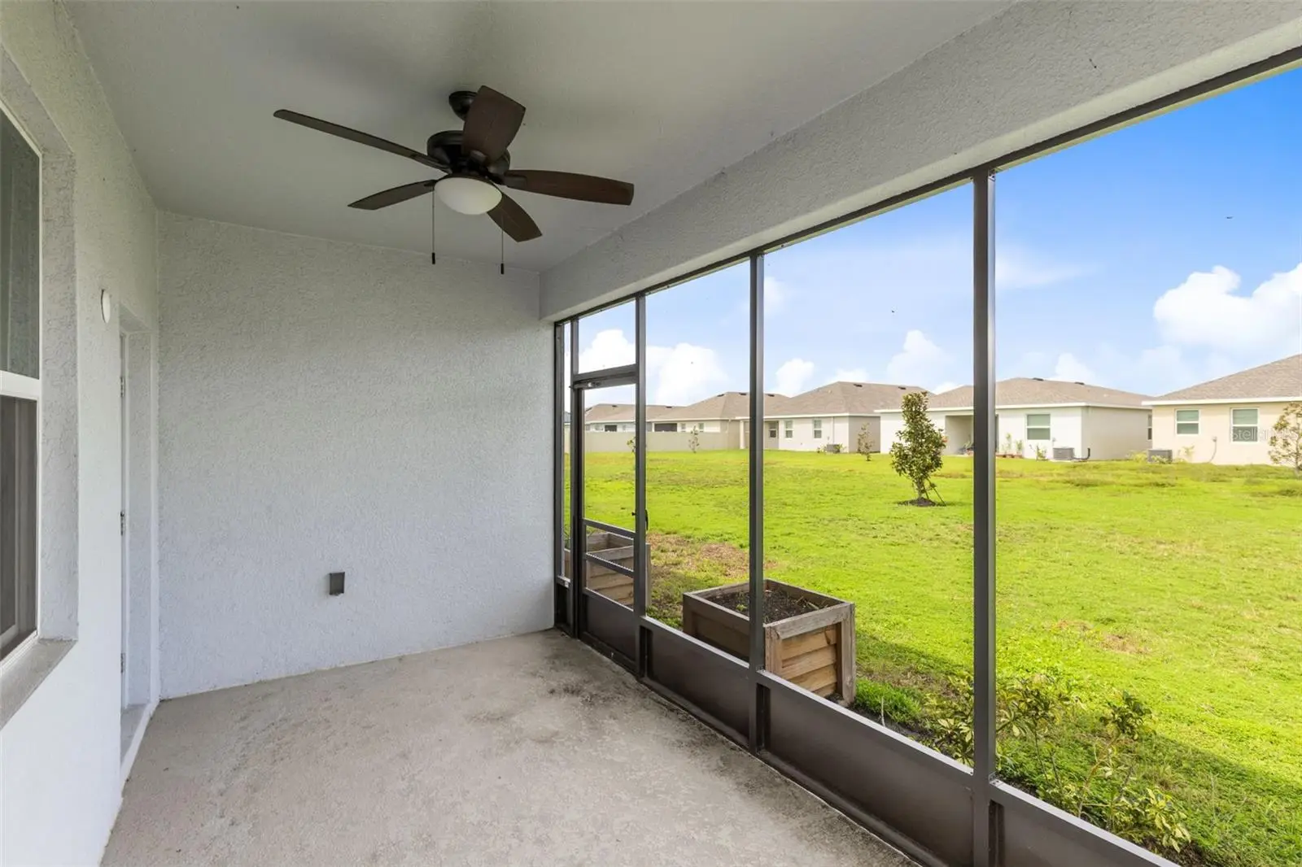
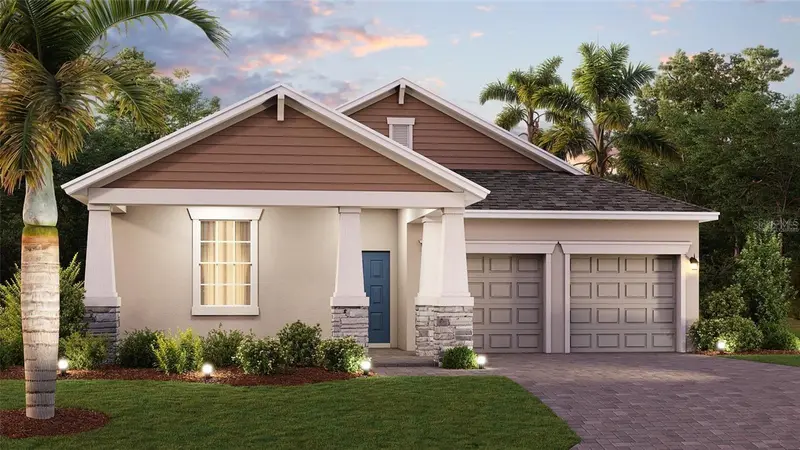
Virtually Staged. Built in 2024 and thoughtfully designed for the way you live, this spacious 4 bedroom, 3 bath home brings together modern finishes, flexible living spaces and a private three way split floor plan in the sought after Tohoqua community! Step inside to a light and welcoming interior featuring high ceilings, a fresh neutral palette and ceramic tile throughout the main living areas. The open kitchen, dining and living spaces flow together beautifully, creating plenty of room for both everyday living and entertaining. At the heart of the home, the kitchen features shaker style cabinetry, quartz countertops, stainless steel appliances, a tiled backsplash, pantry storage and a large island with breakfast bar seating beneath pendant lighting. The three way split bedroom layout provides exceptional privacy and flexibility. Tucked away at the rear of the home, the primary suite offers a generous walk in closet and a spacious private bathroom complete with quartz countertops, dual sinks, a soaking tub and separate shower. Direct access from the primary suite into the laundry room adds another layer of everyday convenience. The secondary bedrooms are positioned in separate areas of the home, making the layout ideal for guests, multigenerational living, a home office or additional flex space. A built in desk and drop zone near the garage provide a dedicated place for homework, organization or working from home. Enjoy the Florida lifestyle from the screened lanai overlooking the backyard, with plenty of room to relax, garden or create your own outdoor retreat. Additional features include ethernet connections in every room, a whole home water softener and filtration system, ceiling fans, window treatments and a two car garage. Living in Tohoqua means having access to a community pool, fitness center, park, playground, tennis courts and sidewalks throughout the neighborhood. Conveniently located near the Florida Turnpike, US 192, Downtown Kissimmee, SunRail, Lake Tohopekaliga, shopping, dining and Central Florida attractions, this home offers the space, location and newer construction you have been looking for. Schedule your private showing and come see everything this home has to offer!
Estimated monthly payment
Estimate only. Taxes use the listing's reported amount where available; insurance is a Florida-average estimate. Your actual payment will vary — run a full calculation or talk to a lender.
Price & listing history5 days on market
- Status: ActiveSep 26, 2026
- Listed$475,000Sep 26, 2026
- Price increased$475,000
Facts & features
- Property type
- Residential
- Sub type
- Single Family Residence
- Status
- Active
- Days on market
- 5
- Cumulative DOM
- 182
- Subdivision
- Tohoqua Ph 7
- County
- Osceola
- Year built
- 2024
- Living area
- 2,151 sq ft
- Price/sq ft
- $221
- Building area
- 2,894 sq ft (Public Records)
- Lot size
- 7,841 sq ft
- Lot category
- 0 to less than 1/4
- Flood zone
- X (12097C0090G)
- Garage
- 2 spaces
- Annual taxes
- $9,479 (2025)
- Parcel #
- 06-26-30-5352-0001-1430
- Zoning
- X
- MLS #
- O6440575
Ask about this home
Have a question? Ask the broker directly.
Ryan Solberg answers personally — no call center, no spam. Your question goes straight to him.
Interior Details
- Bedrooms
- 4
- Full bathrooms
- 3
- Flooring
- Carpet, Ceramic Tile
- Appliances
- Dishwasher, Electric Water Heater, Microwave, Range, Refrigerator, Water Softener
- Interior features
- Built-in Features, Ceiling Fans(s), High Ceilings, Living Room/Dining Room Combo, Open Floorplan, Primary Bedroom Main Floor, Split Bedroom, Stone Counters, Thermostat, Walk-In Closet(s), Window Treatments
- Laundry
- Inside, Laundry Room
- Stories / Levels
- One
- Direction faces
- Southeast
Heating & Cooling
- Heating
- Central, Electric
- Cooling
- Central Air
Parking
- Garage spaces
- 2
- Attached garage
- Yes
- Parking features
- Driveway, Garage Door Opener, On Street
HOA & Financial
- HOA fee
- $20 / Quarterly
- Monthly HOA
- $7/mo
- Total monthly fees
- $7/mo
- Total annual fees
- $80
- HOA name
- Community Association & Lifestyle Management
- CDD
- Yes
- Min lease term
- 8-12 Months
- Listing terms
- Cash, Conventional, FHA, VA Loan
- Ownership
- Fee Simple
- Available for lease
- Yes
- Lease restrictions
- Yes
- Additional lease restrictions
- Buyer/buyer's agent must verify all rules, regulations and fees with the HOA/City/County.
- Approval process
- Buyer/buyer's agent must verify all rules, regulations and fees with the HOA/City/County.
Exterior & Construction
- Exterior features
- Lighting, Rain Gutters, Sidewalk
- Construction materials
- Block, Stucco
- Roof
- Shingle
- Foundation
- Slab
- Road surface
- Asphalt, Paved
Utilities
- Sewer
- Public Sewer
- Water source
- Public
- Utilities
- BB/HS Internet Available, Cable Available, Electricity Connected, Fiber Optics, Public, Sewer Connected, Sprinkler Meter, Underground Utilities, Water Connected
Community
- Pets allowed
- Yes
Schools
Letter grades: Florida DOE 2024–25 school grades (Orange, Seminole, Lake, Osceola, Brevard). Assigned schools from the listing agent — verify enrollment with the district.
Room Details
| Room | Level | Dimensions |
|---|---|---|
| Kitchen | First | 11x17 |
| Dining Room | First | 16x14 |
| Living Room | First | 16x14 |
| Primary Bedroom | First | 16x13 |
| Primary Bathroom | First | 14x11 |
| Bedroom 2 | First | 11x13 |
| Bedroom 3 | First | 11x12 |
| Bedroom 4 | First | 13x14 |
| Laundry | First | 8x6 |
| Balcony/Porch/Lanai | First | 16x9 |
Listing Details
- Listing date
- 2026-09-11
- On market date
- 2026-09-26
- Original list price
- $475,000
- Occupant type
- Vacant
- MLS area
- 34744 - Kissimmee
- Listing AOR
- Orlando Regional
- Status changed
- 2026-09-26
- Tax legal description
- TOHOQUA PH 7 PB 33 PGS 139-146 LOT 143
Flood risk
Minimal-risk area outside the mapped floodplain. Flood insurance is optional and typically low-cost.
Source: FEMA flood zone reported on the listing. Confirm current designation at FEMA Flood Map Service Center.
Location
Directions
From US-192/US-441/Kissimmee/St Cloud, continue onto Interior St, continue onto Cross Prairie Pkwy, turn right ontoFlourish Ave. Home will be on the right.
Property sale history
Public records1874 FLOURISH AVE, KISSIMMEE 34744
- Nov 2024$460,000
2,151 sq ft · Built 2024 · 0.1800 acres
Sale data from Florida public records (Department of Revenue / county property appraiser). Deemed reliable but not guaranteed; may not reflect current market or MLS status. Not Stellar MLS data.
More homes like this
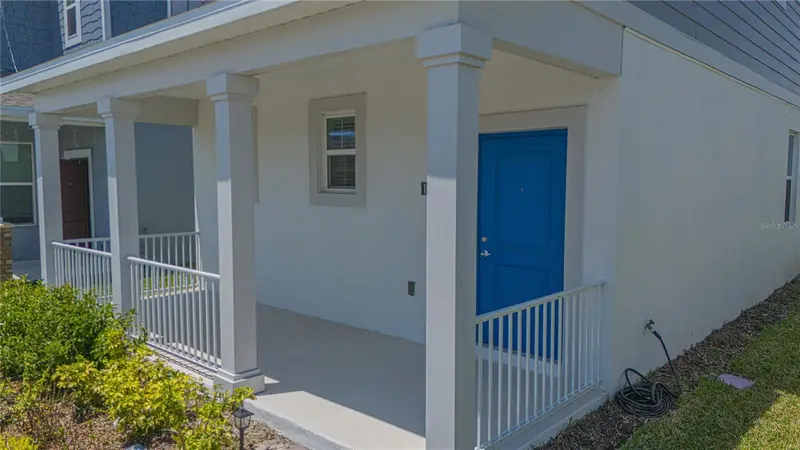
$379,990
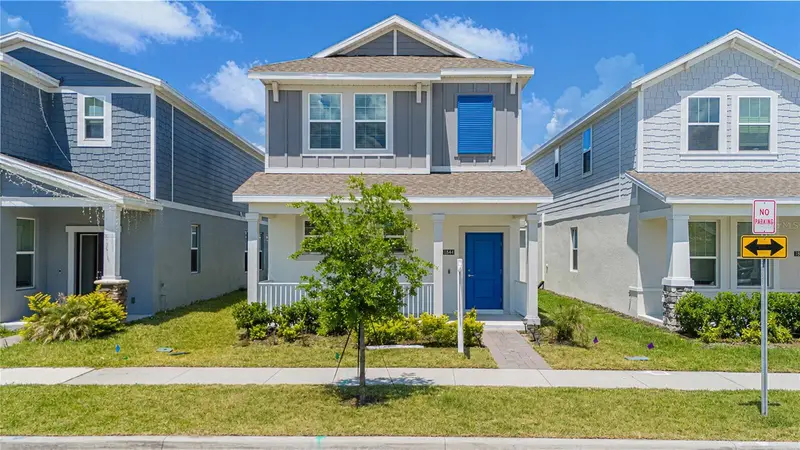
1844 Bright Sky Dr
Kissimmee, FL 34744
3 bd · 3 ba · 1,795 sqft
Tohoqua Ph 7
MLS ID #S5148768, AROD PARTNERS REALTY.
Listing provided by Stellar MLS
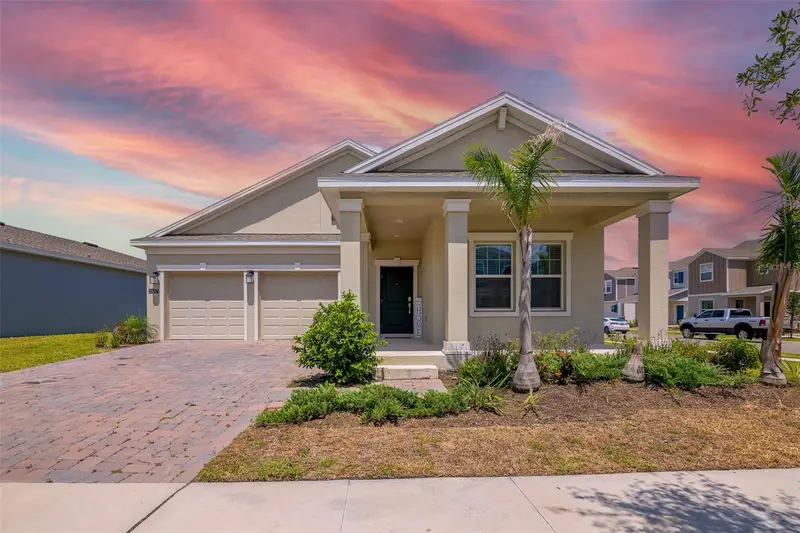
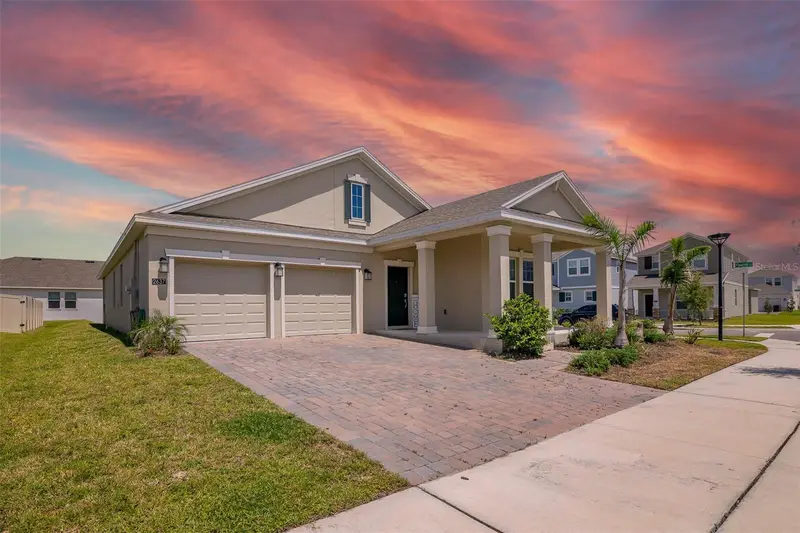
$480,000
2637 Peace Of Mind Ave
Kissimmee, FL 34744
3 bd · 2 ba · 2,082 sqft
Tohoqua Ph 7
MLS ID #S5156433, LPT REALTY, LLC.
Listing provided by Stellar MLS
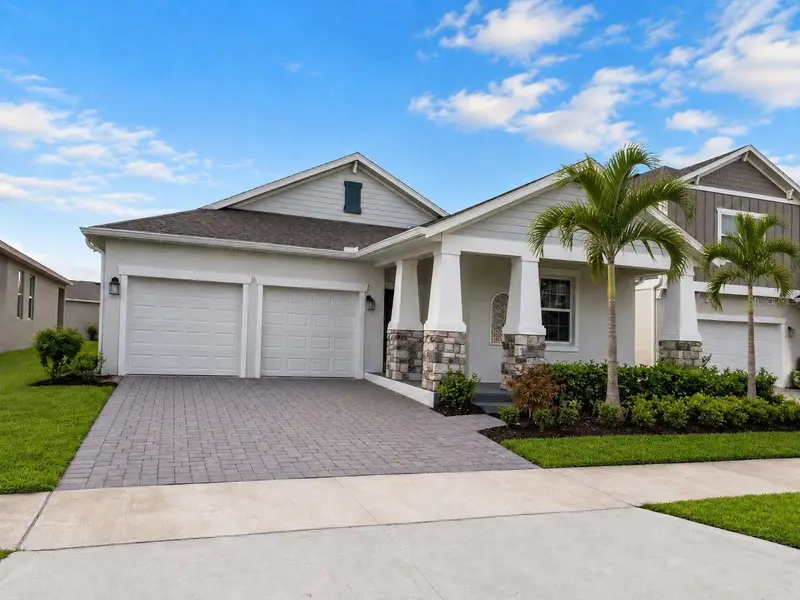
$495,000
2519 Peace Of Mind Ave
Kissimmee, FL 34744
4 bd · 3 ba · 2,539 sqft
Tohoqua Ph 7
MLS ID #S5149191, EXP REALTY LLC.
Listing provided by Stellar MLS

Listings courtesy of Stellar MLS as distributed by MLS GRID
IDX information is provided exclusively for consumers’ personal, non-commercial use and may not be used for any purpose other than to identify prospective properties consumers may be interested in purchasing.
Based on information submitted to the MLS GRID as of October 1, 2026 at 5:20 PM ET. All data is obtained from various sources and may not have been verified by broker or MLS GRID. Supplied Open House Information is subject to change without notice. All information should be independently reviewed and verified for accuracy. Properties may or may not be listed by the office/agent presenting the information.
All or a portion of the multiple listing information is provided by Stellar MLS, from a copyrighted compilation of listings. The compilation of listings and each individual listing are © 2026 Stellar MLS. All rights reserved.
Ryan Solberg, Broker · MaxLife Realty LLC · FL License #BK3354351 · Equal Housing Opportunity · Full disclaimer · DMCA