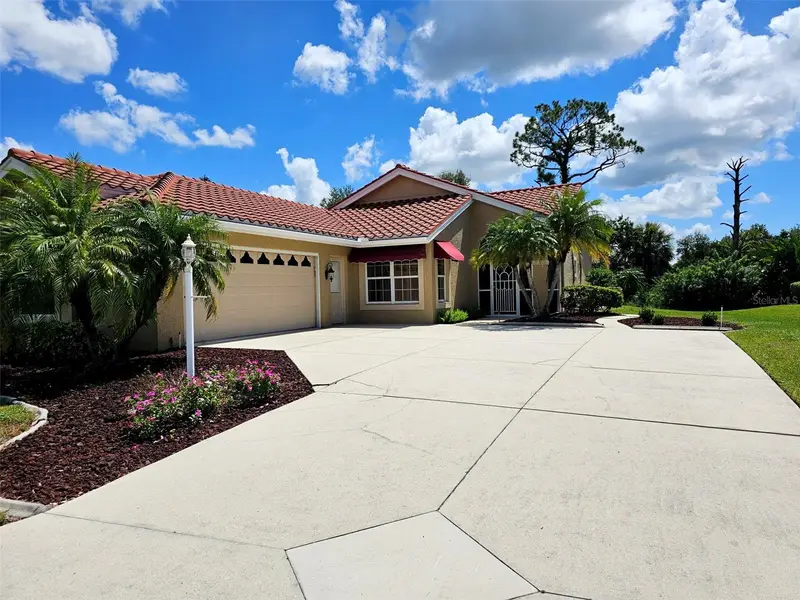

$375,000
8351 Creekview LnEnglewood, FL 34224
Listing updated: October 14, 2026 at 5:57 PM ET
Listing courtesy of Bay Breeze Intl Realty · Karin Heitmann · MLS #A4705646 · Active · 941-244-8341Property type
Year built
Lot size
Price / sq ft
HOA dues
Days on market
Garage spaces
Flood zone
About this home
Beautifully updated and impeccably maintained 3BR/2BA home, offering peaceful preserve views. The residence welcomes you through a spacious screened front porch. Step inside and notice an interior with coastal elegance, featuring soaring ceilings, soft coastal-inspired colors, engineered wood flooring throughout the main living areas, and plantation shutters that frame all windows. At the heart of the home is a stunning, generously sized kitchen designed for both everyday living and entertaining. Granite countertops, rich wood cabinetry, a large center island, abundant pantry storage, and extensive counter space make this kitchen as functional as it is beautiful. The eat-in dinette sits beside a large window, filling the space with natural light. With a semi open layout, the kitchen flows naturally into the spacious living room complete with high ceilings and large windows for an airy and open atmosphere. A separate dining area provides plenty of room for a large table for memorable gatherings. French doors lead from the living area to a glass-enclosed lanai, extending the living space outdoors. The lanai opens via sliding doors directly to an open patio overlooking the tranquil preserve. It’s an ideal setting for quiet evenings, or entertaining while enjoying the peaceful natural surroundings. The generous primary suite provides a private retreat, featuring French doors leading outdoors, side windows overlooking the backyard, a large walk-in closet, and a luxurious ensuite bath, offering dual vanities with granite countertops, a soaking tub, and a separate shower. Guests will enjoy their own tucked-away suite, complete with a bright bedroom and a full bath featuring granite-topped vanity and shower/tub combination. Near the front entrance, the versatile third bedroom opens through double doors into a bright, coastal-inspired retreat. Furnished for comfortable seating and reading, this flexible space can easily serve as a home office, TV room, craft room, or additional guest space. *** Additional highlights include a newer barrel tile roof (2018) and AC system (2022). A large side-entry garage features privacy screens, a separate exterior door, and a utility tub. *** Tasteful furnishings are included, *** (with a few exclusions), making this home truly ready to move in. Oyster Creek is a lively, gated golf community offering an outdoor lifestyle with less work to do. Golf membership is optional, while residents enjoy a bustling clubhouse filled with social activities, a heated resort-style pool and spa, tennis and pickleball courts, and a fully equipped fitness room. The low HOA fee includes ground maintenance, High Speed Fiber Optic internet and TV and full use of the community amenities. The location is equally impressive. Everyday shopping and medical facilities are just outside the gate, while beautiful Gulf beaches, waterfront dining, and boating are only minutes away. Nearby parks, walking and biking trails, and a dog park add even more opportunities to enjoy the outdoors. With its serene preserve setting, elegant coastal interiors, desirable updates, resort-style amenities, and unbeatable location, this exceptional Oyster Creek residence offers the quintessential Florida lifestyle.
Estimated monthly payment
Estimate only. Taxes use the listing's reported amount where available; insurance is a Florida-average estimate. Your actual payment will vary — run a full calculation or talk to a lender.
Price & listing history30 days on market
- Status: ActiveSep 14, 2026
- Listed$375,000Sep 14, 2026
Facts & features
- Property type
- Residential
- Sub type
- Single Family Residence
- Status
- Active
- Days on market
- 30
- Subdivision
- Oyster Creek Ph 01
- County
- Charlotte
- Year built
- 1991
- Living area
- 1,822 sq ft
- Price/sq ft
- $206
- Building area
- 2,569 sq ft (Public Records)
- Lot size
- 8,161 sq ft
- Lot category
- 0 to less than 1/4
- Flood zone
- X. AE
- Garage
- 2 spaces
- Annual taxes
- $5,033 (2025)
- Parcel #
- 412009204006
- Zoning
- PD
- MLS #
- A4705646
Ask about this home
Have a question? Ask the broker directly.
Ryan Solberg answers personally — no call center, no spam. Your question goes straight to him.
Interior Details
- Bedrooms
- 3
- Full bathrooms
- 2
- Flooring
- Carpet, Ceramic Tile, Hardwood
- Appliances
- Dishwasher, Dryer, Electric Water Heater, Range Hood, Refrigerator, Washer
- Interior features
- Ceiling Fans(s), High Ceilings, Living Room/Dining Room Combo, Open Floorplan, Solid Surface Counters, Solid Wood Cabinets, Walk-In Closet(s)
- Laundry
- Inside, Laundry Closet
- Stories / Levels
- One
- Direction faces
- North
Heating & Cooling
- Heating
- Central
- Cooling
- Central Air
Parking
- Garage spaces
- 2
- Attached garage
- Yes
- Parking features
- Garage Faces Side
HOA & Financial
- HOA fee
- $360 / Monthly
- Monthly HOA
- $360/mo
- Total monthly fees
- $360/mo
- Total annual fees
- $4,320
- HOA name
- Maria Michaud
- CDD
- No
- Min lease term
- 3 Months
- Listing terms
- Cash, Conventional
- Ownership
- Fee Simple
- Available for lease
- Yes
- Lease restrictions
- Yes
- Additional lease restrictions
- HOA Approval required
- Approval process
- Please refer to HOA
Exterior & Construction
- Construction materials
- Block, Stucco
- Roof
- Tile
- Foundation
- Slab
- Road surface
- Paved
Utilities
- Sewer
- Public Sewer
- Water source
- Public
- Utilities
- Fiber Optics
Community
- Pets allowed
- Yes
Schools
Letter grades: Florida DOE 2024–25 school grades (Orange, Seminole, Lake, Osceola, Brevard). Assigned schools from the listing agent — verify enrollment with the district.
Room Details
| Room | Level | Dimensions |
|---|---|---|
| Kitchen | First | 12x20 |
| Living Room | First | 15x24 |
| Primary Bedroom | First | 14x17 |
| Bedroom 2 | First | 12x13 |
| Bedroom 3 | First | 15x12 |
| Florida Room | First | 8x16 |
Listing Details
- Listing date
- 2026-09-14
- On market date
- 2026-09-14
- Original list price
- $375,000
- Occupant type
- Owner
- MLS area
- 34224 - Englewood
- Listing AOR
- Sarasota - Manatee
- Status changed
- 2026-09-14
- Tax legal description
- OCS 001 0000 0024 OYSTER CREEK PH 1 LT 24 1143/1936 1179/705 3326/2 3922/387 3998/2080
Flood risk
See FEMA for this zone’s designation and insurance requirements.
Source: FEMA flood zone reported on the listing. Confirm current designation at FEMA Flood Map Service Center.
Location
Directions
From 776 to Oriole Blvd, behind Walmart. After passing the gate, second street make a right turn. House is on your left.
More homes like this
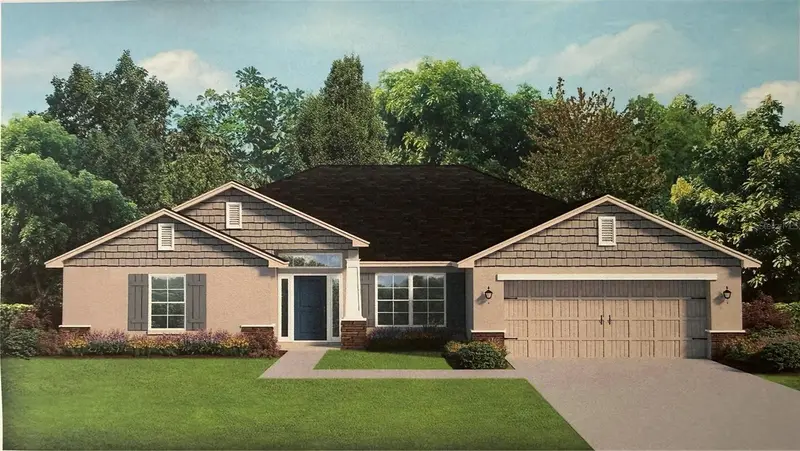
$410,100
73 Mark Twain Ln
Rotonda West, FL 33947
4 bd · 3 ba · 2,117 sqft
Rotonda West Pebble Beach
MLS ID #C7532027, ADAMS HOMES REALTY.
Listing provided by Stellar MLS
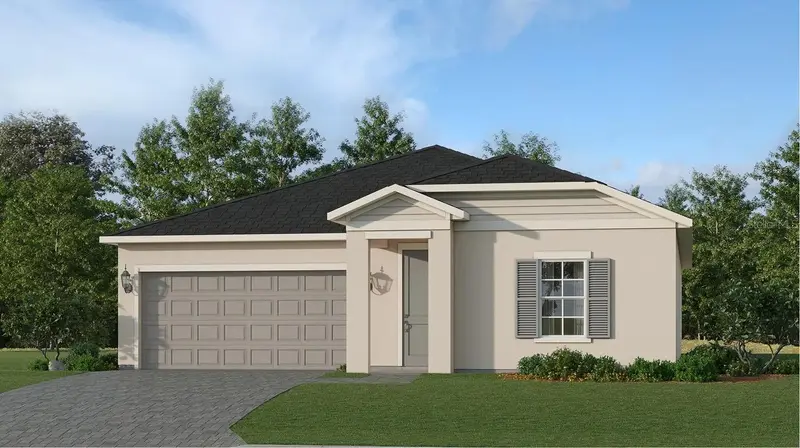
$309,597
8270 Saint Kitts Cir
Englewood, FL 34224
3 bd · 2 ba · 1,635 sqft
Island Lks/Coco Bay
MLS ID #A4709591, LENNAR REALTY INC.
Listing provided by Stellar MLS
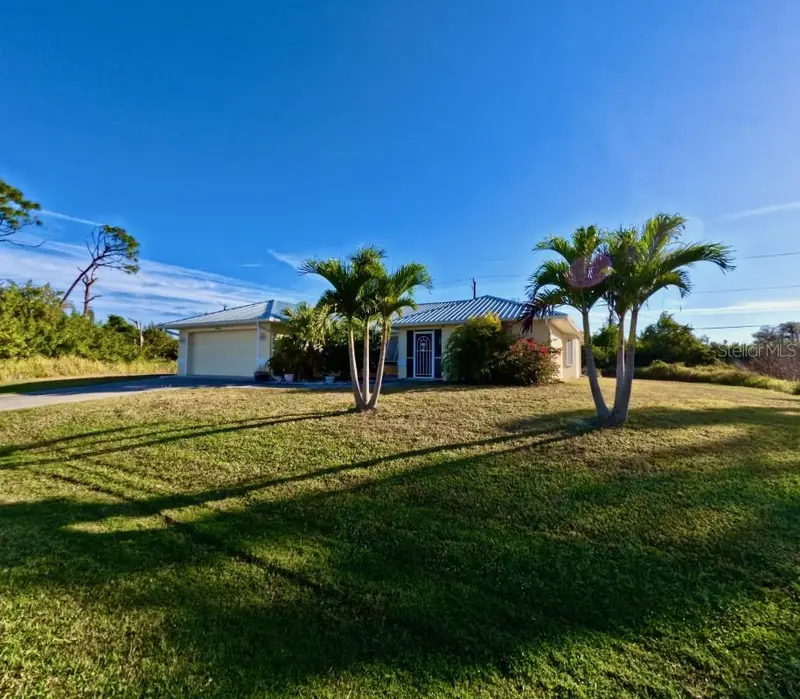
$346,400
7096 Ticonderoga St
Englewood, FL 34224
3 bd · 2 ba · 1,759 sqft
Port Charlotte Sec 084
MLS ID #A4709518, FLATFEE.COM.
Listing provided by Stellar MLS
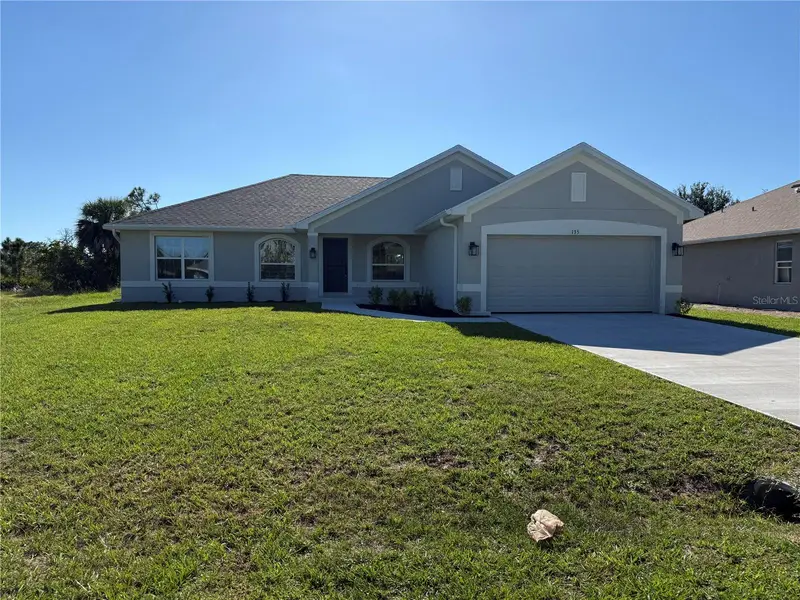
$355,900
135 Broadmoor Ln
Rotonda West, FL 33947
3 bd · 2 ba · 2,010 sqft
Rotonda West Broadmoor
MLS ID #C7526282, ADAMS HOMES REALTY.
Listing provided by Stellar MLS

Listings courtesy of Stellar MLS as distributed by MLS GRID
IDX information is provided exclusively for consumers’ personal, non-commercial use and may not be used for any purpose other than to identify prospective properties consumers may be interested in purchasing.
Based on information submitted to the MLS GRID as of October 14, 2026 at 5:57 PM ET. All data is obtained from various sources and may not have been verified by broker or MLS GRID. Supplied Open House Information is subject to change without notice. All information should be independently reviewed and verified for accuracy. Properties may or may not be listed by the office/agent presenting the information.
All or a portion of the multiple listing information is provided by Stellar MLS, from a copyrighted compilation of listings. The compilation of listings and each individual listing are © 2026 Stellar MLS. All rights reserved.
Ryan Solberg, Broker · MaxLife Realty LLC · FL License #BK3354351 · Equal Housing Opportunity · Full disclaimer · DMCA