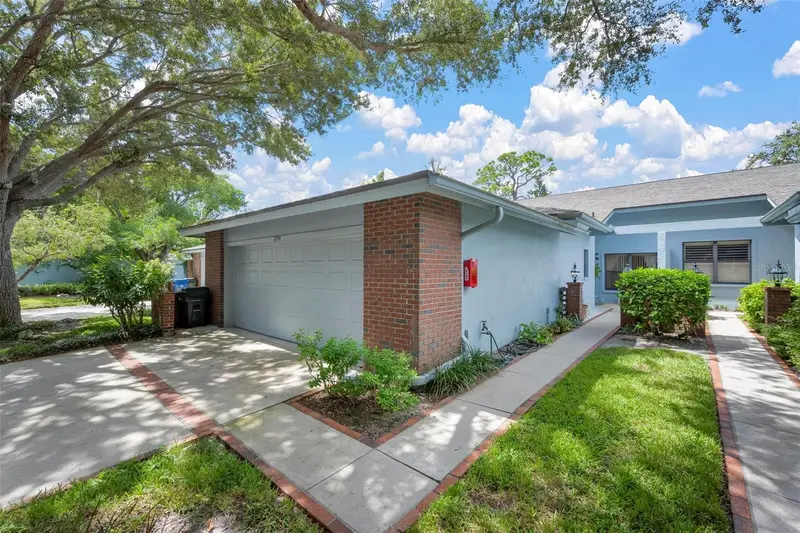

$349,000
2794 Moss Oak DriveSarasota, FL 34231
Listing updated: October 11, 2026 at 3:05 PM ET
Listing courtesy of Michael Saunders & Company · Dede Curran · MLS #A4705644 · Active · 941-951-6660Property type
Year built
Price / sq ft
HOA dues
Days on market
Garage spaces
Flood zone
About this home
Woodridge Estates at its finest! Perfect villa, with total privacy, vaulted ceilings in almost every room, wood and ceramic tile flooring throughout. This villa style home lives like a single-family home with eat-in-kitchen has wooden cabinets, stainless steel appliances, Quartz countertops, under mount sink, back splash tile and pass-through to the dining room. Living room opening to the screened porch. Master bedroom has one huge walk-in -closet and an additional deep closet. Master bath has dual sinks, bathroom with walk-in-shower and soaking tub. The den-office is located off the foyer and has access to the guest bathroom. The second bedroom is totally private with a bath on suite. Open. The 2-car garage is oversized, and both garage door and extra space for a work bench. Woodbridge is located on 13 acres, with 60 villas and the amenities are tennis/pickleball courts, Manor house with 2 suites available to rent for guests and heated swimming pool. The community is gated from 7pm to 7am. The location is perfect for getting to the beach, shopping and 5 miles to I-75.
Estimated monthly payment
Estimate only. Taxes use the listing's reported amount where available; insurance is a Florida-average estimate. Your actual payment will vary — run a full calculation or talk to a lender.
Price & listing history26 days on market
- Status: ActiveSep 15, 2026
- Listed$349,000Sep 15, 2026
Facts & features
- Property type
- Residential
- Sub type
- Condominium
- Status
- Active
- Days on market
- 26
- Subdivision
- Woodbridge Estates
- County
- Sarasota
- Year built
- 1997
- Living area
- 1,697 sq ft
- Price/sq ft
- $206
- Building area
- 2,308 sq ft (Public Records)
- Lot size
- 0 sq ft
- Lot category
- Non-Applicable
- Flood zone
- AE (12115C0142G)
- Garage
- 2 spaces
- Annual taxes
- $2,459 (2025)
- Parcel #
- 0074091002
- Zoning
- RSF3
- MLS #
- A4705644
Ask about this home
Have a question? Ask the broker directly.
Ryan Solberg answers personally — no call center, no spam. Your question goes straight to him.
Interior Details
- Bedrooms
- 2
- Full bathrooms
- 2
- Flooring
- Carpet, Tile, Wood
- Appliances
- Built-In Oven, Convection Oven, Dishwasher, Disposal, Dryer, Electric Water Heater, Microwave, Range, Refrigerator, Washer
- Interior features
- Built-in Features, Ceiling Fans(s), Living Room/Dining Room Combo, Open Floorplan, Primary Bedroom Main Floor, Split Bedroom, Vaulted Ceiling(s), Walk-In Closet(s), Window Treatments
- Laundry
- Inside, Laundry Room
- Stories / Levels
- One
- Direction faces
- East
Heating & Cooling
- Heating
- Central, Electric
- Cooling
- Central Air
Parking
- Garage spaces
- 2
- Attached garage
- Yes
- Parking features
- Assigned, Deeded, Driveway, Garage Door Opener, Workshop in Garage
HOA & Financial
- Total monthly fees
- $898/mo
- Total annual fees
- $10,772
- HOA name
- Sunvest Property Management - James Ro
- CDD
- No
- Homestead exemption
- Yes
- Min lease term
- 1 Month
- Ownership
- Condominium
- Available for lease
- Yes
- Lease restrictions
- Yes
- Additional lease restrictions
- Lease restrictions
- Approval process
- Approval required
Exterior & Construction
- Exterior features
- Private Entrance, Tennis Court(s)
- Construction materials
- Block, Concrete, Stucco
- Roof
- Shingle
- Foundation
- Concrete Perimeter
- Road surface
- Asphalt, Paved
Utilities
- Sewer
- Public Sewer
- Water source
- Public
- Utilities
- Fire Hydrant, Public, Sewer Connected, Underground Utilities
Community
- Pets allowed
- Number Limit, Yes
Schools
Letter grades: Florida DOE 2024–25 school grades (Orange, Seminole, Lake, Osceola, Brevard). Assigned schools from the listing agent — verify enrollment with the district.
Room Details
| Room | Level | Dimensions |
|---|---|---|
| Foyer | First | 8.5x8.5 |
| Living Room | First | 20x16 |
| Dining Room | First | 12x16 |
| Kitchen | First | 15x12 |
| Primary Bedroom | First | 15x17 |
| Primary Bathroom | First | 11x8.5 |
| Bedroom 2 | First | 13x11 |
| Bathroom 2 | First | 8x5 |
| Office | First | 13.5x12 |
| Laundry | First | 8x5 |
| Balcony/Porch/Lanai | First | 13x10 |
Listing Details
- Listing date
- 2026-09-15
- On market date
- 2026-09-15
- Original list price
- $349,000
- Occupant type
- Vacant
- MLS area
- 34231 - Sarasota/Gulf Gate Branch
- Listing AOR
- Sarasota - Manatee
- Status changed
- 2026-09-15
- Tax legal description
- UNIT 2 WOODBRIDGE ESTATES
Flood risk
FEMA Special Flood Hazard Area (1% annual-chance / “100-year” floodplain). Flood insurance is generally required by mortgage lenders.
Source: FEMA flood zone reported on the listing. Confirm current designation at FEMA Flood Map Service Center.
Location
Directions
Swift Road, between Bee Ridge and Wilkinson, enter Woodbridge Estates on Moss Oak Drive and unit is 2nd on left.
More homes like this
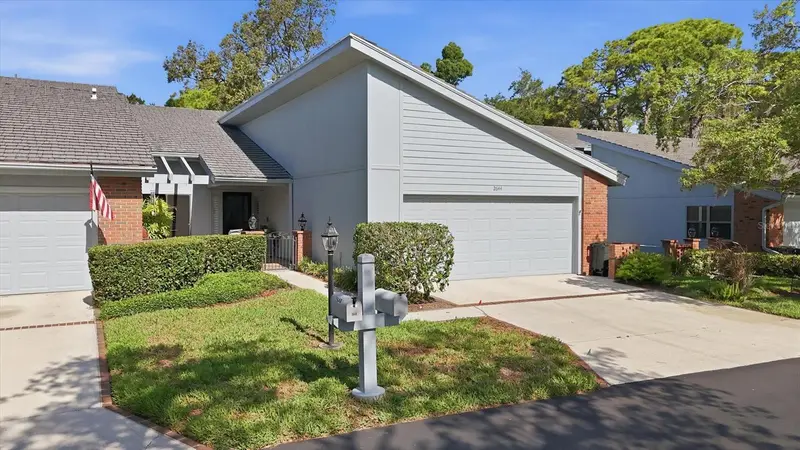
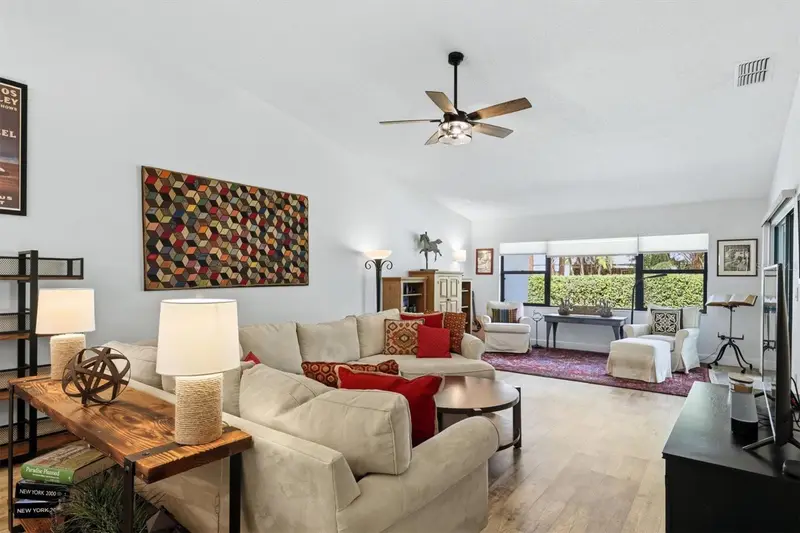
$390,000
2644 Moss Oak Dr #47
Sarasota, FL 34231
3 bd · 3 ba · 1,985 sqft
Woodbridge Estates
MLS ID #A4694071, KW COASTAL LIVING III.
Listing provided by Stellar MLS
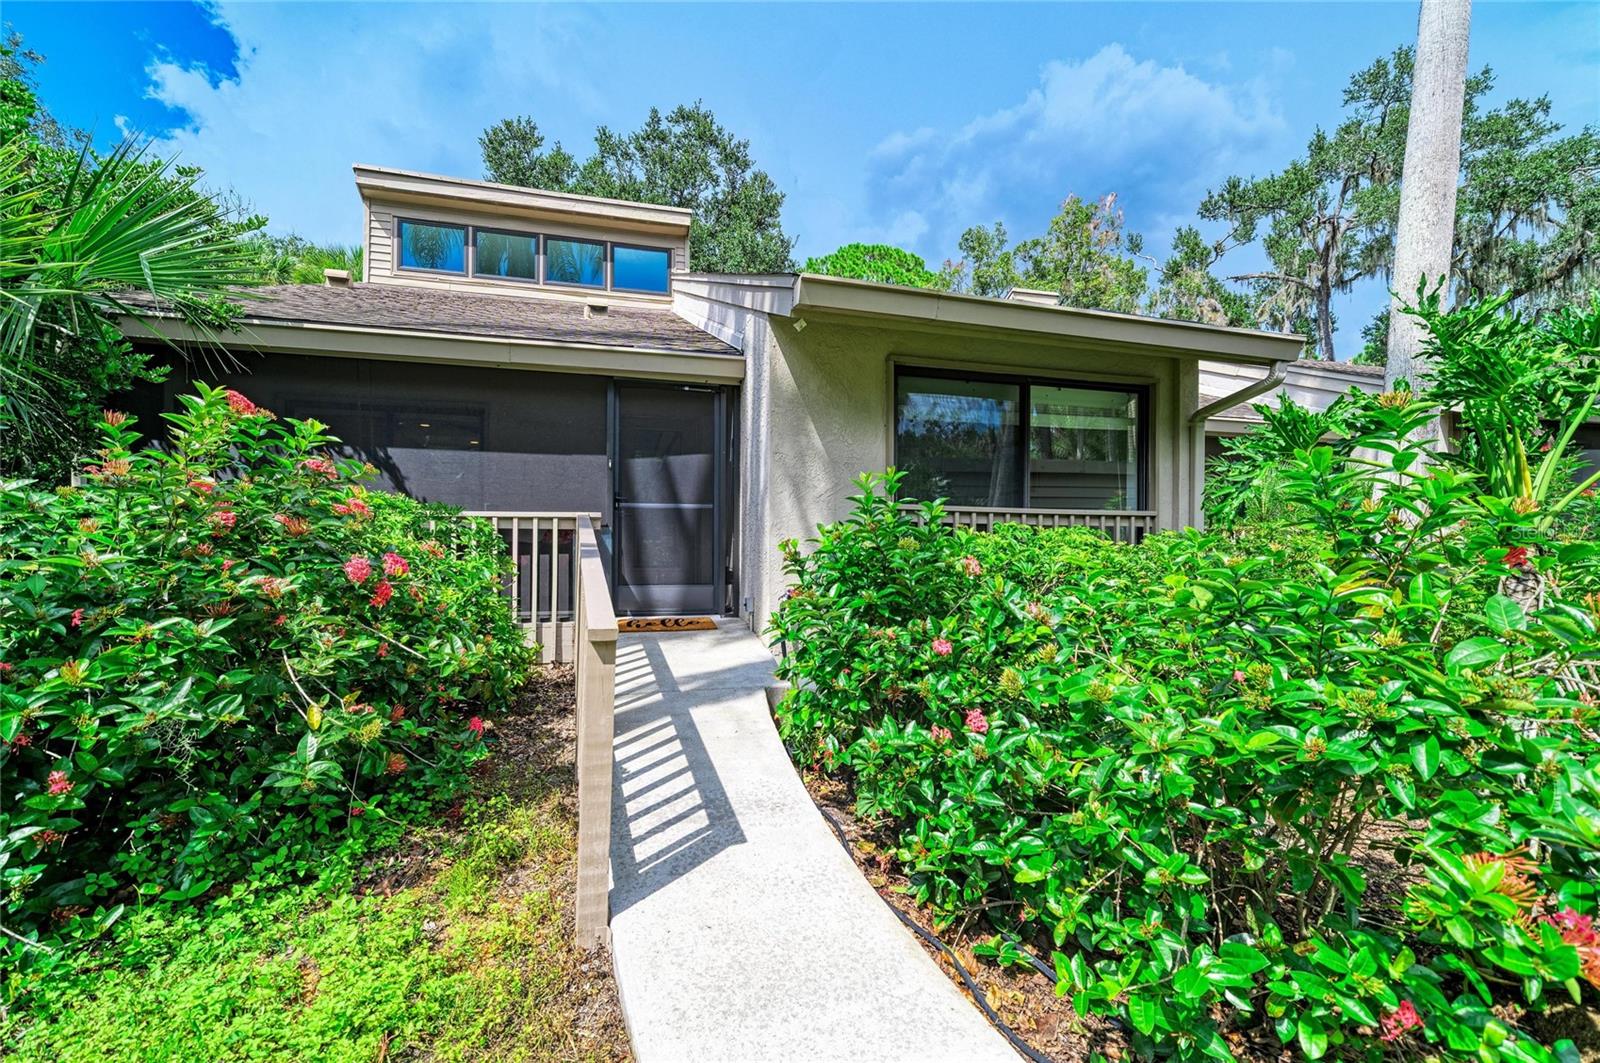
$340,000
2403 Arboretum Cir #29
Sarasota, FL 34232
2 bd · 2 ba · 1,244 sqft
Arboreal Ph 2
MLS ID #A4709113, RE/MAX ALLIANCE GROUP.
Listing provided by Stellar MLS
$425,000
2821 Yorktown St
Sarasota, FL 34231
3 bd · 3 ba · 1,486 sqft
Colonial Terrace
MLS ID #A4709493, EXIT KING REALTY.
Listing provided by Stellar MLS
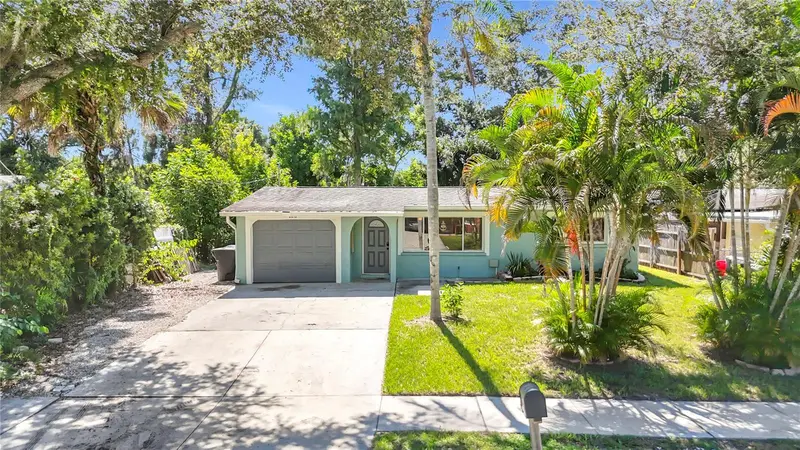
$309,900
2212 Vinson Ave
Sarasota, FL 34232
2 bd · 1 ba · 888 sqft
Sarasota Spgs
MLS ID #A4702939, REALTY EXECUTIVES GALLERY.
Listing provided by Stellar MLS

Listings courtesy of Stellar MLS as distributed by MLS GRID
IDX information is provided exclusively for consumers’ personal, non-commercial use and may not be used for any purpose other than to identify prospective properties consumers may be interested in purchasing.
Based on information submitted to the MLS GRID as of October 11, 2026 at 3:05 PM ET. All data is obtained from various sources and may not have been verified by broker or MLS GRID. Supplied Open House Information is subject to change without notice. All information should be independently reviewed and verified for accuracy. Properties may or may not be listed by the office/agent presenting the information.
All or a portion of the multiple listing information is provided by Stellar MLS, from a copyrighted compilation of listings. The compilation of listings and each individual listing are © 2026 Stellar MLS. All rights reserved.
Ryan Solberg, Broker · MaxLife Realty LLC · FL License #BK3354351 · Equal Housing Opportunity · Full disclaimer · DMCA