
$1,325,000
1089 Vance TrailThe Villages, FL 32162
Listing updated: October 22, 2026 at 10:15 AM ET
Listing courtesy of Goldkey Real Estate Partners Llc · Jayne Marvin · MLS #G5117590 · Active · 352-857-7461Property type
Year built
Lot size
Price / sq ft
HOA dues
Days on market
Garage spaces
Flood zone
About this home
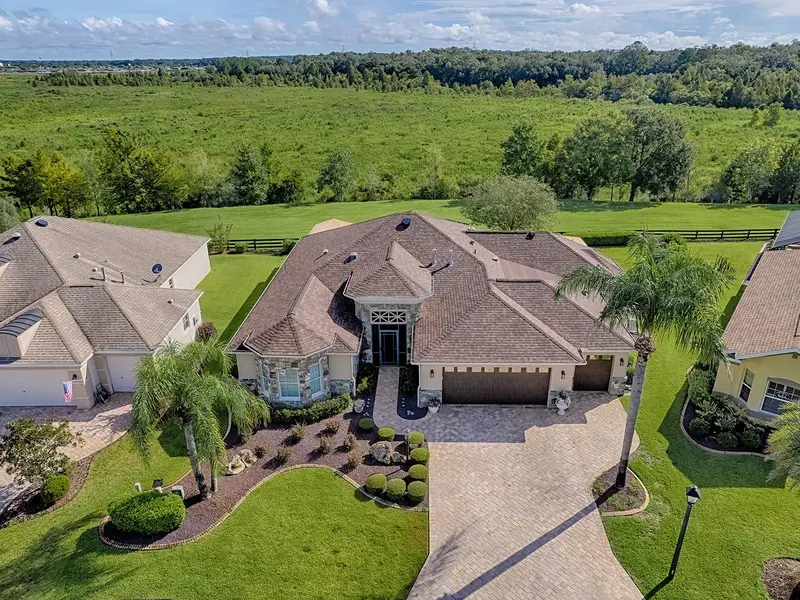
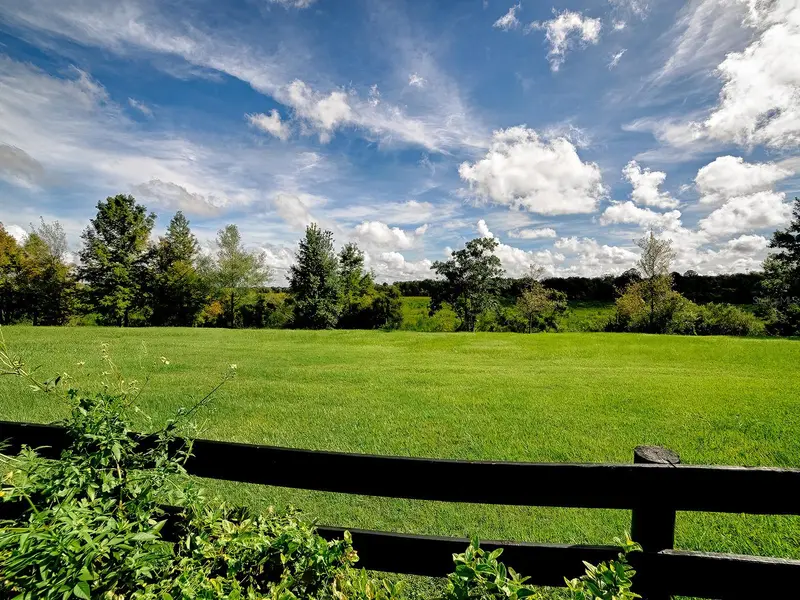
Some homes are special because of their finishes. Others are special because of their setting. 1089 Vance Trail is exceptional because it offers both. An extraordinary four-bedroom, three-bath residence in the Village of Caroline, this one-of-a-kind property enjoys breathtaking, unobstructed Preserve views, remarkable privacy, and an elevated indoor-outdoor lifestyle rarely found in The Villages. Add to all of this, home is offered furnished ! (Very few exceptions) From the moment you arrive, the difference is unmistakable. Thoughtfully designed for sophisticated Florida living, the home features two private primary suites, creating an ideal arrangement for luxurious everyday living while offering family and overnight guests an exceptional degree of comfort, privacy, and independence. Beautifully appointed spaces and thoughtful updates throughout enhance both comfort and sophistication. The gourmet kitchen features gas cooking, a wall oven, generous island, and under-cabinet lighting. The adjoining laundry room elevates everyday living with high-end washer and dryer appliances and a dedicated coffee bar. Step outside and discover an entertainer’s dream. Multiple outdoor living areas create an effortless connection between the indoors and the natural beauty beyond. Enjoy al fresco dining from the gas summer kitchen, relax beneath either of two separate covered outdoor living spaces, or simply take in the tranquil Preserve setting with complete privacy and spectacular views. The home continues to impress with a whole-home sound system, automated blinds, four solar tubes, and an HVAC air-cleaning system. Beautiful wood flooring graces both primary suites. The private second suite also features its own entrance from the garage and a separate HVAC system—an exceptional feature for extended family or guests. The meticulously manicured landscape and paver driveway provide an elegant welcome, while the exceptionally appointed garage offers an insulated garage door, extensive cabinetry, a hobby table/workbench, two refrigeration units including a freezer, and a dedicated golf cart garage. This is far more than a place to park—it is a remarkably functional extension of the home. Additional features include gutters throughout and a French drain system. HVAC replaced in 2018; water heater replaced in 2017, roof in 2023, Generator installed in 2018. This remarkable residence offers something increasingly difficult to find: two true private primary suites, sophisticated indoor living, extraordinary outdoor entertaining spaces, and an unobstructed Preserve backdrop that provides beauty, serenity, and privacy every day. A rare property that transcends the ordinary, 1089 Vance Trail is a truly distinctive Villages residence for the buyer who appreciates exceptional setting, thoughtful design, and a home that simply cannot be duplicated.
Estimated monthly payment
Estimate only. Taxes use the listing's reported amount where available; insurance is a Florida-average estimate. Your actual payment will vary — run a full calculation or talk to a lender.
Price & listing history42 days on market
- Status: ActiveSep 10, 2026
- Listed$1,495,247Sep 10, 2026
- Price reduced$1,325,000
Property Documents
Documents the listing agent has made public for this property. Free to view and download.
Facts & features
- Property type
- Residential
- Sub type
- Single Family Residence
- Status
- Active
- Days on market
- 42
- Subdivision
- Villages Of Sumter
- County
- Sumter
- Year built
- 2006
- Living area
- 3,000 sq ft
- Price/sq ft
- $442
- Building area
- 4,025 sq ft (Public Records)
- Lot size
- 8,894 sq ft
- Lot category
- 0 to less than 1/4
- Flood zone
- X500 (12119C0087D)
- Garage
- 3 spaces
- Annual taxes
- $6,897 (2025)
- Parcel #
- D24E069
- Zoning
- X
- MLS #
- G5117590
Ask about this home
Have a question? Ask the broker directly.
Ryan Solberg answers personally — no call center, no spam. Your question goes straight to him.
Interior Details
- Bedrooms
- 4
- Full bathrooms
- 3
- Flooring
- Ceramic Tile, Wood
- Appliances
- Built-In Oven, Cooktop, Dishwasher, Disposal, Dryer, Freezer, Microwave, Refrigerator, Washer
- Interior features
- Ceiling Fans(s), High Ceilings, Living Room/Dining Room Combo, Open Floorplan, Primary Bedroom Main Floor, Solid Surface Counters, Walk-In Closet(s)
- Laundry
- Inside
- Stories / Levels
- One
- Direction faces
- Southwest
- In-law suite
- Yes
Heating & Cooling
- Heating
- Gas
- Cooling
- Central Air, Mini-Split Unit(s)
Parking
- Garage spaces
- 3
- Attached garage
- Yes
HOA & Financial
- Total monthly fees
- None
- Total annual fees
- None
- CDD
- Yes
- Homestead exemption
- Yes
- Min lease term
- No Minimum
- Ownership
- Fee Simple
- Available for lease
- Yes
- Lease restrictions
- No
Exterior & Construction
- Exterior features
- Outdoor Kitchen, Private Yard, Rain Gutters, Sprinkler Metered
- Construction materials
- Stone, Stucco
- Roof
- Shingle
- Foundation
- Slab
- Road surface
- Paved
Utilities
- Sewer
- Public Sewer
- Water source
- Public
- Utilities
- Public
Community
- Senior community
- Yes
Room Details
| Room | Level | Dimensions |
|---|---|---|
| Primary Bedroom | ||
| Bedroom 2 | ||
| Bedroom 3 | ||
| Primary Bathroom | ||
| Bathroom 2 | ||
| Living Room | ||
| Dining Room | ||
| Kitchen | ||
| Dinette | ||
| Laundry | ||
| Balcony/Porch/Lanai |
Listing Details
- Listing date
- 2026-09-10
- On market date
- 2026-09-10
- Original list price
- $1,495,247
- Occupant type
- Owner
- MLS area
- 32162 - Lady Lake/The Villages
- Listing AOR
- Lake and Sumter
- Status changed
- 2026-09-10
- Tax legal description
- LOT 69 THE VILLAGES OF SUMTER UNIT NO 125 PB 7 PGS 42-42C
Flood risk
Moderate-risk area (0.2% annual-chance / “500-year” floodplain). Flood insurance is recommended but usually not required.
Source: FEMA flood zone reported on the listing. Confirm current designation at FEMA Flood Map Service Center.
Location
Directions
Take Morse south of 466 to third round-a-bout at Village of Caroline gate. Once through gate, take first left onto Woodruff St. to end. Turn right. Home is on your left
More homes like this

$245,000
1410 Sanchez Ct
The Villages, FL 32159
2 bd · 2 ba · 1,072 sqft
Villages Of Sumter
MLS ID #G5117051, REALTY EXECUTIVES IN THE VILLAGES.
Listing provided by Stellar MLS

$259,900
892 Nash Loop
The Villages, FL 32162
2 bd · 2 ba · 1,090 sqft
Villages Of Sumter
MLS ID #OM725973, GLOBALWIDE REALTY LLC.
Listing provided by Stellar MLS
$275,000
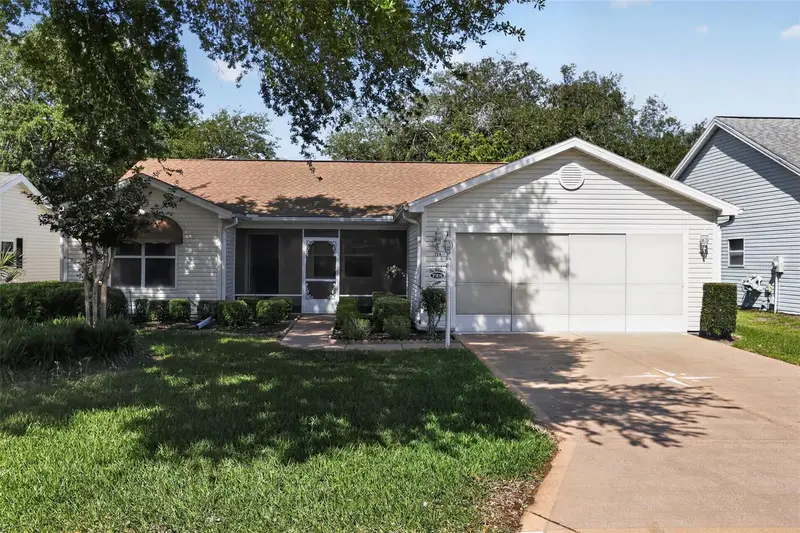
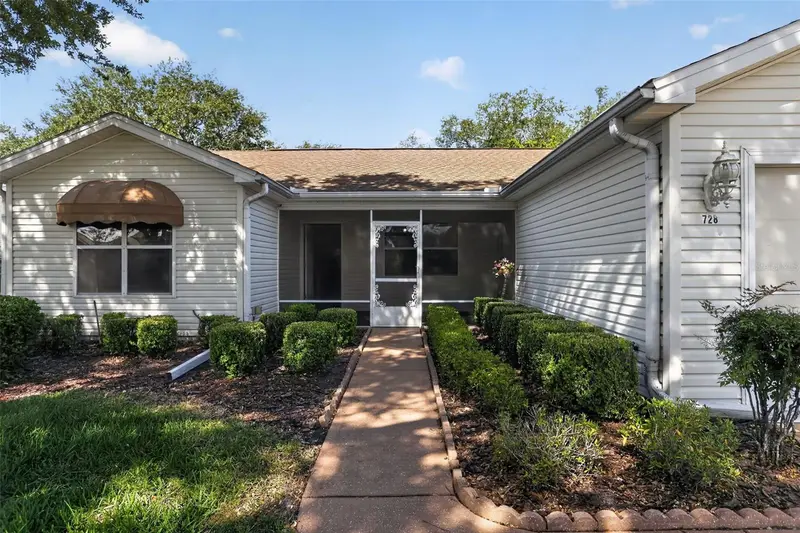
728 Rivera Rd
The Villages, FL 32159
3 bd · 2 ba · 1,491 sqft
Villages Of Sumter
MLS ID #O6402015, HOUWZER INC.
Listing provided by Stellar MLS
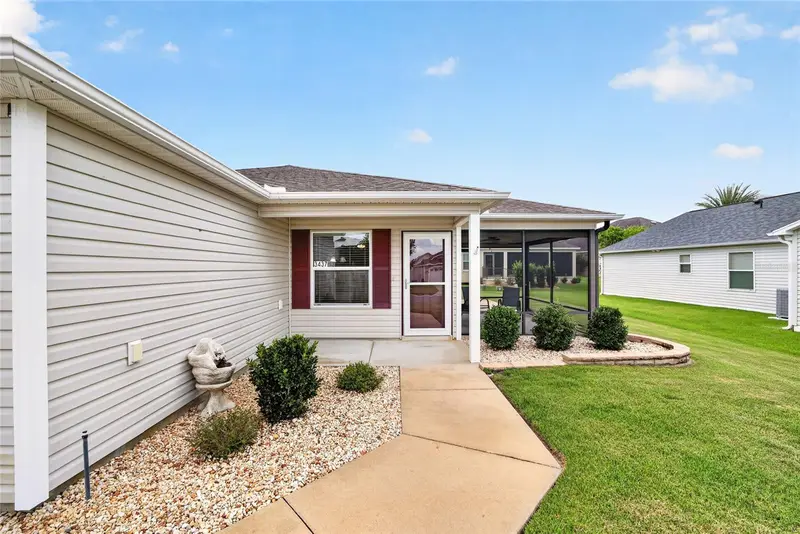
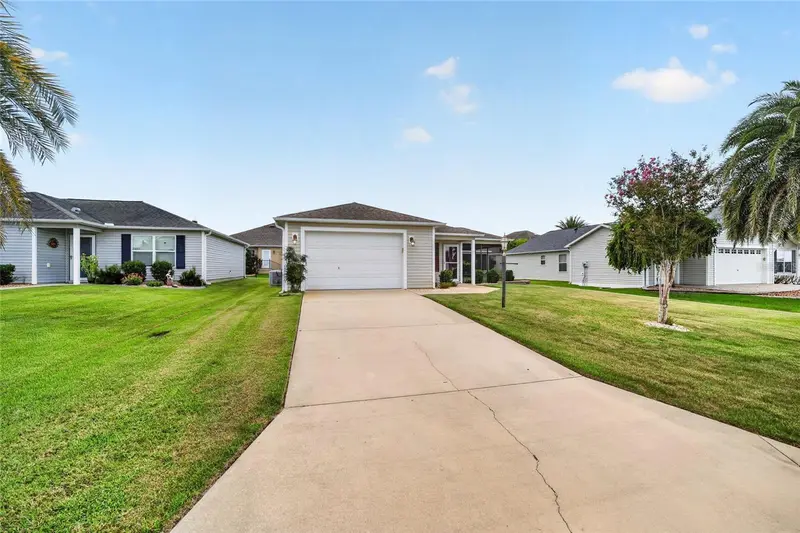
$279,000
3437 Greenacres Ter
The Villages, FL 32163
2 bd · 2 ba · 1,130 sqft
Villages Of Sumter
MLS ID #G5116491, LOKATION.
Listing provided by Stellar MLS

Listings courtesy of Stellar MLS as distributed by MLS GRID
IDX information is provided exclusively for consumers’ personal, non-commercial use and may not be used for any purpose other than to identify prospective properties consumers may be interested in purchasing.
Based on information submitted to the MLS GRID as of October 22, 2026 at 10:15 AM ET. All data is obtained from various sources and may not have been verified by broker or MLS GRID. Supplied Open House Information is subject to change without notice. All information should be independently reviewed and verified for accuracy. Properties may or may not be listed by the office/agent presenting the information.
All or a portion of the multiple listing information is provided by Stellar MLS, from a copyrighted compilation of listings. The compilation of listings and each individual listing are © 2026 Stellar MLS. All rights reserved.
Ryan Solberg, Broker · MaxLife Realty LLC · FL License #BK3354351 · Equal Housing Opportunity · Full disclaimer · DMCA