
$750,000
9513 Waterford Oaks BoulevardWinter Haven, FL 33884
Listing updated: October 14, 2026 at 2:26 PM ET
Listing courtesy of Keller Williams Realty Smart 1 · David Small · MLS #L4964939 · Active · 863-508-3000Property type
Year built
Lot size
Price / sq ft
HOA dues
Days on market
Garage spaces
Flood zone
About this home
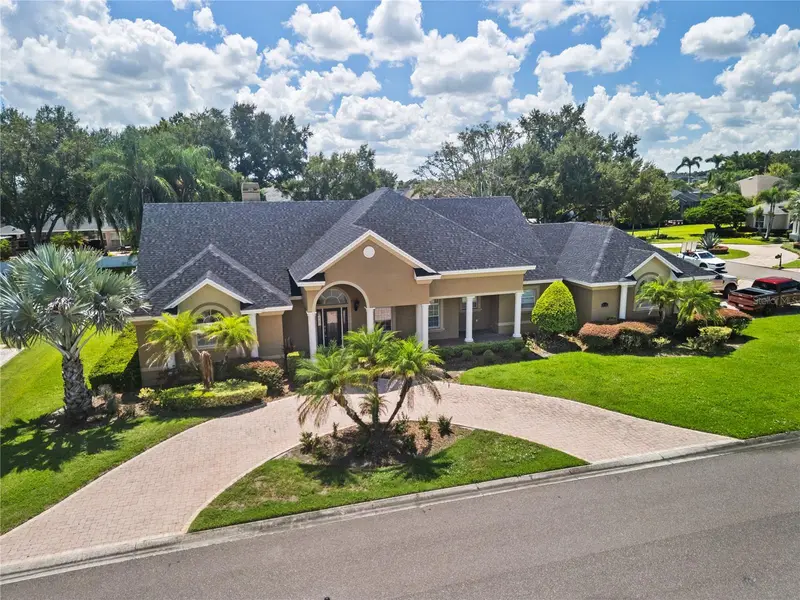
Welcome to an exceptional 5-bedroom, 3.5 bathroom estate in the highly desirable gated community of Waterford Oaks in Winter Haven, This distinctive home offers a 2023 ROOF; NEW EXTERIOR PAINT; and a ONE YEAR HOME WARRANTY offered by the seller, along with lake access, resort-style outdoor living, flexible living spaces, and exceptional parking. A standout feature is community access to LAKE WINTERSET and the Winter Haven Chain of Lakes. A community boat ramp and dock on Lake Winterset are just a short distance away, offering convenient access for boating, fishing, and water recreation. Situated on a beautifully landscaped corner lot, the property features mature landscaping and elegant architectural details. The property offers exceptional parking with an elegant CIRCULAR DRIVEWAY and a separate SIDE ENTRY DRIVEWAY leading to the three-car garage, providing abundant space for guests, vehicles, and recreational equipment. Inside, the spacious floor plan showcases original hardwood floors, high ceilings, multiple tray ceilings, crown molding, custom built-ins, recessed lighting, and abundant natural light. The living room features custom built-in shelving surrounding an electric fireplace, while the adjoining family room offers a custom entertainment center, built-in shelving, and large windows overlooking the screened outdoor living area. The gourmet kitchen is a true centerpiece of the home, featuring custom wood cabinetry, GRANITE COUNTERTOPS, a substantial CENTER ISLAND with prep sink, built-in appliances, gas range with decorative backsplash and pot-filler faucet, abundant counter space, and generous storage. The kitchen overlooks the pool area and connects easily to the entertaining spaces. A spacious BUTLER'S CHAMBER provides additional cabinetry, workspace, storage, and a convenient laundry area. The luxurious primary suite offers a private retreat with a tray ceiling, accent lighting, large windows, plush carpeting, and a walk-in closet. The en-suite bathroom features dual vanities, tile flooring, a deep soaking tub beneath an arched window, and a spacious walk-in shower. One additional bedroom is currently used as a dedicated pool table/billiards room, offering flexibility as a recreation space or bedroom. Upstairs, an expansive TV room or potential mother-in-law suite provides additional privacy and versatility with a microwave, refrigerator, sink, 1/2 bathroom, and walk-in closet currently used as a small office. The outdoor living space is truly one of the home's major highlights, featuring a screened-in lanai, large pool with a swim-out area, OUTDOOR KITCHEN, barbecue area with NEW BARBECUE GRILL, and spacious brick-paver pool deck. The pool enclosure was rescreened last year, creating an inviting setting for swimming, dining, relaxing, and entertaining. Additional highlights include two tankless water heaters, with one serving the primary bedroom and the other serving the remainder of the home; a private well supplying irrigation for the property and adjacent vacant land which is also available for purchase. Conveniently located near shopping, dining, major roadways, local lakes, LEGOLAND Florida, and other Central Florida attractions, this distinctive estate combines Lake Winterset access, a resort-style saltwater pool, outdoor kitchen, gourmet kitchen, three-car side-entry garage, exceptional parking, multiple entertainment spaces, flexible upstairs living, and significant recent improvements.
Estimated monthly payment
Estimate only. Taxes use the listing's reported amount where available; insurance is a Florida-average estimate. Your actual payment will vary — run a full calculation or talk to a lender.
Price & listing history26 days on market
- Status: ActiveSep 18, 2026
- Listed$750,000Sep 18, 2026
Property Documents
Documents the listing agent has made public for this property. Free to view and download.
Facts & features
- Property type
- Residential
- Sub type
- Single Family Residence
- Status
- Active
- Days on market
- 26
- Subdivision
- Waterford Oaks
- County
- Polk
- Year built
- 2004
- Living area
- 3,611 sq ft
- Price/sq ft
- $208
- Building area
- 5,226 sq ft (Public Records)
- Lot size
- 16,527 sq ft
- Lot category
- 1/4 to less than 1/2
- Flood zone
- X (12105C0535H)
- Garage
- 3 spaces
- Pool
- Private pool
- Annual taxes
- $8,200 (2025)
- Parcel #
- 26-29-12-687518-000430
- MLS #
- L4964939
Ask about this home
Have a question? Ask the broker directly.
Ryan Solberg answers personally — no call center, no spam. Your question goes straight to him.
Interior Details
- Bedrooms
- 5
- Full bathrooms
- 3
- Half bathrooms
- 1
- Flooring
- Carpet, Ceramic Tile, Wood
- Appliances
- Built-In Oven, Dishwasher, Dryer, Microwave, Range, Range Hood, Refrigerator, Tankless Water Heater, Washer, Wine Refrigerator
- Interior features
- Built-in Features, Ceiling Fans(s), Crown Molding, Dry Bar, Eat-in Kitchen, High Ceilings, Kitchen/Family Room Combo, Living Room/Dining Room Combo, Open Floorplan, Primary Bedroom Main Floor, Solid Surface Counters, Solid Wood Cabinets, Split Bedroom, Tray Ceiling(s), Walk-In Closet(s), Wet Bar, Window Treatments
- Laundry
- Electric Dryer Hookup, Inside, Laundry Room, Washer Hookup
- Stories / Levels
- Two
- Direction faces
- West
- Fireplace
- Yes
Heating & Cooling
- Heating
- Central
- Cooling
- Central Air
Parking
- Garage spaces
- 3
- Attached garage
- Yes
- Parking features
- Circular Driveway, Driveway, Garage Door Opener, Garage Faces Side, Oversized
HOA & Financial
- HOA fee
- $2,250 / Annually
- Monthly HOA
- $188/mo
- Total monthly fees
- $188/mo
- Total annual fees
- $2,250
- HOA name
- Joe Zinn
- CDD
- No
- Min lease term
- 8-12 Months
- Listing terms
- Cash, Conventional, FHA, VA Loan
- Ownership
- Fee Simple
- Available for lease
- Yes
- Lease restrictions
- Yes
- Additional lease restrictions
- All info is deemed reliable but should be verified with the HOA and or the county by the buyer and their agent.
- Approval process
- All info is deemed reliable but should be verified with the HOA and or the county by the buyer and their agent.
Exterior & Construction
- Exterior features
- Lighting, Outdoor Grill, Outdoor Kitchen, Sidewalk, Sprinkler Metered
- Construction materials
- Block, Stucco
- Roof
- Shingle
- Foundation
- Slab
- Pool
- Private pool
- Water access
- Yes
- Water view
- Yes
- Road surface
- Asphalt, Paved
Utilities
- Sewer
- Public Sewer
- Water source
- Public
- Utilities
- Cable Available, Electricity Connected, Sewer Connected, Water Connected
Community
- Pets allowed
- Yes
Room Details
| Room | Level | Dimensions |
|---|---|---|
| Living Room | First | |
| Kitchen | First | |
| Primary Bedroom | First |
Listing Details
- Listing date
- 2026-09-08
- On market date
- 2026-09-18
- Original list price
- $750,000
- Occupant type
- Owner
- MLS area
- 33884 - Winter Haven / Cypress Gardens
- Listing AOR
- East Polk
- Status changed
- 2026-09-18
- Tax legal description
- WATERFORD OAKS PB 116 PGS 10 & 11 LOT 43
Flood risk
Minimal-risk area outside the mapped floodplain. Flood insurance is optional and typically low-cost.
Source: FEMA flood zone reported on the listing. Confirm current designation at FEMA Flood Map Service Center.
Location
Directions
From Cypress Gardens Boulevard, head south on Overlook Drive. Turn east onto Waterford Oaks Boulevard and continue to the destination. The property will be on the right.
More homes like this
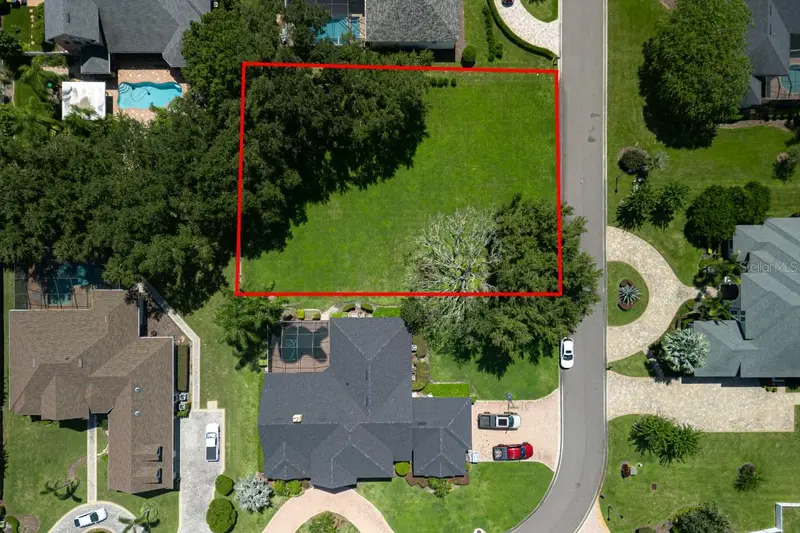
$89,000
Waterford Oaks Blvd
Winter Haven, FL 33884
0.36 acres
Waterford Oaks
MLS ID #L4964940, KELLER WILLIAMS REALTY SMART 1.
Listing provided by Stellar MLS
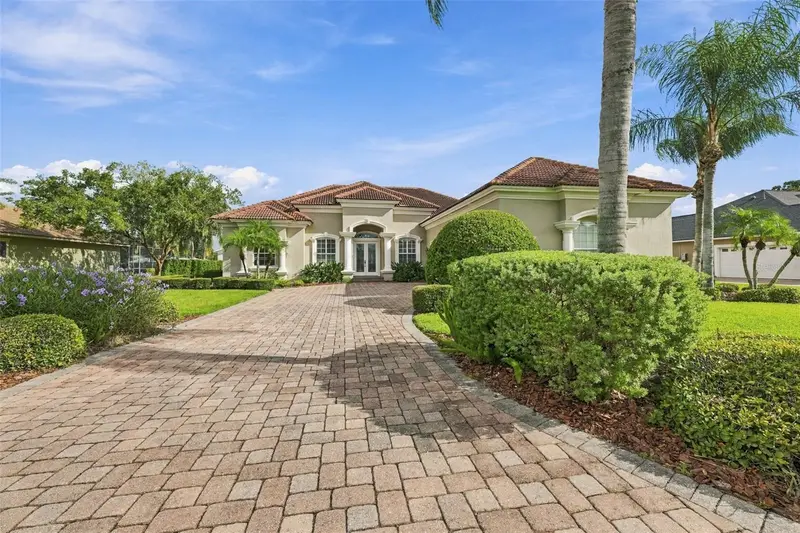
$725,000
9504 Waterford Oaks Blvd
Winter Haven, FL 33884
5 bd · 3 ba · 2,916 sqft
Waterford Oaks
MLS ID #TB8533115, KELLER WILLIAMS TAMPA PROPERTIES.
Listing provided by Stellar MLS
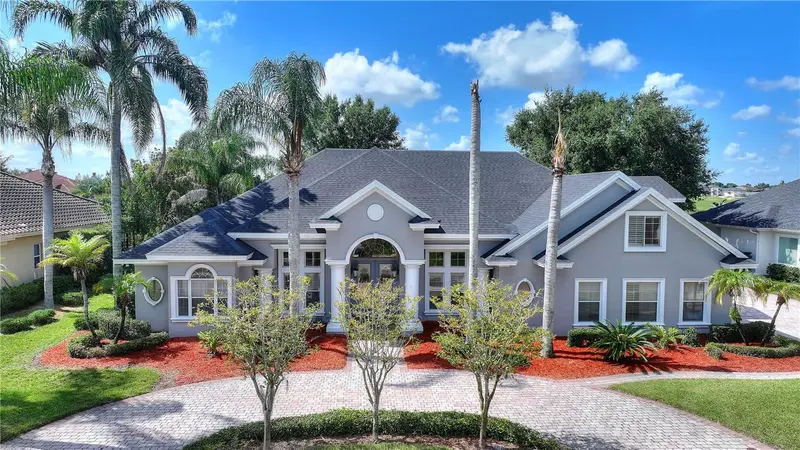
$759,900
9469 Waterford Oaks Dr
Winter Haven, FL 33884
4 bd · 3 ba · 3,648 sqft
Waterford Oaks
MLS ID #TB8540975, KELLER WILLIAMS ST PETE REALTY.
Listing provided by Stellar MLS

Listings courtesy of Stellar MLS as distributed by MLS GRID
IDX information is provided exclusively for consumers’ personal, non-commercial use and may not be used for any purpose other than to identify prospective properties consumers may be interested in purchasing.
Based on information submitted to the MLS GRID as of October 14, 2026 at 2:26 PM ET. All data is obtained from various sources and may not have been verified by broker or MLS GRID. Supplied Open House Information is subject to change without notice. All information should be independently reviewed and verified for accuracy. Properties may or may not be listed by the office/agent presenting the information.
All or a portion of the multiple listing information is provided by Stellar MLS, from a copyrighted compilation of listings. The compilation of listings and each individual listing are © 2026 Stellar MLS. All rights reserved.
Ryan Solberg, Broker · MaxLife Realty LLC · FL License #BK3354351 · Equal Housing Opportunity · Full disclaimer · DMCA