
$4,475,000
41 Calle Del SurPalm Coast, FL 32137
Listing updated: September 17, 2026 at 7:35 AM ET
Listing courtesy of Coastal Gateway Real Estate Gr · Diane Esposito · MLS #FC321331 · Active · 888-977-1588Property type
Year built
Lot size
Price / sq ft
HOA dues
Day on market
Garage spaces
Flood zone
About this home
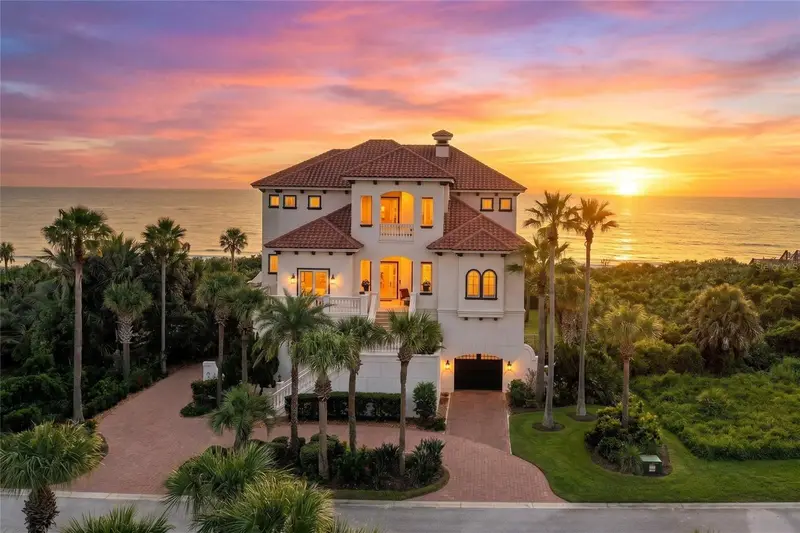
DISCOVER THIS MAGNIFICENT DIRECT OCEANFRONT ESTATE located in the highly desirable "Playa del Sur" neighborhood within the Hammock Dunes Private Oceanfront Community. You'll know you've arrived when you drive down Calle del Sur and are captivated by the impressive collection of homes, with the Atlantic Ocean at the rear and Lake San Gabriel in front. Upon entering the main level, you are greeted by stunning ocean views from every angle. The oversized windows are designed to take full advantage of the exquisite water views from most rooms in the house, as well as incredible sunset views to the west, overlooking the sparkling lake. This main level includes a formal living room with a soaring ceiling and a majestic stone gas fireplace, along with an adjacent bar. The upgraded kitchen features new stainless-steel appliances, including a Kitchen Aid refrigerator, dishwasher, wall oven/microwave, and a commercial-style Wolf 6-burner stove. Granite countertops are found throughout, including in the expansive pantry that also houses one of two washers and dryers. Whether you are sitting at the kitchen countertop, in the breakfast nook, or relaxing in the large family room, all areas offer incredible views, allowing you to spot dolphins swimming, particularly out by the saltwater pool and spa. This dreamy patio also boasts a summer kitchen and convenient access to the pristine beach. Steps lead to a dog run on the side of the house. You'll also find one of the two primary bedroom suites on this level, which features two walk-in closets, double water closets, double sinks, a jetted tub. The beautifully designed dining room, with a tray ceiling, overlooks the lake on the main floor. The ocean views from the second primary bedroom on the upper level are simply amazing and include a sitting area and an oceanfront balcony. There are also east and west balconies on the upper level, plus a richly appointed office. An oceanfront guest bedroom, complete with a full bath and plantation shutters, provides a comfortable retreat for family and guests. The lower level of this home offers numerous possibilities. The garage can hold several cars and is equipped with a car lift for additional space. This level includes a laundry room with a sink and refrigerator, Wine Refrigerator, a fitness room, a bonus room, storage, full and half baths, a theater, and two additional bedrooms. Hammock Dunes is a Private Gated Oceanfront Community with 24-hour Gate Personnel and roaming security plus this home has a fully wired alarm system, including fire, smoke, carbon dioxide and water leaks. In addition to this luxurious seaside lifestyle, membership in the award-winning Hammock Dunes Club is available but not mandatory. The membership grants access to two renowned Audubon-certified 18-hole golf courses, two stunning clubhouses with casual and oceanfront dining, tennis, pickleball, bocce, oceanside croquet, state-of-the-art fitness facilities, an oceanside pool and spa, a splash pad, and a wealth of activities and friendships to last a lifetime. Conveniently located just 3 miles from I-95, this home offers easy access to Daytona, Orlando, Jacksonville, and Flagler Executive Airports.
Estimated monthly payment
Estimate only. Taxes use the listing's reported amount where available; insurance is a Florida-average estimate. Your actual payment will vary — run a full calculation or talk to a lender.
Price & listing history1 days on market
- Status: ActiveSep 16, 2026
- Listed$4,475,000Sep 16, 2026
Property Documents
Documents the listing agent has made public for this property. Free to view and download.
Facts & features
- Property type
- Residential
- Sub type
- Single Family Residence
- Status
- Active
- Days on market
- 1
- Subdivision
- Hammock Dunes Clusters
- County
- Flagler
- Year built
- 2005
- Living area
- 6,400 sq ft
- Price/sq ft
- $699
- Lot size
- 16,379 sq ft
- Lot category
- 1/4 to less than 1/2
- Flood zone
- X (12035C0133E)
- Garage
- 7 spaces
- Pool
- Private pool
- Annual taxes
- $33,870 (2025)
- Parcel #
- 04-11-31-3200-00000-0660
- Zoning
- PUD
- MLS #
- FC321331
Ask about this home
Have a question? Ask the broker directly.
Ryan Solberg answers personally — no call center, no spam. Your question goes straight to him.
Interior Details
- Bedrooms
- 5
- Full bathrooms
- 4
- Half bathrooms
- 2
- Flooring
- Epoxy, Tile, Travertine, Wood
- Appliances
- Bar Fridge, Built-In Oven, Convection Oven, Dishwasher, Dryer, Electric Water Heater, Microwave, Range, Range Hood, Refrigerator, Wine Refrigerator
- Interior features
- Built-in Features, Cathedral Ceiling(s), Ceiling Fans(s), Dry Bar, Eat-in Kitchen, Elevator, High Ceilings, Kitchen/Family Room Combo, L Dining, Open Floorplan, Primary Bedroom Main Floor, PrimaryBedroom Upstairs, Solid Surface Counters, Split Bedroom, Stone Counters, Thermostat, Tray Ceiling(s), Walk-In Closet(s), Wet Bar, Window Treatments
- Laundry
- Inside, Laundry Room
- Stories / Levels
- Three Or More
- Direction faces
- West
- Fireplace
- Yes
- In-law suite
- Yes
Heating & Cooling
- Heating
- Central, Electric
- Cooling
- Central Air
Parking
- Garage spaces
- 7
- Attached garage
- Yes
HOA & Financial
- HOA fee
- $403 / Monthly
- Monthly HOA
- $403/mo
- Total monthly fees
- $641/mo
- Total annual fees
- $7,692
- HOA name
- Travis Houk
- CDD
- Yes
- Min lease term
- 1 Month
- Ownership
- Fee Simple
- Available for lease
- Yes
- Lease restrictions
- Yes
- Additional lease restrictions
- See Community Documents
- Approval process
- Begins after Contract Acceptance
Exterior & Construction
- Exterior features
- Balcony, Dog Run, Hurricane Shutters, Lighting, Outdoor Grill, Outdoor Kitchen, Private Mailbox, Private Yard, Sprinkler Metered
- Construction materials
- Stucco
- Roof
- Tile
- Foundation
- Block, Slab
- Pool
- Private pool
- Waterfront
- Yes
- Water access
- Yes
- Water view
- Yes
- Road surface
- Paved
Utilities
- Sewer
- Public Sewer
- Water source
- Public
- Utilities
- BB/HS Internet Available, Cable Available, Electricity Connected, Fire Hydrant, Propane, Sewer Connected, Underground Utilities, Water Connected
Community
- Pets allowed
- Cats OK, Dogs OK
Room Details
| Room | Level | Dimensions |
|---|---|---|
| Kitchen | Second | |
| Family Room | Second | |
| Primary Bedroom | Second |
Listing Details
- Listing date
- 2026-09-09
- On market date
- 2026-09-16
- Original list price
- $4,475,000
- Occupant type
- Owner
- MLS area
- 32137 - Palm Coast
- Listing AOR
- Flagler
- Status changed
- 2026-09-16
- Tax legal description
- HAMMOCK DUNES CLUSTERS 16C, 19 AND 20 LOT 66 OR 796 PG 128 OR 2002/1591-LINDEGREN TRUST
Flood risk
Minimal-risk area outside the mapped floodplain. Flood insurance is optional and typically low-cost.
Source: FEMA flood zone reported on the listing. Confirm current designation at FEMA Flood Map Service Center.
Location
Directions
I-95 East 3 miles to Hammock Dunes Bridge, at stop sign turn right at Camino del Mar and Hammock Dunes Pkwy to the Hammock Dunes Main Gate.
More homes like this
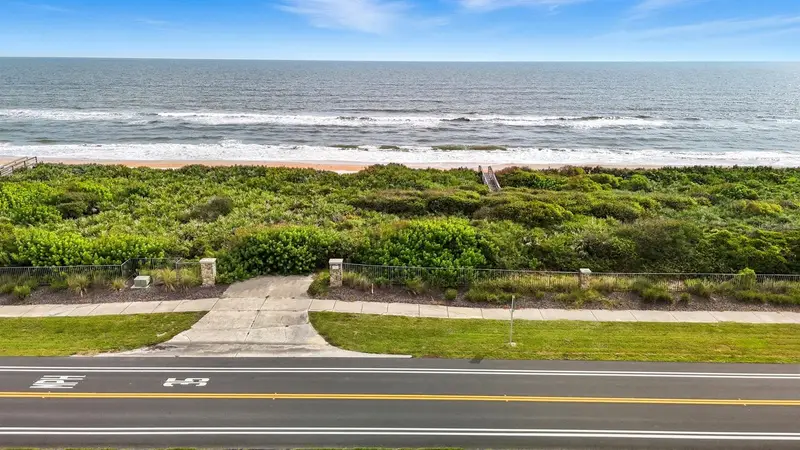
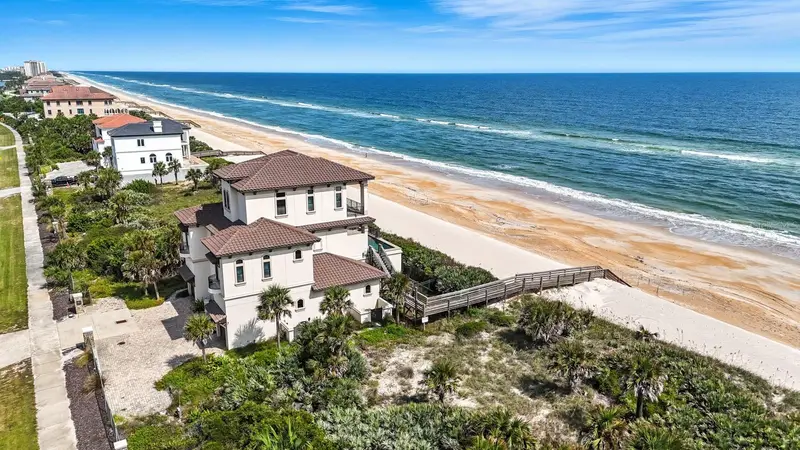
$825,000
3715 N Ocean Shore Blvd
Palm Coast, FL 32137
0.2 acres
Hammock Dunes Clusters
MLS ID #FC312758, COASTAL GATEWAY REAL ESTATE GR.
Listing provided by Stellar MLS
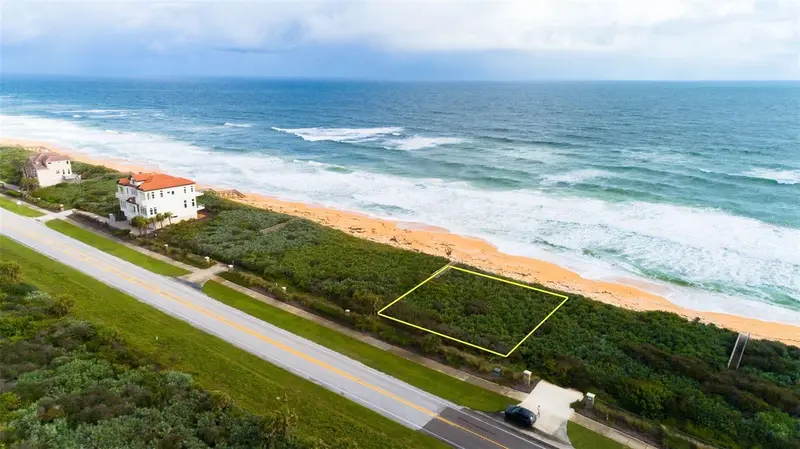
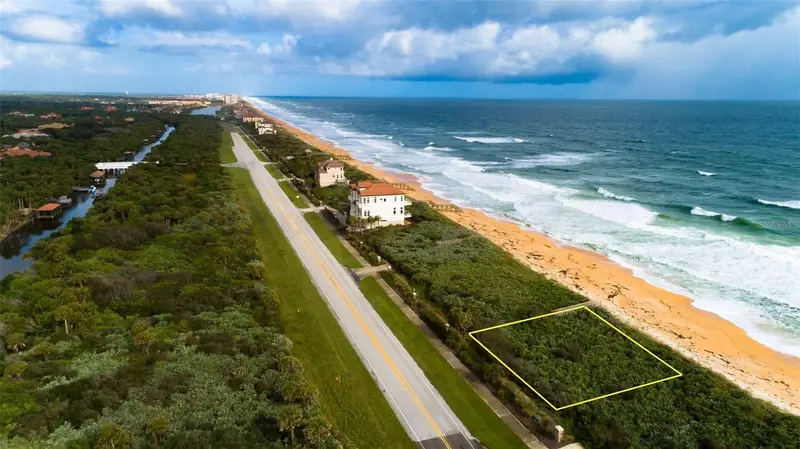
$825,000
3721 N Ocean Shore Blvd
Palm Coast, FL 32137
0.2 acres
Hammock Dunes Clusters
MLS ID #V4945429, ADAMS, CAMERON & CO., REALTORS.
Listing provided by Stellar MLS
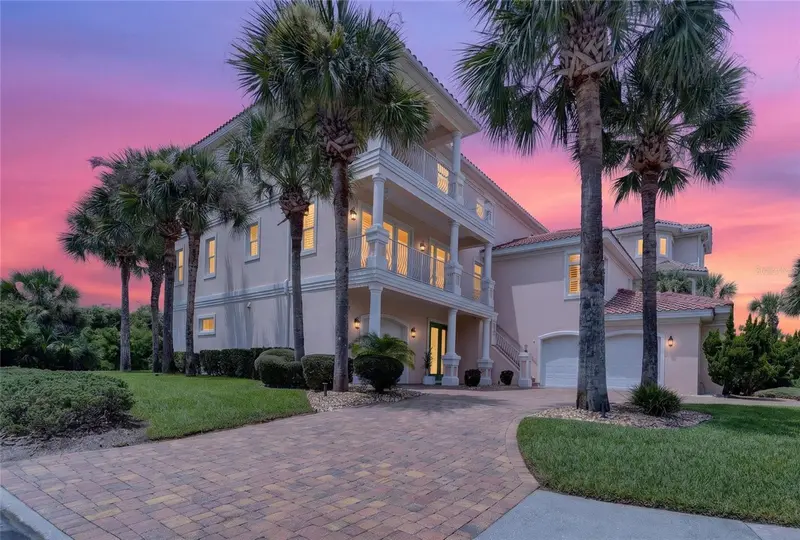
$2,699,000
1 Ocean Ridge Blvd N
Palm Coast, FL 32137
6 bd · 5 ba · 5,162 sqft
Ocean Hammock
MLS ID #FC320929, HAMMOCK REAL ESTATE GROUP.
Listing provided by Stellar MLS
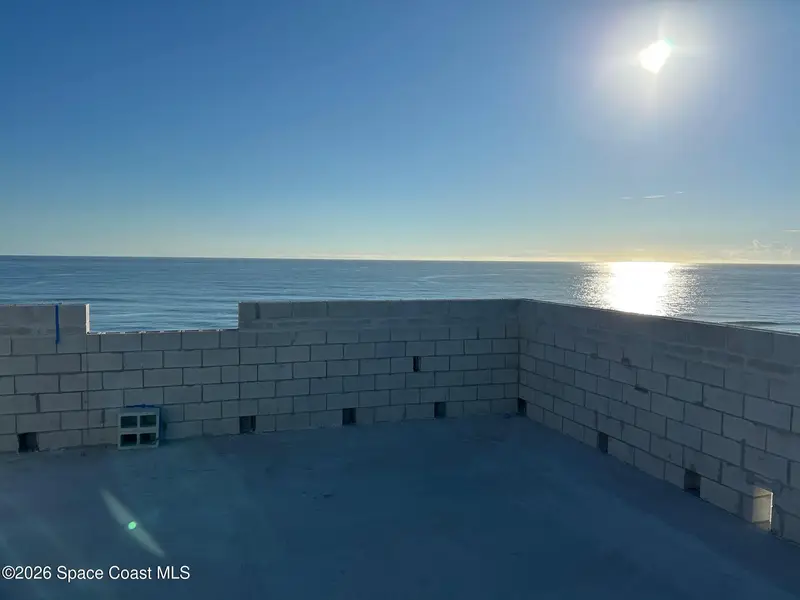
$3,350,000
6645 N Ocean Shore Boulevard 5b
Palm Coast, FL 32137
3 bd · 4 ba · 4,036 sqft
MLS ID #1090332, Blue Oceans Realty LLC.
Listing provided by Space Coast MLS (Space Coast Association of REALTORS®)

Listings courtesy of Stellar MLS as distributed by MLS GRID
IDX information is provided exclusively for consumers’ personal, non-commercial use and may not be used for any purpose other than to identify prospective properties consumers may be interested in purchasing.
Based on information submitted to the MLS GRID as of September 17, 2026 at 7:35 AM ET. All data is obtained from various sources and may not have been verified by broker or MLS GRID. Supplied Open House Information is subject to change without notice. All information should be independently reviewed and verified for accuracy. Properties may or may not be listed by the office/agent presenting the information.
All or a portion of the multiple listing information is provided by Stellar MLS, from a copyrighted compilation of listings. The compilation of listings and each individual listing are © 2026 Stellar MLS. All rights reserved.
Ryan Solberg, Broker · MaxLife Realty LLC · FL License #BK3354351 · Equal Housing Opportunity · Full disclaimer · DMCA