
$899,000
2515 Ragins LanePlant City, FL 33567
Listing updated: October 14, 2026 at 9:32 AM ET
Listing courtesy of Lpt Realty, Llc · Samuel Caudle · MLS #TB8547078 · Active · 877-366-2213Property type
Year built
Lot size
Price / sq ft
HOA dues
Days on market
Garage spaces
Flood zone
About this home
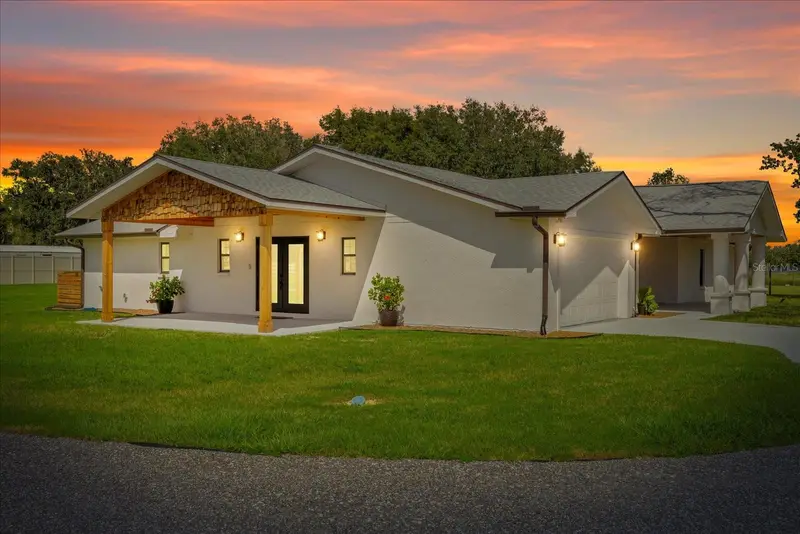
1.63 acres of cleared, fenced farmland — no HOA, off Rt 60, ~15 min to I-4, close to Tampa and Lakeland/Orlando, A-rated schools nearby. Room to add a horse barn, casita, pool, tennis court — any combo. Upgraded well and septic mean no public utility bills. Fully-renovated 3,500 sq ft block-on-slab ranch: 4 bedrooms (2 large suites), 3.5 baths, 2 laundry rooms, attached garage, open kitchen-dining-flex space next to a large living/family room. All one floor, no stairs, but laid out for privacy when you want it. Two large porches with cedar-wrapped ceilings for sunsets. Structural upgrades (Hillsborough County inspected, current code): new roof, gutters, electric rewire, plumbing repipe, drains, hurricane-impact windows and front doors, HVAC compressor (front unit), 50-gal water heater, quiet garage door with polyaspartic floor coating, new driveway with 14' electric gates, 900' fencing plus a 12' service/party gate, self-cleaning Sherwin Williams Emerald Rain Refresh paint, ongoing termite treatment. Interior: 745 sq ft primary suite with its own laundry and 17'x13' en-suite (7'x5' shower, freestanding tub, Brazilian Blue Macaubas quartzite). 350 sq ft secondary suite with walk-in closet, bee-themed en-suite in honeycomb porcelain tile. Separate water-themed bath for the other two bedrooms. Flex space for office/lounge/playroom, plus pantry/storage. Guest half-bath in European wallpaper. Wood-burning fireplace with solid wood mantel, Italian porcelain hearth. New waterproof flooring and wood trim throughout. Kitchen: new cabinets and appliances, 10'x4' Calacatta quartz island (cabinets front and back, built-in microwave, sink, dishwasher, trash cabinet), induction range with convection oven, quiet hood, counter-depth fridge, under-cabinet outlets.
Estimated monthly payment
Estimate only. Taxes use the listing's reported amount where available; insurance is a Florida-average estimate. Your actual payment will vary — run a full calculation or talk to a lender.
Price & listing history120 days on market
- Status: ActiveOct 14, 2026
- Listed$899,000Sep 10, 2026
Facts & features
- Property type
- Residential
- Sub type
- Single Family Residence
- Status
- Active
- Days on market
- 120
- Cumulative DOM
- 120
- Subdivision
- Unplatted
- County
- Hillsborough
- Year built
- 1984
- Living area
- 3,463 sq ft
- Price/sq ft
- $260
- Building area
- 4,154 sq ft (Public Records)
- Lot size
- 71,003 sq ft
- Lot category
- 1 to less than 2
- Flood zone
- X (12057C0430H)
- Garage
- 2 spaces
- Annual taxes
- $6,902 (2025)
- Parcel #
- U-23-29-22-ZZZ-000005-06880.0
- Zoning
- AS-1
- MLS #
- TB8547078
Ask about this home
Have a question? Ask the broker directly.
Ryan Solberg answers personally — no call center, no spam. Your question goes straight to him.
Interior Details
- Bedrooms
- 4
- Full bathrooms
- 3
- Half bathrooms
- 1
- Flooring
- Ceramic Tile, Luxury Vinyl
- Appliances
- Dishwasher, Disposal, Electric Water Heater, Microwave, Range, Range Hood, Refrigerator
- Interior features
- Ceiling Fans(s), Eat-in Kitchen, Kitchen/Family Room Combo, Living Room/Dining Room Combo, Open Floorplan, Primary Bedroom Main Floor
- Laundry
- Inside, Laundry Room
- Stories / Levels
- One
- Direction faces
- West
- Fireplace
- Yes
Heating & Cooling
- Heating
- Electric
- Cooling
- Central Air, Zoned
Parking
- Garage spaces
- 2
- Attached garage
- Yes
HOA & Financial
- Total monthly fees
- None
- Total annual fees
- None
- CDD
- No
- Min lease term
- 1-7 Days
- Listing terms
- Cash, Conventional, FHA, VA Loan
- Ownership
- Fee Simple
- Available for lease
- Yes
- Lease restrictions
- No
Exterior & Construction
- Exterior features
- Private Entrance, Private Mailbox, Private Yard
- Construction materials
- Block, Stucco
- Roof
- Shingle
- Foundation
- Slab
- Road surface
- Concrete, Gravel
Utilities
- Sewer
- Septic Tank
- Water source
- Well
- Utilities
- Electricity Connected, Water Connected
Schools
Letter grades: Florida DOE 2024–25 school grades (Orange, Seminole, Lake, Osceola, Brevard). Assigned schools from the listing agent — verify enrollment with the district.
Room Details
| Room | Level | Dimensions |
|---|---|---|
| Primary Bedroom | First | 17x17 |
| Living Room | First | 16x23 |
| Family Room | First | 12x30 |
| Bedroom 2 | First | 12x12 |
| Bedroom 3 | First | 12x12 |
| Bedroom 4 | First | 15x15 |
| Kitchen | First | 13x15 |
Listing Details
- Listing date
- 2026-09-10
- On market date
- 2026-09-10
- Original list price
- $899,000
- Occupant type
- Vacant
- MLS area
- 33567 - Plant City
- Listing AOR
- Orlando Regional
- Status changed
- 2026-10-14
- Tax legal description
- N 207 FT OF S 1/2 OF SE 1/4 OF SE 1/4 LESS E 504 FT & LESS W 495 FT
Flood risk
Minimal-risk area outside the mapped floodplain. Flood insurance is optional and typically low-cost.
Source: FEMA flood zone reported on the listing. Confirm current designation at FEMA Flood Map Service Center.
Location
Directions
From Hwy 60; left on Horton Rd; right on Branchwood Pl; left on Joe King Rd; right on Ragins Ln
More homes like this
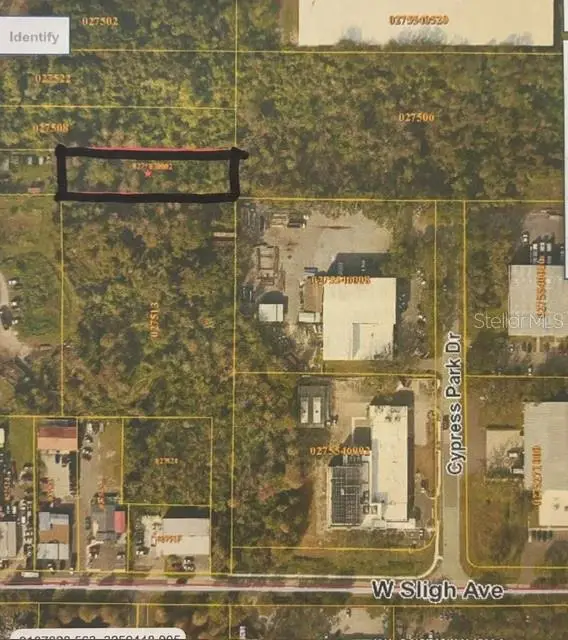
$12,000
Banjamin
Tampa, FL 33634
0.51 acres
Unplatted
MLS ID #TB8557271, THE SOMERDAY GROUP PL.
Listing provided by Stellar MLS


$14,900
Lakeside Dr
Brandon, FL 33510
0.09 acres
Unplatted
MLS ID #TB8502859, MCBRIDE KELLY & ASSOCIATES.
Listing provided by Stellar MLS


$55,000
0 Muddy Water Trl
Thonotosassa, FL 33592
1.56 acres
Unplatted
MLS ID #TB8494444, MIHARA & ASSOCIATES INC..
Listing provided by Stellar MLS
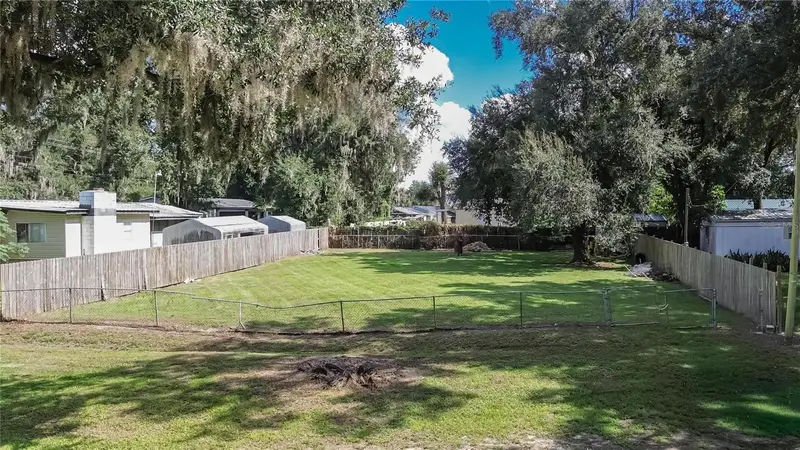
$65,000
4822 Pattys Place
Plant City, FL 33565
0.19 acres
Unplatted
MLS ID #TB8558936, RHODES REALTY GROUP, LLC.
Listing provided by Stellar MLS

Listings courtesy of Stellar MLS as distributed by MLS GRID
IDX information is provided exclusively for consumers’ personal, non-commercial use and may not be used for any purpose other than to identify prospective properties consumers may be interested in purchasing.
Based on information submitted to the MLS GRID as of October 14, 2026 at 9:32 AM ET. All data is obtained from various sources and may not have been verified by broker or MLS GRID. Supplied Open House Information is subject to change without notice. All information should be independently reviewed and verified for accuracy. Properties may or may not be listed by the office/agent presenting the information.
All or a portion of the multiple listing information is provided by Stellar MLS, from a copyrighted compilation of listings. The compilation of listings and each individual listing are © 2026 Stellar MLS. All rights reserved.
Ryan Solberg, Broker · MaxLife Realty LLC · FL License #BK3354351 · Equal Housing Opportunity · Full disclaimer · DMCA