
$425,000
2902 Cheltenham CourtThe Villages, FL 32162
Listing updated: November 10, 2026 at 6:29 PM ET
Listing courtesy of Realty Executives In The Villages · Frank Melino · MLS #G5117571 · Active · 352-753-7500Property type
Year built
Lot size
Price / sq ft
HOA dues
Days on market
Garage spaces
Flood zone
About this home
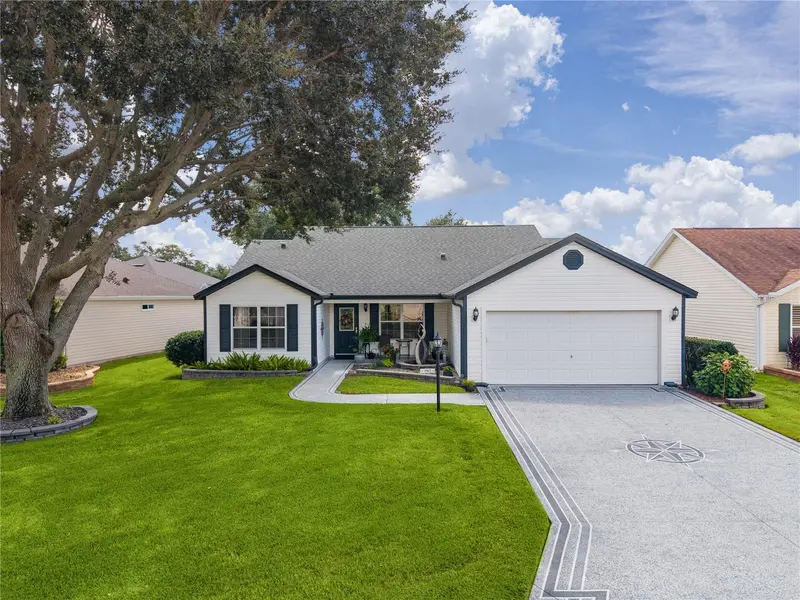
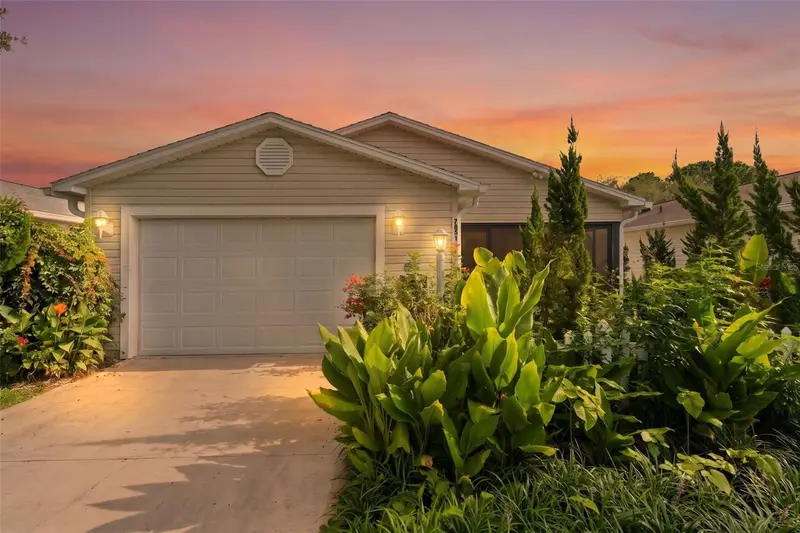
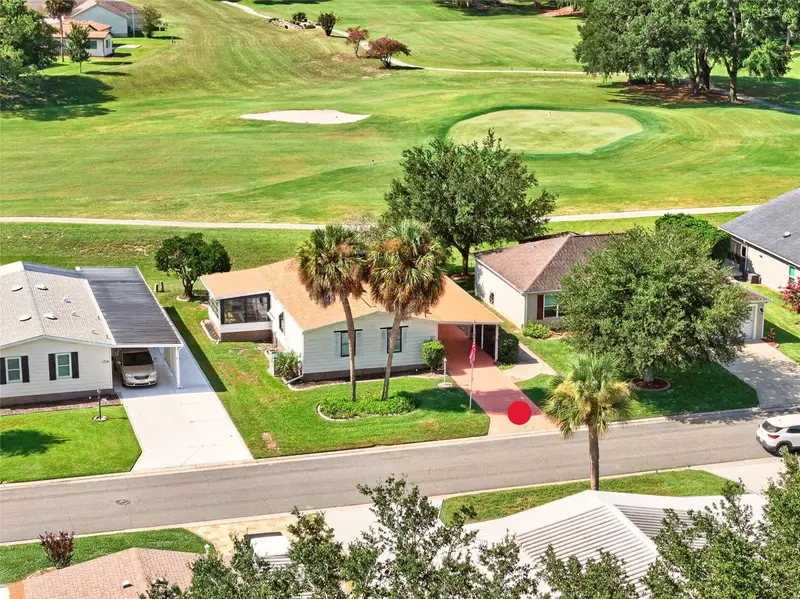
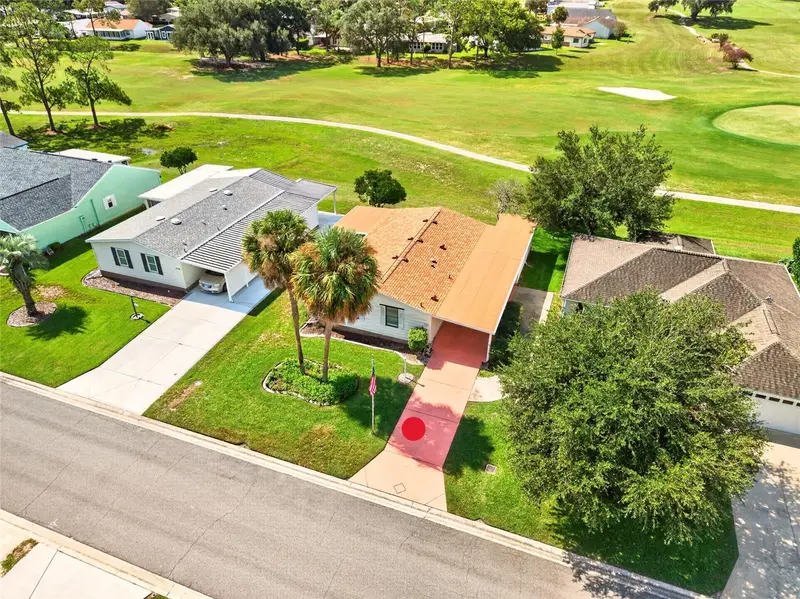
The chance to own a special home in a highly desired location makes this BOUGAINVILLEA DESIGN a rare opportunity. A 1590 sq ft 3/2 home in the VILLAGE OF BELVEDERE being offered TURNKEY WITH a YAMAHA GOLF CART. Situated just around the corner from great shopping, Golf, Pools, Costco, Village Library, Banks, and several Restaurants. Also, just a short scenic ride to either Spanish Springs or Sumter Landing Town centers. As you approach, you will be impressed with the painted drive and walkway design that leads to a delightful "dancing couple" fountain, front patio for relaxation and enjoy the serene moments in thought. Entering the leaded glass front door unlocks highlights of the open floor plan design. The entire home has either ceramic tile or laminate flooring. No carpet here! Crown moldings enhance the finished look of the vaulted ceilings throughout the main living areas as well as the primary bedroom. The Living and Dining rooms flow perfectly and are showcased by the beautiful kitchen with bar height center island offering additional seating to compliment the dining room space or enjoy a snack. The upgraded kitchen has ceramic tile flooring, pull-out cabinetry, and ceramic tiled backsplash. The cabinets with crown molding feature over/under lighting. The newer S/S appliances offering a gas range for cooking. The ample primary bedroom situated just off the kitchen is enhanced with crown molding, ensuite primary bath, upgraded shower, seated make-up area, well-lit full width wall mirror and plus a large walk-in closet. The two guest suites are located on the opposite side of the home. Both have built-in closets and are separated with a small hallway and guest bathroom with a ceramic tiled tub/shower combo unit which offers convenience and privacy. The large Florida Room is bright with plenty of windows to look out to enjoy the backyard area without looking into a neighbor's lanai. A good place to relax, watch TV or listen to your favorite music. Open the door from the Florida room to expose a covered screened lanai where you can grill or just take in the serenity or cool breeze in your own quiet space. Just off of the kitchen is the interior laundry room with a large pantry closet for extra storage, newer stackable washer & dryer, plus a bonus S/S utility sink. The door from the laundry exits to the garage which in itself has some great features. The floor is painted to match the driveway design, there are two ceiling fans to keep the temps down, lots of built in shelves for storage, and pull-down attic stairs. The roof is 2022-HWH 2025 HVAC 2015/17. If you're in the market for a nice Villages home in a great neighborhood do yourself a favor and check this one out. OH YEAH, THE BOND IS PAID!! PLEASE CLICK ON THE VIRTUAL TOUR AND ENJOY THE INTERACTIVE 3D JOURNEY.
Estimated monthly payment
Estimate only. Taxes use the listing's reported amount where available; insurance is a Florida-average estimate. Your actual payment will vary — run a full calculation or talk to a lender.
Price & listing history53 days on market
- Status: ActiveSep 18, 2026
- Listed$425,000Sep 18, 2026
Facts & features
- Property type
- Residential
- Sub type
- Single Family Residence
- Status
- Active
- Days on market
- 53
- Subdivision
- The Villages
- County
- Sumter
- Year built
- 2004
- Living area
- 1,590 sq ft
- Price/sq ft
- $267
- Building area
- 2,063 sq ft (Builder)
- Lot size
- 5,766 sq ft
- Lot category
- 0 to less than 1/4
- Flood zone
- X (12119C0067D)
- Garage
- 2 spaces
- Annual taxes
- $3,320 (2025)
- Parcel #
- D17H080
- Zoning
- YES
- MLS #
- G5117571
Ask about this home
Have a question? Ask the broker directly.
Ryan Solberg answers personally — no call center, no spam. Your question goes straight to him.
Interior Details
- Bedrooms
- 3
- Full bathrooms
- 2
- Flooring
- Ceramic Tile, Luxury Vinyl
- Appliances
- Dishwasher, Disposal, Dryer, Gas Water Heater, Microwave, Range, Refrigerator, Washer
- Interior features
- Ceiling Fans(s), Crown Molding, Living Room/Dining Room Combo, Open Floorplan, Primary Bedroom Main Floor, Vaulted Ceiling(s), Walk-In Closet(s), Window Treatments
- Laundry
- Inside, Laundry Room
- Stories / Levels
- One
- Direction faces
- North
Heating & Cooling
- Heating
- Gas
- Cooling
- Central Air
Parking
- Garage spaces
- 2
- Attached garage
- Yes
HOA & Financial
- Total monthly fees
- $204/mo
- Total annual fees
- $2,448
- CDD
- Yes
- Homestead exemption
- Yes
- Min lease term
- No Minimum
- Listing terms
- Cash, Conventional, VA Loan
- Ownership
- Fee Simple
- Available for lease
- Yes
- Lease restrictions
- Yes
- Additional lease restrictions
- Must follow Villages Rules & Regs
Exterior & Construction
- Construction materials
- Vinyl Siding
- Roof
- Shingle
- Foundation
- Slab
- Road surface
- Asphalt
Utilities
- Sewer
- Public Sewer
- Water source
- Public
- Utilities
- Electricity Connected, Natural Gas Connected, Sewer Connected, Underground Utilities, Water Connected
Community
- Pets allowed
- Number Limit, Yes
- Senior community
- Yes
Room Details
| Room | Level | Dimensions |
|---|---|---|
| Primary Bedroom | First | 13x15 |
| Bedroom 2 | First | 11x14 |
| Bedroom 3 | First | 11x14 |
| Living Room | First | 15x15 |
| Dining Room | First | 10x11 |
| Kitchen | First | 10x10 |
| Florida Room | First | 15x9 |
Listing Details
- Listing date
- 2026-09-18
- On market date
- 2026-09-18
- Original list price
- $425,000
- Occupant type
- Owner
- MLS area
- 32162 - Lady Lake/The Villages
- Listing AOR
- Ocala - Marion
- Status changed
- 2026-09-18
- Tax legal description
- LOT 80 THE VILLAGES OF SUMTER UNIT NO 79 PB 6 PGS 27-27C
Flood risk
Minimal-risk area outside the mapped floodplain. Flood insurance is optional and typically low-cost.
Source: FEMA flood zone reported on the listing. Confirm current designation at FEMA Flood Map Service Center.
Location
Directions
Rt. 466 to Belvedere Gate (Belvedere Blvd) -2nd. R on Churchill Downs- R. on Thistle Downs Way-R on Cheltenham Ct.
More homes like this
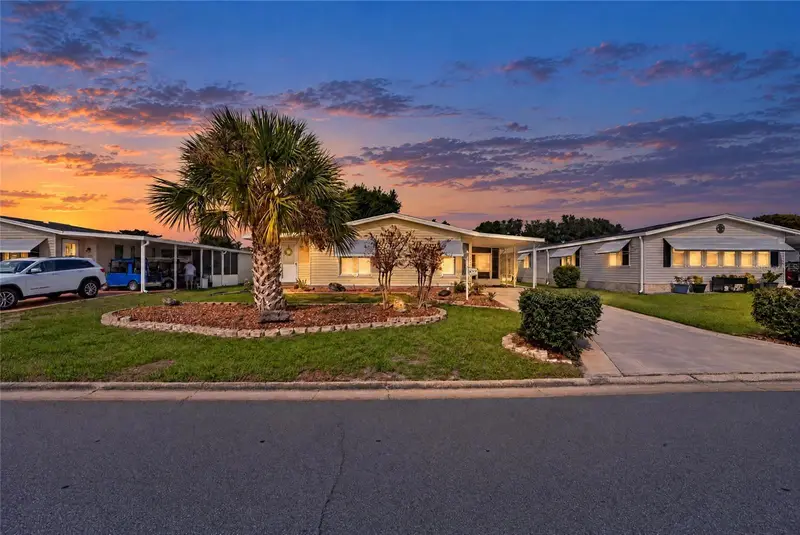
$185,000
537 Rainbow Blvd
The Villages, FL 32159
2 bd · 2 ba · 1,478 sqft
The Villages
MLS ID #G5120103, ERA GRIZZARD REAL ESTATE.
Listing provided by Stellar MLS
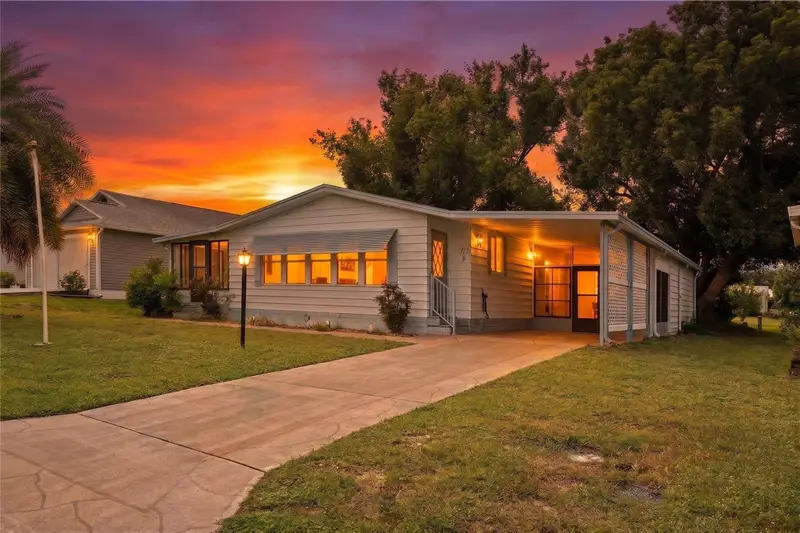
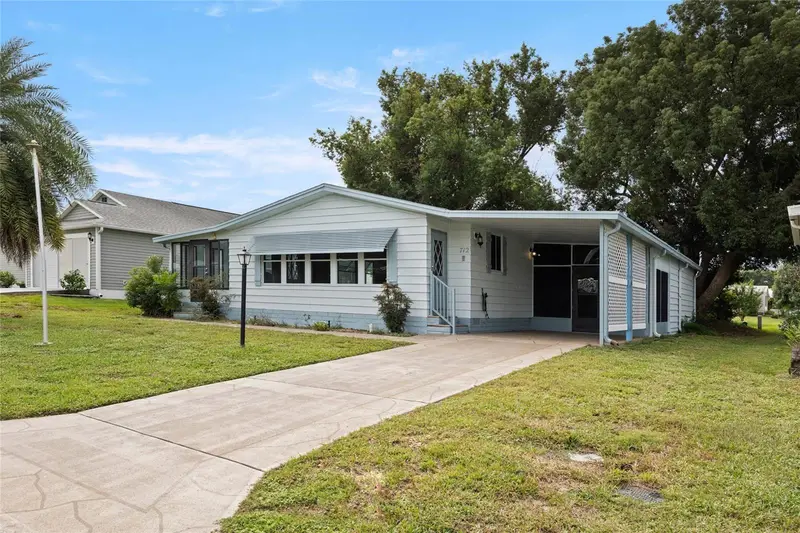
$198,000
712 Jason Dr
Lady Lake, FL 32159
2 bd · 2 ba · 1,292 sqft
The Villages
MLS ID #G5102567, IM REALTY.
Listing provided by Stellar MLS

$214,000
7851 Se 173rd Panorama Pl
The Villages, FL 32162
1 bd · 1 ba · 955 sqft
The Villages
MLS ID #G5115457, REAL BROKER, LLC.
Listing provided by Stellar MLS
$215,000
1712 W Schwartz Blvd
The Villages, FL 32159
2 bd · 2 ba · 1,144 sqft
The Villages
MLS ID #G5116217, FLORIDA FINE HOMES REALTY, LLC.
Listing provided by Stellar MLS

Listings courtesy of Stellar MLS as distributed by MLS GRID
IDX information is provided exclusively for consumers’ personal, non-commercial use and may not be used for any purpose other than to identify prospective properties consumers may be interested in purchasing.
Based on information submitted to the MLS GRID as of November 10, 2026 at 6:29 PM ET. All data is obtained from various sources and may not have been verified by broker or MLS GRID. Supplied Open House Information is subject to change without notice. All information should be independently reviewed and verified for accuracy. Properties may or may not be listed by the office/agent presenting the information.
All or a portion of the multiple listing information is provided by Stellar MLS, from a copyrighted compilation of listings. The compilation of listings and each individual listing are © 2026 Stellar MLS. All rights reserved.
Ryan Solberg, Broker · MaxLife Realty LLC · FL License #BK3354351 · Equal Housing Opportunity · Full disclaimer · DMCA