
$1,650,000
449 Osprey AvenueSarasota, FL 34236
Listing updated: September 17, 2026 at 10:55 AM ET
Listing courtesy of Keller Williams On The Water S · Patrick Brogley · MLS #N6145689 · Active · 941-803-7522Property type
Year built
Lot size
Price / sq ft
HOA dues
Day on market
Garage spaces
Flood zone
About this home
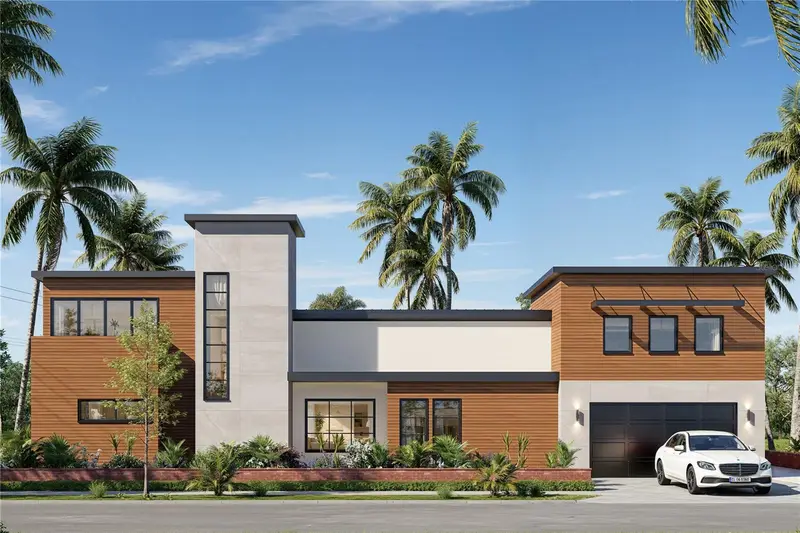
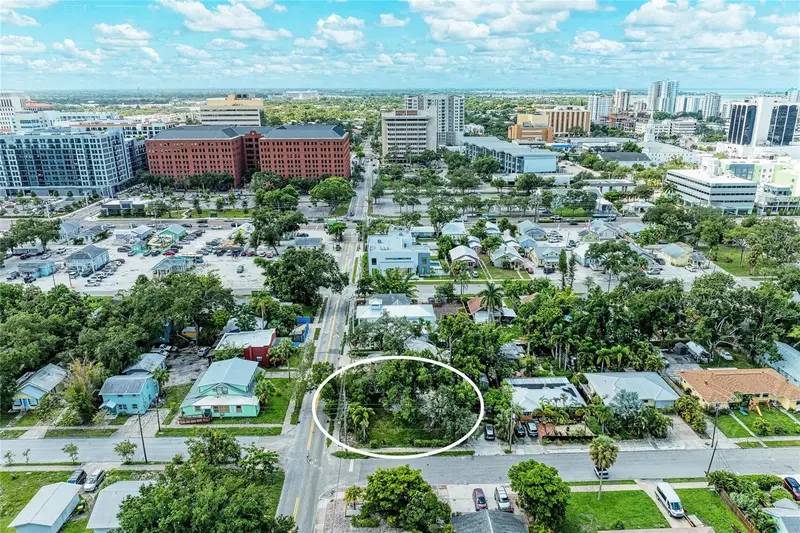
Pre-Construction. To be built. An extraordinary modern masterpiece offering 2,695 sq. ft. of luxury living area (3,434 sq. ft. under roof) is coming to this prime 5,042 sq. ft. corner lot (50' x 101') in downtown Sarasota’s sought-after DTN-zoned corridor, 75% lot coverage and 3 story height limits. Designed for the discerning buyer, this home offers an exceptional luxury finishes package in an unbeatable downtown setting, just steps from the green spaces of Gillespie Park. With public water, sewer, electricity, and cable readily available, this high-end pre-construction opportunity is perfectly positioned for refined coastal living. The home features a thoughtful split floor plan with dual entrances, offering distinct front porch and side porch entries. Step inside to experience a grand open-concept layout defined by clean lines and modern elegance. Soaring 10-foot ceilings on the first level and 9-foot ceilings on the second level create an airy, light-filled atmosphere, kept comfortable year-round by multi-zone AC systems. A welcoming foyer sitting room introduces the home, seamlessly flowing into an expansive kitchen, living room, and breakfast nook combination anchored by a stylish ventless fireplace. Crisp Level 5 smooth-finish drywall runs throughout, complemented by minimalist 6-inch flat base moldings and continuous wide-plank engineered wood flooring. The gourmet kitchen serves as the heart of the home, showcase-ready with custom flat-panel cabinetry in a calm Ash Oak wood-grain finish, accented by glass display uppers and floating shelves. A dramatic 3 to 3.5-inch mitered quartz waterfall island frames a world-class, fully integrated Sub-Zero appliance package, while space is thoughtfully designed to accommodate a custom floor-to-ceiling glass wine display. Every bedroom in the home is designed as a private retreat, complete with its own walk-in closet and dedicated en-suite bathroom. The luxurious primary suite is located upstairs for ultimate privacy and features dual vanities along with a spa-inspired bathroom equipped with a freestanding tub/shower combination area and floor-to-ceiling tile. Bedroom 1 also enjoys the added convenience of dual vanities in its private en-suite. Outdoors, the property offers space for an inviting backyard retreat, featuring a private pool and potential poolside cabana designed for seamless indoor-outdoor Florida entertaining. Beyond the home, you are situated in a vibrant, established downtown neighborhood. Enjoy incredible walkability to Gillespie Park’s walking trails, tennis and basketball courts, fitness areas, and dog park. The best of Sarasota is right at your doorstep, from local cafés, fine dining, and boutique shopping to world-class arts and culture. Best of all, you are just a short drive from the sugary sands of Lido Key, Siesta Key, and the famous shopping dining district of St. Armands Circle.
Estimated monthly payment
Estimate only. Taxes use the listing's reported amount where available; insurance is a Florida-average estimate. Your actual payment will vary — run a full calculation or talk to a lender.
Price & listing history1 days on market
- Status: ActiveSep 16, 2026
- Listed$1,650,000Sep 16, 2026
Facts & features
- Property type
- Residential
- Sub type
- Single Family Residence
- Status
- Active
- Days on market
- 1
- Subdivision
- Central Park Sub
- County
- Sarasota
- Year built
- 2027
- Living area
- 2,695 sq ft
- Price/sq ft
- $612
- Building area
- 3,434 sq ft (Builder)
- Lot size
- 5,042 sq ft
- Lot category
- 0 to less than 1/4
- Flood zone
- X (12115C0133G)
- Garage
- 2 spaces
- Pool
- Private pool
- Annual taxes
- $4,398 (2025)
- Parcel #
- 2026100021
- Zoning
- DTN
- MLS #
- N6145689
Ask about this home
Have a question? Ask the broker directly.
Ryan Solberg answers personally — no call center, no spam. Your question goes straight to him.
Interior Details
- Bedrooms
- 4
- Full bathrooms
- 4
- Flooring
- Wood
- Appliances
- Cooktop, Dishwasher, Range Hood, Refrigerator
- Interior features
- Built-in Features, Ceiling Fans(s), High Ceilings, Kitchen/Family Room Combo, Living Room/Dining Room Combo, PrimaryBedroom Upstairs, Walk-In Closet(s)
- Laundry
- Inside
- Stories / Levels
- Two
- Direction faces
- South
- Fireplace
- Yes
- New construction
- Yes
Heating & Cooling
- Heating
- Natural Gas
- Cooling
- Central Air
Parking
- Garage spaces
- 2
- Attached garage
- Yes
HOA & Financial
- Total monthly fees
- None
- Total annual fees
- None
- CDD
- No
- Min lease term
- 1 Week
- Listing terms
- Cash, Conventional, Owner Financing, Private Financing Available
- Ownership
- Fee Simple
- Available for lease
- Yes
- Lease restrictions
- Yes
- Additional lease restrictions
- Long-Term Rentals: Standard long-term leases (annual, 6-month, or monthly leases over 30 days) are fully permitted without short-term vacation rental registration requirements.
- Approval process
- To operate as a short-term rental, the property owner must register for a Vacation Rental Certificate of Registration with the City of Sarasota, pass a safety inspection, and hold standard state/county tax accounts.
Exterior & Construction
- Exterior features
- Other
- Construction materials
- Concrete
- Roof
- Shingle
- Foundation
- Slab
- Pool
- Private pool
- Road surface
- Asphalt
Utilities
- Sewer
- Public Sewer
- Water source
- Public
- Utilities
- Cable Available, Electricity Available, Public, Sewer Available, Water Available
Schools
Letter grades: Florida DOE 2024–25 school grades (Orange, Seminole, Lake, Osceola, Brevard). Assigned schools from the listing agent — verify enrollment with the district.
Room Details
| Room | Level | Dimensions |
|---|---|---|
| Kitchen | First | |
| Primary Bathroom | Second | |
| Primary Bedroom | Second | |
| Living Room | First |
Listing Details
- Listing date
- 2026-09-16
- On market date
- 2026-09-16
- Original list price
- $1,650,000
- Occupant type
- Vacant
- MLS area
- 34236 - Sarasota
- Listing AOR
- Sarasota - Manatee
- Status changed
- 2026-09-16
- Tax legal description
- N 50 FT OF LOTS 9 & 10, BLK 3, CENTRAL PARK SUB UNIT 1
Flood risk
Minimal-risk area outside the mapped floodplain. Flood insurance is optional and typically low-cost.
Source: FEMA flood zone reported on the listing. Confirm current designation at FEMA Flood Map Service Center.
Location
Directions
From downtown Sarasota, head north on US-41 N/Tamiami Trail, then turn right onto 5th Street and left onto N Osprey Avenue. Continue to 449 N Osprey Avenue, located on the corner lot.
More homes like this
$390,000
449 N Osprey Ave
Sarasota, FL 34236
0.12 acres
Central Park Sub
MLS ID #N6145316, KELLER WILLIAMS ON THE WATER S.
Listing provided by Stellar MLS
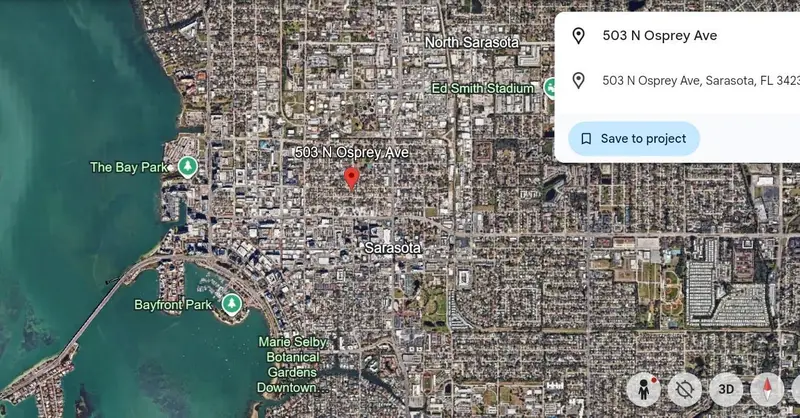
$1,159,999
503 N Osprey Ave
Sarasota, FL 34236
6 bd · 5 ba · 2,958 sqft
Central Park Sub
MLS ID #A4674885, RE/MAX ALLIANCE GROUP.
Listing provided by Stellar MLS
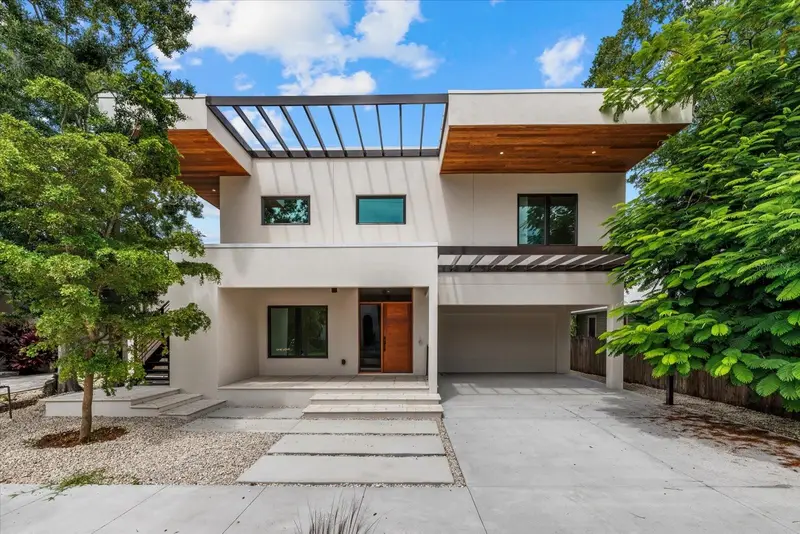
$2,299,000
1675 5th St
Sarasota, FL 34236
4 bd · 5 ba · 3,685 sqft
Central Park Sub
MLS ID #A4705541, PREFERRED SHORE LLC.
Listing provided by Stellar MLS

Listings courtesy of Stellar MLS as distributed by MLS GRID
IDX information is provided exclusively for consumers’ personal, non-commercial use and may not be used for any purpose other than to identify prospective properties consumers may be interested in purchasing.
Based on information submitted to the MLS GRID as of September 17, 2026 at 10:55 AM ET. All data is obtained from various sources and may not have been verified by broker or MLS GRID. Supplied Open House Information is subject to change without notice. All information should be independently reviewed and verified for accuracy. Properties may or may not be listed by the office/agent presenting the information.
All or a portion of the multiple listing information is provided by Stellar MLS, from a copyrighted compilation of listings. The compilation of listings and each individual listing are © 2026 Stellar MLS. All rights reserved.
Ryan Solberg, Broker · MaxLife Realty LLC · FL License #BK3354351 · Equal Housing Opportunity · Full disclaimer · DMCA