
$254,900
21709 King Richards Way
Leesburg, FL 34748
Listing updated: September 10, 2026 at 11:14 AM ET
Listing courtesy of Premier Sothebys Int'L Realty · Dawn Giachetti · MLS #G5117568 · Active · 407-581-7888Property type
Year built
Lot size
Price / sq ft
HOA dues
Days on market
Garage spaces
Flood zone
About this home
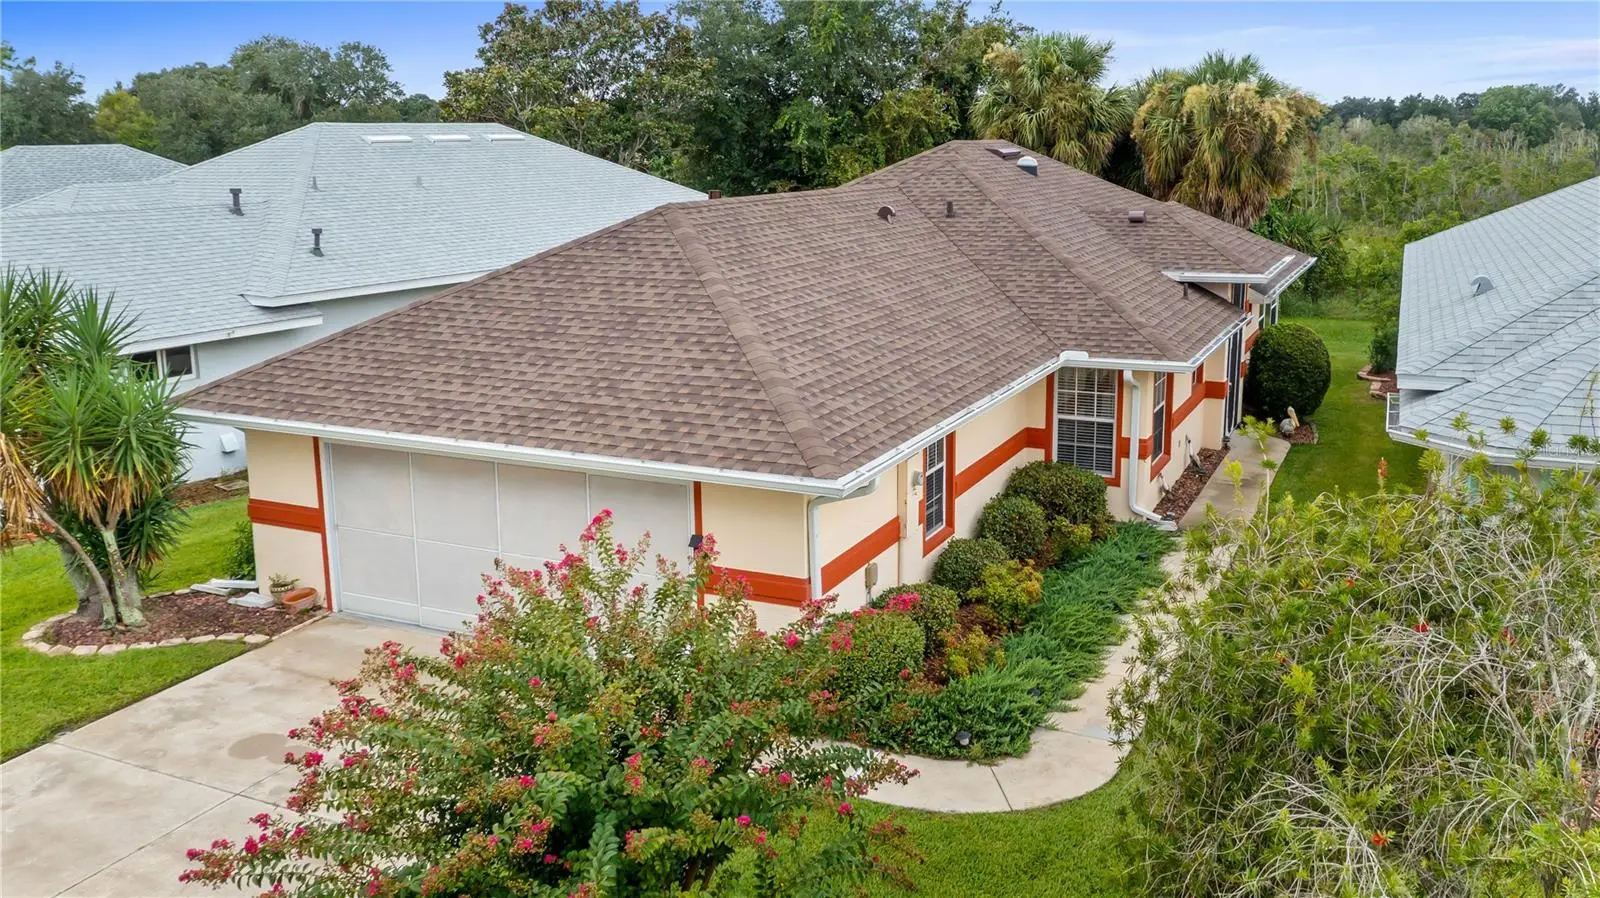
Set against a peaceful conservation backdrop with no rear neighbors, this beautifully maintained home offers privacy, comfort and an easy resort-style lifestyle. A new roof installed in 2025 adds tremendous value and peace of mind, while select furnishings and all appliances are included, making your move refreshingly simple. The bright and inviting interior features two bedrooms, two full bathrooms and an additional 15 x 11 enclosed, air-conditioned Florida room that is not included in the listed living square footage has tile flooring, and a ceiling fan. Volume ceilings enhance the open feeling of the living room, where a sliding glass door extends the view into the Florida room. On the opposite side, the living space flows naturally into the dining area, creating a comfortable layout for everyday living and entertaining. Laminate and tile flooring provide durability and easy maintenance throughout the home, complemented by knockdown ceilings, bullnose corners, ceiling fans and window treatments. The kitchen is light, crisp and exceptionally functional, with granite countertops, upgraded cabinetry and a convenient dinette for casual meals. The electric range and remaining kitchen appliances are included, allowing the new owner to settle in with ease. The spacious primary bedroom offers a large walk-in closet and a private en-suite bathroom accessed through a pocket door. The bath includes dual sinks and a walk-in shower with a built-in seat. The guest bedroom is conveniently located near the second full bathroom, which features a tub and shower combination. A linen closet and an additional large hallway closet provide valuable storage. The oversized two-car garage is designed for more than parking. A full screened garage door allows fresh air and natural light to enter while you work at the built-in workbench or take advantage of the generous storage space. The washer, dryer and utility sink are also located in the garage and remain with the home. Additional features include a gas water heater, heat pump and an in-ground irrigation system that helps keep the mature landscaping lush and attractive. Beyond the home itself, residents enjoy the exceptional amenities of an active, 24-hour guard-gated community designed to feel like a year-round resort. Enjoy an 18-hole golf course, indoor and outdoor swimming pools, an on-site restaurant, fitness center, tennis and pickleball courts, softball field, library, billiards room and multiple recreation buildings. The impressive Great Hall includes a large dance floor and stage, while an extensive calendar of clubs, activities and social events makes it easy to stay active, meet neighbors and enjoy every day to the fullest. Partially furnished, impeccably maintained and positioned on a private conservation lot, this welcoming home offers the space, convenience and lifestyle you have been waiting for.
Estimated monthly payment
Estimate only. Taxes use the listing's reported amount where available; insurance is a Florida-average estimate. Your actual payment will vary — run a full calculation or talk to a lender.
Price & listing history0 days on market
- Status: ActiveSep 10, 2026
- Listed$254,900Sep 10, 2026
- Price increased$254,900
Facts & features
- Property type
- Residential
- Sub type
- Single Family Residence
- Status
- Active
- Days on market
- 0
- Subdivision
- Royal Highlands
- County
- Lake
- Year built
- 1999
- Living area
- 1,322 sq ft
- Price/sq ft
- $193
- Building area
- 2,257 sq ft (Public Records)
- Lot size
- 4,925 sq ft
- Lot category
- 0 to less than 1/4
- Flood zone
- X (12069C0486E)
- Garage
- 2 spaces
- Annual taxes
- $1,685 (2025)
- Parcel #
- 13-21-24-1800-000-15000
- Zoning
- PUD
- MLS #
- G5117568
Ask about this home
Have a question? Ask the broker directly.
Ryan Solberg answers personally — no call center, no spam. Your question goes straight to him.
Interior Details
- Bedrooms
- 2
- Full bathrooms
- 2
- Flooring
- Laminate, Tile
- Appliances
- Dishwasher, Disposal, Dryer, Electric Water Heater, Microwave, Range, Refrigerator, Washer
- Interior features
- Ceiling Fans(s), Primary Bedroom Main Floor, Split Bedroom, Stone Counters, Vaulted Ceiling(s), Walk-In Closet(s)
- Laundry
- In Garage
- Stories / Levels
- One
- Direction faces
- East
Heating & Cooling
- Heating
- Central, Electric
- Cooling
- Central Air
Parking
- Garage spaces
- 2
- Attached garage
- Yes
- Parking features
- Garage Door Opener, Oversized
HOA & Financial
- HOA fee
- $229 / Monthly
- Monthly HOA
- $229/mo
- Total monthly fees
- $229/mo
- Total annual fees
- $2,748
- HOA name
- Keneisha Shepherd
- CDD
- No
- Homestead exemption
- Yes
- Min lease term
- 3 Months
- Listing terms
- Cash, Conventional, FHA, VA Loan
- Ownership
- Fee Simple
- Available for lease
- Yes
- Lease restrictions
- Yes
- Additional lease restrictions
- Association approval, must contact HOA for additional requirements
- Approval process
- Association approval, must contact HOA for additional requirements
Exterior & Construction
- Exterior features
- Rain Gutters
- Construction materials
- Block, Stucco
- Roof
- Shingle
- Foundation
- Slab
- Water view
- Yes
- Road surface
- Asphalt, Paved
Utilities
- Sewer
- Public Sewer
- Water source
- Public
- Utilities
- BB/HS Internet Available, Cable Connected, Electricity Connected, Sewer Connected, Underground Utilities, Water Connected
Community
- Pets allowed
- Yes
- Senior community
- Yes
Room Details
| Room | Level | Dimensions |
|---|---|---|
| Living Room | First | 16x15 |
| Dining Room | First | 13x12 |
| Kitchen | First | 14x12 |
| Primary Bedroom | First | 19x12 |
| Bedroom 2 | First | 12x12 |
| Florida Room | First | 15x11 |
Listing Details
- Listing date
- 2026-09-09
- On market date
- 2026-09-10
- Original list price
- $254,900
- Occupant type
- Vacant
- MLS area
- 34748 - Leesburg
- Listing AOR
- Orlando Regional
- Status changed
- 2026-09-10
- Tax legal description
- ROYAL HIGHLANDS PHASE 1 SUB LOT 150 PB 37 PGS 3-8 ORB 4985 PG 1050 ORB 5182 PGS 2018 2021
Flood risk
Minimal-risk area outside the mapped floodplain. Flood insurance is optional and typically low-cost.
Source: FEMA flood zone reported on the listing. Confirm current designation at FEMA Flood Map Service Center.
Location
Directions
Highway 27 in Leesburg to entrance of Royal Highlands, past guard, turn right on King Richards, home on the left
More homes like this
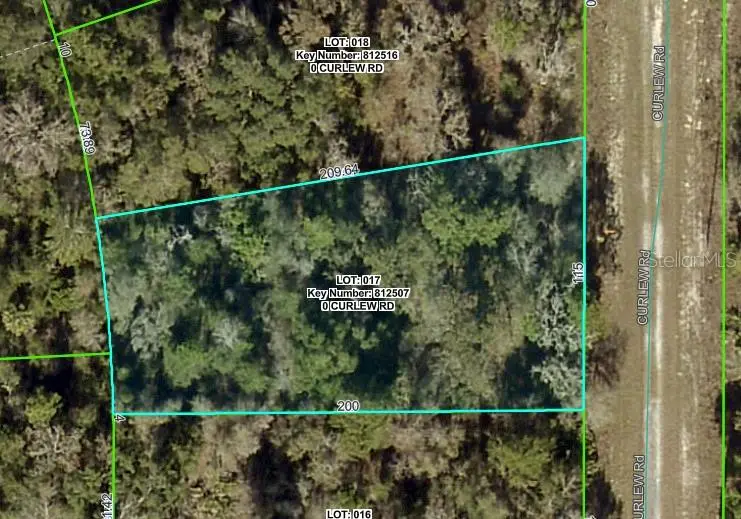
$24,900
Curlew Rd
Brooksville, FL 34614
0.46 acres
Royal Highlands
MLS ID #W7879929, WEICHERT REALTORS FL TROPICS.
Listing provided by Stellar MLS
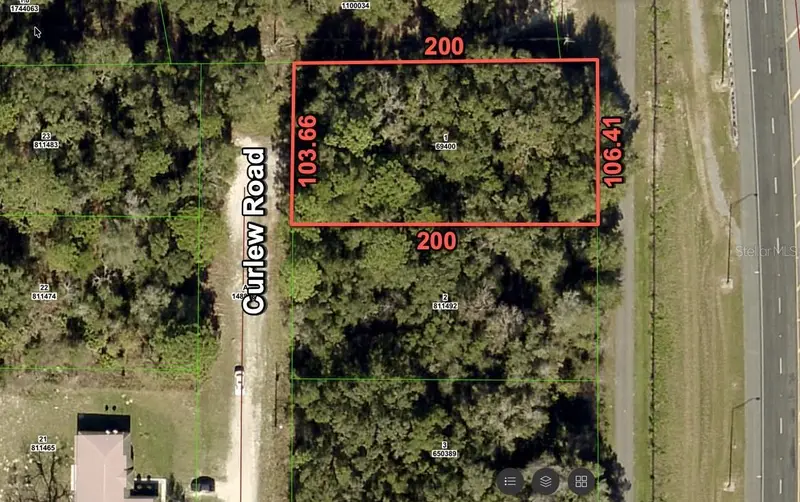
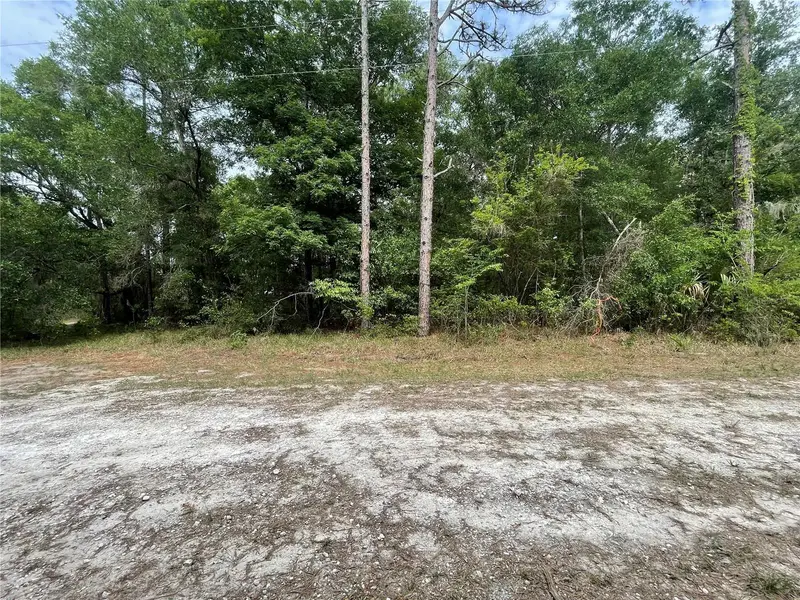
$25,900
16486 Curlew Rd
Brooksville, FL 34614
0.5 acres
Royal Highlands
MLS ID #O6420255, FLORIDA RE ANALYSTS, INC.
Listing provided by Stellar MLS
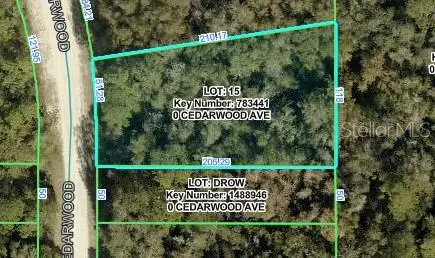
$28,900
Cedarwood Ave
Weeki Wachee, FL 34614
0.49 acres
Royal Highlands
MLS ID #W7889298, FLORIDA TROPICS REALTY INC.
Listing provided by Stellar MLS
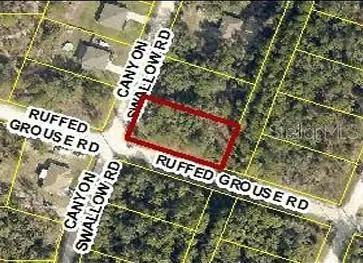
$29,000
0 Canyon Swallow Rd (Parcel Key 00784734)
Weeki Wachee, FL 34614
0.46 acres
Royal Highlands
MLS ID #GC539817, PLATINUM REAL ESTATE.
Listing provided by Stellar MLS

Listings courtesy of Stellar MLS as distributed by MLS GRID
IDX information is provided exclusively for consumers’ personal, non-commercial use and may not be used for any purpose other than to identify prospective properties consumers may be interested in purchasing.
Based on information submitted to the MLS GRID as of September 10, 2026 at 11:14 AM ET. All data is obtained from various sources and may not have been verified by broker or MLS GRID. Supplied Open House Information is subject to change without notice. All information should be independently reviewed and verified for accuracy. Properties may or may not be listed by the office/agent presenting the information.
All or a portion of the multiple listing information is provided by Stellar MLS, from a copyrighted compilation of listings. The compilation of listings and each individual listing are © 2026 Stellar MLS. All rights reserved.
Ryan Solberg, Broker · MaxLife Realty LLC · FL License #BK3354351 · Equal Housing Opportunity · Full disclaimer · DMCA