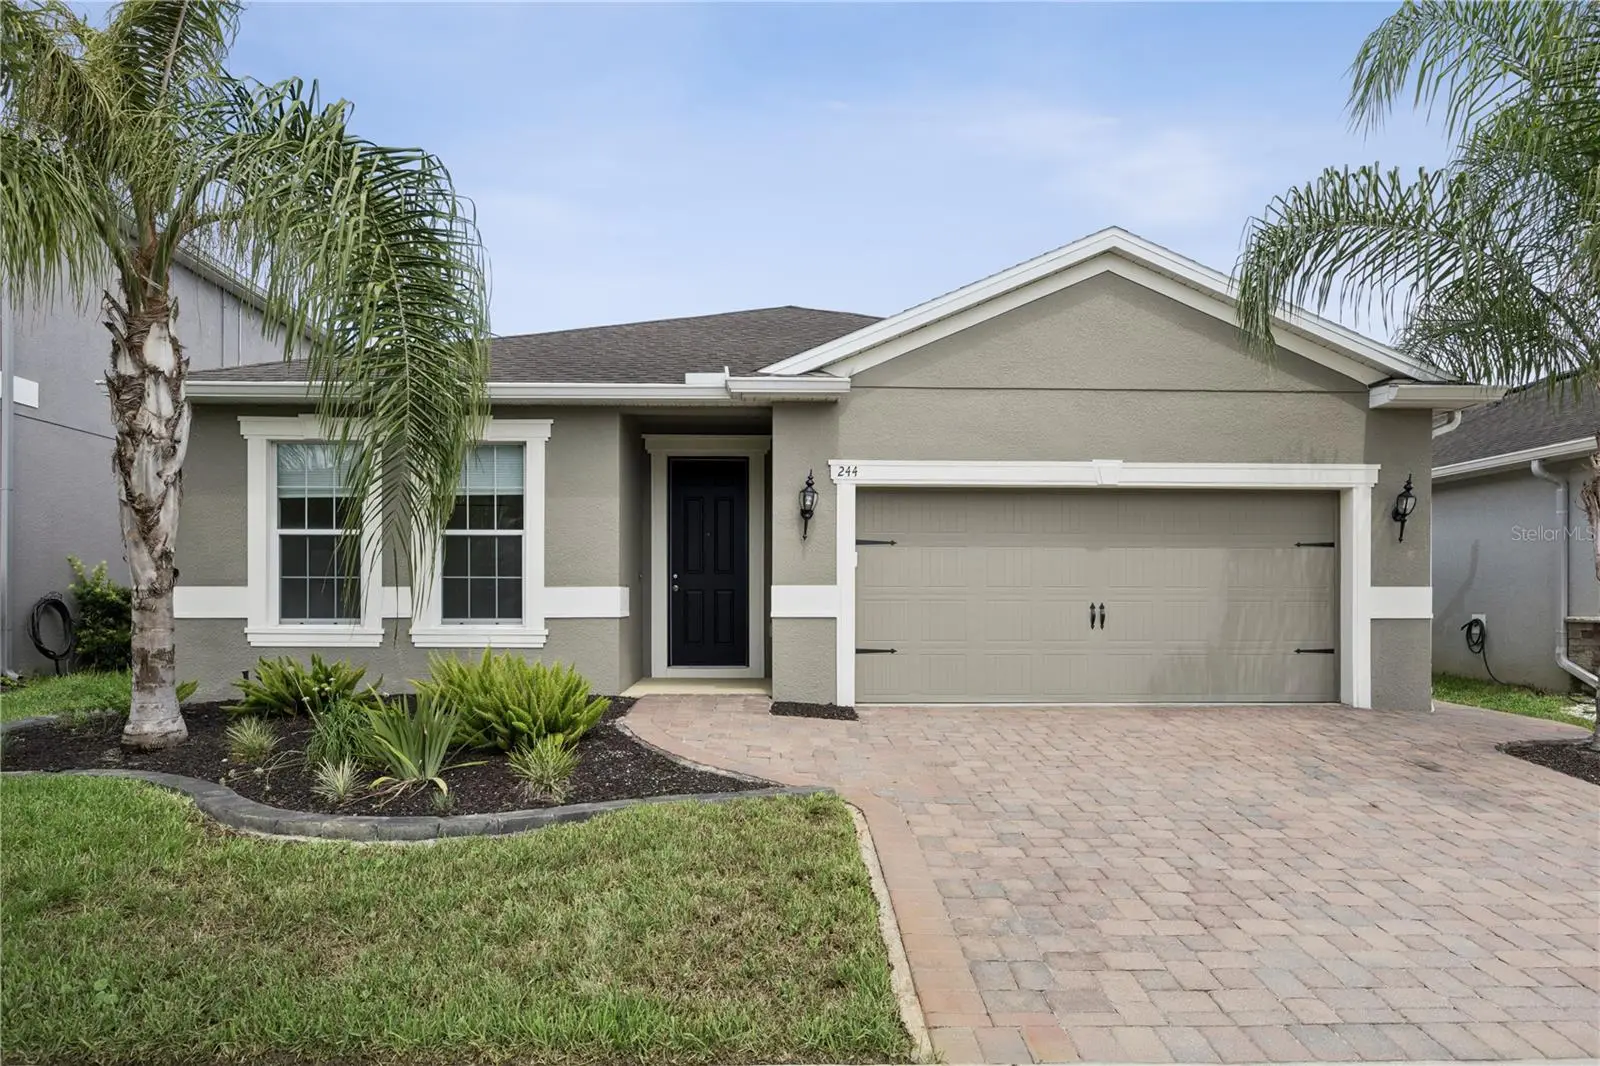

$415,000
244 Whirlaway Drive
Davenport, FL 33837
Listing updated: September 29, 2026 at 10:26 AM ET
Listing courtesy of The Wilkins Way Llc · Joellen Perez · MLS #O6440423 · Active · 407-874-0230Property type
Year built
Lot size
Price / sq ft
HOA dues
Days on market
Garage spaces
Flood zone
About this home
Virtually Staged. Welcome to this 3 bedroom, plus DEN/OFFICE , 2 bath POOL HOME, that can easily adapt to your lifestyle. Whether you need a dedicated home office, guest space, hobby room, or additional flex space, the possibilities are yours! Step inside to an inviting open floor plan designed for easy everyday living and effortless entertaining. The spacious living areas flow naturally together, creating a comfortable setting for gathering with family and friends. When it’s time to enjoy the Florida lifestyle, step outside to your private pool, the perfect place to relax, cool off, or entertain year round. And there’s even more to enjoy! Residents have access to community amenities including a community pool and playground, providing additional opportunities for recreation, relaxation, and enjoying time with family and neighbors. Thoughtfully designed with ADA accessible features, this home offers added accessibility and functionality while maintaining a comfortable, welcoming feel. Peace of mind comes with important recent updates, including an HVAC system replaced in 2023 and a new water heater installed in 2026. The location is another standout! Enjoy convenient access to Central Florida’s world famous theme parks, along with nearby dining, shopping, entertainment, and the many attractions that make the Orlando area such a desirable place to call home.
Estimated monthly payment
Estimate only. Taxes use the listing's reported amount where available; insurance is a Florida-average estimate. Your actual payment will vary — run a full calculation or talk to a lender.
Price & listing history19 days on market
- Status: ActiveSep 10, 2026
- Listed$415,000Sep 10, 2026
- Price increased$415,000
Facts & features
- Property type
- Residential
- Sub type
- Single Family Residence
- Status
- Active
- Days on market
- 19
- Cumulative DOM
- 200
- Subdivision
- Champions Reserve
- County
- Polk
- Year built
- 2017
- Living area
- 2,016 sq ft
- Price/sq ft
- $206
- Building area
- 2,581 sq ft (Public Records)
- Lot size
- 5,502 sq ft
- Lot category
- 0 to less than 1/4
- Flood zone
- X (12105C0125H)
- Garage
- 2 spaces
- Pool
- Private pool
- Annual taxes
- $1,935 (2025)
- Parcel #
- 27-26-04-701108-000440
- MLS #
- O6440423
Ask about this home
Have a question? Ask the broker directly.
Ryan Solberg answers personally — no call center, no spam. Your question goes straight to him.
Interior Details
- Bedrooms
- 3
- Full bathrooms
- 2
- Flooring
- Tile, Wood
- Appliances
- Cooktop, Dishwasher, Exhaust Fan, Microwave, Range, Refrigerator
- Interior features
- Accessibility Features, Ceiling Fans(s), High Ceilings, Open Floorplan, Thermostat, Walk-In Closet(s)
- Laundry
- Laundry Room
- Stories / Levels
- One
- Direction faces
- Southwest
Heating & Cooling
- Heating
- Central, Electric
- Cooling
- Central Air
Parking
- Garage spaces
- 2
- Attached garage
- Yes
HOA & Financial
- HOA fee
- $127 / Monthly
- Monthly HOA
- $127/mo
- Total monthly fees
- $127/mo
- Total annual fees
- $1,524
- HOA name
- Andrea Thorn
- CDD
- Yes
- Min lease term
- 1-2 Years
- Listing terms
- Cash, Conventional, FHA, VA Loan
- Ownership
- Fee Simple
- Available for lease
- Yes
- Lease restrictions
- Yes
- Additional lease restrictions
- Buyer to verify all HOA fees and restrictions independently.
Exterior & Construction
- Exterior features
- Private Yard, Rain Gutters, Sidewalk
- Construction materials
- Stucco
- Roof
- Shingle
- Foundation
- Slab
- Pool
- Private pool
- Road surface
- Asphalt
Utilities
- Sewer
- Public Sewer
- Water source
- Public
- Utilities
- BB/HS Internet Available, Cable Available, Electricity Connected, Phone Available, Public, Sewer Connected, Water Connected
Community
- Pets allowed
- Yes
Schools
Letter grades: Florida DOE 2024–25 school grades (Orange, Seminole, Lake, Osceola, Brevard). Assigned schools from the listing agent — verify enrollment with the district.
Room Details
| Room | Level | Dimensions |
|---|---|---|
| Bedroom 1 | First | 13x12 |
| Bathroom 1 | First | 9x8 |
| Office | First | 13x10 |
| Bedroom 2 | First | 12x13 |
| Laundry | First | 7x6 |
| Kitchen | First | 13x13 |
| Living Room | First | 15x30 |
| Dining Room | First | 11x11 |
| Primary Bedroom | First | 13x18 |
| Primary Bathroom | First | 9x9 |
Listing Details
- Listing date
- 2026-09-03
- On market date
- 2026-09-10
- Original list price
- $415,000
- Occupant type
- Vacant
- MLS area
- 33837 - Davenport
- Listing AOR
- Orlando Regional
- Status changed
- 2026-09-10
- Tax legal description
- CHAMPIONS RESERVE PB 160 PG 47-51 LOT 44
Flood risk
Minimal-risk area outside the mapped floodplain. Flood insurance is optional and typically low-cost.
Source: FEMA flood zone reported on the listing. Confirm current designation at FEMA Flood Map Service Center.
Location
Directions
From Ronald Reagan Pkwy. Continue approximately 2 miles and turn right onto Pine Tree Trail. Turn left onto Ernie Caldwell Blvd. Turn right into Champions Reserve, then turn onto Whirlaway Dr. Property will be on the right at 244 Whirlaway Dr.
More homes like this
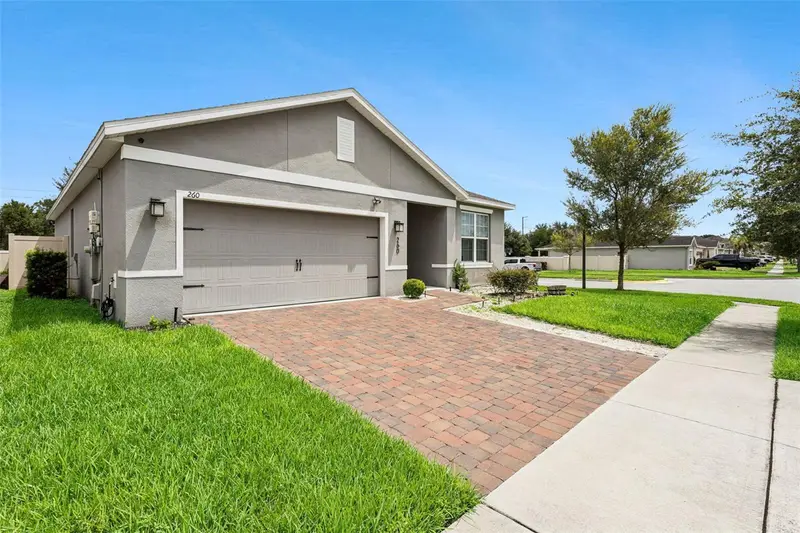
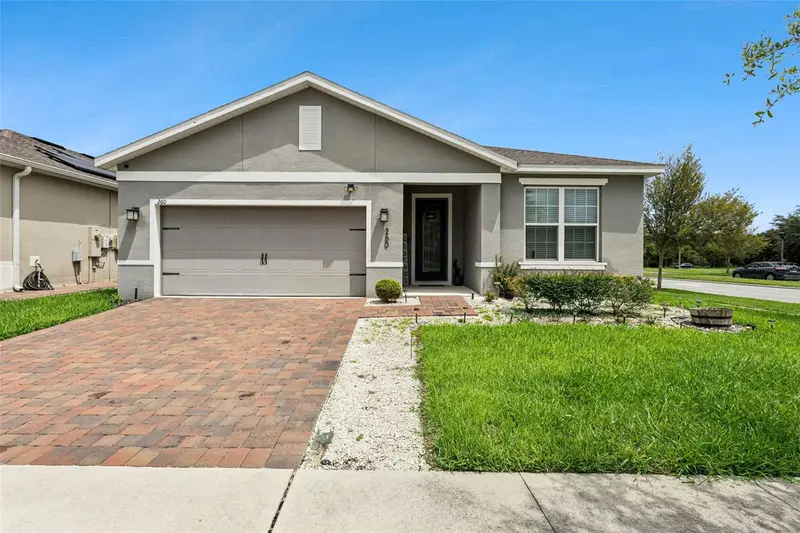
$380,000
260 Whirlaway Dr
Davenport, FL 33837
3 bd · 2 ba · 1,858 sqft
Champions Reserve
MLS ID #O6439402, PREFERRED REAL ESTATE BROKERS.
Listing provided by Stellar MLS
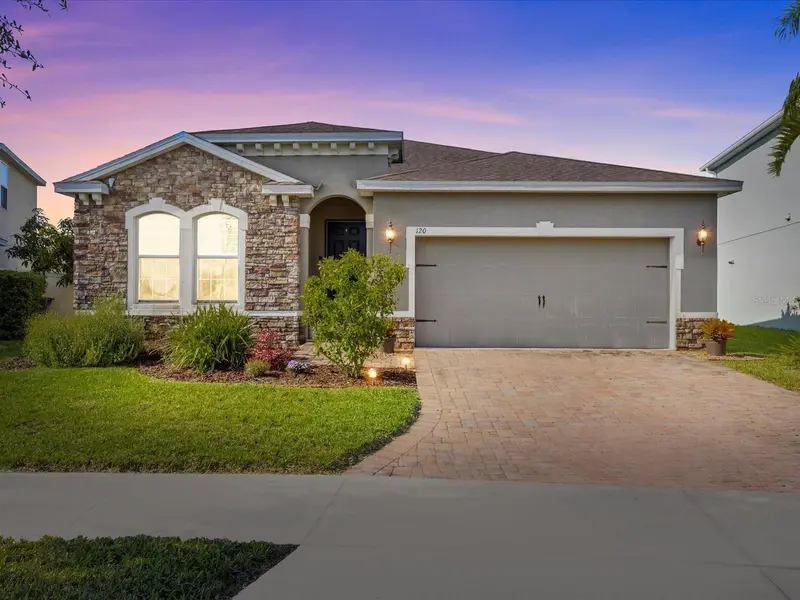
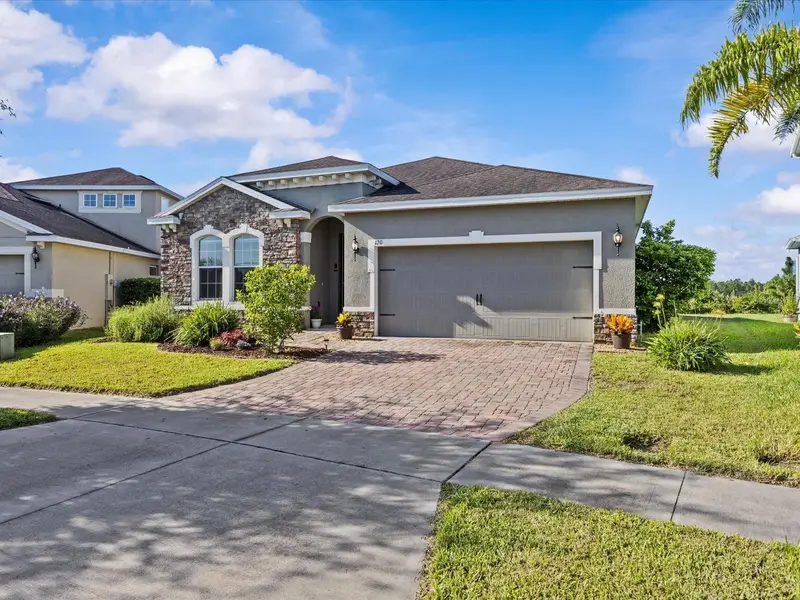
$399,000
120 Whirlaway Dr
Davenport, FL 33837
3 bd · 2 ba · 2,022 sqft
Champions Reserve
MLS ID #O6425563, REAL BROKER, LLC.
Listing provided by Stellar MLS
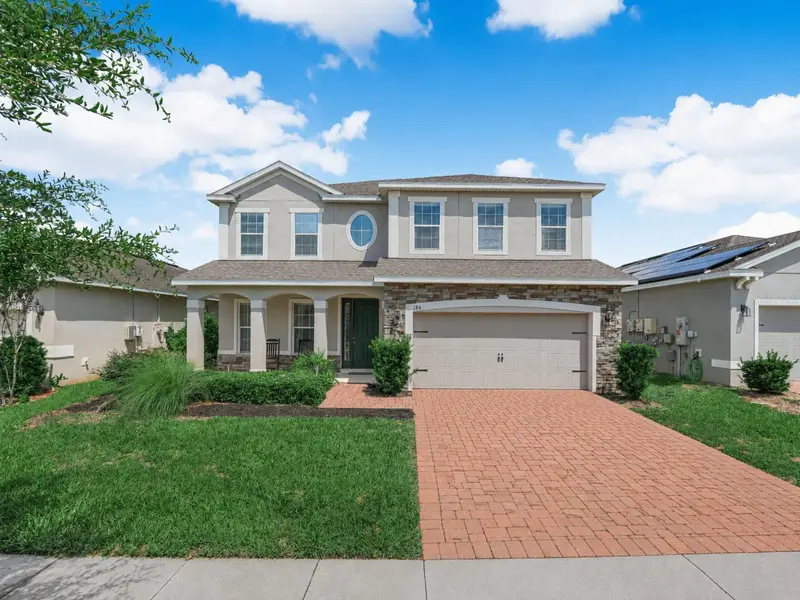
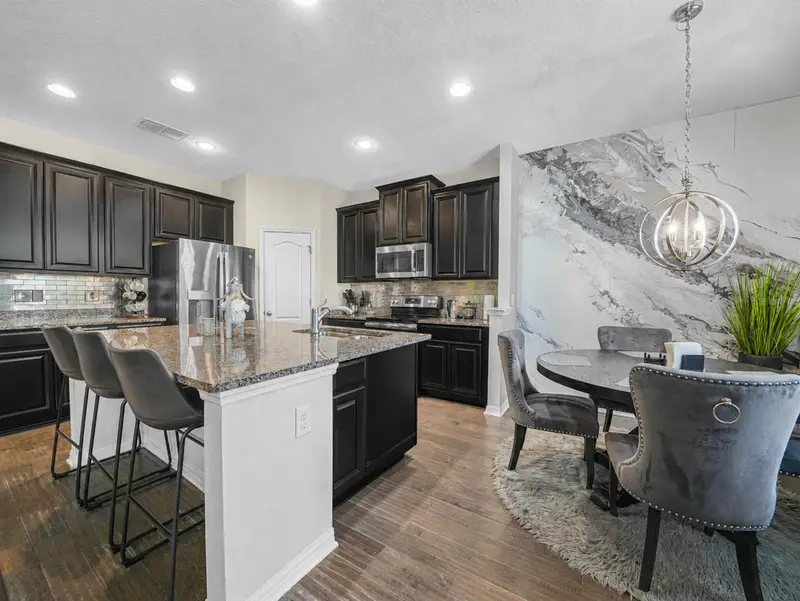
$469,900
184 Whirlaway Dr
Davenport, FL 33837
5 bd · 3 ba · 3,092 sqft
Champions Reserve
MLS ID #TB8530509, BHHS FLORIDA PROPERTIES GROUP.
Listing provided by Stellar MLS

Listings courtesy of Stellar MLS as distributed by MLS GRID
IDX information is provided exclusively for consumers’ personal, non-commercial use and may not be used for any purpose other than to identify prospective properties consumers may be interested in purchasing.
Based on information submitted to the MLS GRID as of September 29, 2026 at 10:26 AM ET. All data is obtained from various sources and may not have been verified by broker or MLS GRID. Supplied Open House Information is subject to change without notice. All information should be independently reviewed and verified for accuracy. Properties may or may not be listed by the office/agent presenting the information.
All or a portion of the multiple listing information is provided by Stellar MLS, from a copyrighted compilation of listings. The compilation of listings and each individual listing are © 2026 Stellar MLS. All rights reserved.
Ryan Solberg, Broker · MaxLife Realty LLC · FL License #BK3354351 · Equal Housing Opportunity · Full disclaimer · DMCA