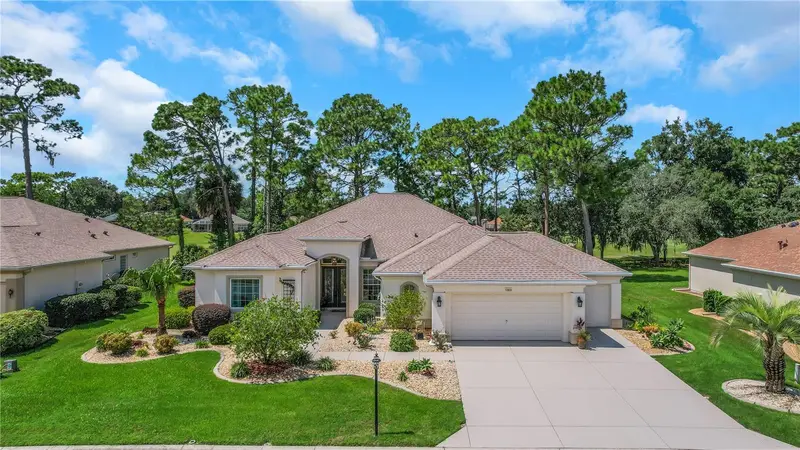

$599,900
12832 91st CourtSummerfield, FL 34491
Listing updated: October 17, 2026 at 3:05 PM ET
Listing courtesy of Century 21 Alton Clark · Regina Rodriguez · MLS #G5117567 · Active · 352-728-2121Property type
Year built
Lot size
Price / sq ft
HOA dues
Days on market
Garage spaces
Flood zone
About this home
Designer-Renovated Golf Course Gem in Premier Del Webb Community. Step into luxury with this sun filled 3-bedroom, 2.5-bathroom residence plus bonus room, meticulously upgraded with over $100,000 in custom design finishes. Highlighting a massive 947 sq. ft. oversized garage and sweeping views of the lush golf course and local wildlife, this home combines efficiency with pure elegance. Grand Architectural Details & Interior Highlights - Grand Entry: Custom glass double entry doors topped with a clerestory transom window. Refined Millwork & Finishes: Hickory engineered hardwood flooring throughout main living areas, 7-inch crown molding, 5-inch baseboards, 8-foot interior doors, and LED recessed lighting throughout (2024). Living & Family Rooms: Custom art niche with integrated downlighting in the living room; newly installed Stainmaster carpeting in the master and one guest bedroom (2023). Family room features upgraded 8'x8' high-efficiency E-glass sliding doors with custom framed millwork (2024) and a dedicated media/display niche with outlet (2023). Chef's Gourmet Kitchen: 42-inch Hickory cabinets with pullout shelves, under-cabinet lighting, large double-door pantry, and Cambria quartz countertops with matching quartz backsplash (2024). Includes a new stainless steel deep sink with low-profile faucet, Sub-Zero refrigerator, Bosch Benchmark gas cooktop (2025) with a multi-speed Broan vent hood, Bosch microwave & wall oven, and a KitchenAid dishwasher. Upgraded Laundry Room: Outfitted with 42-inch Hickory cabinets, new granite countertops with backsplash (2023), and a new laundry sink. Primary Bedroom & Spa-Inspired Primary Bath: Oversized Primary Bedroom with new French doors (2023) leading out to Bonus Room. The primary en suite showcases His and Her California Style walk in closets, dual sinks with a vanity area, private water closet with bidet & Modern freestanding designer tub alongside a sleek walk-in shower. Bonus Room (off Primary Bedroom): Raised Floor to be level, added new windows to enjoy view of Golf Course, heating & cooling and features Polished Porcelain Tile. Major Home Systems & Exterior Upgrades Core Infrastructure: Whole-house natural gas generator (2024), Eco Water Systems whole-house water filtration (2024), and 4 solar roof attic fans. Fresh Finishes: Complete interior and exterior paint (2023), roof replaced in 2018, and refinished driveway, front porch, and walkways (2025). Oversized 947 Sq. Ft. Garage: Features a separate golf cart door, independent electric screen door, elegant wainscoting, and two complete workshop areas outfitted with upper and lower cabinets and drawers. Patio/Terrace: 40 ft x 8 ft Custom designed & built with paver stones and hacienda wall. Columns & wall are topped with Travertine and feature LED under lights on timers. Lanai: Fully enclosed with windows that open to screens. Sunshade roller blinds. Epoxy finished floor. Access to back patio terrace. Nationally Renowned 55+ Del Webb Community. Resort Amenities: 24-hour manned gate, 3 heated pools & spas, state-of-the-art fitness center, and 70+ active social clubs. Golf & Dining: 36 holes of championship golf and an on-site restaurant featuring scenic outdoor patio dining overlooking the course. Prime Location: Minutes from shopping, medical facilities, dining, and everything The Villages has to offer.
Estimated monthly payment
Estimate only. Taxes use the listing's reported amount where available; insurance is a Florida-average estimate. Your actual payment will vary — run a full calculation or talk to a lender.
Price & listing history35 days on market
- Status: ActiveSep 12, 2026
- Listed$599,900Sep 12, 2026
Facts & features
- Property type
- Residential
- Sub type
- Single Family Residence
- Status
- Active
- Days on market
- 35
- Subdivision
- Spruce Creek Del Webb
- County
- Marion
- Year built
- 2004
- Living area
- 2,819 sq ft
- Price/sq ft
- $213
- Building area
- 4,063 sq ft (Public Records)
- Lot size
- 10,454 sq ft
- Lot category
- 0 to less than 1/4
- Flood zone
- X
- Garage
- 3 spaces
- Annual taxes
- $6,458 (2026)
- Parcel #
- 6113-081-000
- Zoning
- PUD
- MLS #
- G5117567
Ask about this home
Have a question? Ask the broker directly.
Ryan Solberg answers personally — no call center, no spam. Your question goes straight to him.
Interior Details
- Bedrooms
- 3
- Full bathrooms
- 2
- Half bathrooms
- 1
- Flooring
- Carpet, Hardwood
- Appliances
- Dishwasher, Microwave, Range, Refrigerator
- Interior features
- Ceiling Fans(s), Crown Molding, Eat-in Kitchen, High Ceilings, Open Floorplan, Solid Wood Cabinets, Split Bedroom, Stone Counters, Thermostat, Walk-In Closet(s)
- Laundry
- Inside, Laundry Room
- Stories / Levels
- One
- Direction faces
- East
Heating & Cooling
- Heating
- Central
- Cooling
- Central Air
Parking
- Garage spaces
- 3
- Attached garage
- Yes
- Parking features
- Golf Cart Garage
HOA & Financial
- HOA fee
- $214 / Monthly
- Monthly HOA
- $214/mo
- Total monthly fees
- $214/mo
- Total annual fees
- $2,568
- HOA name
- Leland Management / Nicole Arias
- CDD
- No
- Homestead exemption
- Yes
- Min lease term
- 3 Months
- Ownership
- Fee Simple
- Available for lease
- Yes
- Lease restrictions
- Yes
- Additional lease restrictions
- See deed restrictions
Exterior & Construction
- Exterior features
- Rain Gutters
- Construction materials
- Block, Stucco
- Roof
- Shingle
- Foundation
- Slab
- Road surface
- Paved
Utilities
- Sewer
- Public Sewer
- Water source
- Public
- Utilities
- Electricity Connected
Community
- Pets allowed
- Yes
- Senior community
- Yes
Room Details
| Room | Level | Dimensions |
|---|---|---|
| Primary Bedroom | First | 12x21 |
| Bedroom 2 | First | 10.1x11 |
| Bedroom 3 | First | 14x12 |
| Living Room | First | 20x20 |
| Dining Room | First | 11x12.11 |
| Kitchen | First | 13x17 |
| Family Room | First | 16x13 |
| Laundry | First | 11x5 |
| Balcony/Porch/Lanai | First | 10x23.11 |
| Bonus Room | First | 11x23 |
| Foyer | First | 7x8 |
Listing Details
- Listing date
- 2026-09-08
- On market date
- 2026-09-12
- Original list price
- $599,900
- Occupant type
- Owner
- MLS area
- 34491 - Summerfield
- Listing AOR
- Lake and Sumter
- Status changed
- 2026-09-12
- Tax legal description
- SEC 03 TWP 17 RGE 23 PLAT BOOK 006 PAGE 020 SPRUCE CREEK COUNTRY CLUB TORREY PINES LOT 81
Flood risk
Minimal-risk area outside the mapped floodplain. Flood insurance is optional and typically low-cost.
Source: FEMA flood zone reported on the listing. Confirm current designation at FEMA Flood Map Service Center.
Location
Directions
from Hwy 441/27 N to Del Webb Spruce Creek community turn Right onto Del Webb Blvd and turn Left on se 130th loop and right onto se 91st court and home is on the left
More homes like this
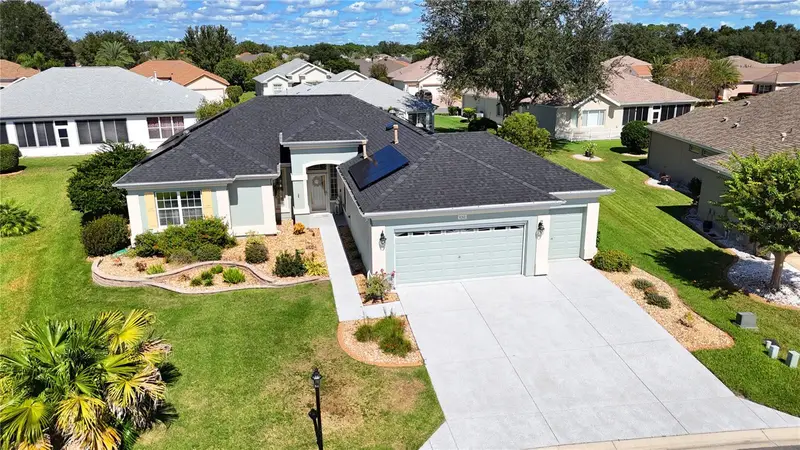
$379,000
9261 Se 124th Pl
Summerfield, FL 34491
2 bd · 2 ba · 1,909 sqft
Spruce Creek Gc
MLS ID #G5119054, RE/MAX PREMIER REALTY LADY LK.
Listing provided by Stellar MLS
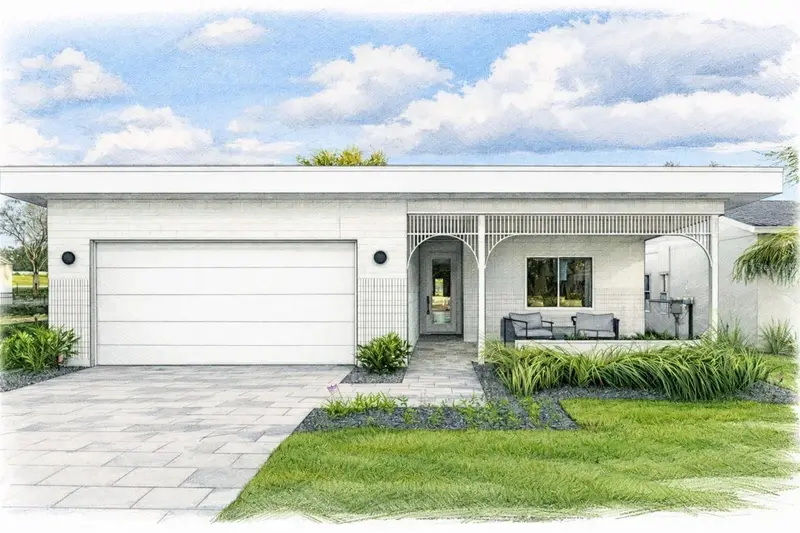
$399,900
447 Skyfield Ct
Lady Lake, FL 32159
4 bd · 2 ba · 1,998 sqft
Boulevard Oaks Of Lady Lake
MLS ID #G5105461, WHEATLEY REALTY GROUP.
Listing provided by Stellar MLS
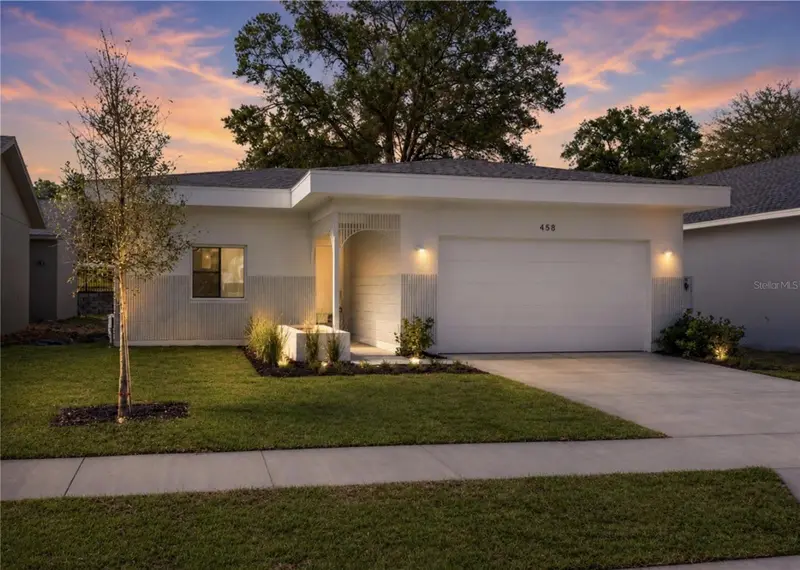
$384,990
458 Skyfield Ct
Lady Lake, FL 32159
4 bd · 2 ba · 1,998 sqft
Boulevard Oaks Of Lady Lake
MLS ID #G5105317, WHEATLEY REALTY GROUP.
Listing provided by Stellar MLS
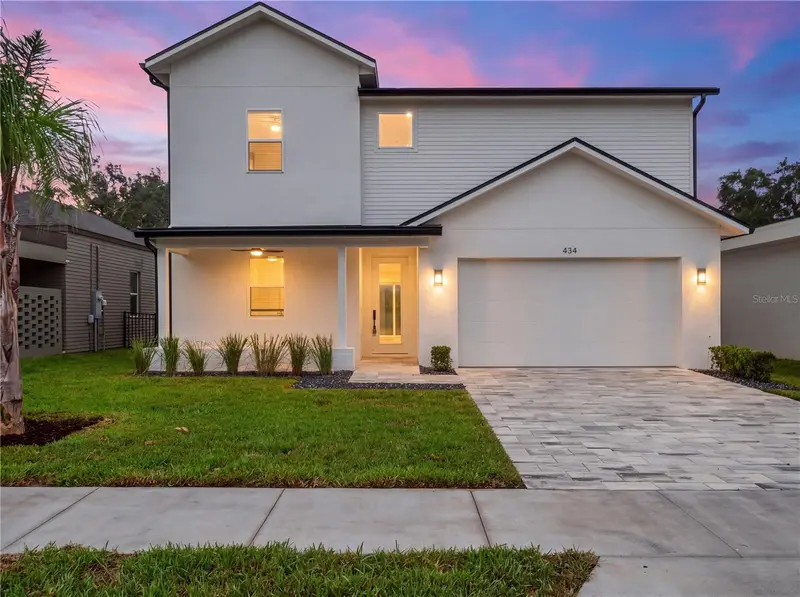
$439,900
423 Skyfield Ct
Lady Lake, FL 32159
4 bd · 4 ba · 2,781 sqft
Boulevard Oaks Of Lady Lake
MLS ID #G5105211, WHEATLEY REALTY GROUP.
Listing provided by Stellar MLS

Listings courtesy of Stellar MLS as distributed by MLS GRID
IDX information is provided exclusively for consumers’ personal, non-commercial use and may not be used for any purpose other than to identify prospective properties consumers may be interested in purchasing.
Based on information submitted to the MLS GRID as of October 17, 2026 at 3:05 PM ET. All data is obtained from various sources and may not have been verified by broker or MLS GRID. Supplied Open House Information is subject to change without notice. All information should be independently reviewed and verified for accuracy. Properties may or may not be listed by the office/agent presenting the information.
All or a portion of the multiple listing information is provided by Stellar MLS, from a copyrighted compilation of listings. The compilation of listings and each individual listing are © 2026 Stellar MLS. All rights reserved.
Ryan Solberg, Broker · MaxLife Realty LLC · FL License #BK3354351 · Equal Housing Opportunity · Full disclaimer · DMCA