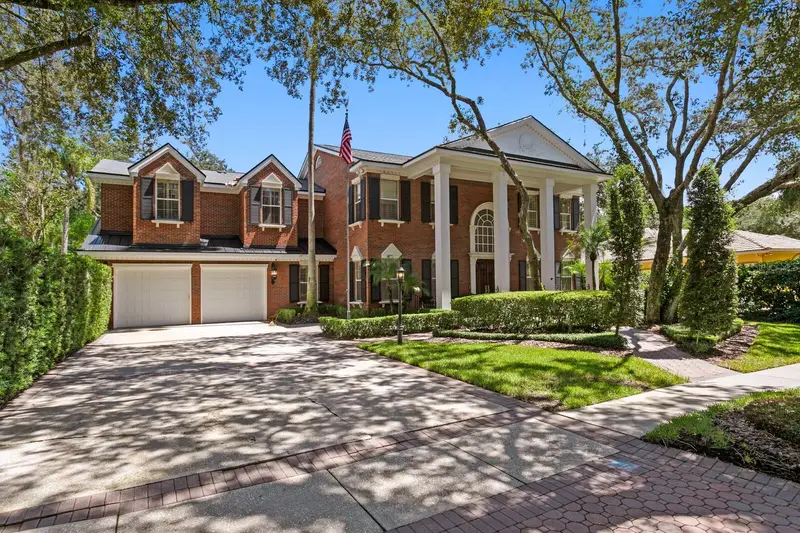

$2,400,000
15307 Eaton CourtTampa, FL 33647
Listing updated: September 24, 2026 at 7:32 PM ET
Listing courtesy of Premier Sothebys Intl Realty · Mary Renfroe · MLS #TB8546952 · Active · 813-217-5288Property type
Year built
Lot size
Price / sq ft
HOA dues
Days on market
Garage spaces
Flood zone
About this home
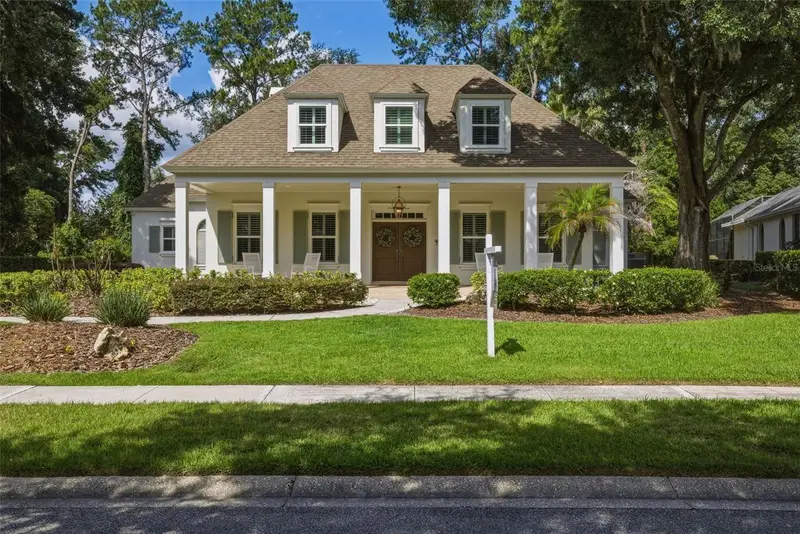
Welcome to this gracious residence in Tampa Palms, where timeless architecture meets an unexpectedly enchanting retreat. Set beneath a canopy of mature oaks on a quiet cul-de-sac, this enduring custom built home offers .58 acres of lush gardens and elevated modern living. With a grand 27-foot entry foyer, inlaid flooring, modern accent moldings, a well-appointed kitchen and a discerning wine room, this home artfully bridges refined heritage and modern luxury. Inside, warm wood floors, richly crafted architectural details and generous living spaces create an inviting sense of elegance. The updated kitchen opens to a central gathering area and flows easily to an expansive covered lanai with fireplace, overlooking the large, heated saltwater pool and gracious grounds. Beautifully proportioned living spaces, including a private office, clubroom, game room and sauna, offer plentiful spaces to live, work and unwind. Outside, discover what sets this property apart. Winding garden paths meander through this remarkable backyard, abundant with mature landscaping, quiet sitting areas and delightful surprises at every turn. Pause beside the koi pond, gather beneath the gazebo or escape to the charming treehouse tucked among the oaks. There is a large and enviable outdoor dining area with hearth, ideal for entertaining under the stars. This grand home offers indoor-outdoor living designed for everyday comfort and elevated modern living. Make Tampa Palms easy lifestyle and this lovely property your own. Minutes to the clubhouse for golf or tennis. Conservation lot, cul-de-sac, EV charger, Wolfe, underground utilities and low HOA fees. Near USF and Moffitt, parks, beaches and sports venues. Video available of this beautiful home and grounds.
Estimated monthly payment
Estimate only. Taxes use the listing's reported amount where available; insurance is a Florida-average estimate. Your actual payment will vary — run a full calculation or talk to a lender.
Price & listing history10 days on market
- Status: ActiveSep 14, 2026
- Listed$2,400,000Sep 14, 2026
Facts & features
- Property type
- Residential
- Sub type
- Single Family Residence
- Status
- Active
- Days on market
- 10
- Subdivision
- Tampa Palms
- County
- Hillsborough
- Year built
- 1992
- Living area
- 5,352 sq ft
- Price/sq ft
- $448
- Building area
- 7,181 sq ft (Public Records)
- Lot size
- 25,265 sq ft
- Lot category
- 1/2 to less than 1
- Flood zone
- X (12057C0209H)
- Garage
- 2 spaces
- Pool
- Private pool
- Annual taxes
- $20,650 (2025)
- Parcel #
- A-34-27-19-1DT-000113-00004.0
- Zoning
- CU
- MLS #
- TB8546952
Ask about this home
Have a question? Ask the broker directly.
Ryan Solberg answers personally — no call center, no spam. Your question goes straight to him.
Interior Details
- Bedrooms
- 4
- Full bathrooms
- 3
- Half bathrooms
- 1
- Flooring
- Marble, Tile, Wood
- Appliances
- Bar Fridge, Built-In Oven, Convection Oven, Cooktop, Dishwasher, Disposal, Dryer, Electric Water Heater, Ice Maker, Microwave, Range Hood, Refrigerator, Tankless Water Heater, Washer, Water Filtration System, Water Softener, Wine Refrigerator
- Interior features
- Built-in Features, Cathedral Ceiling(s), Eat-in Kitchen, High Ceilings, Kitchen/Family Room Combo, PrimaryBedroom Upstairs, Sauna, Split Bedroom, Stone Counters, Thermostat, Walk-In Closet(s), Wet Bar, Window Treatments
- Laundry
- Inside, Laundry Chute, Laundry Room
- Stories / Levels
- Two
- Direction faces
- Northeast
- Fireplace
- Yes
Heating & Cooling
- Heating
- Central
- Cooling
- Central Air, Zoned
Parking
- Garage spaces
- 2
- Attached garage
- Yes
- Parking features
- Driveway, Electric Vehicle Charging Station(s), Garage Door Opener, Parking Pad
HOA & Financial
- HOA fee
- $345 / Annually
- Monthly HOA
- $29/mo
- Total monthly fees
- $29/mo
- Total annual fees
- $345
- HOA name
- Tampa Palms Owners Assn Brian Koerber
- CDD
- Yes
- Homestead exemption
- Yes
- Min lease term
- 6 Months
- Listing terms
- Cash, Conventional, VA Loan
- Ownership
- Fee Simple
- Available for lease
- Yes
- Lease restrictions
- No
- Additional lease restrictions
- Refer to HOA
Exterior & Construction
- Exterior features
- Balcony, Garden, Lighting, Outdoor Kitchen, Private Yard, Sauna, Sidewalk, Storage
- Construction materials
- Block, Brick
- Roof
- Shingle
- Foundation
- Other, Stem Wall
- Pool
- Private pool
- Road surface
- Paved
Utilities
- Sewer
- Public Sewer
- Water source
- Public
- Utilities
- BB/HS Internet Available, Cable Connected, Electricity Connected, Natural Gas Connected, Sewer Connected, Underground Utilities
Community
- Pets allowed
- Yes
Schools
Letter grades: Florida DOE 2024–25 school grades (Orange, Seminole, Lake, Osceola, Brevard). Assigned schools from the listing agent — verify enrollment with the district.
Room Details
| Room | Level | Dimensions |
|---|---|---|
| Family Room | First | 25x16 |
| Kitchen | First | 16x23 |
| Office | First | 13x15 |
| Dining Room | First | 12x15 |
| Den | First | 15x16 |
| Game Room | Second | 14x25 |
| Primary Bedroom | Second | 16x27 |
| Bedroom 2 | Second | 12x16 |
| Bedroom 3 | Second | 13x15 |
| Bedroom 4 | Second | 12x14 |
Listing Details
- Listing date
- 2026-09-14
- On market date
- 2026-09-14
- Original list price
- $2,400,000
- Occupant type
- Owner
- MLS area
- 33647 - Tampa / Tampa Palms
- Listing AOR
- Suncoast Tampa
- Status changed
- 2026-09-14
- Tax legal description
- A REPLAT OF TAMPA PALMS UNIT 1B LOT 4 -THAT PT OF LOT 2 BLOCK 113 DESC AS FOLLOWS: FR MOST SLY COR RUN N 45 DEG 58 MIN 33 SEC W 85.07 FT ALG SWLY BDRY TO POB CONT N 45 DEG 58 MIN 33 SEC W 105 FT ALG SD SWLY BDRY THN N 44 DEG 01 MIN 27 SEC E 102.10 FT TO PT ON NELY BDRY OF LOT 2 THN S 45 DEG 58 MIN 33 SEC E 91.39 FT TO PT ON ELY BDRY OF LOT 2 THN S 34.56 FT THN S 51 DEG 41 MIN 31 SEC W 77.95 FT TO POB BLOCK 113
Flood risk
Minimal-risk area outside the mapped floodplain. Flood insurance is optional and typically low-cost.
Source: FEMA flood zone reported on the listing. Confirm current designation at FEMA Flood Map Service Center.
Location
Directions
Bruce B Downs to South on Amberly Drive. East on Squire into Canterbury Community. First right on Eaton. Home on left.
More homes like this
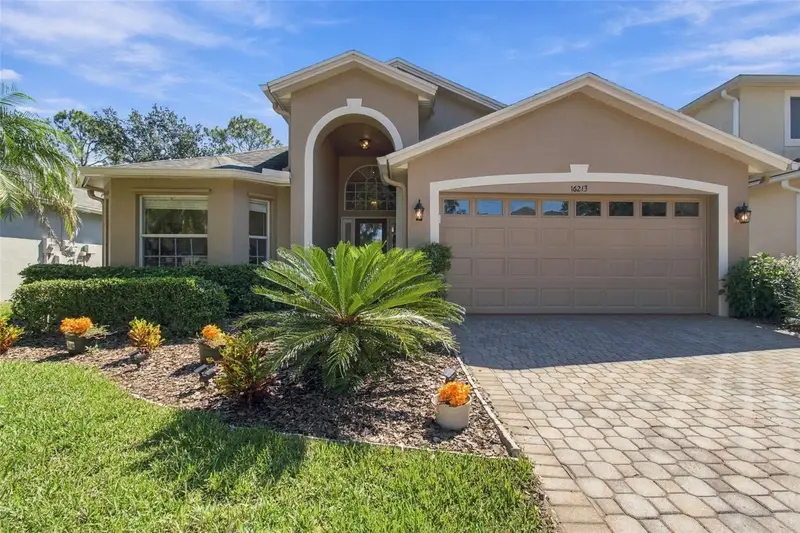
$464,900
16213 Nottingham Park Way
Tampa, FL 33647
4 bd · 3 ba · 1,904 sqft
Tampa Palms
MLS ID #TB8549509, FLORIDA EXECUTIVE REALTY.
Listing provided by Stellar MLS
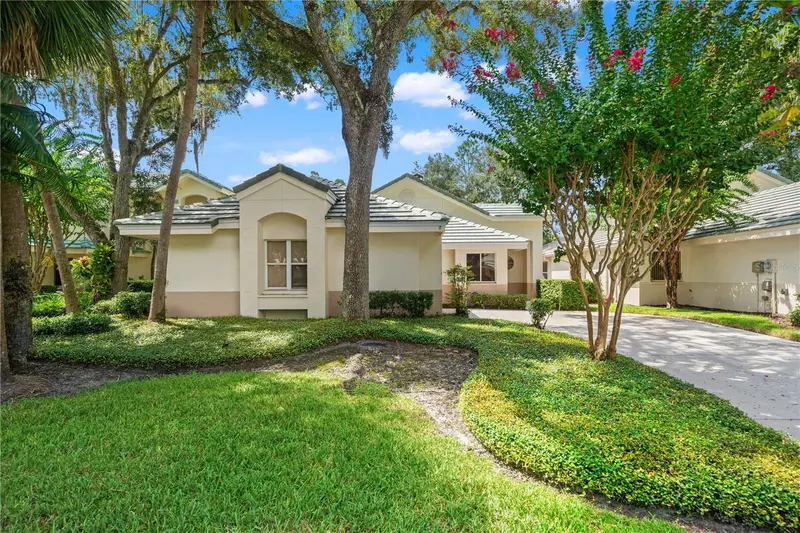
$500,000
6005 Fairway Palms Ct
Tampa, FL 33647
3 bd · 2 ba · 1,920 sqft
Tampa Palms
MLS ID #TB8533234, FLORIDA EXECUTIVE REALTY.
Listing provided by Stellar MLS
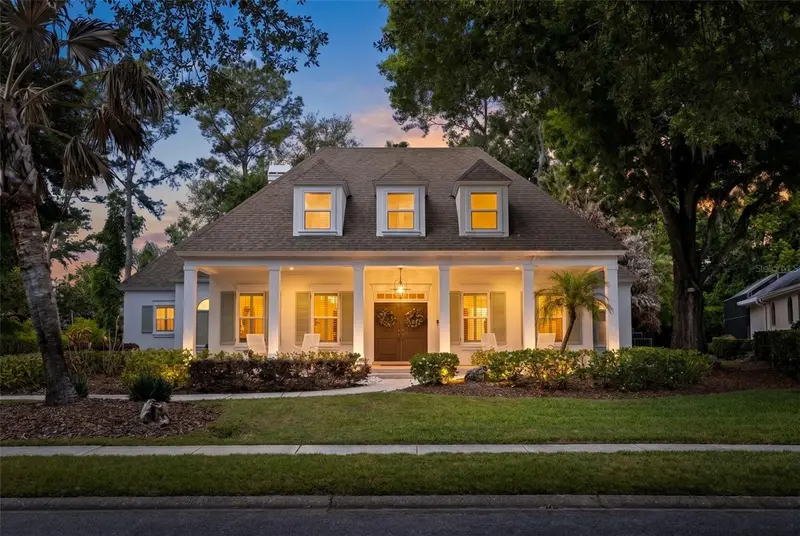
$1,299,000
6509 Stonington Dr S
Tampa, FL 33647
5 bd · 4 ba · 4,030 sqft
Tampa Palms
MLS ID #TB8498876, REAL BROKER, LLC.
Listing provided by Stellar MLS

Listings courtesy of Stellar MLS as distributed by MLS GRID
IDX information is provided exclusively for consumers’ personal, non-commercial use and may not be used for any purpose other than to identify prospective properties consumers may be interested in purchasing.
Based on information submitted to the MLS GRID as of September 24, 2026 at 7:32 PM ET. All data is obtained from various sources and may not have been verified by broker or MLS GRID. Supplied Open House Information is subject to change without notice. All information should be independently reviewed and verified for accuracy. Properties may or may not be listed by the office/agent presenting the information.
All or a portion of the multiple listing information is provided by Stellar MLS, from a copyrighted compilation of listings. The compilation of listings and each individual listing are © 2026 Stellar MLS. All rights reserved.
Ryan Solberg, Broker · MaxLife Realty LLC · FL License #BK3354351 · Equal Housing Opportunity · Full disclaimer · DMCA