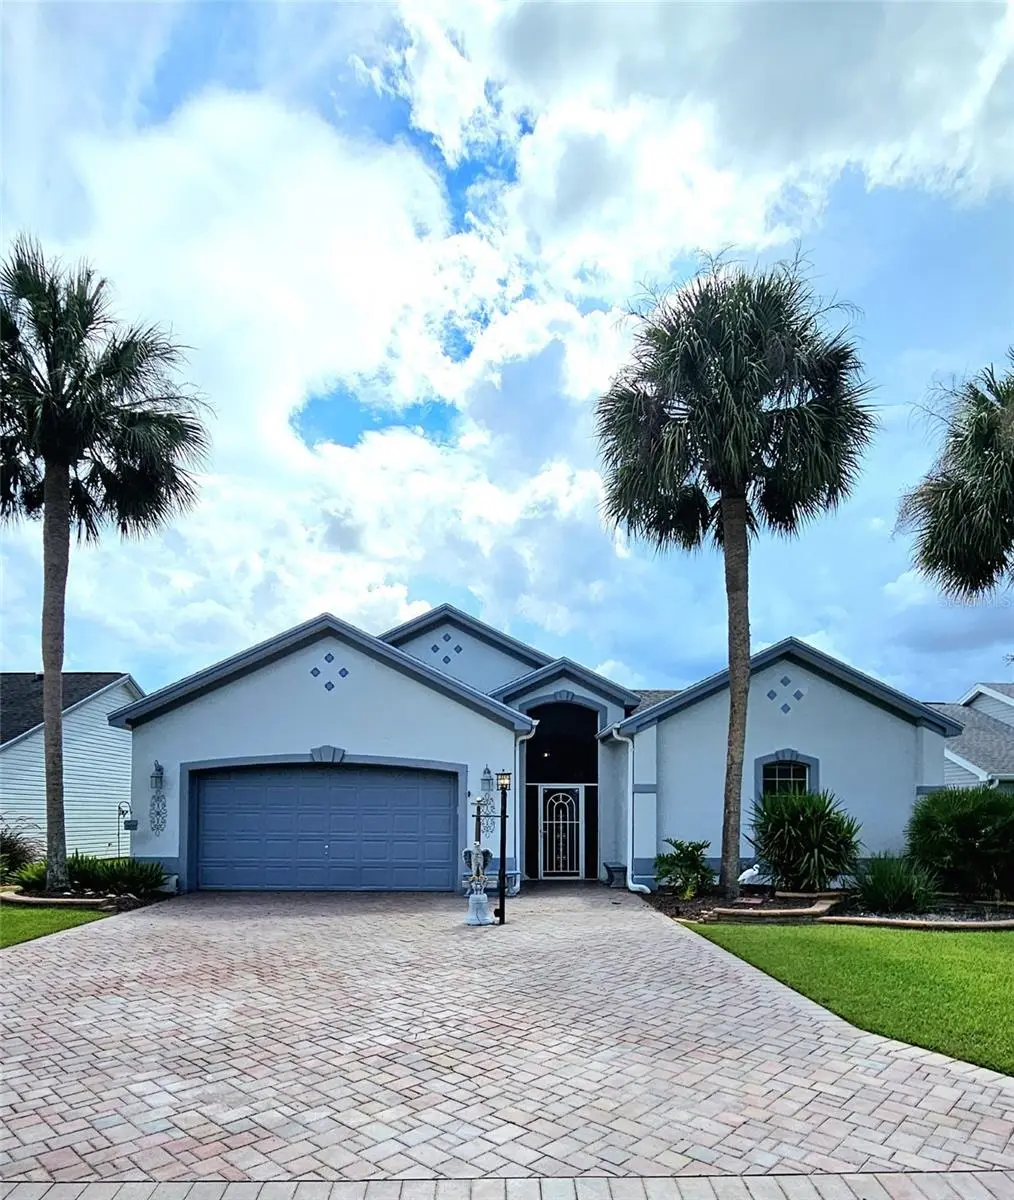

$405,000
730 San Marino DriveThe Villages, FL 32159
Listing updated: October 3, 2026 at 2:05 PM ET
Listing courtesy of Re/Max Foxfire - Summerfield · Sharon Smith · MLS #G5117562 · Active · 352-307-0304Property type
Year built
Lot size
Price / sq ft
HOA dues
Days on market
Garage spaces
Flood zone
About this home
Welcome to this rare 2 Bedrm + Den Block & Stucco Premiere San Saba Model. This home features a Guest/In-Law suite, with its own private entrance off the central Brick Paver Courtyard with screened Birdcage Atrium. Generous in size, it features a Bed/Studio area, large walk in closet, full Bath and complete privacy. On the other side of this Courtyard you'll find the Entrance to the Main House. Open the door to a large tiled entry that showcases the stunning Great Room. This Open Concept was re-configured to provide extra living space that flows into the Dining Room and large Eat In Kitchen with a corner built in Banquette! The kitchen is further enhanced with Quartz Counters, Stone back splash, Tile Floors, Pantry, and black Stainless Steel appliances. Through the kitchen you'll find the Laundry Room and Garage entry, convenient to unloading groceries. This Main House also offers a primary En suite, with a Spa inspired bath offering a tiled walk in Shower, jetted soaking Tub, large double Vanity, plus Walk in closet. On the opposite side of the home is a Den/Office that could be utilized as another sleeping area (no closet). This area also has a Guest Bath, as well as two closets, one in the bath, the other in the Hall just outside of both these rooms. Notice the newer Sliding Doors with encased blinds, off the Great Room, Primary Bedroom and Den/Office that all open to the Atrium. Other notable features include a foyer coat closet, solar tubes, recessed lighting, designer arches with overhead display ledges, plantation shutters, plus no carpet. Exterior items are gutters/downspouts, large Brick Paver driveway, walks and courtyard, plus a rear paver Patio, and the larger 2 car garage with storage cabinets, small work counter and utility sink. The front yard is accented with stone walled landscaping and multiple Palm trees. The rear patio is also enhanced with privacy hedges. Roof, 2021, BRAND NEW HAVAC !! Outstanding location between Lake Sumter Landing and Spanish Springs with a view of the De La Vista Executive Golf Course directly across the Street. Shopping, Restaurants, Pools and Golf are an added bonus! This is a must see property offered at an affordable price & NO BOND! Call me for your Private Showing..........
Estimated monthly payment
Estimate only. Taxes use the listing's reported amount where available; insurance is a Florida-average estimate. Your actual payment will vary — run a full calculation or talk to a lender.
Price & listing history22 days on market
- Status: ActiveSep 11, 2026
- Listed$405,000Sep 11, 2026
- Price increased$405,000
Facts & features
- Property type
- Residential
- Sub type
- Single Family Residence
- Status
- Active
- Days on market
- 22
- Subdivision
- The Villages
- County
- Sumter
- Year built
- 1997
- Living area
- 1,921 sq ft
- Price/sq ft
- $211
- Building area
- 2,737 sq ft (Public Records)
- Lot size
- 5,922 sq ft
- Lot category
- 0 to less than 1/4
- Flood zone
- X (12119C0087D)
- Garage
- 2 spaces
- Annual taxes
- $2,941 (2025)
- Parcel #
- D13N101
- Zoning
- R1
- MLS #
- G5117562
Ask about this home
Have a question? Ask the broker directly.
Ryan Solberg answers personally — no call center, no spam. Your question goes straight to him.
Interior Details
- Bedrooms
- 2
- Full bathrooms
- 2
- Half bathrooms
- 1
- Flooring
- Luxury Vinyl, Tile
- Appliances
- Dishwasher, Disposal, Dryer, Electric Water Heater, Microwave, Range, Refrigerator, Washer
- Interior features
- Ceiling Fans(s), Eat-in Kitchen, High Ceilings, Open Floorplan, Primary Bedroom Main Floor, Split Bedroom, Window Treatments
- Laundry
- Laundry Room
- Stories / Levels
- One
- Direction faces
- North
- In-law suite
- Yes
Heating & Cooling
- Heating
- Central
- Cooling
- Central Air
Parking
- Garage spaces
- 2
- Attached garage
- Yes
- Parking features
- Driveway, Garage Door Opener, Oversized, Workshop in Garage
HOA & Financial
- Total monthly fees
- None
- Total annual fees
- None
- CDD
- Yes
- Homestead exemption
- Yes
- Min lease term
- No Minimum
- Listing terms
- Cash, Conventional, VA Loan
- Ownership
- Fee Simple
- Available for lease
- Yes
- Lease restrictions
- Yes
- Additional lease restrictions
- DEED
Exterior & Construction
- Exterior features
- Awning(s), Courtyard, Rain Gutters, Sidewalk
- Construction materials
- Block, Stucco
- Roof
- Shingle
- Foundation
- Block
- Road surface
- Paved
Utilities
- Sewer
- Public Sewer
- Water source
- Public
- Utilities
- BB/HS Internet Available, Cable Available, Electricity Connected, Phone Available, Public, Sewer Connected, Underground Utilities, Water Connected
Community
- Pets allowed
- Yes
- Senior community
- Yes
Room Details
| Room | Level | Dimensions |
|---|---|---|
| Living Room | First | 12x24 |
| Foyer | First | 4x16 |
| Dining Room | First | 11x14 |
| Kitchen | First | 13x16 |
| Primary Bedroom | First | 13x16 |
| Primary Bathroom | First | 12x10 |
| Bathroom 2 | First | 5x5 |
| Den | First | 11x14 |
| Laundry | First | 6x11 |
Listing Details
- Listing date
- 2026-09-11
- On market date
- 2026-09-11
- Original list price
- $405,000
- Occupant type
- Vacant
- MLS area
- 32159 - Lady Lake (The Villages)
- Listing AOR
- Ocala - Marion
- Status changed
- 2026-09-11
- Tax legal description
- LOT 101 THE VILLAGES OF SUMTER UNIT NO. 14 PLAT BOOK 4 PAGES 130-130D
Flood risk
Minimal-risk area outside the mapped floodplain. Flood insurance is optional and typically low-cost.
Source: FEMA flood zone reported on the listing. Confirm current designation at FEMA Flood Map Service Center.
Location
Directions
AT INTERSECTION OF 27/441 AND RT 466 IN LADY LAKE GO WEST ONTO RT 466. CONTINUE APPROX. 3 MILES TO MORSE BLVD. TURN RIGHT GO THROUGH MORSE BLVD GATE. CONTINUE ON MORSE TO LEFT TURN ONYO SAN MARINO DR. TO 730 SAN MARINO PROPERTY END OF STREET AT GOLF COURSE!
More homes like this
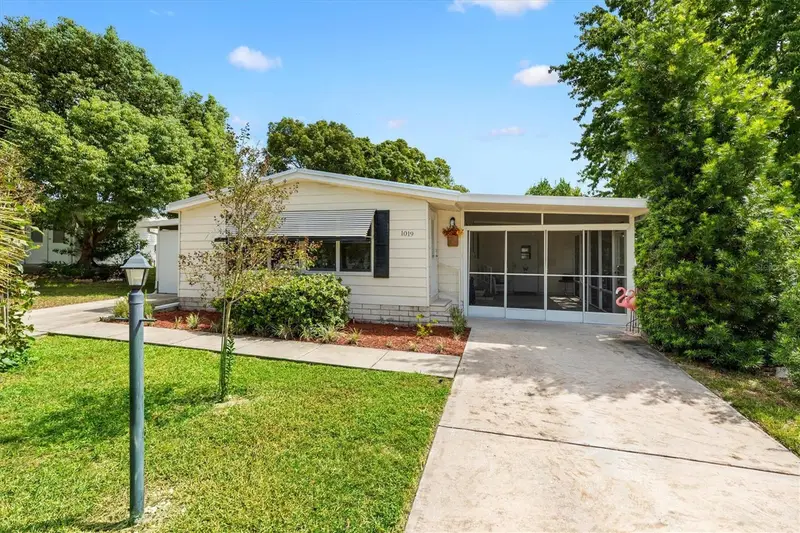
$144,000
1019 Ann Ave
The Villages, FL 32159
2 bd · 2 ba · 1,048 sqft
The Villages
MLS ID #G5118249, REALTY EXECUTIVES IN THE VILLAGES.
Listing provided by Stellar MLS


$155,000
721 Sharon Dr
The Villages, FL 32159
2 bd · 2 ba · 768 sqft
The Villages
MLS ID #G5114417, REALTY EXECUTIVES IN THE VILLAGES.
Listing provided by Stellar MLS


$170,000
1809 Daffodil Ln
Lady Lake, FL 32159
2 bd · 1 ba · 936 sqft
The Villages
MLS ID #G5111623, RE/MAX PREMIER REALTY.
Listing provided by Stellar MLS


$198,000
712 Jason Dr
Lady Lake, FL 32159
2 bd · 2 ba · 1,292 sqft
The Villages
MLS ID #G5102567, IM REALTY.
Listing provided by Stellar MLS

Listings courtesy of Stellar MLS as distributed by MLS GRID
IDX information is provided exclusively for consumers’ personal, non-commercial use and may not be used for any purpose other than to identify prospective properties consumers may be interested in purchasing.
Based on information submitted to the MLS GRID as of October 3, 2026 at 2:05 PM ET. All data is obtained from various sources and may not have been verified by broker or MLS GRID. Supplied Open House Information is subject to change without notice. All information should be independently reviewed and verified for accuracy. Properties may or may not be listed by the office/agent presenting the information.
All or a portion of the multiple listing information is provided by Stellar MLS, from a copyrighted compilation of listings. The compilation of listings and each individual listing are © 2026 Stellar MLS. All rights reserved.
Ryan Solberg, Broker · MaxLife Realty LLC · FL License #BK3354351 · Equal Housing Opportunity · Full disclaimer · DMCA