
$510,000
4501 Trask StreetTampa, FL 33611
Listing updated: October 15, 2026 at 9:57 AM ET
Listing courtesy of Gulf Shores Realty Era Powered Llc · Mary Ann Porter · MLS #TB8546914 · Active · 813-636-0700Property type
Year built
Lot size
Price / sq ft
HOA dues
Days on market
Flood zone
About this home
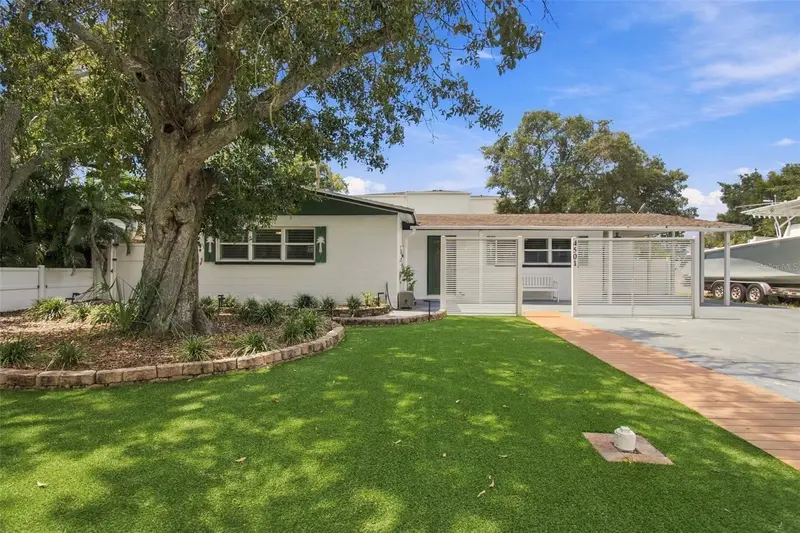
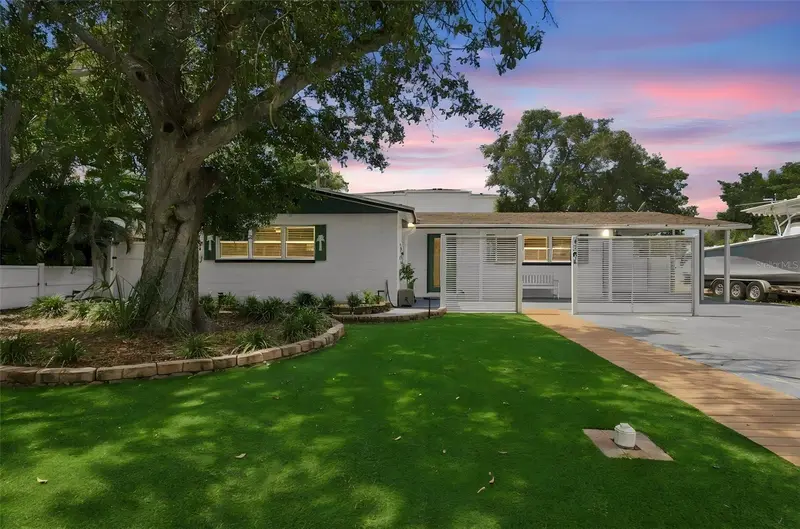
You Saved it-Now come see it!! $15,000 price reduction PLUS a $5,000 Buyer credit for interest rate buy down or help with closing costs! Turn-key South Tampa living with exceptional indoor-outdoor space and hard-to-find parking and storage. This beautifully updated home is even better in person than in photos and offers two bedrooms with flexible space that could easily accommodate a third bedroom, home office or additional living area. Recent improvements include HURRICANE IMPACT WINDOWS, a Rheem HVAC system installed in 2025, NEW Electric and Kitchen and Bathroom renovations 2023. The updated kitchen and comfortable living spaces make the home truly move-in ready. Outside, the large screened lanai provides an ideal space for entertaining or relaxing year-round. The property also offers a workshop, generous parking and an RV hookup — features that are increasingly difficult to find in South Tampa. Conveniently located near everything in South Tampa, bridges to Pinellas and less than 15 minutes to Tampa International airport, this home combines flexibility, functionality and location. The property has also had no recent flooding or storm damage. Contact us today to schedule your private tour!
Estimated monthly payment
Estimate only. Taxes use the listing's reported amount where available; insurance is a Florida-average estimate. Your actual payment will vary — run a full calculation or talk to a lender.
Price & listing history28 days on market
- Status: ActiveSep 17, 2026
- Listed$525,000Sep 17, 2026
- Price reduced$510,000
Facts & features
- Property type
- Residential
- Sub type
- Single Family Residence
- Status
- Active
- Days on market
- 28
- Subdivision
- Guernsey Estates Lot 14 Block 20
- County
- Hillsborough
- Year built
- 1957
- Living area
- 1,306 sq ft
- Price/sq ft
- $391
- Building area
- 2,229 sq ft (Public Records)
- Lot size
- 7,000 sq ft
- Lot category
- 0 to less than 1/4
- Flood zone
- AE
- Annual taxes
- $9,124 (2025)
- Parcel #
- A-05-30-18-3XC-000020-00014.0
- Zoning
- RS-60
- MLS #
- TB8546914
Ask about this home
Have a question? Ask the broker directly.
Ryan Solberg answers personally — no call center, no spam. Your question goes straight to him.
Interior Details
- Bedrooms
- 2
- Full bathrooms
- 2
- Flooring
- Tile
- Appliances
- Dishwasher, Disposal, Exhaust Fan, Range, Range Hood, Refrigerator
- Interior features
- Ceiling Fans(s), Eat-in Kitchen, Kitchen/Family Room Combo, Open Floorplan, Primary Bedroom Main Floor, Solid Surface Counters, Stone Counters, Walk-In Closet(s), Window Treatments
- Laundry
- Laundry Closet, Laundry Room
- Stories / Levels
- One
- Direction faces
- East
Heating & Cooling
- Heating
- Electric, Heat Pump
- Cooling
- Central Air
Parking
- Parking features
- Boat, Covered, Driveway, Oversized
- Carport
- Yes
HOA & Financial
- Total monthly fees
- None
- Total annual fees
- None
- CDD
- No
- Min lease term
- No Minimum
- Listing terms
- Cash, Conventional, FHA, VA Loan
- Ownership
- Fee Simple
- Available for lease
- Yes
- Lease restrictions
- No
- Additional lease restrictions
- Buyer to verify all additional lease restrictions.
- Approval process
- Buyer to verify all approval process.
Exterior & Construction
- Exterior features
- RV Hookup, Storage
- Construction materials
- Block
- Roof
- Shingle
- Foundation
- Slab
- Road surface
- Paved
Utilities
- Sewer
- Public Sewer
- Water source
- None
- Utilities
- Electricity Connected, Public
Schools
Letter grades: Florida DOE 2024–25 school grades (Orange, Seminole, Lake, Osceola, Brevard). Assigned schools from the listing agent — verify enrollment with the district.
Room Details
| Room | Level | Dimensions |
|---|---|---|
| Primary Bedroom | First | 15x14 |
| Bedroom 2 | First | 13x12 |
| Kitchen | First | 14x11 |
| Family Room | First | 20x9 |
| Dining Room | First | 14x12 |
| Balcony/Porch/Lanai | First | 38x11 |
Listing Details
- Listing date
- 2026-09-17
- On market date
- 2026-09-17
- Original list price
- $525,000
- Occupant type
- Owner
- MLS area
- 33611 - Tampa
- Listing AOR
- Suncoast Tampa
- Status changed
- 2026-09-17
- Tax legal description
- GUERNSEY ESTATES LOT 14 BLOCK 20
Flood risk
FEMA Special Flood Hazard Area (1% annual-chance / “100-year” floodplain). Flood insurance is generally required by mortgage lenders.
Source: FEMA flood zone reported on the listing. Confirm current designation at FEMA Flood Map Service Center.
Location
Directions
South on Manhattan Ave from Henderson Blvd. to West on Fair Oaks to 4501 S. Trask Ave.
More homes like this
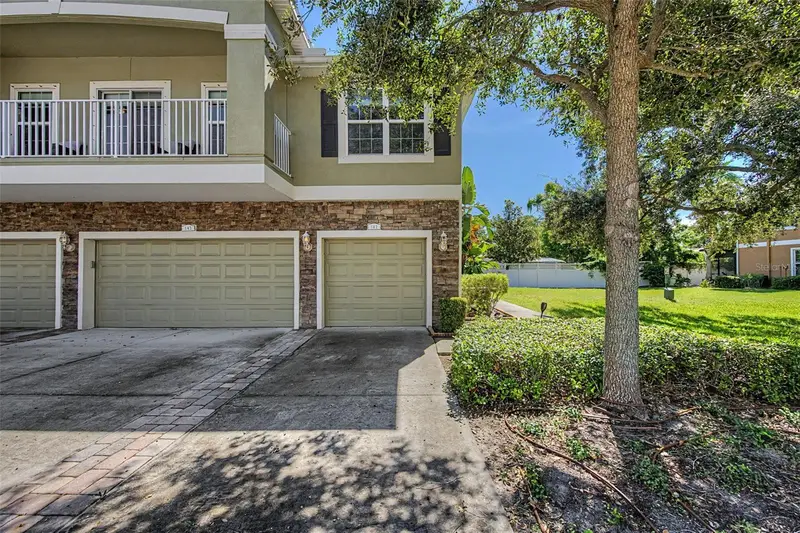
$319,000
7001 Interbay Blvd #142
Tampa, FL 33616
2 bd · 2 ba · 1,264 sqft
Schooner Cove A Condo Ph 15
MLS ID #TB8543896, CHARLES RUTENBERG REALTY INC.
Listing provided by Stellar MLS
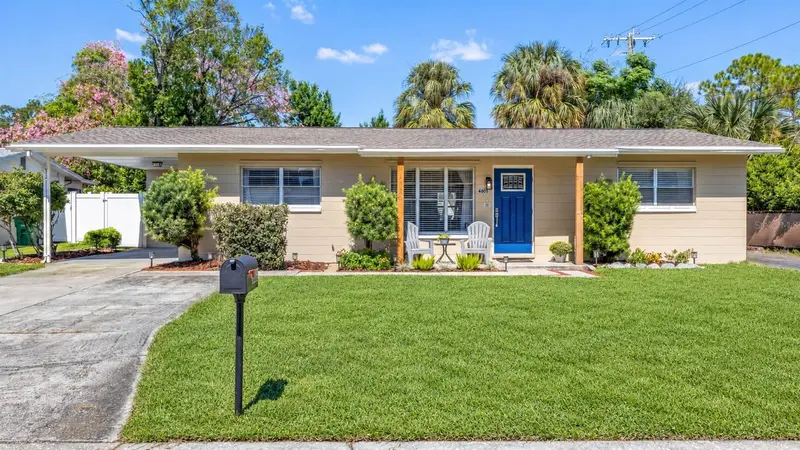
$515,000
4601 W Hawthorne Rd
Tampa, FL 33611
3 bd · 2 ba · 1,276 sqft
Guernsey Estates
MLS ID #TB8558046, COMPASS FLORIDA LLC.
Listing provided by Stellar MLS
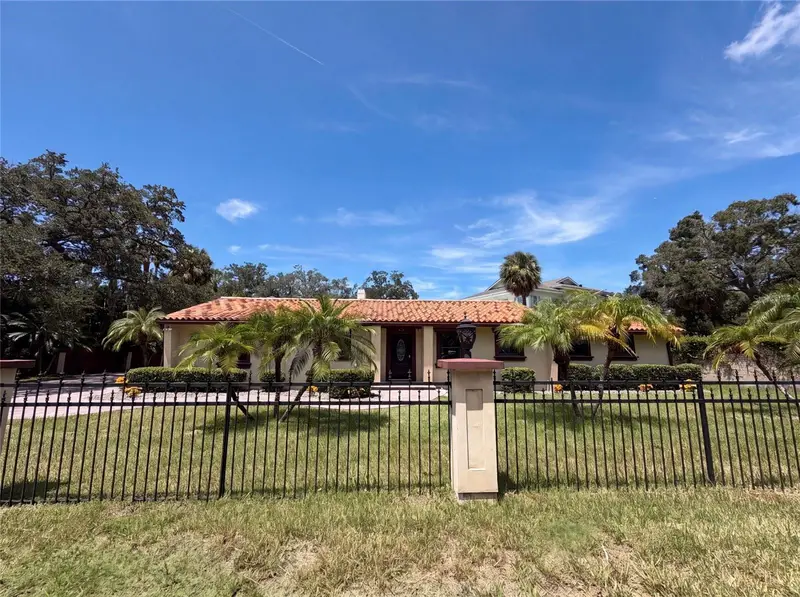
$770,000
1515 S West Shore Blvd
Tampa, FL 33629
3 bd · 2 ba · 2,108 sqft
Henderson Beach
MLS ID #O6434010, OPENDOOR BROKERAGE LLC.
Listing provided by Stellar MLS
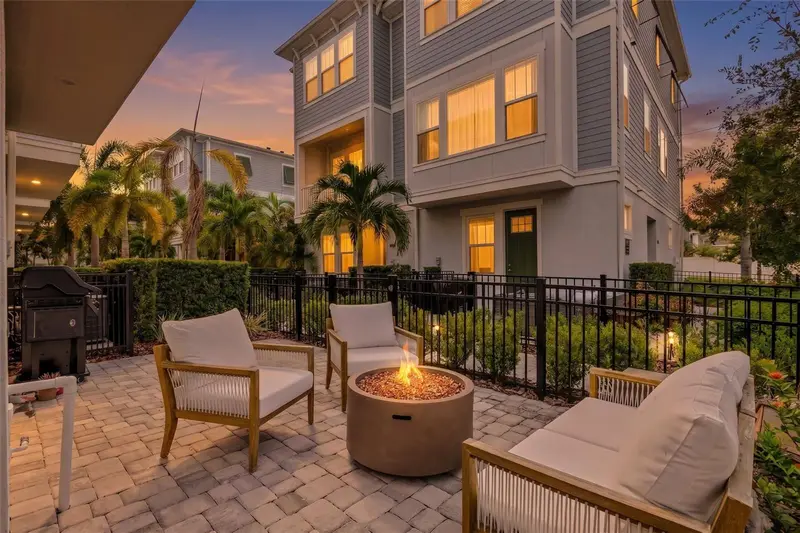
$714,900
206 S Tampania Ave #6
Tampa, FL 33609
3 bd · 4 ba · 1,936 sqft
South Tampania Twnhms
MLS ID #TB8553363, FLORIDA HOMESTYLES.
Listing provided by Stellar MLS

Listings courtesy of Stellar MLS as distributed by MLS GRID
IDX information is provided exclusively for consumers’ personal, non-commercial use and may not be used for any purpose other than to identify prospective properties consumers may be interested in purchasing.
Based on information submitted to the MLS GRID as of October 15, 2026 at 9:57 AM ET. All data is obtained from various sources and may not have been verified by broker or MLS GRID. Supplied Open House Information is subject to change without notice. All information should be independently reviewed and verified for accuracy. Properties may or may not be listed by the office/agent presenting the information.
All or a portion of the multiple listing information is provided by Stellar MLS, from a copyrighted compilation of listings. The compilation of listings and each individual listing are © 2026 Stellar MLS. All rights reserved.
Ryan Solberg, Broker · MaxLife Realty LLC · FL License #BK3354351 · Equal Housing Opportunity · Full disclaimer · DMCA