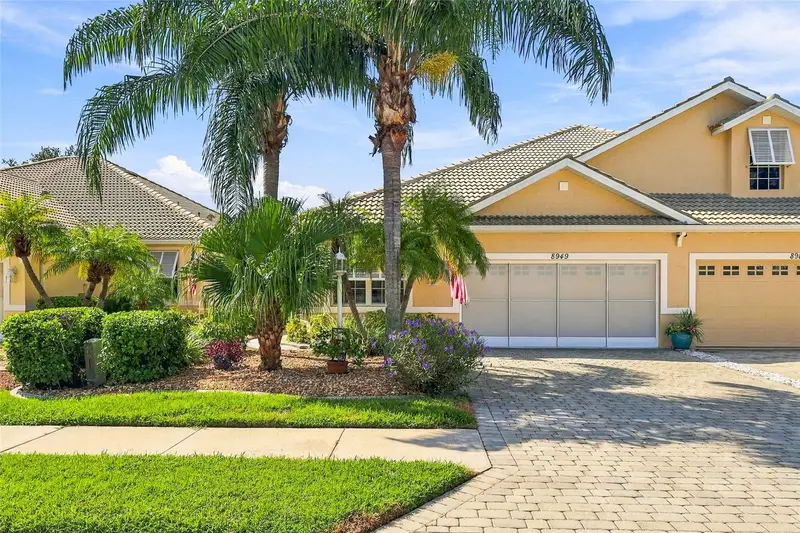

$325,000
8949 Hawk Nest LaneNorth Port, FL 34287
Listing updated: October 2, 2026 at 9:22 AM ET
Listing courtesy of Coldwell Banker Sunstar Realty · Deborah Snowden · MLS #C7530535 · Active · 941-627-3321Property type
Year built
Lot size
Price / sq ft
HOA dues
Days on market
Garage spaces
Flood zone
About this home
Elegant 3-Bedroom Villa in the Highly Sought-After Gated Community of Talon Bay! Welcome to your Florida dream home! This beautifully maintained 3-bedroom, 2-bathroom villa in the premier gated community of Talon Bay offers the perfect blend of luxury and comfort. Featuring a bright and spacious open floor plan, this home provides an incredible layout with plenty of space for entertaining family and friends. At the heart of the home is a stunning gourmet kitchen, complete with rich wood cabinetry, gorgeous granite countertops, an expansive breakfast bar, and an abundance of prep space and storage. Retreat to the luxurious primary suite, designed for ultimate relaxation. It boasts a massive walk-in closet and a spa-like en-suite bathroom featuring dual sinks, a large Roman walk-in shower, and a separate soaking garden tub. Plus the garage has AC and lots of storage! Your own little workshop! Enjoy the fabulous resort-style amenities that Talon Bay has, all while living maintenance-free. This one checks all the boxes and is entirely move-in ready! Hurry and schedule your private showing today—a villa this beautiful won't last long!
Estimated monthly payment
Estimate only. Taxes use the listing's reported amount where available; insurance is a Florida-average estimate. Your actual payment will vary — run a full calculation or talk to a lender.
Price & listing history14 days on market
- Status: ActiveSep 18, 2026
- Listed$325,000Sep 18, 2026
Facts & features
- Property type
- Residential
- Sub type
- Villa
- Status
- Active
- Days on market
- 14
- Subdivision
- Talon Bay
- County
- Sarasota
- Year built
- 2006
- Living area
- 1,654 sq ft
- Price/sq ft
- $196
- Building area
- 2,209 sq ft (Public Records)
- Lot size
- 3,960 sq ft
- Lot category
- 0 to less than 1/4
- Flood zone
- X500 (12115C0370G)
- Garage
- 2 spaces
- Annual taxes
- $2,415 (2025)
- Parcel #
- 0792020008
- Zoning
- PCDN
- MLS #
- C7530535
Ask about this home
Have a question? Ask the broker directly.
Ryan Solberg answers personally — no call center, no spam. Your question goes straight to him.
Interior Details
- Bedrooms
- 3
- Full bathrooms
- 2
- Flooring
- Carpet, Ceramic Tile
- Appliances
- Dishwasher, Electric Water Heater, Microwave, Range, Refrigerator
- Interior features
- Ceiling Fans(s), Open Floorplan, Split Bedroom
- Laundry
- Electric Dryer Hookup, Laundry Closet, Washer Hookup
- Stories / Levels
- One
- Direction faces
- Northwest
Heating & Cooling
- Heating
- Central, Electric
- Cooling
- Central Air
Parking
- Garage spaces
- 2
- Attached garage
- Yes
- Parking features
- Garage Door Opener
HOA & Financial
- HOA fee
- $442 / Monthly
- Monthly HOA
- $442/mo
- Total monthly fees
- $442/mo
- Total annual fees
- $5,304
- HOA name
- Argus Management of Venice/Rich Stawowy
- CDD
- No
- Homestead exemption
- Yes
- Min lease term
- 1 Month
- Listing terms
- Cash, Conventional, FHA, VA Loan
- Ownership
- Fee Simple
- Available for lease
- Yes
- Lease restrictions
- Yes
- Additional lease restrictions
- see HOA docs for more information
Exterior & Construction
- Exterior features
- Hurricane Shutters, Rain Gutters
- Construction materials
- Block, Stucco
- Roof
- Shingle
- Foundation
- Slab
- Water view
- Yes
- Road surface
- Paved
Utilities
- Sewer
- Public Sewer
- Water source
- Public
- Utilities
- Electricity Connected, Sewer Connected, Water Connected
Community
- Pets allowed
- Cats OK, Dogs OK
Schools
Letter grades: Florida DOE 2024–25 school grades (Orange, Seminole, Lake, Osceola, Brevard). Assigned schools from the listing agent — verify enrollment with the district.
Room Details
| Room | Level | Dimensions |
|---|---|---|
| Kitchen | First | 15x12 |
| Dining Room | First | 15x10 |
| Great Room | First | 19x13 |
| Primary Bedroom | First | 14x16 |
| Bedroom 2 | First | 9x12 |
| Bedroom 3 | First | 10x12 |
| Balcony/Porch/Lanai | First | 14x9 |
Listing Details
- Listing date
- 2026-09-17
- On market date
- 2026-09-18
- Original list price
- $325,000
- Occupant type
- Owner
- MLS area
- 34287 - North Port/Venice
- Listing AOR
- Port Charlotte
- Home warranty
- Yes
- Status changed
- 2026-09-18
- Tax legal description
- LOT 2, BLK N, TALON BAY UNIT 1
Flood risk
Moderate-risk area (0.2% annual-chance / “500-year” floodplain). Flood insurance is recommended but usually not required.
Source: FEMA flood zone reported on the listing. Confirm current designation at FEMA Flood Map Service Center.
Location
Directions
US 41 NORTH TO TALON BAY DRIVE (LIGHT) TURN LEFT GO THRU GATE AND HAWK NEST LN FIRST RIGHT VILLA IS ON THE LEFT
More homes like this
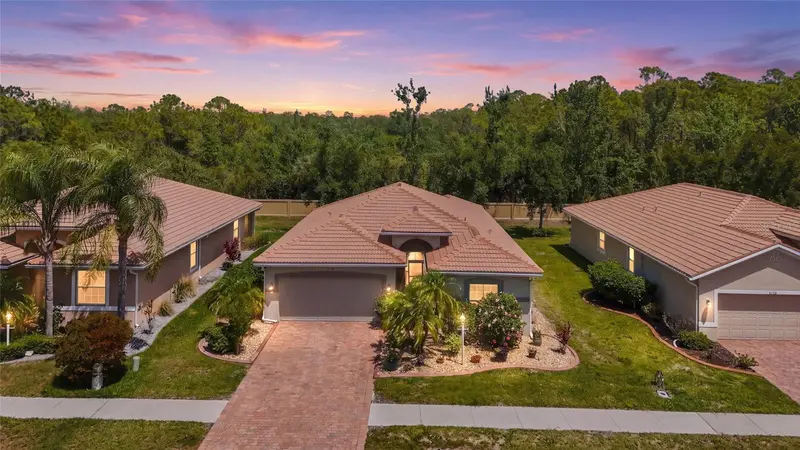
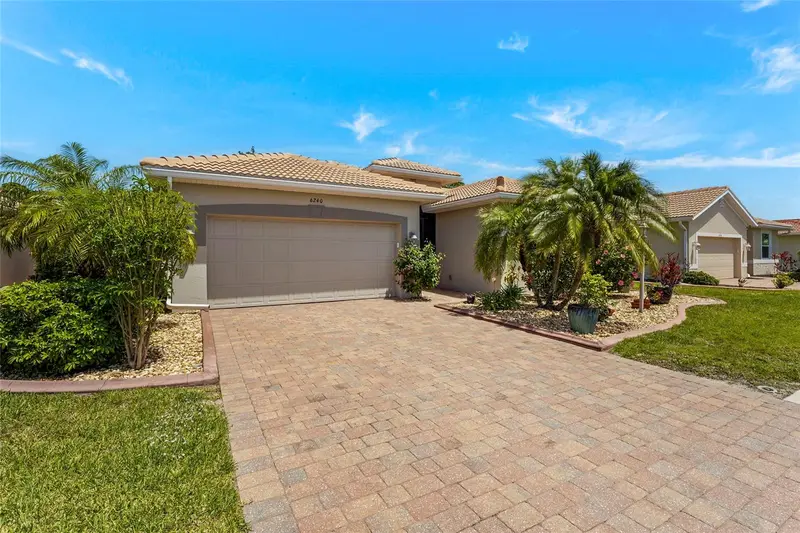
$359,900
6240 Falcon Lair Dr
North Port, FL 34287
3 bd · 2 ba · 1,804 sqft
Talon Bay
MLS ID #A4689061, KW COASTAL LIVING III.
Listing provided by Stellar MLS
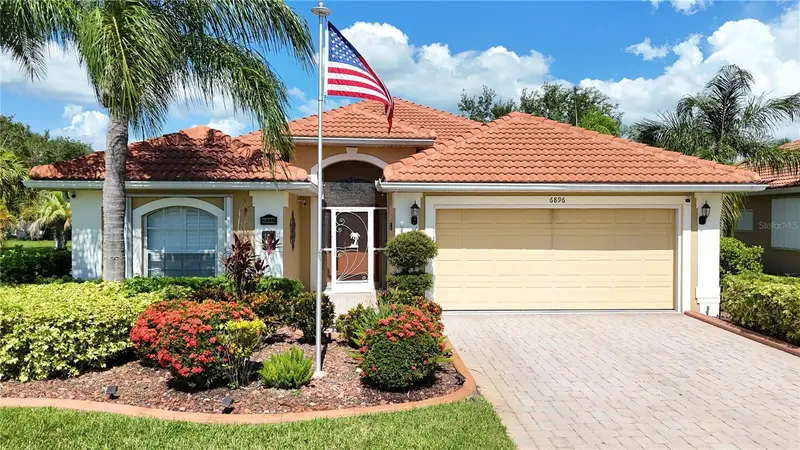
$369,900
6896 Talon Bay Dr
North Port, FL 34287
3 bd · 2 ba · 1,971 sqft
Talon Bay
MLS ID #C7529587, RE/MAX ALLIANCE GROUP.
Listing provided by Stellar MLS
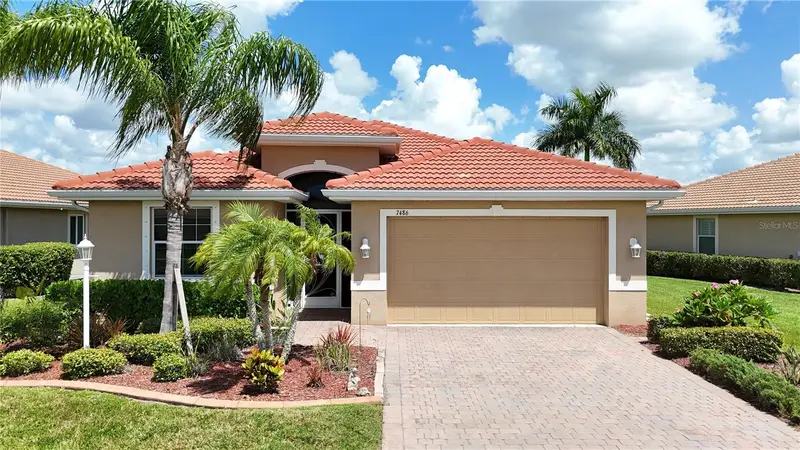
$379,900
7486 Talon Bay Dr
North Port, FL 34287
3 bd · 2 ba · 1,986 sqft
Talon Bay
MLS ID #C7530047, RE/MAX ALLIANCE GROUP.
Listing provided by Stellar MLS
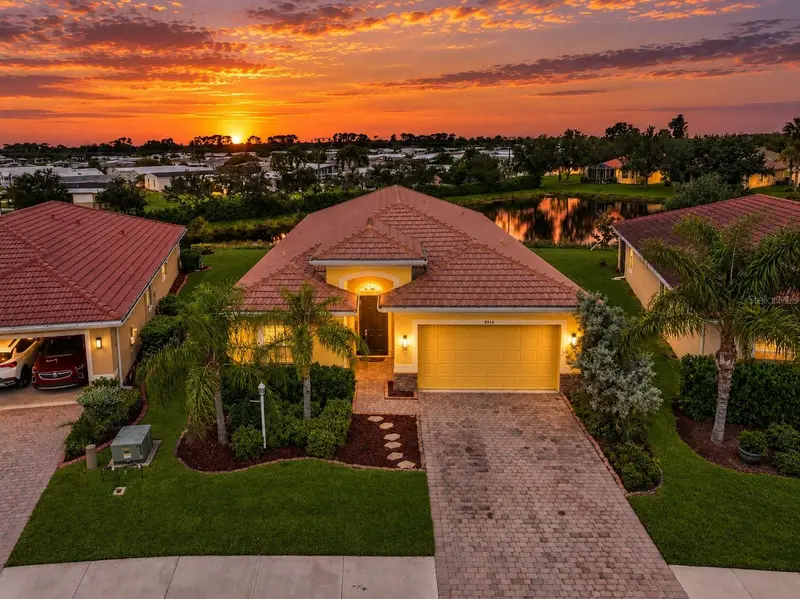
$384,900
8938 Peregrine Way
North Port, FL 34287
4 bd · 4 ba · 2,422 sqft
Talon Bay
MLS ID #C7531205, PREFERRED SHORE LLC.
Listing provided by Stellar MLS

Listings courtesy of Stellar MLS as distributed by MLS GRID
IDX information is provided exclusively for consumers’ personal, non-commercial use and may not be used for any purpose other than to identify prospective properties consumers may be interested in purchasing.
Based on information submitted to the MLS GRID as of October 2, 2026 at 9:22 AM ET. All data is obtained from various sources and may not have been verified by broker or MLS GRID. Supplied Open House Information is subject to change without notice. All information should be independently reviewed and verified for accuracy. Properties may or may not be listed by the office/agent presenting the information.
All or a portion of the multiple listing information is provided by Stellar MLS, from a copyrighted compilation of listings. The compilation of listings and each individual listing are © 2026 Stellar MLS. All rights reserved.
Ryan Solberg, Broker · MaxLife Realty LLC · FL License #BK3354351 · Equal Housing Opportunity · Full disclaimer · DMCA