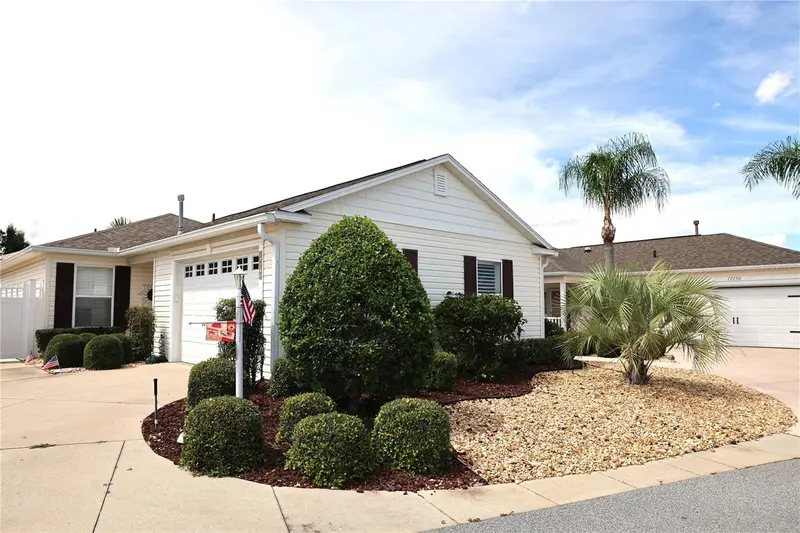

$315,000
17760 84th Peyton CourtThe Villages, FL 32162
Listing updated: October 9, 2026 at 3:50 PM ET
Listing courtesy of Coldwell Banker Vanguard Edge Realty · Martha Ridgway · MLS #G5117560 · Active · 800-948-0938Property type
Year built
Lot size
Price / sq ft
HOA dues
Days on market
Garage space
Flood zone
About this home
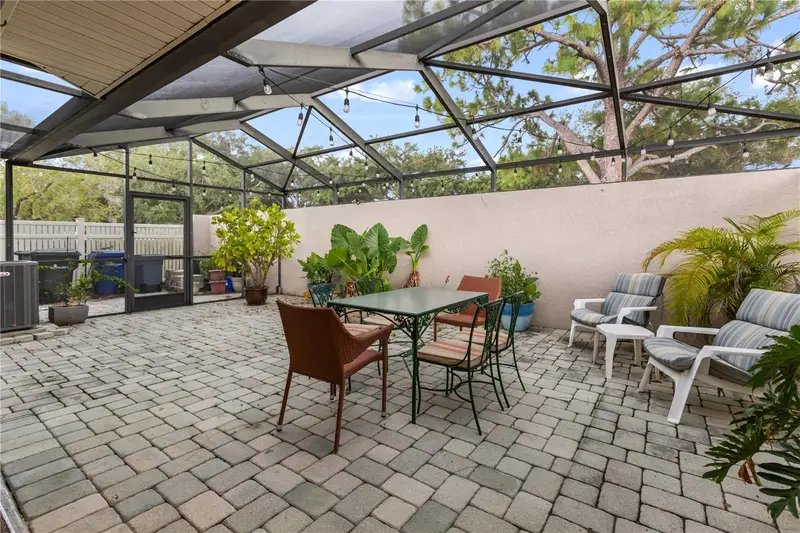
Discover a welcoming lifestyle in this charming Marathon model Courtyard Villa, located in the Village of Piedmont village within the Villas of Chadwick. Court Yard Villa Priced in the low 300s with over 1100 sq ft living space, attached garage and screened lanai. Inside, you will find modern updates throughout, including granite countertops and elegant crown molding complemented by new baseboards. The residence is finished with textured ceilings and new window treatments, while the kitchen comes fully equipped with a stainless steel refrigerator, gas stove, microwave, and dishwasher. The flooring is Engineered hardwood in the main living area, tiled kitchen and baths with new carpet in the bedrooms. Step outside to enjoy your own private sanctuary, where a concrete privacy wall surrounds the lot. The screened lanai and separate concrete patio offer ideal spaces for relaxing or hosting guests in the fresh air. Living here provides convenient access to local amenities, including the 19-acre First Responders Recreation Center with its 18-hole putting course. You are also positioned perfectly between the Glenview and Nancy Lopez Championship courses, and close to the Savannah Center, the VA Clinic, and the Mulberry shopping center. This property appeals to those prioritizing low-maintenance living and proximity to recreational facilities and essential services. The roof was replaced in 2019 and the HVAC system was replaced in 2025. There is no bond, taxes are $3726 for non-homestead, and assessments are $1069.
Estimated monthly payment
Estimate only. Taxes use the listing's reported amount where available; insurance is a Florida-average estimate. Your actual payment will vary — run a full calculation or talk to a lender.
Price & listing history27 days on market
- Status: ActiveSep 12, 2026
- Listed$325,000Sep 12, 2026
- Price reduced$315,000
Facts & features
- Property type
- Residential
- Sub type
- Villa
- Status
- Active
- Days on market
- 27
- Subdivision
- Courtyard Villas
- County
- Marion
- Year built
- 2002
- Living area
- 1,165 sq ft
- Price/sq ft
- $270
- Building area
- 1,710 sq ft (Public Records)
- Lot size
- 3,920 sq ft
- Lot category
- 0 to less than 1/4
- Flood zone
- X (12083C0885D)
- Garage
- 1 spaces
- Annual taxes
- $4,766 (2025)
- Parcel #
- 6708-034-000
- Zoning
- PUD
- MLS #
- G5117560
Ask about this home
Have a question? Ask the broker directly.
Ryan Solberg answers personally — no call center, no spam. Your question goes straight to him.
Interior Details
- Bedrooms
- 2
- Full bathrooms
- 2
- Flooring
- Carpet, Hardwood, Tile
- Appliances
- Dryer, Washer
- Interior features
- Ceiling Fans(s), Crown Molding, Living Room/Dining Room Combo, Open Floorplan, Solid Surface Counters, Solid Wood Cabinets, Stone Counters, Thermostat, Walk-In Closet(s)
- Laundry
- Laundry Room
- Stories / Levels
- One
- Direction faces
- Southeast
Heating & Cooling
- Heating
- Central, Natural Gas
- Cooling
- Central Air
Parking
- Garage spaces
- 1
- Attached garage
- Yes
- Parking features
- Driveway, Garage Door Opener, Garage Faces Side
HOA & Financial
- Total monthly fees
- $204/mo
- Total annual fees
- $2,448
- CDD
- Yes
- Min lease term
- No Minimum
- Listing terms
- Cash, Conventional, FHA, VA Loan
- Ownership
- Fee Simple
- Available for lease
- Yes
- Lease restrictions
- No
- Additional lease restrictions
- Please see deed restrictions
Exterior & Construction
- Exterior features
- Lighting, Rain Gutters
- Construction materials
- Vinyl Siding
- Roof
- Shingle
- Foundation
- Slab
- Road surface
- Asphalt
Utilities
- Sewer
- Public Sewer
- Water source
- Public
- Utilities
- Cable Connected, Electricity Connected, Natural Gas Connected, Sewer Connected, Water Connected
Community
- Senior community
- Yes
Schools
Letter grades: Florida DOE 2024–25 school grades (Orange, Seminole, Lake, Osceola, Brevard). Assigned schools from the listing agent — verify enrollment with the district.
Room Details
| Room | Level | Dimensions |
|---|---|---|
| Living Room | First | 15x17 |
| Dining Room | First | 10x11 |
| Primary Bedroom | First | 14x12 |
| Bedroom 2 | First | 11x11 |
| Balcony/Porch/Lanai | First | 15x8 |
| Kitchen | First | 10x11 |
Listing Details
- Listing date
- 2026-09-11
- On market date
- 2026-09-12
- Original list price
- $325,000
- Occupant type
- Vacant
- MLS area
- 32162 - Lady Lake/The Villages
- Listing AOR
- Lake and Sumter
- Status changed
- 2026-09-12
- Tax legal description
- SEC 33 TWP 17 RGE 23 PLAT BOOK 006 PAGE 068 VILLAGES OF MARION - VILLAS OF CHADWICK LOT 34
Flood risk
Minimal-risk area outside the mapped floodplain. Flood insurance is optional and typically low-cost.
Source: FEMA flood zone reported on the listing. Confirm current designation at FEMA Flood Map Service Center.
Location
Directions
From Hwy 466 go North and turn left onto SE 86th Belle Meade Cir, Right onto SE 84th Sheldon Terrace, Left onto SE 177th Roleson Ln, Right onto SE 84th Peyton Ct.
More homes like this
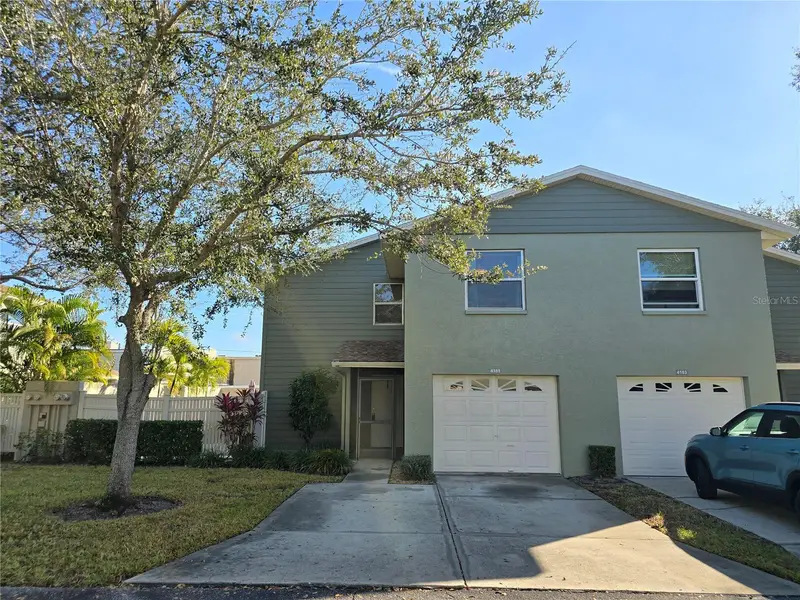
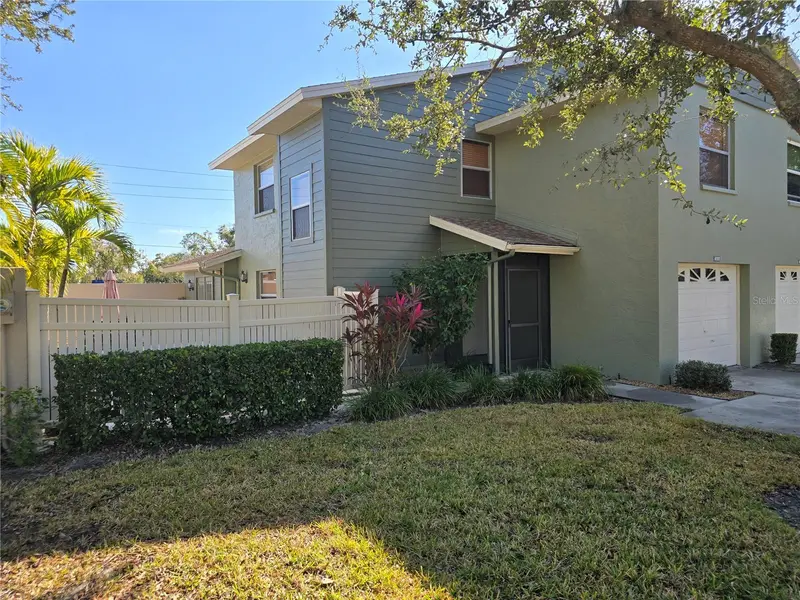
$259,000
4181 Center Pointe Cir #91b
Sarasota, FL 34233
2 bd · 3 ba · 1,578 sqft
Courtyard Villas
MLS ID #A4677449, BRIGHT REALTY.
Listing provided by Stellar MLS
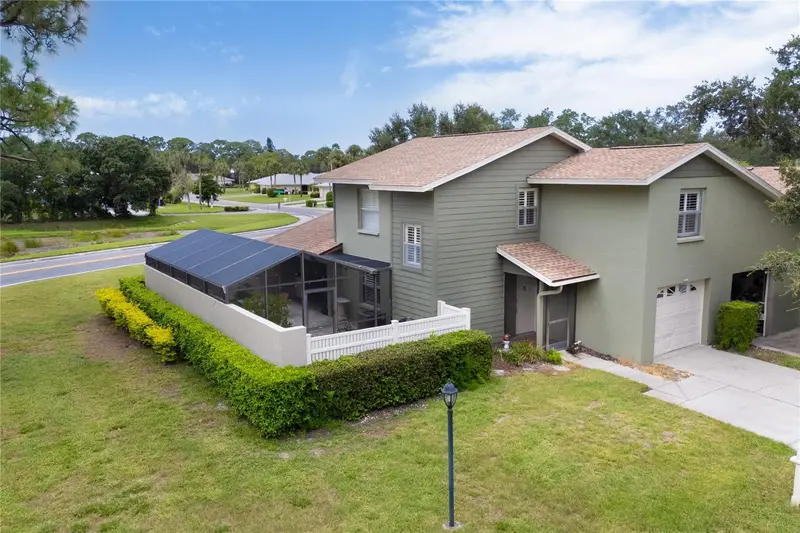
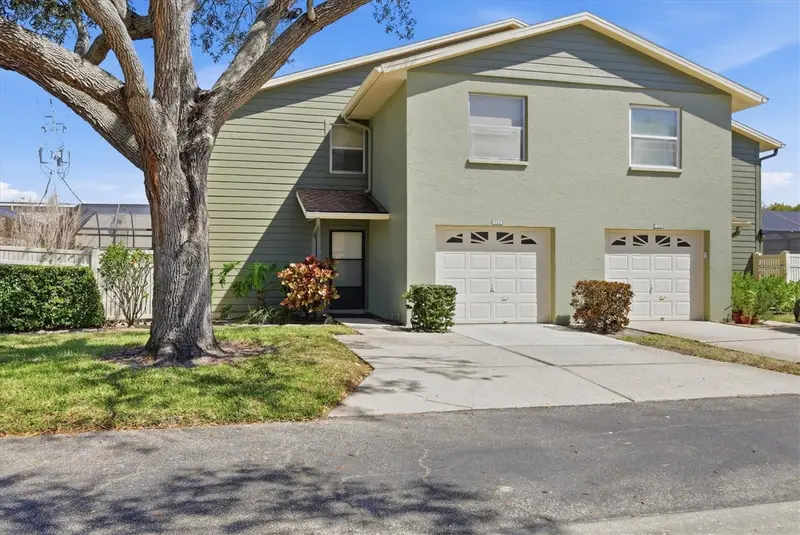
$280,000
4096 Center Pointe Pl #20b
Sarasota, FL 34233
2 bd · 3 ba · 1,430 sqft
Courtyard Villas
MLS ID #A4702855, EXP REALTY LLC.
Listing provided by Stellar MLS
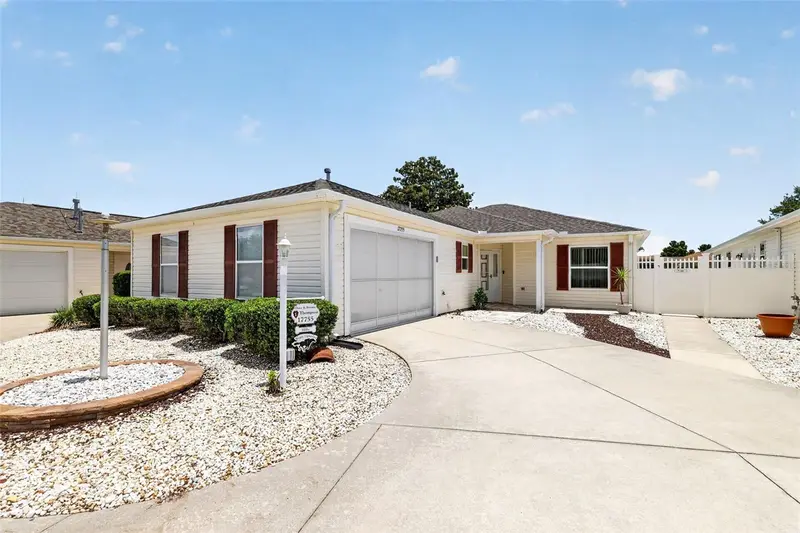
$295,000
4173 Center Pointe Cir #87b
Sarasota, FL 34233
2 bd · 3 ba · 1,430 sqft
Courtyard Villas
MLS ID #A4709456, BOUDRIE REAL ESTATE GROUP INC.
Listing provided by Stellar MLS
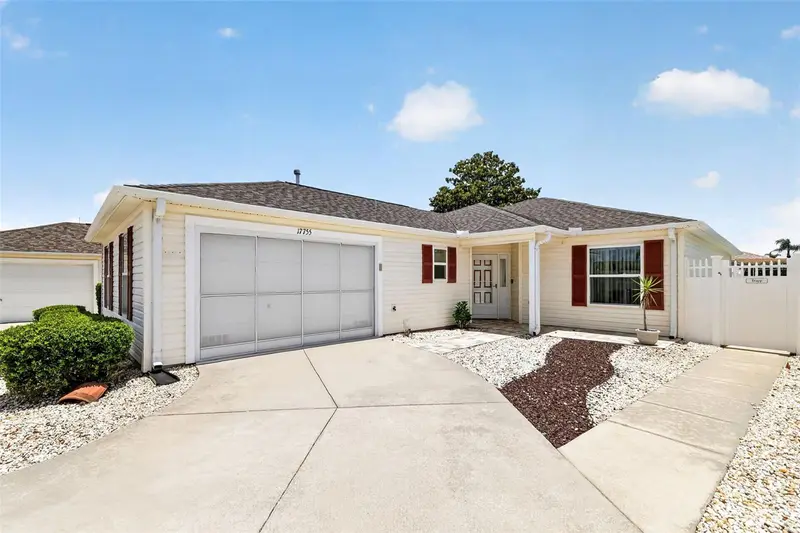
$349,900
17755 Se 84th Sheldon Ter
The Villages, FL 32162
3 bd · 2 ba · 1,607 sqft
Courtyard Villas
MLS ID #G5113285, RE/MAX FOXFIRE - SUMMERFIELD.
Listing provided by Stellar MLS

Listings courtesy of Stellar MLS as distributed by MLS GRID
IDX information is provided exclusively for consumers’ personal, non-commercial use and may not be used for any purpose other than to identify prospective properties consumers may be interested in purchasing.
Based on information submitted to the MLS GRID as of October 9, 2026 at 3:50 PM ET. All data is obtained from various sources and may not have been verified by broker or MLS GRID. Supplied Open House Information is subject to change without notice. All information should be independently reviewed and verified for accuracy. Properties may or may not be listed by the office/agent presenting the information.
All or a portion of the multiple listing information is provided by Stellar MLS, from a copyrighted compilation of listings. The compilation of listings and each individual listing are © 2026 Stellar MLS. All rights reserved.
Ryan Solberg, Broker · MaxLife Realty LLC · FL License #BK3354351 · Equal Housing Opportunity · Full disclaimer · DMCA