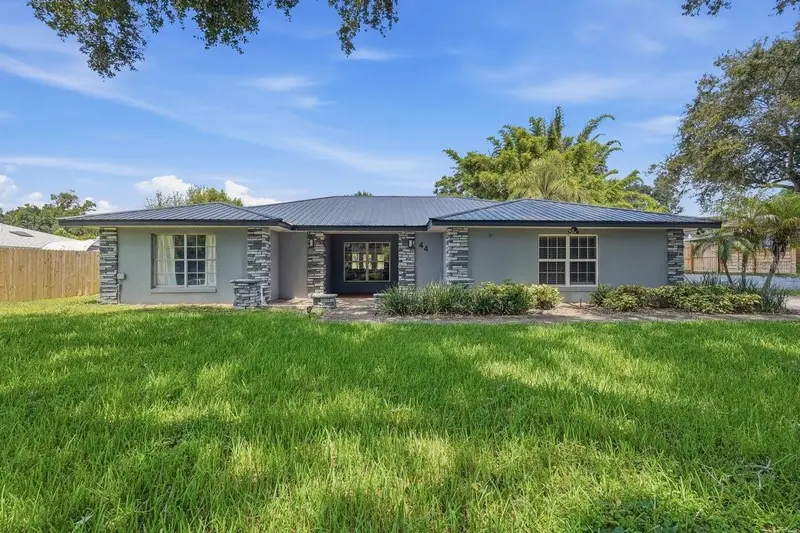

$495,500
44 Brevard DriveWinter Haven, FL 33884
Listing updated: September 19, 2026 at 2:06 PM ET
Listing courtesy of Schleicher Select Properties · Kurt Schleicher · MLS #TB8546901 · Active · 863-581-2624Property type
Year built
Lot size
Price / sq ft
HOA dues
Days on market
Flood zone
About this home
* METAL ROOF & AC DONE IN 2024* Welcome home to this spacious 3-bedroom, 2-bath pool home offering 2,269 square feet of living space, with an inviting layout designed for everyday living and entertaining. Topped with a new metal roof, this home combines valuable recent improvements with plenty of character inside and out. Step inside to an open and expansive living area highlighted by exposed wood beams, recessed lighting, and tile flooring throughout much of the main living space. The updated kitchen features luxury cabinetry, quartz countertops, subway tile backsplash, stainless steel appliances, abundant storage, and generous counter space, all flowing naturally into the dining and living areas. An additional bonus/game room offers exceptional flexibility and could serve as a billiards room, home theater, playroom, office, or second family room. The primary suite features a spacious walk-in closet and an updated bathroom with a large dual-sink vanity, modern fixtures, and beautifully tiled walk-in shower. Step outside to your own Florida retreat featuring a private in-ground swimming pool, paver deck, and tropical landscaping. The expansive screened lanai overlooking the pool provides plenty of covered space for outdoor dining, entertaining, or simply relaxing and enjoying the Florida lifestyle year-round. Additional highlights include a dedicated indoor laundry room, generous storage, spacious secondary bedrooms, multiple living areas, and a large backyard. With its new metal roof, updated interior, private pool, screened outdoor living space, bonus room, and 2,269 square feet of living space, this Winter Haven home delivers the space, versatility, and indoor-outdoor lifestyle today's buyers are looking for.
Estimated monthly payment
Estimate only. Taxes use the listing's reported amount where available; insurance is a Florida-average estimate. Your actual payment will vary — run a full calculation or talk to a lender.
Price & listing history10 days on market
- Status: ActiveSep 9, 2026
- Listed$515,000Sep 9, 2026
- Price reduced$495,500
Property Documents
Documents the listing agent has made public for this property. Free to view and download.
Facts & features
- Property type
- Residential
- Sub type
- Single Family Residence
- Status
- Active
- Days on market
- 10
- Subdivision
- Eloise Woods Lake Mariam Unit
- County
- Polk
- Year built
- 1974
- Living area
- 2,269 sq ft
- Price/sq ft
- $218
- Building area
- 2,333 sq ft (Public Records)
- Lot size
- 15,002 sq ft
- Lot category
- 1/4 to less than 1/2
- Flood zone
- X (12105C0364G)
- Pool
- Private pool
- Annual taxes
- $4,366 (2025)
- Parcel #
- 26-28-34-662000-001990
- Zoning
- R-1
- MLS #
- TB8546901
Ask about this home
Have a question? Ask the broker directly.
Ryan Solberg answers personally — no call center, no spam. Your question goes straight to him.
Interior Details
- Bedrooms
- 3
- Full bathrooms
- 2
- Flooring
- Luxury Vinyl, Tile
- Appliances
- Dishwasher, Disposal, Dryer, Electric Water Heater, Exhaust Fan, Freezer, Microwave, Range, Refrigerator, Washer
- Interior features
- Ceiling Fans(s), Living Room/Dining Room Combo, Open Floorplan
- Laundry
- Electric Dryer Hookup, Inside, Laundry Room, Washer Hookup
- Stories / Levels
- One
- Direction faces
- South
Heating & Cooling
- Heating
- Central
- Cooling
- Central Air
HOA & Financial
- Total monthly fees
- None
- Total annual fees
- None
- CDD
- No
- Homestead exemption
- Yes
- Min lease term
- No Minimum
- Listing terms
- Cash, Conventional, FHA, VA Loan
- Ownership
- Fee Simple
- Available for lease
- Yes
- Lease restrictions
- No
Exterior & Construction
- Exterior features
- Private Yard
- Construction materials
- Block
- Roof
- Metal
- Foundation
- Slab
- Pool
- Private pool
- Road surface
- Paved
Utilities
- Sewer
- Septic Tank
- Water source
- Public
- Utilities
- Electricity Connected, Public, Sewer Connected, Water Connected
Room Details
| Room | Level | Dimensions |
|---|---|---|
| Living Room | First | 21x23 |
| Primary Bedroom | First | 17x21 |
| Kitchen | First | 16x14 |
Listing Details
- Listing date
- 2026-09-09
- On market date
- 2026-09-09
- Original list price
- $515,000
- Occupant type
- Vacant
- MLS area
- 33884 - Winter Haven / Cypress Gardens
- Listing AOR
- Suncoast Tampa
- Status changed
- 2026-09-09
- Tax legal description
- ELOISE WOODS LAKE MARIAM UNIT PB 17 PG 49 49A 49B LOTS 199 & W 40 FT OF 200 BEING LOT 319 OF UNREC VALENCIA WOOD PHASE III
Flood risk
Minimal-risk area outside the mapped floodplain. Flood insurance is optional and typically low-cost.
Source: FEMA flood zone reported on the listing. Confirm current designation at FEMA Flood Map Service Center.
Location
Directions
Cypress Gardens Blvd to Polk Dr SE. Left on Lake Ring Dr SE, right on Nassau Rd SE, left on Brevard Dr SE. Property on right.
More homes like this
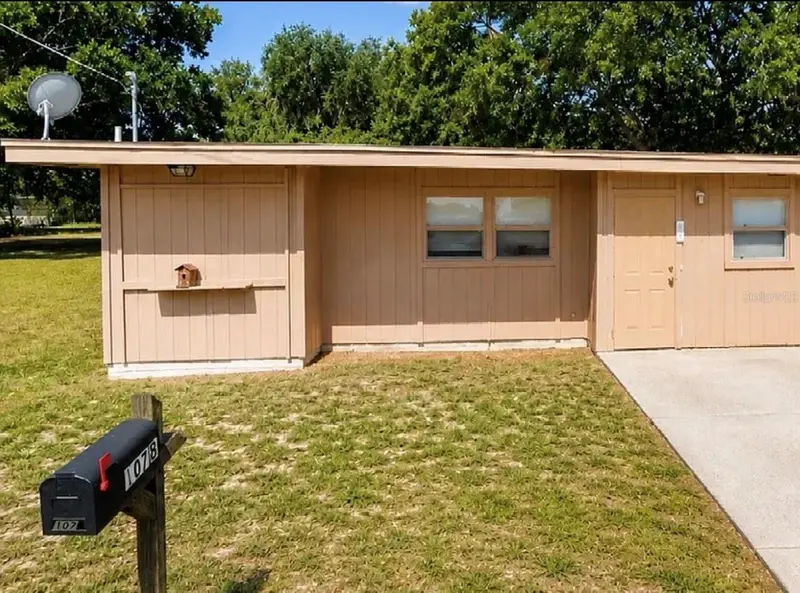
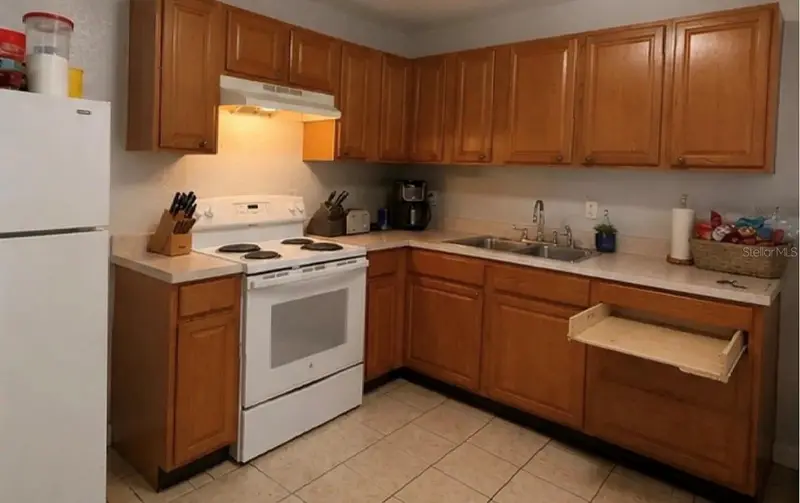
$117,000
107 Lake Elizabeth Dr #B
Winter Haven, FL 33884
1 bd · 1 ba · 625 sqft
Eloise Woods Lake Mariam Unit
MLS ID #S5154622, THE PROPERTY FIRM.
Listing provided by Stellar MLS
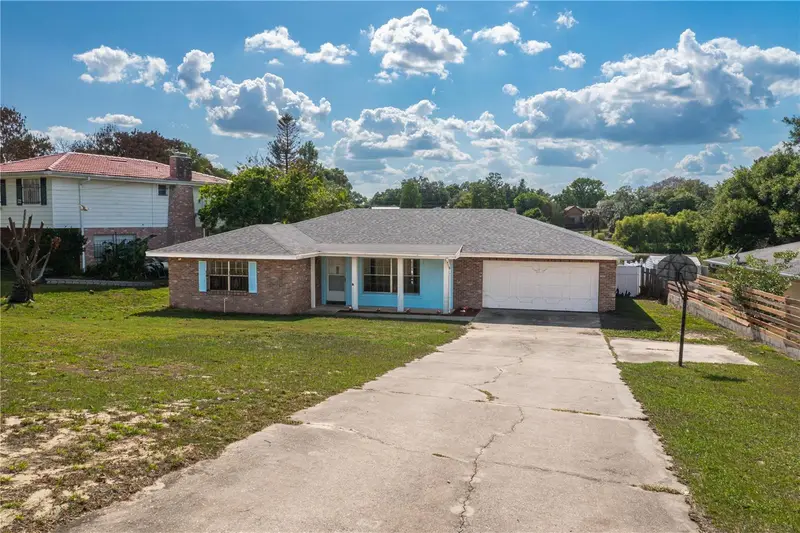
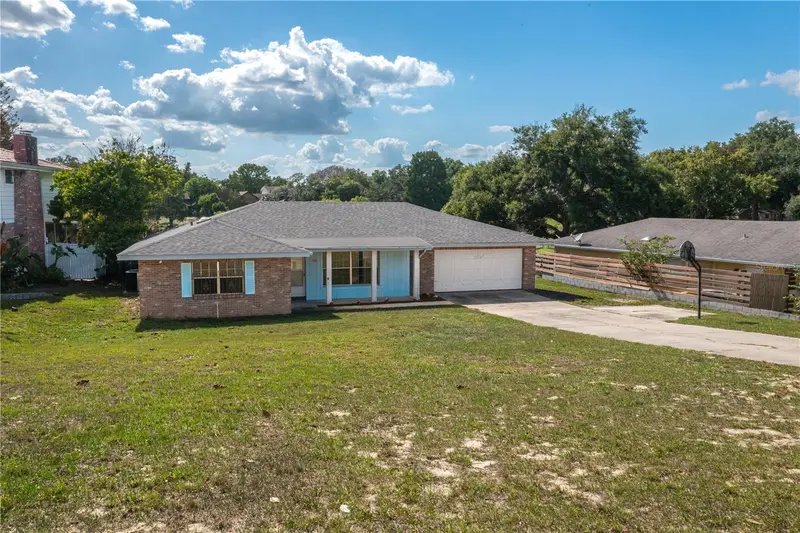
$299,900
136 Lake Ring Dr
Winter Haven, FL 33884
3 bd · 2 ba · 1,728 sqft
Eloise Woods Lake Mariam Unit
MLS ID #P4938606, CENTURY 21 WATSON & MYERS REALTY.
Listing provided by Stellar MLS
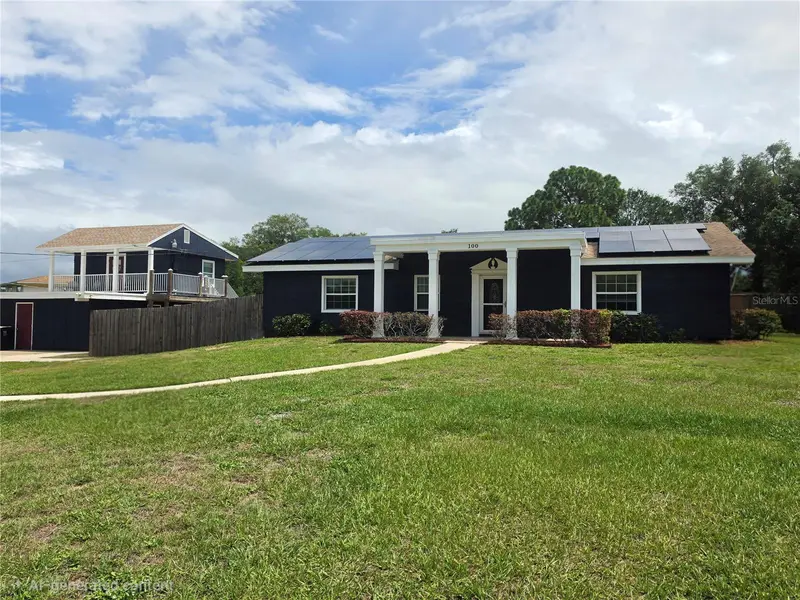
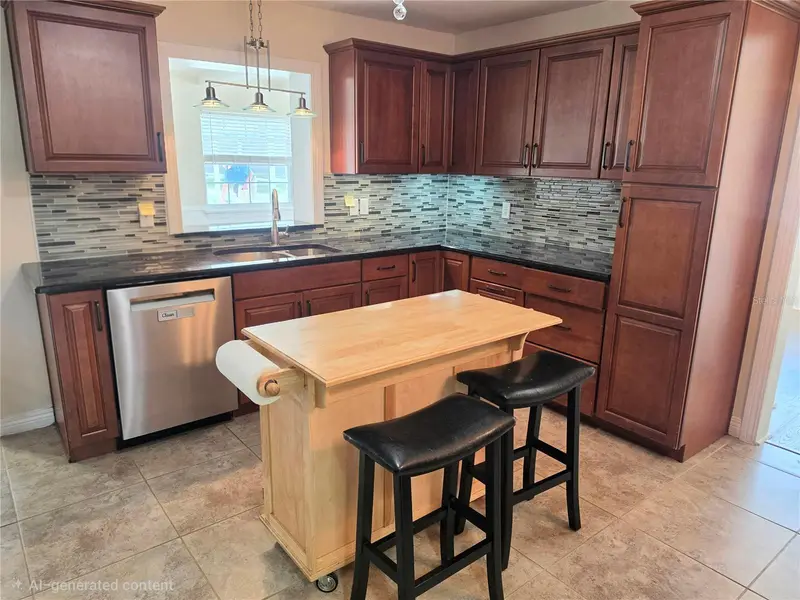
$499,900
100 Alachua Dr
Winter Haven, FL 33884
3 bd · 2 ba · 2,002 sqft
Eloise Woods Lake Mariam Unit
MLS ID #B4902232, KLINE REAL ESTATE SERVICES.
Listing provided by Stellar MLS

Listings courtesy of Stellar MLS as distributed by MLS GRID
IDX information is provided exclusively for consumers’ personal, non-commercial use and may not be used for any purpose other than to identify prospective properties consumers may be interested in purchasing.
Based on information submitted to the MLS GRID as of September 19, 2026 at 2:06 PM ET. All data is obtained from various sources and may not have been verified by broker or MLS GRID. Supplied Open House Information is subject to change without notice. All information should be independently reviewed and verified for accuracy. Properties may or may not be listed by the office/agent presenting the information.
All or a portion of the multiple listing information is provided by Stellar MLS, from a copyrighted compilation of listings. The compilation of listings and each individual listing are © 2026 Stellar MLS. All rights reserved.
Ryan Solberg, Broker · MaxLife Realty LLC · FL License #BK3354351 · Equal Housing Opportunity · Full disclaimer · DMCA