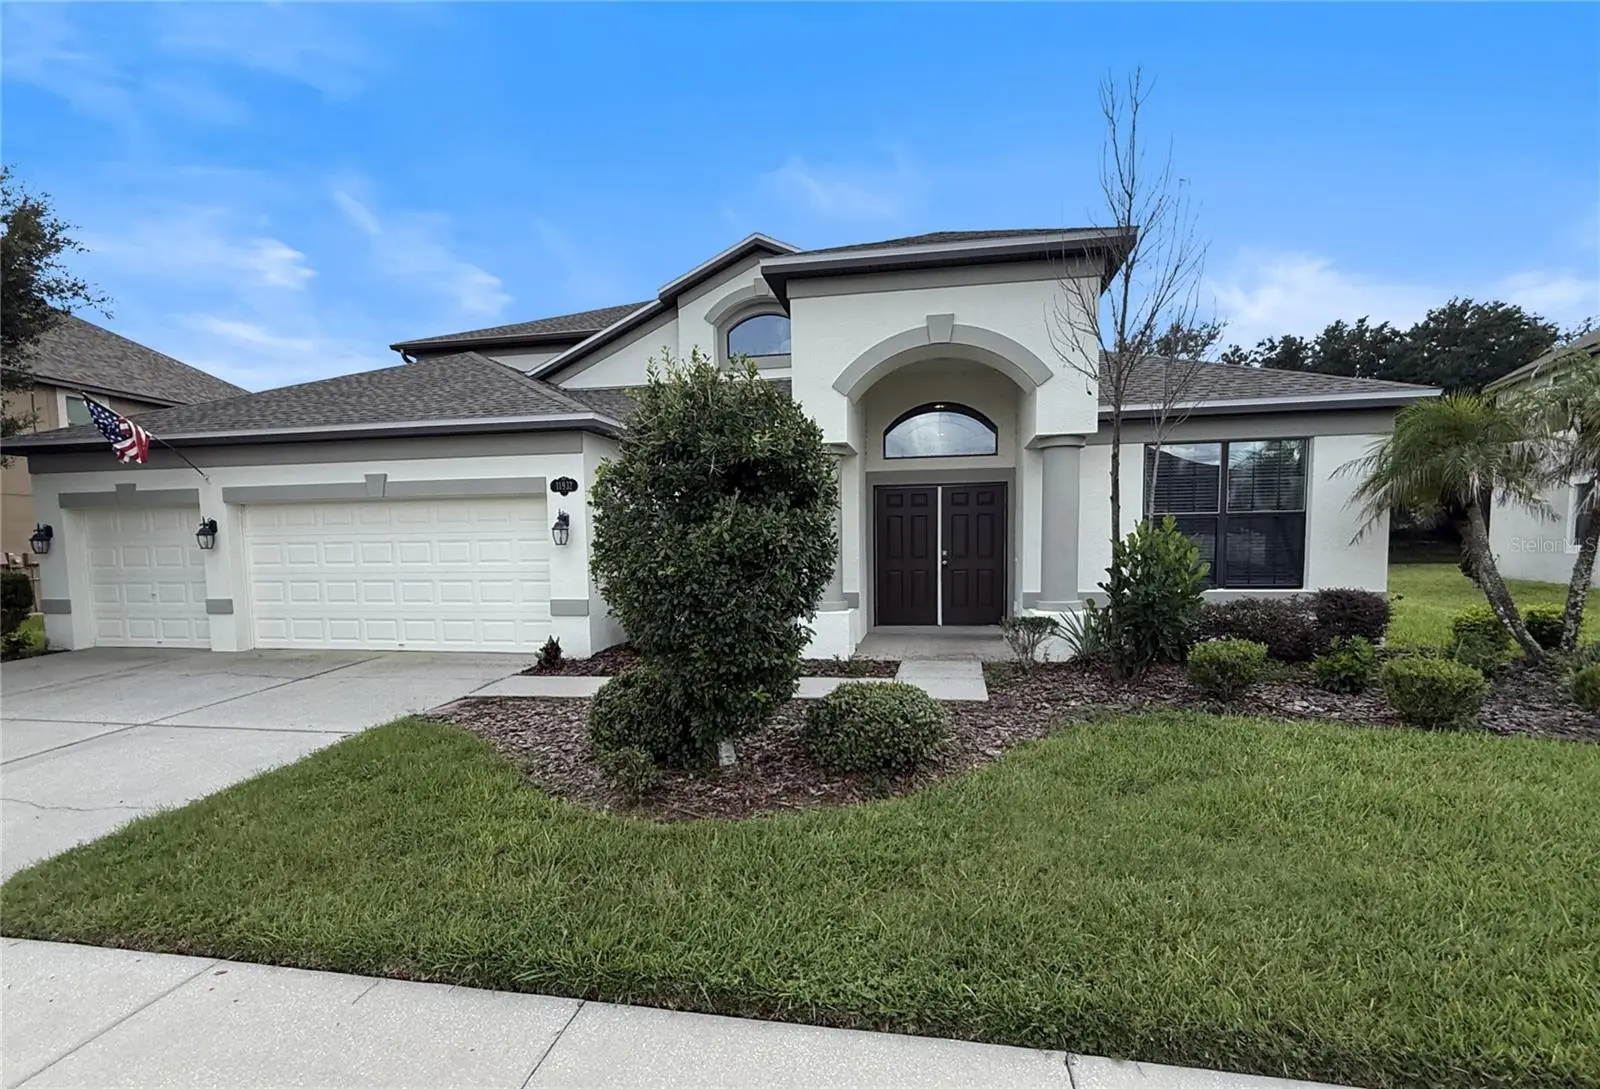

$539,900
11932 Harpswell Drive
Riverview, FL 33579
Listing updated: September 23, 2026 at 9:49 AM ET
Listing courtesy of Carter Company Realtors · Trish Carter · MLS #TB8546884 · Active · 813-661-4700Property type
Year built
Lot size
Price / sq ft
HOA dues
Days on market
Garage spaces
Flood zone
About this home
Virtually Staged. A 5-bedroom home is ready and waiting in sought after Panther Trace community! With over 3500 Square feet, this lovely 2 story home has a lot to offer. A formal dining room to your left and office with French doors on your right greet you at the entrance. Just beyond is the beautiful kitchen with handsome dark wood cabinetry, granite counters, closet pantry, island for extra prep area and eat in breakfast area is perfect for coffee or homework spot. The spacious family room is just off the kitchen and has access to the covered patio and backyard through sliding doors. The primary suite is located off the family room, separate from the secondary bedrooms and includes two spacious closets, dual sinks, soaking tub, step in shower and access to the back patio through sliding doors. Three secondary bedrooms and two full bathrooms finish off the first floor. One secondary bedroom has a full bathroom attached - perfect for guests! Head upstairs to an open 22x19 bonus space with wet bar - a perfect place to entertain and create a media/game room. A fourth secondary bedroom and full bathroom completes the second floor. So much flexibility in this floor plan and only a short drive to downtown Tampa, close to eateries, hospital, shopping...it's good to be home!
Estimated monthly payment
Estimate only. Taxes use the listing's reported amount where available; insurance is a Florida-average estimate. Your actual payment will vary — run a full calculation or talk to a lender.
Price & listing history14 days on market
- Status: ActiveSep 9, 2026
- Listed$549,900Sep 9, 2026
- Price reduced$539,900
Facts & features
- Property type
- Residential
- Sub type
- Single Family Residence
- Status
- Active
- Days on market
- 14
- Subdivision
- Panther Trace Ph 2b-3
- County
- Hillsborough
- Year built
- 2014
- Living area
- 3,585 sq ft
- Price/sq ft
- $151
- Building area
- 4,472 sq ft (Public Records)
- Lot size
- 11,444 sq ft
- Lot category
- 1/4 to less than 1/2
- Flood zone
- X (12057C0520H)
- Garage
- 3 spaces
- Annual taxes
- $12,940 (2025)
- Parcel #
- U-03-31-20-964-000030-00045.0
- Zoning
- PD
- MLS #
- TB8546884
Ask about this home
Have a question? Ask the broker directly.
Ryan Solberg answers personally — no call center, no spam. Your question goes straight to him.
Interior Details
- Bedrooms
- 5
- Full bathrooms
- 4
- Flooring
- Carpet, Tile, Vinyl, Wood
- Appliances
- None
- Interior features
- Ceiling Fans(s), Eat-in Kitchen, Kitchen/Family Room Combo, Primary Bedroom Main Floor, Stone Counters, Thermostat, Walk-In Closet(s)
- Laundry
- Inside
- Stories / Levels
- Two
- Direction faces
- Northeast
Heating & Cooling
- Heating
- Central
- Cooling
- Central Air
Parking
- Garage spaces
- 3
- Attached garage
- Yes
- Parking features
- Driveway
HOA & Financial
- HOA fee
- $65 / Annually
- Monthly HOA
- $5/mo
- Total monthly fees
- $5/mo
- Total annual fees
- $65
- HOA name
- Panther Trace II HOA/Real Manage
- CDD
- Yes
- Min lease term
- 1-2 Years
- Ownership
- Fee Simple
- Available for lease
- Yes
- Lease restrictions
- Yes
- Additional lease restrictions
- Seller not aware of restrictions, covenants, HOA, etc. It is the responsibility of the buyer to verify all of this information to their satisfaction. No seller disclosures avail. All measurements are estimates. Buyers' due diligence is required/advised.
- Approval process
- Seller not aware of restrictions, covenants, HOA, etc. It is the responsibility of the buyer to verify all of this information to their satisfaction. No seller disclosures avail. All measurements are estimates. Buyers' due diligence is required/advised.
Exterior & Construction
- Construction materials
- Stucco
- Roof
- Shingle
- Foundation
- Slab
- Road surface
- Paved
Utilities
- Sewer
- Public Sewer
- Water source
- Public
- Utilities
- BB/HS Internet Available, Cable Available, Electricity Available, Public, Sewer Available, Water Available
Community
- Pets allowed
- Yes
Schools
Letter grades: Florida DOE 2024–25 school grades (Orange, Seminole, Lake, Osceola, Brevard). Assigned schools from the listing agent — verify enrollment with the district.
Room Details
| Room | Level | Dimensions |
|---|---|---|
| Kitchen | First | 17x12 |
| Living Room | First | 13x11 |
| Family Room | First | 18x16 |
| Primary Bedroom | First | 21x13 |
| Bonus Room | Second | 22x19 |
Listing Details
- Listing date
- 2026-09-08
- On market date
- 2026-09-09
- Original list price
- $549,900
- Occupant type
- Vacant
- MLS area
- 33579 - Riverview
- Listing AOR
- Suncoast Tampa
- Status changed
- 2026-09-09
- Tax legal description
- PANTHER TRACE PHASE 2B-3 LOT 45 BLOCK 30
Flood risk
Minimal-risk area outside the mapped floodplain. Flood insurance is optional and typically low-cost.
Source: FEMA flood zone reported on the listing. Confirm current designation at FEMA Flood Map Service Center.
Location
Directions
From I-75 South toward Naples take Exit 246 for Gibsonton Drive/Boyette Road. Turn left onto Gibsonton Drive and continue east to US-301. Turn right onto US-301 South. Turn left into Panther Trace and continue on Panther Trace Boulevard. Turn left onto Denmore Drive, then turn right onto Harpswell Drive. Property will be on your right.
More homes like this
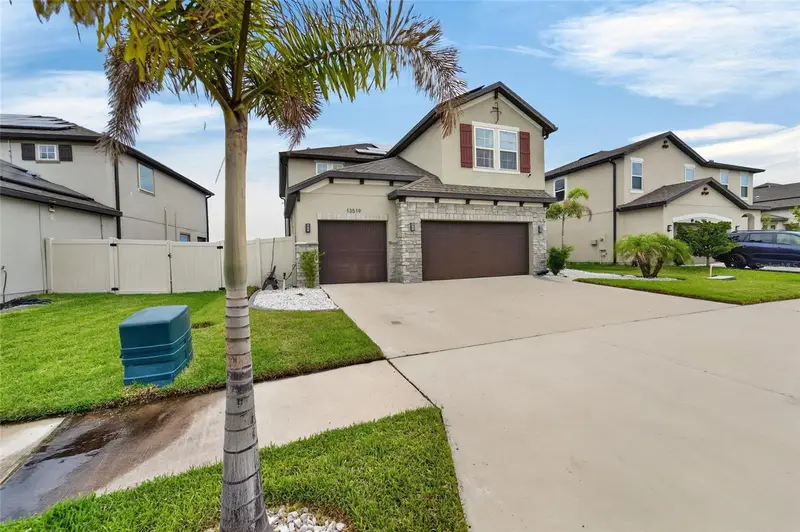
$450,000
13519 Palmera Vista Dr
Riverview, FL 33579
5 bd · 3 ba · 2,968 sqft
Reserve/Pradera-Ph 4
MLS ID #TB8510164, YOUR HOME SOLD GUARANTEED REAL.
Listing provided by Stellar MLS
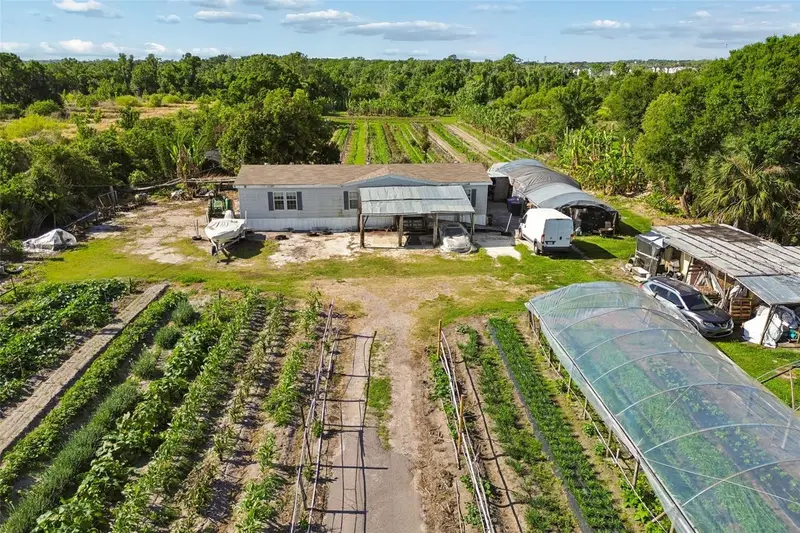
$539,000
11101 Sumner Rd
Wimauma, FL 33598
3 bd · 2 ba · 1,620 sqft
Unplatted
MLS ID #TB8497189, KELLER WILLIAMS REALTY- PALM H.
Listing provided by Stellar MLS
$355,000
12755 Standbridge Dr
Riverview, FL 33579
3 bd · 2 ba · 2,061 sqft
Panther Trace Ph 1a
MLS ID #TB8543303, TAH FLORIDA LLC.
Listing provided by Stellar MLS
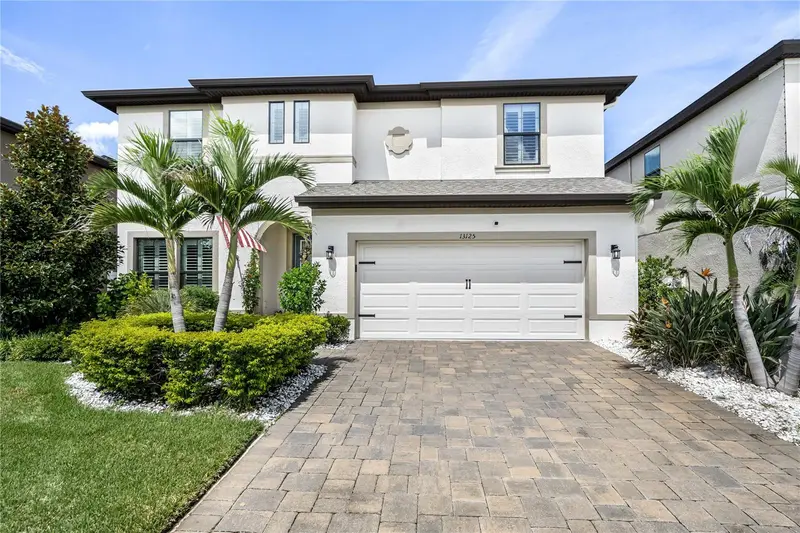
$650,000
13125 Foxtail Fern Dr
Riverview, FL 33579
5 bd · 3 ba · 3,419 sqft
Triple Creek
MLS ID #TB8548820, REST EASY REALTY POWERED BY SELLSTATE.
Listing provided by Stellar MLS

Listings courtesy of Stellar MLS as distributed by MLS GRID
IDX information is provided exclusively for consumers’ personal, non-commercial use and may not be used for any purpose other than to identify prospective properties consumers may be interested in purchasing.
Based on information submitted to the MLS GRID as of September 23, 2026 at 9:49 AM ET. All data is obtained from various sources and may not have been verified by broker or MLS GRID. Supplied Open House Information is subject to change without notice. All information should be independently reviewed and verified for accuracy. Properties may or may not be listed by the office/agent presenting the information.
All or a portion of the multiple listing information is provided by Stellar MLS, from a copyrighted compilation of listings. The compilation of listings and each individual listing are © 2026 Stellar MLS. All rights reserved.
Ryan Solberg, Broker · MaxLife Realty LLC · FL License #BK3354351 · Equal Housing Opportunity · Full disclaimer · DMCA