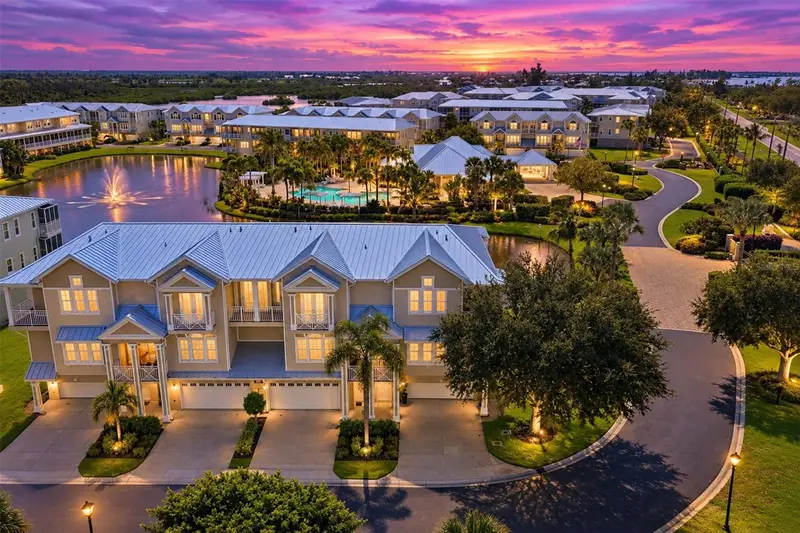

$449,000
10301 Coral Landings LanePlacida, FL 33946
Listing updated: October 14, 2026 at 11:18 PM ET
Listing courtesy of Michael Saunders & Company · Debi Benson, PA · MLS #D6148702 · Active · 941-473-7750Property type
Year built
Price / sq ft
HOA dues
Days on market
Garage spaces
Flood zone
About this home
Experience the best of Florida’s coastal lifestyle in this exceptional 3-bedroom, 3-bath end-unit townhome nestled within a gated, resort-inspired waterfront community along Coral Creek, ideally located between Englewood and world-renowned Boca Grande. Designed for resort-style living, the community offers an impressive array of amenities, including a sparkling pool and spa, clubhouse with indoor and outdoor gathering spaces, kitchen, library, fitness center, tennis and pickleball courts, and a community dock with fishing and kayak access. Boating enthusiasts will appreciate the convenient proximity to multiple marinas, while golfers can enjoy easy access to both public and private courses. Nature lovers are just minutes from the Cape Haze Pioneer Trail, an approximately 8-mile scenic trail perfect for biking, walking, and exploring the natural beauty of the area. World-class beaches, waterfront dining, golfing, boating, and the legendary tarpon fishing of Boca Grande are all close by. Inside, this beautifully appointed townhome (furnishings are optional if buyer desires), features an open-concept living, dining, and kitchen area with tranquil views overlooking the lake, fountain, and pool. The kitchen is equipped with a Sub-Zero refrigerator, granite countertops, and a center island, creating an inviting space for entertaining or everyday living. Plantation shutters compliment the brand new (August 2026) impact-resistant windows and doors with UV protection. A private elevator provides convenient access between all levels, while the oversized 4-car garage offers exceptional parking, storage, and flexibility. Upstairs, two spacious primary suites provide privacy and comfort, including a luxurious primary bath with dual vanities and a walk-in shower for a spa-like retreat. A third bedroom on the lower level serves as a versatile den/office offering flexibility for guests, work-from-home needs, or additional living space. A conveniently located laundry room completes the upper level. Recent improvements include a new standing seam metal roof in 2024 and coastal LVP flooring in all three bedrooms. With underground utilities, exceptional community amenities, abundant boating and fishing opportunities, and a prime location near the beaches and Boca Grande, this townhome offers an ideal combination of comfort, convenience, and resort-style coastal living.
Estimated monthly payment
Estimate only. Taxes use the listing's reported amount where available; insurance is a Florida-average estimate. Your actual payment will vary — run a full calculation or talk to a lender.
Price & listing history33 days on market
- Status: ActiveSep 11, 2026
- Listed$485,000Sep 11, 2026
- Price reduced$449,000
Facts & features
- Property type
- Residential
- Sub type
- Townhouse
- Status
- Active
- Days on market
- 33
- Subdivision
- Landings/Coral Crk Un 5
- County
- Charlotte
- Year built
- 2007
- Living area
- 2,355 sq ft
- Price/sq ft
- $191
- Building area
- 3,995 sq ft (Public Records)
- Lot size
- 0 sq ft
- Lot category
- Non-Applicable
- Flood zone
- 8AE (12015C0356G)
- Garage
- 4 spaces
- Pool
- Private pool
- Annual taxes
- $3,125 (2025)
- Parcel #
- 422002334008
- Zoning
- RSF3.5
- MLS #
- D6148702
Ask about this home
Have a question? Ask the broker directly.
Ryan Solberg answers personally — no call center, no spam. Your question goes straight to him.
Interior Details
- Bedrooms
- 3
- Full bathrooms
- 3
- Flooring
- Carpet, Ceramic Tile, Luxury Vinyl, Wood
- Appliances
- Cooktop, Dishwasher, Disposal, Dryer, Electric Water Heater, Microwave, Range, Refrigerator, Washer
- Interior features
- Ceiling Fans(s), Crown Molding, Eat-in Kitchen, Elevator, High Ceilings, Living Room/Dining Room Combo, Open Floorplan, PrimaryBedroom Upstairs, Split Bedroom, Thermostat, Walk-In Closet(s)
- Laundry
- Inside, Laundry Room, Upper Level
- Stories / Levels
- Three Or More
- Direction faces
- Northwest
Heating & Cooling
- Heating
- Central
- Cooling
- Central Air
Parking
- Garage spaces
- 4
- Attached garage
- Yes
- Parking features
- Driveway, Garage Door Opener, Ground Level, Oversized
HOA & Financial
- HOA fee
- $520 / Monthly
- Monthly HOA
- $520/mo
- Total monthly fees
- $520/mo
- Total annual fees
- $6,240
- HOA name
- Sherry Danko
- CDD
- No
- Homestead exemption
- Yes
- Min lease term
- 1 Month
- Listing terms
- Cash, Conventional
- Ownership
- Fee Simple
- Available for lease
- Yes
- Lease restrictions
- Yes
- Additional lease restrictions
- Tenants are to submit an application, fee & lease to Star Hospitality Management. Tenants are not allowed to have any pets.
- Approval process
- Tenants are to submit an application, fee & lease to Star Hospitality Management. Tenants are not allowed to have any pets
Exterior & Construction
- Exterior features
- Balcony, Rain Gutters, Storage, Tennis Court(s)
- Construction materials
- Block, Stucco, Frame
- Roof
- Metal
- Foundation
- Slab
- Pool
- Private pool
- Waterfront
- Yes
- Water access
- Yes
- Water view
- Yes
- Road surface
- Paved
Utilities
- Sewer
- Public Sewer
- Water source
- Public
- Utilities
- BB/HS Internet Available, Cable Available, Electricity Available, Electricity Connected, Fire Hydrant, Phone Available, Public, Sewer Available, Sewer Connected, Underground Utilities, Water Available, Water Connected
Community
- Pets allowed
- Yes
Room Details
| Room | Level | Dimensions |
|---|---|---|
| Living Room | Second | 15x18 |
| Dining Room | Second | 11x12 |
| Kitchen | Second | 15x15 |
| Primary Bedroom | Third | 12x20 |
| Primary Bedroom 2 | Third | 13x13 |
| Bedroom 3 | Second | 11x12 |
| Laundry | Third |
Listing Details
- Listing date
- 2026-09-11
- On market date
- 2026-09-11
- Original list price
- $485,000
- Occupant type
- Owner
- MLS area
- 33946 - Placida
- Listing AOR
- Englewood
- Status changed
- 2026-09-11
- Tax legal description
- LCR 000 0000 0005 THE LANDINGS AT CORAL CREEK UNIT 5 3143/748 CT4041/1072 ORD4327/349 CT4340/1696 4374/1130 4622/1220
Flood risk
See FEMA for this zone’s designation and insurance requirements.
Source: FEMA flood zone reported on the listing. Confirm current designation at FEMA Flood Map Service Center.
Location
Directions
From 776 & Placida Road, go South on Placida Road approximately 7.8 miles, turn left to enter gates, upon entering gate, turn left and take the 1st right on Coral Landings Lane. #5 is the end unit on right side of building.
More homes like this
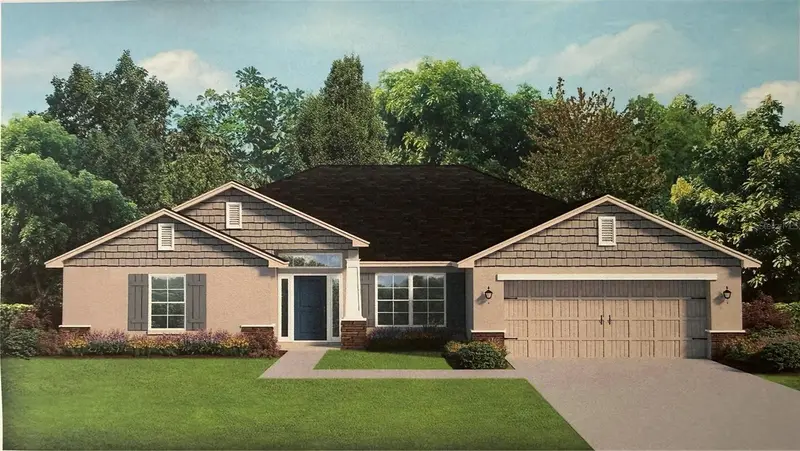
$410,100
73 Mark Twain Ln
Rotonda West, FL 33947
4 bd · 3 ba · 2,117 sqft
Rotonda West Pebble Beach
MLS ID #C7532027, ADAMS HOMES REALTY.
Listing provided by Stellar MLS
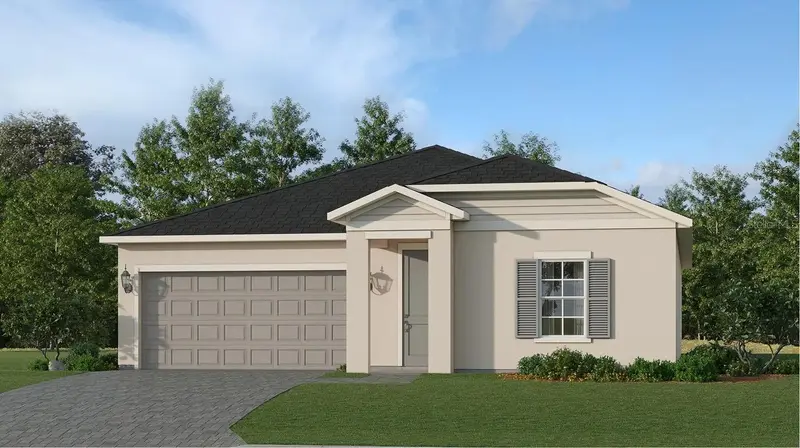
$309,597
8270 Saint Kitts Cir
Englewood, FL 34224
3 bd · 2 ba · 1,635 sqft
Island Lks/Coco Bay
MLS ID #A4709591, LENNAR REALTY INC.
Listing provided by Stellar MLS
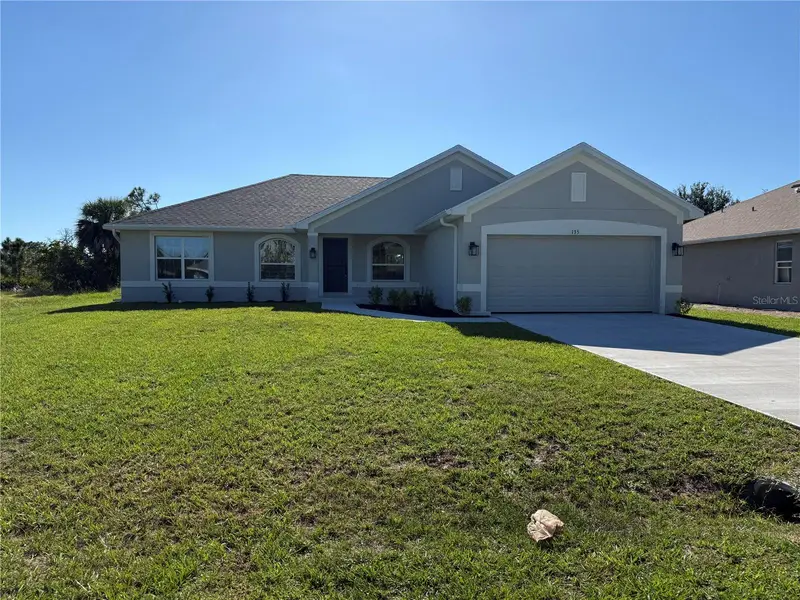
$355,900
135 Broadmoor Ln
Rotonda West, FL 33947
3 bd · 2 ba · 2,010 sqft
Rotonda West Broadmoor
MLS ID #C7526282, ADAMS HOMES REALTY.
Listing provided by Stellar MLS
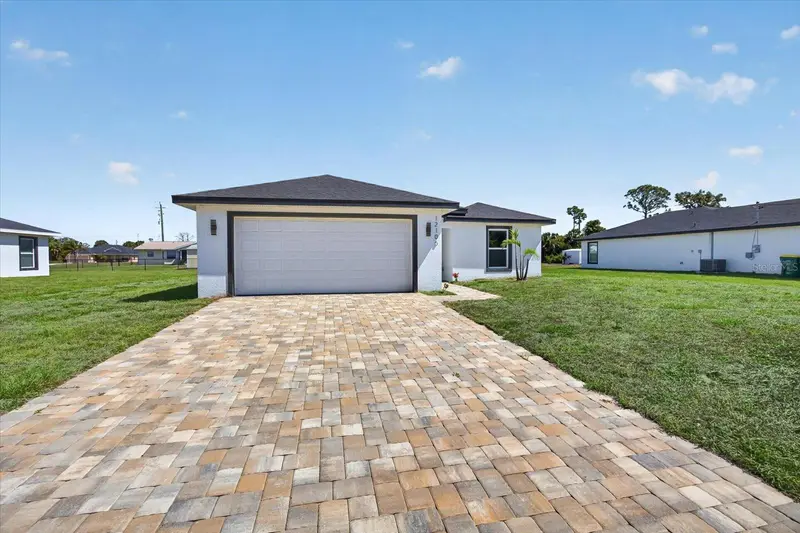
$300,000
12106 Clarendon Ave
Port Charlotte, FL 33981
3 bd · 2 ba · 1,270 sqft
Port Charlotte Sub
MLS ID #TB8543616, PARADISE REALTY AND INVESTMENT.
Listing provided by Stellar MLS

Listings courtesy of Stellar MLS as distributed by MLS GRID
IDX information is provided exclusively for consumers’ personal, non-commercial use and may not be used for any purpose other than to identify prospective properties consumers may be interested in purchasing.
Based on information submitted to the MLS GRID as of October 14, 2026 at 11:18 PM ET. All data is obtained from various sources and may not have been verified by broker or MLS GRID. Supplied Open House Information is subject to change without notice. All information should be independently reviewed and verified for accuracy. Properties may or may not be listed by the office/agent presenting the information.
All or a portion of the multiple listing information is provided by Stellar MLS, from a copyrighted compilation of listings. The compilation of listings and each individual listing are © 2026 Stellar MLS. All rights reserved.
Ryan Solberg, Broker · MaxLife Realty LLC · FL License #BK3354351 · Equal Housing Opportunity · Full disclaimer · DMCA