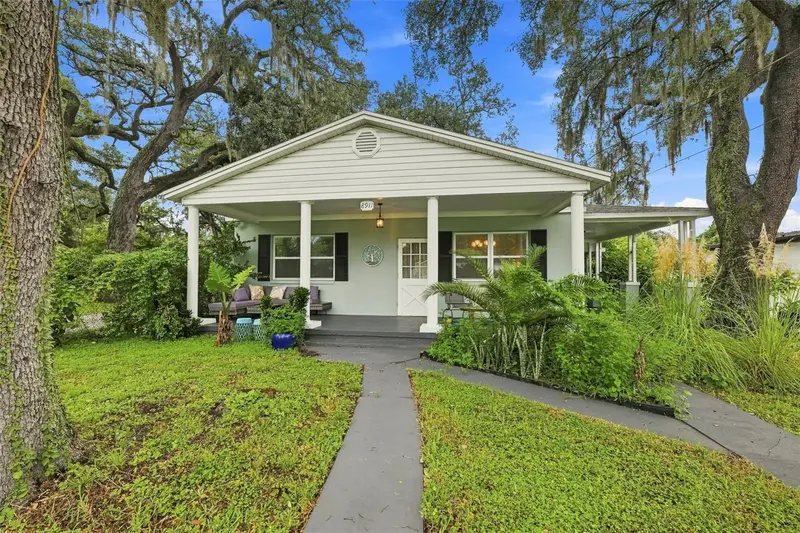

$339,900
8911 Highland AvenueTampa, FL 33604
Listing updated: October 3, 2026 at 4:05 PM ET
Listing courtesy of Keller Williams Tampa Properties · Brooke Boyette · MLS #TB8546883 · Active · 813-264-7754Property type
Year built
Lot size
Price / sq ft
HOA dues
Days on market
Flood zone
About this home
Welcome to this cute and inviting 2-bedroom, 2-bathroom bungalow in Lowry Park North! Full of charm and thoughtful features, this home offers a comfortable layout with plenty of space for everyday living and entertaining. The spacious family and dining room combination creates a welcoming central gathering space, while the kitchen offers plenty of storage and opens directly to the living room. Just off the living area, a custom-built bar with a beverage fridge adds the perfect touch for entertaining guests or enjoying a quiet evening at home. Both bedrooms are generously sized, with the second bedroom featuring an impressive full-wall closet for exceptional storage. Outside, you’ll find a large, fully fenced backyard with a storage shed and screened-in lanai — ideal for relaxing, dining, or enjoying Florida’s beautiful weather. Major updates include a roof, AC system, and electrical panel, all replaced or updated in 2021, providing added peace of mind for the next owner. A carport provides convenient covered parking, while the charming front porch is the perfect spot to sip your morning coffee and enjoy the neighborhood. With its comfortable living spaces, inviting outdoor areas, charming bungalow character, and important recent updates, this Lowry Park North home is ready to welcome you!
Estimated monthly payment
Estimate only. Taxes use the listing's reported amount where available; insurance is a Florida-average estimate. Your actual payment will vary — run a full calculation or talk to a lender.
Price & listing history24 days on market
- Status: ActiveSep 9, 2026
- Listed$339,900Sep 9, 2026
Facts & features
- Property type
- Residential
- Sub type
- Single Family Residence
- Status
- Active
- Days on market
- 24
- Subdivision
- Manor Hills Sub
- County
- Hillsborough
- Year built
- 1946
- Living area
- 1,302 sq ft
- Price/sq ft
- $261
- Building area
- 2,032 sq ft (Public Records)
- Lot size
- 8,384 sq ft
- Lot category
- 0 to less than 1/4
- Flood zone
- X (12057C0212H)
- Annual taxes
- $4,107 (2025)
- Parcel #
- A-24-28-18-3EN-000009-00033.0
- Zoning
- RS-50
- MLS #
- TB8546883
Ask about this home
Have a question? Ask the broker directly.
Ryan Solberg answers personally — no call center, no spam. Your question goes straight to him.
Interior Details
- Bedrooms
- 2
- Full bathrooms
- 2
- Flooring
- Carpet, Laminate, Tile
- Appliances
- Bar Fridge, Built-In Oven, Cooktop, Dishwasher, Dryer, Electric Water Heater, Microwave, Range, Range Hood, Refrigerator, Washer
- Interior features
- Ceiling Fans(s), Open Floorplan, Primary Bedroom Main Floor
- Laundry
- Electric Dryer Hookup, In Kitchen, Inside, Washer Hookup
- Stories / Levels
- One
- Direction faces
- West
Heating & Cooling
- Heating
- Central, Electric
- Cooling
- Central Air
Parking
- Parking features
- Driveway
- Carport
- Yes
HOA & Financial
- Total monthly fees
- None
- Total annual fees
- None
- CDD
- No
- Homestead exemption
- Yes
- Min lease term
- No Minimum
- Listing terms
- Cash, Conventional, FHA, VA Loan
- Ownership
- Fee Simple
- Available for lease
- Yes
- Lease restrictions
- No
Exterior & Construction
- Exterior features
- Garden, Private Entrance, Private Mailbox, Private Yard, Storage
- Construction materials
- Stucco
- Roof
- Shingle
- Foundation
- Crawlspace, Stem Wall
- Road surface
- Asphalt
Utilities
- Sewer
- Public Sewer
- Water source
- Public
- Utilities
- Electricity Connected, Public, Sewer Connected, Water Connected
Schools
Letter grades: Florida DOE 2024–25 school grades (Orange, Seminole, Lake, Osceola, Brevard). Assigned schools from the listing agent — verify enrollment with the district.
Room Details
| Room | Level | Dimensions |
|---|---|---|
| Kitchen | First | 14.2x12.6 |
| Living Room | First | 15.5x17.4 |
| Family Room | First | 17x12.2 |
| Dining Room | First | 11.8x12.2 |
| Primary Bedroom | First | 10.1x14.1 |
| Bedroom 2 | First | 14.4x12.6 |
| Balcony/Porch/Lanai | First | 11.3x17.4 |
Listing Details
- Listing date
- 2026-09-08
- On market date
- 2026-09-09
- Original list price
- $339,900
- Occupant type
- Vacant
- MLS area
- 33604 - Tampa / Sulphur Springs
- Listing AOR
- Suncoast Tampa
- Status changed
- 2026-09-09
- Tax legal description
- MANOR HILLS SUBDIVISION N 14 FT OF LOT 33 ALL OF LOT 34 AND 35 BLOCK 9
Flood risk
Minimal-risk area outside the mapped floodplain. Flood insurance is optional and typically low-cost.
Source: FEMA flood zone reported on the listing. Confirm current designation at FEMA Flood Map Service Center.
Location
Directions
Head north on Florida Ave, turn left onto Waters Ave and after 0.2 miles turn right onto N Highland Ave. After 0.4 miles the destination is on the right.
More homes like this
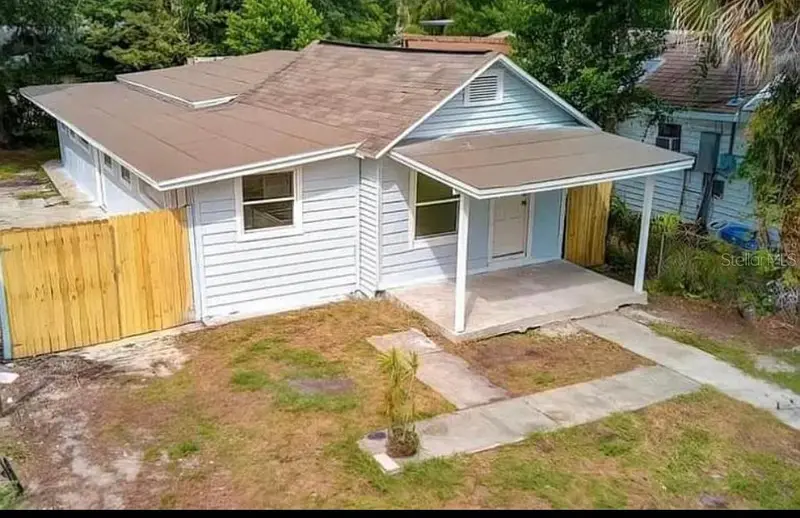
$199,900
8428 N Highland Ave
Tampa, FL 33604
3 bd · 2 ba · 1,041 sqft
Manor Hills Sub
MLS ID #TB8534377, YOU FIRST REALTY AND ASSOC LLC.
Listing provided by Stellar MLS
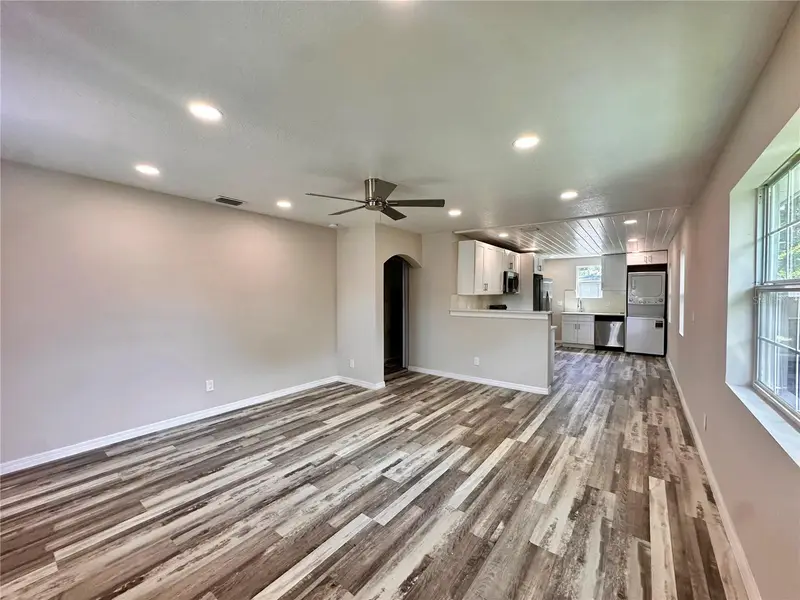
$360,000
8517 N Highland Ave
Tampa, FL 33604
4 bd · 2 ba · 1,464 sqft
Manor Hills Sub
MLS ID #TB8484788, FLORIDA ALLIANCE PROPERTIES LLC.
Listing provided by Stellar MLS
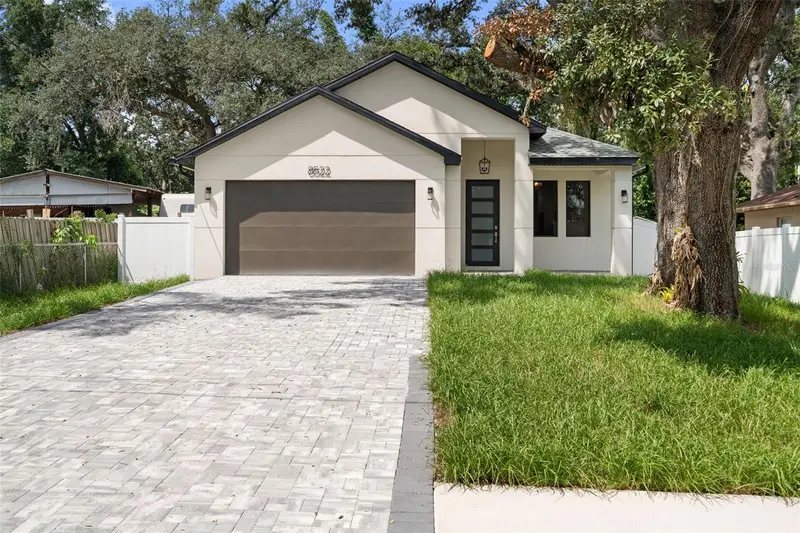
$499,900
8522 N Ashley St
Tampa, FL 33604
3 bd · 2 ba · 1,720 sqft
Manor Hills Sub
MLS ID #TB8549016, EXP REALTY LLC.
Listing provided by Stellar MLS

Listings courtesy of Stellar MLS as distributed by MLS GRID
IDX information is provided exclusively for consumers’ personal, non-commercial use and may not be used for any purpose other than to identify prospective properties consumers may be interested in purchasing.
Based on information submitted to the MLS GRID as of October 3, 2026 at 4:05 PM ET. All data is obtained from various sources and may not have been verified by broker or MLS GRID. Supplied Open House Information is subject to change without notice. All information should be independently reviewed and verified for accuracy. Properties may or may not be listed by the office/agent presenting the information.
All or a portion of the multiple listing information is provided by Stellar MLS, from a copyrighted compilation of listings. The compilation of listings and each individual listing are © 2026 Stellar MLS. All rights reserved.
Ryan Solberg, Broker · MaxLife Realty LLC · FL License #BK3354351 · Equal Housing Opportunity · Full disclaimer · DMCA