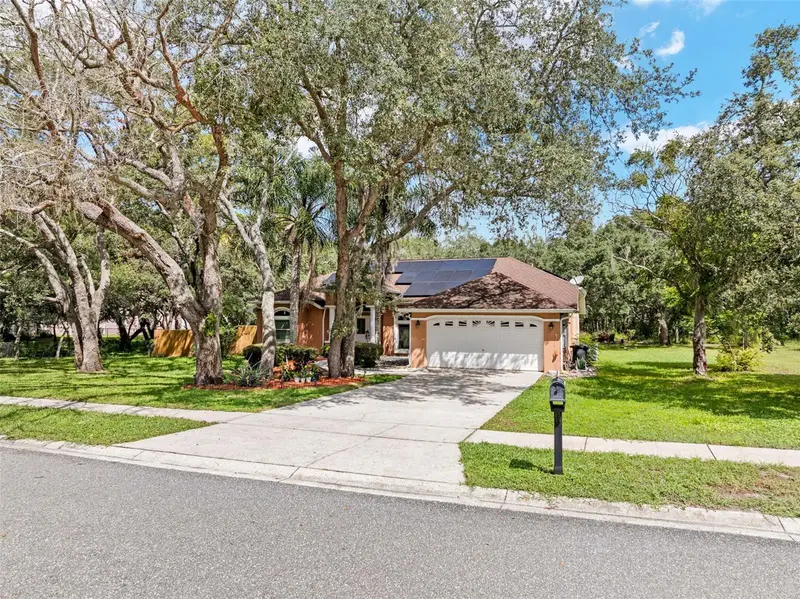

$409,999
13925 Echo Mountain DriveHudson, FL 34667
Listing updated: October 14, 2026 at 12:50 PM ET
Listing courtesy of Homan Realty Group Inc · Thomas "TJ" Homan, Jr · MLS #TB8546872 · Active · 352-600-8170Property type
Year built
Lot size
Price / sq ft
HOA dues
Days on market
Garage spaces
Flood zone
About this home
Virtually Staged. Priced to sell quickly! Homeowner warranty offered. Seller is offering to pay for a one-year home warranty for the buyer at closing Welcome home to this spacious 4-bedroom, 2.5-bathroom pool home situated on a beautiful 0.84-acre lot. Step inside to an inviting open living area with plenty of natural light and triple sliding glass doors that open directly to the pool and patio, creating an ideal indoor-outdoor living space. The spacious offer convenient access to a versatile additional room, perfect for a game room, home office, sitting area, or whatever best fits your lifestyle. The large primary suite provides a peaceful retreat and features his-and-hers closets, dual vanities, a relaxing garden tub, and a separate full shower. Three additional bedrooms provide plenty of space for family. Step outside and enjoy your own private backyard oasis. Cool off in the pool or gather around the fire pit. Owner is offering a [Three Thousand] credit toward flooring, giving you the opportunity to put your own finishing touch on the home. Priced with a quick sale in mind-don't miss this opportunity! Repaired Sinkhole, documentation available for review.
Estimated monthly payment
Estimate only. Taxes use the listing's reported amount where available; insurance is a Florida-average estimate. Your actual payment will vary — run a full calculation or talk to a lender.
Price & listing history28 days on market
- Status: ActiveSep 16, 2026
- Listed$425,000Sep 16, 2026
- Price reduced$409,999
Property Documents
Documents the listing agent has made public for this property. Free to view and download.
Facts & features
- Property type
- Residential
- Sub type
- Single Family Residence
- Status
- Active
- Days on market
- 28
- Subdivision
- Autumn Oaks
- County
- Pasco
- Year built
- 2000
- Living area
- 2,140 sq ft
- Price/sq ft
- $192
- Building area
- 2,811 sq ft (Public Records)
- Lot size
- 36,493 sq ft
- Lot category
- 1/2 to less than 1
- Flood zone
- X (12101C0040F)
- Garage
- 2 spaces
- Pool
- Private pool
- Annual taxes
- $3,298 (2025)
- Parcel #
- 17-24-03-004.C-000.00-208.0
- Zoning
- R1
- MLS #
- TB8546872
Ask about this home
Have a question? Ask the broker directly.
Ryan Solberg answers personally — no call center, no spam. Your question goes straight to him.
Interior Details
- Bedrooms
- 4
- Full bathrooms
- 2
- Half bathrooms
- 1
- Flooring
- Carpet, Tile
- Appliances
- Dishwasher, Disposal, Dryer, Microwave, Range, Refrigerator, Washer
- Interior features
- Built-in Features, Ceiling Fans(s), Eat-in Kitchen, Open Floorplan, Primary Bedroom Main Floor, Solid Surface Counters, Split Bedroom, Thermostat, Walk-In Closet(s), Window Treatments
- Laundry
- Inside, Laundry Room, Washer Hookup
- Stories / Levels
- One
- Direction faces
- East
Heating & Cooling
- Heating
- Central
- Cooling
- Central Air
Parking
- Garage spaces
- 2
- Attached garage
- Yes
- Parking features
- Driveway
HOA & Financial
- HOA fee
- $375 / Annually
- Monthly HOA
- $31/mo
- Total monthly fees
- $31/mo
- Total annual fees
- $375
- HOA name
- Autumn Oak HOA
- CDD
- No
- Homestead exemption
- Yes
- Min lease term
- 1-2 Years
- Listing terms
- Cash, Conventional, FHA, VA Loan
- Ownership
- Fee Simple
- Available for lease
- Yes
- Lease restrictions
- Yes
- Additional lease restrictions
- Buyer to confirm with HOA
- Approval process
- Buyer to confirm with HOA
Exterior & Construction
- Exterior features
- Dog Run, Fire Pit, Lighting
- Construction materials
- Block, Concrete
- Roof
- Shingle
- Foundation
- Slab
- Pool
- Private pool
- Road surface
- Asphalt, Paved
Utilities
- Sewer
- Septic Tank
- Water source
- Public
- Utilities
- Public, Sprinkler Well, Water Connected
Community
- Pets allowed
- Yes
Schools
Letter grades: Florida DOE 2024–25 school grades (Orange, Seminole, Lake, Osceola, Brevard). Assigned schools from the listing agent — verify enrollment with the district.
Room Details
| Room | Level | Dimensions |
|---|---|---|
| Living Room | First | |
| Kitchen | First | |
| Dining Room | First | |
| Primary Bedroom | First | |
| Bedroom 2 | First | |
| Bedroom 3 | First | |
| Bedroom 4 | First | |
| Primary Bathroom | First | |
| Bathroom 2 | First |
Listing Details
- Listing date
- 2026-09-16
- On market date
- 2026-09-16
- Original list price
- $425,000
- Occupant type
- Owner
- MLS area
- 34667 - Hudson/Bayonet Point/Port Richey
- Listing AOR
- Suncoast Tampa
- Status changed
- 2026-09-16
- Tax legal description
- AUTUMN OAKS UNIT FOUR-C PB 30 PGS 66-67 LOT 208
Flood risk
Minimal-risk area outside the mapped floodplain. Flood insurance is optional and typically low-cost.
Source: FEMA flood zone reported on the listing. Confirm current designation at FEMA Flood Map Service Center.
Location
Directions
US-19 to Little Road, then east on Little Road to Fivay Road. Turn onto Fivay Road, then continue to Echo Mountain Drive and follow Echo Mountain Drive to the property.
More homes like this
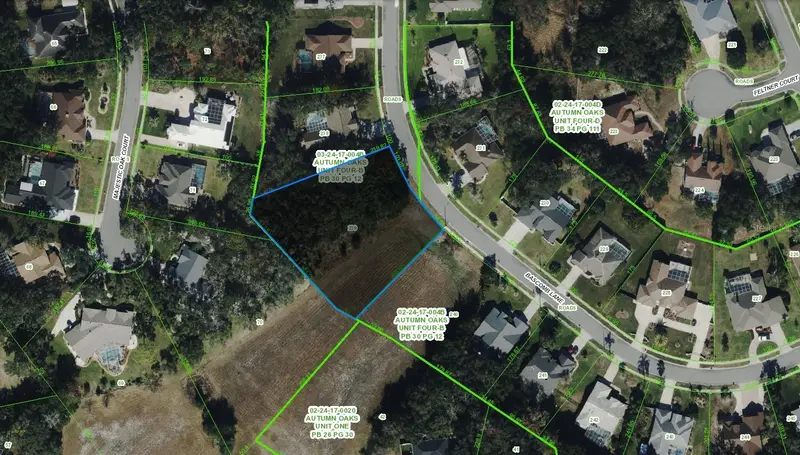
$74,000
Bascomb Ln
Hudson, FL 34667
1.11 acres
Autumn Oaks
MLS ID #A4706430, KELLER WILLIAMS ISLAND LIFE REAL ESTATE.
Listing provided by Stellar MLS
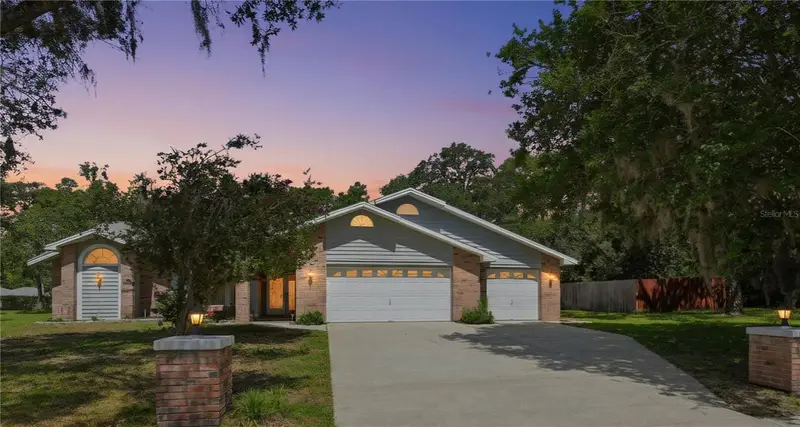
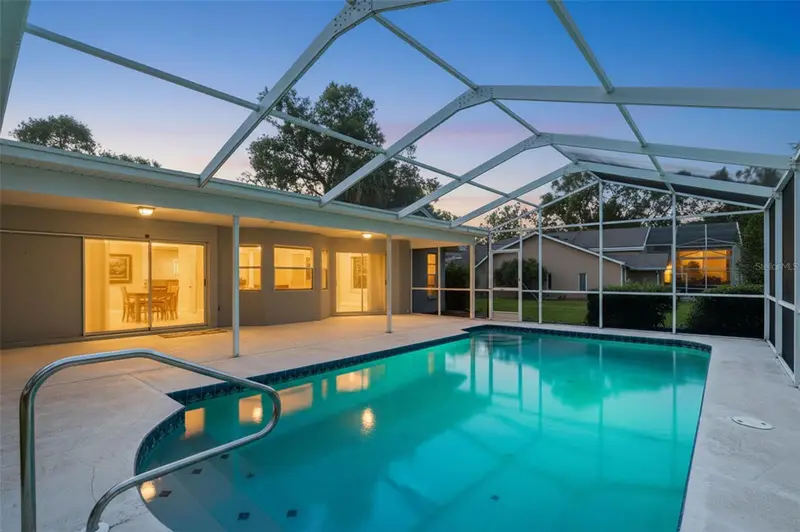
$449,900
18451 Winding Oaks Blvd
Hudson, FL 34667
3 bd · 3 ba · 1,967 sqft
Autumn Oaks
MLS ID #W7886480, WEICHERT REALTORS FL TROPICS.
Listing provided by Stellar MLS
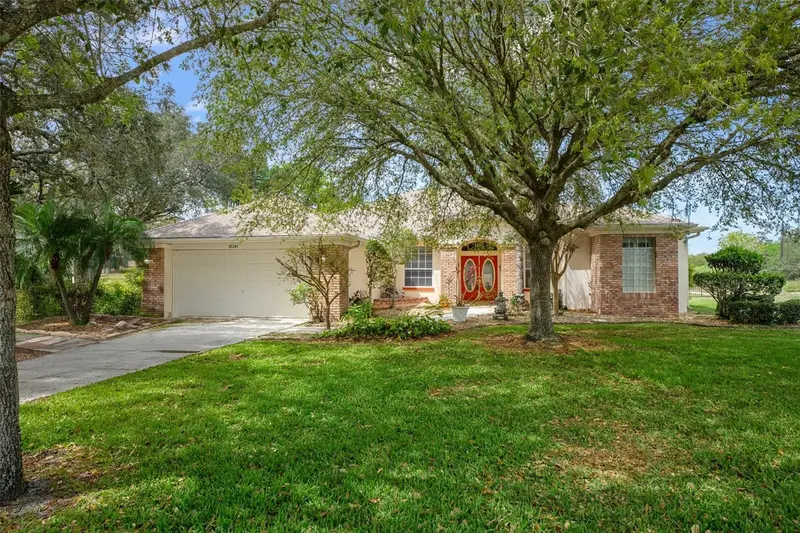
$475,000
18241 Autumn Lake Blvd
Hudson, FL 34667
3 bd · 2 ba · 2,552 sqft
Autumn Oaks
MLS ID #TB8366740, SUCCESS PROPERTY MANAGEMENT IN.
Listing provided by Stellar MLS
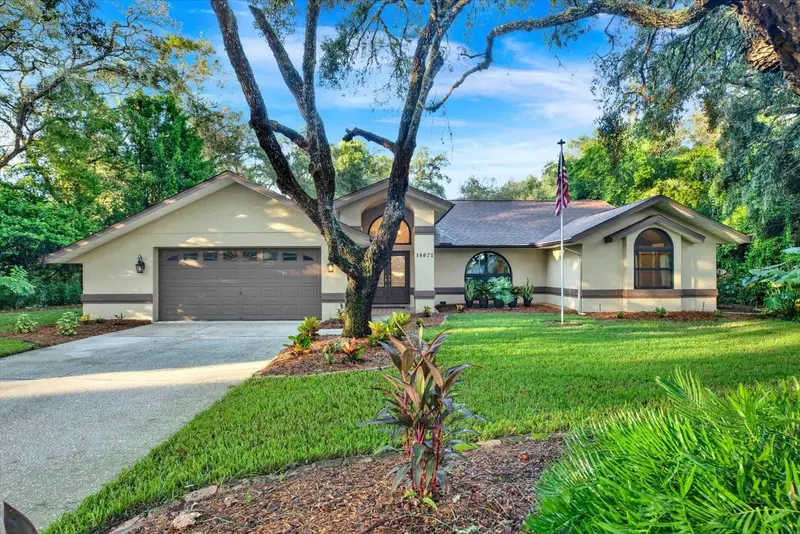
$515,000
18671 Autumn Lake Ave
Hudson, FL 34667
3 bd · 3 ba · 2,210 sqft
Autumn Oaks
MLS ID #W7888966, KW REALTY ELITE PARTNERS.
Listing provided by Stellar MLS

Listings courtesy of Stellar MLS as distributed by MLS GRID
IDX information is provided exclusively for consumers’ personal, non-commercial use and may not be used for any purpose other than to identify prospective properties consumers may be interested in purchasing.
Based on information submitted to the MLS GRID as of October 14, 2026 at 12:50 PM ET. All data is obtained from various sources and may not have been verified by broker or MLS GRID. Supplied Open House Information is subject to change without notice. All information should be independently reviewed and verified for accuracy. Properties may or may not be listed by the office/agent presenting the information.
All or a portion of the multiple listing information is provided by Stellar MLS, from a copyrighted compilation of listings. The compilation of listings and each individual listing are © 2026 Stellar MLS. All rights reserved.
Ryan Solberg, Broker · MaxLife Realty LLC · FL License #BK3354351 · Equal Housing Opportunity · Full disclaimer · DMCA