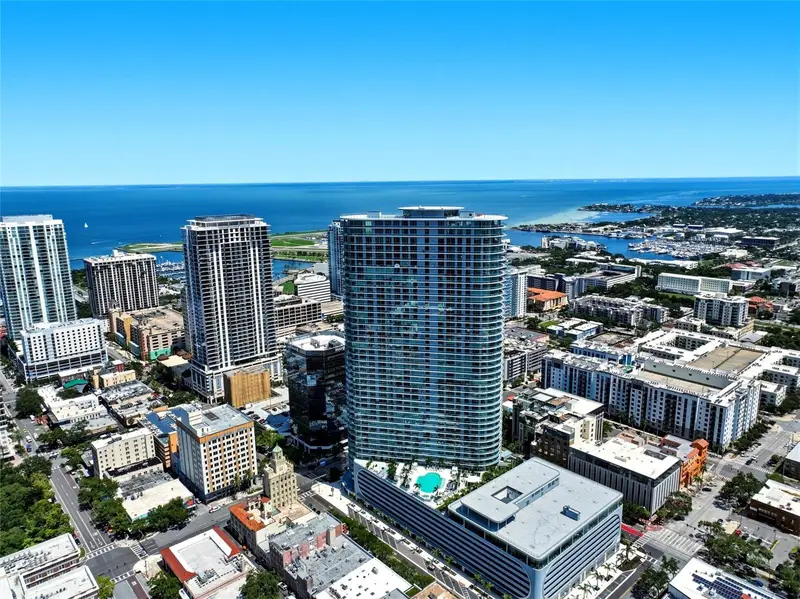

$1,999,999
400 Central AvenueSt Petersburg, FL 33701
Listing updated: October 14, 2026 at 9:08 PM ET
Listing courtesy of The Tenpenny Collection · Abigail Chadwick · MLS #TB8546858 · Active · 727-742-7939Property type
Year built
Lot size
Price / sq ft
HOA dues
Days on market
Garage spaces
Flood zone
About this home
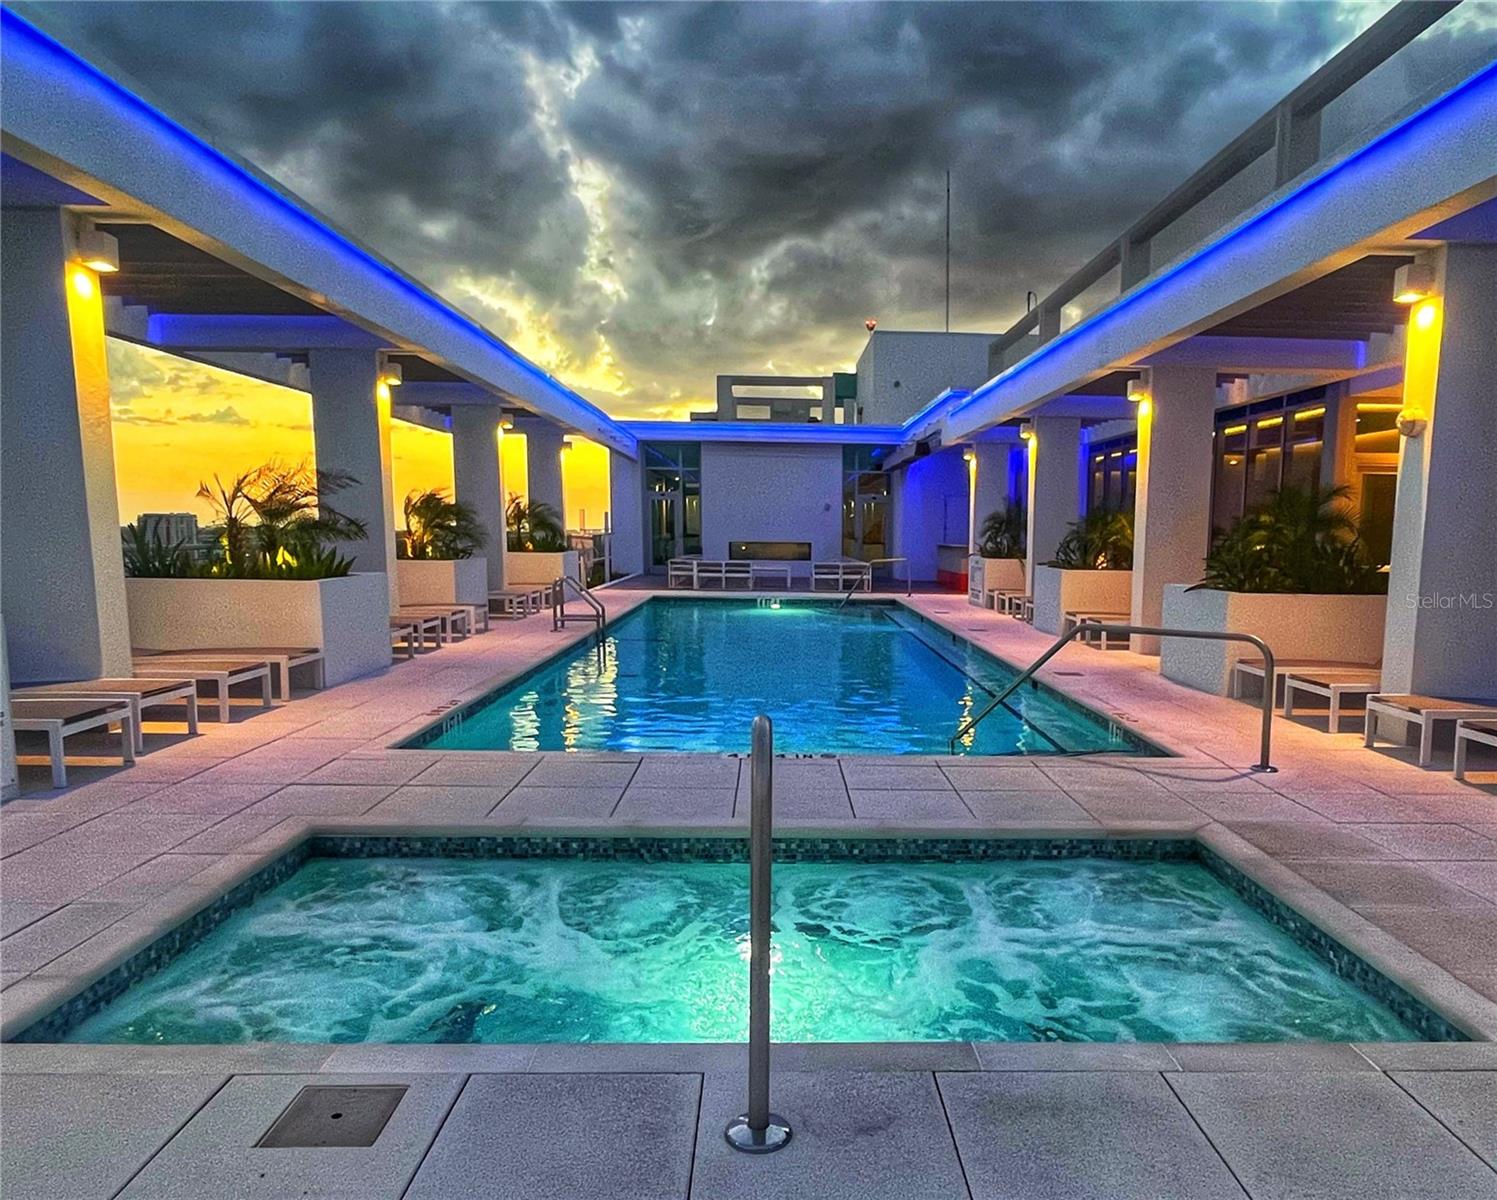
TWO-STORY LUXURY CONDO WITH 2,424 SQ FT, 600+ SQ FT OF PRIVATE OUTDOOR LIVING, DUAL PRIVATE ENTRIES AND FLOOR-TO-CEILING GLASS. Located in the heart of Downtown St. Petersburg, this exceptional residence at The Residences at 400 Central combines the scale and openness of a two-story home with the convenience of full-service luxury condominium living. The open-concept layout features soaring double-height ceilings, expansive floor-to-ceiling windows, and abundant natural light, creating a bright and modern living environment. The chef's kitchen is designed for both everyday living and entertaining with premium JennAir® appliances, a GAS COOKTOP, quartz waterfall countertops, and a full-height backsplash. The residence offers two bedrooms, 2.5 bathrooms, a spacious upper-level primary suite, and a versatile loft area that provides additional flexibility for work, relaxation, or entertaining. Spa-inspired bathrooms and a walk-in closet add comfort and functionality, while more than 600 SQ FT OF PRIVATE OUTDOOR LIVING across wraparound balconies extends the living space and provides a natural setting for morning coffee, dining, or enjoying the energy of downtown. DUAL PRIVATE ENTRIES on the third and fourth floors provide added convenience, with direct access between the residence and parking without relying on an elevator. Residents also enjoy more than 36,000 SQ FT OF RESORT-STYLE AMENITIES, including a Sky Lounge & Observatory, tropical pool, outdoor kitchens and grilling areas, fitness center, co-working spaces, bocce court, theater room, yoga lawn, 24/7 valet parking, and covered dog park with wash station. With dining, cultural attractions, bayfront parks, and the vibrant Downtown St. Petersburg lifestyle just outside your door, this residence offers a sophisticated urban setting with the space, privacy, and convenience of a two-story home.
Estimated monthly payment
Estimate only. Taxes use the listing's reported amount where available; insurance is a Florida-average estimate. Your actual payment will vary — run a full calculation or talk to a lender.
Price & listing history0 days on market
- Status: ActiveOct 15, 2026
- Listed$1,999,999Oct 14, 2026
Property Documents
Documents the listing agent has made public for this property. Free to view and download.
Facts & features
- Property type
- Residential
- Sub type
- Condominium
- Status
- Active
- Days on market
- 0
- Subdivision
- Condo Residences At 400 Central
- County
- Pinellas
- Year built
- 2026
- Living area
- 2,424 sq ft
- Price/sq ft
- $825
- Building area
- 3,050 sq ft (Builder)
- Lot size
- 99,000 sq ft
- Lot category
- 2 to less than 5
- Flood zone
- X (12103C0219H)
- Garage
- 2 spaces
- Annual taxes
- $28,824 (2026)
- Parcel #
- 19-31-17-17773-000-0301
- MLS #
- TB8546858
Ask about this home
Have a question? Ask the broker directly.
Ryan Solberg answers personally — no call center, no spam. Your question goes straight to him.
Interior Details
- Bedrooms
- 2
- Full bathrooms
- 2
- Half bathrooms
- 1
- Flooring
- Carpet, Ceramic Tile
- Appliances
- Built-In Oven, Dishwasher, Dryer, Microwave, Refrigerator, Washer
- Interior features
- Elevator, High Ceilings, PrimaryBedroom Upstairs, Split Bedroom, Thermostat, Walk-In Closet(s), Window Treatments
- Laundry
- Laundry Closet
- Stories / Levels
- Two
- Direction faces
- Southwest
Heating & Cooling
- Heating
- Central
- Cooling
- Central Air
Parking
- Garage spaces
- 2
- Attached garage
- No
- Parking features
- Common, Deeded, Guest, On Street, Basement, Valet
HOA & Financial
- HOA fee
- $1,680 / Monthly
- Monthly HOA
- $1,680/mo
- Total monthly fees
- $1,680/mo
- Total annual fees
- $20,156
- HOA name
- First Service Residential
- CDD
- No
- Homestead exemption
- Yes
- Min lease term
- 6 Months
- Listing terms
- Cash, Conventional
- Ownership
- Condominium
- Available for lease
- Yes
- Lease restrictions
- Yes
- Additional lease restrictions
- Please very all lease restrictions using the condo documents.
- Approval process
- Application
Exterior & Construction
- Exterior features
- Balcony, Dog Run, Sidewalk, Storage
- Construction materials
- Block, Metal Frame, Stucco
- Roof
- Membrane
- Foundation
- Slab
- Road surface
- Asphalt
Utilities
- Sewer
- Public Sewer
- Water source
- Public
- Utilities
- Cable Available, Electricity Available, Natural Gas Available, Sewer Available, Water Available
Community
- Pets allowed
- Yes
Schools
Letter grades: Florida DOE 2024–25 school grades (Orange, Seminole, Lake, Osceola, Brevard). Assigned schools from the listing agent — verify enrollment with the district.
Room Details
| Room | Level | Dimensions |
|---|---|---|
| Primary Bedroom | Second | |
| Kitchen | First | |
| Living Room | First |
Listing Details
- Listing date
- 2026-10-14
- On market date
- 2026-10-14
- Original list price
- $1,999,999
- Occupant type
- Owner
- MLS area
- 33701 - St Pete
- Listing AOR
- Suncoast Tampa
- Status changed
- 2026-10-15
- Tax legal description
- CONDO RESIDENCES AT 400 CENTRAL UNIT 301
Flood risk
Minimal-risk area outside the mapped floodplain. Flood insurance is optional and typically low-cost.
Source: FEMA flood zone reported on the listing. Confirm current designation at FEMA Flood Map Service Center.
Location
Directions
Drive west on 4th Street North And building will be on Central Avenue. Lobby is facing first avenue south. Parking all around building as well!
More homes like this
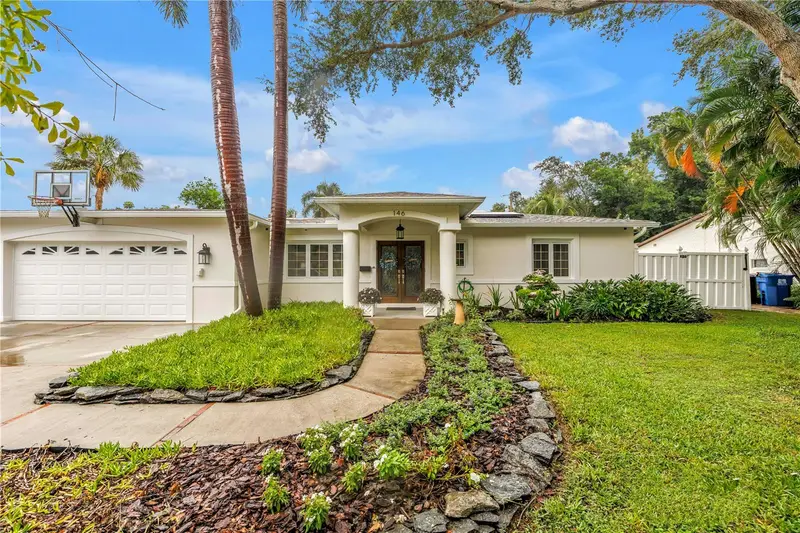
$1,700,000
146 Giralda Blvd Ne
St Petersburg, FL 33704
4 bd · 4 ba · 3,060 sqft
Snell Isle Brightbay
MLS ID #TB8551479, RE/MAX ACTION FIRST OF FLORIDA.
Listing provided by Stellar MLS
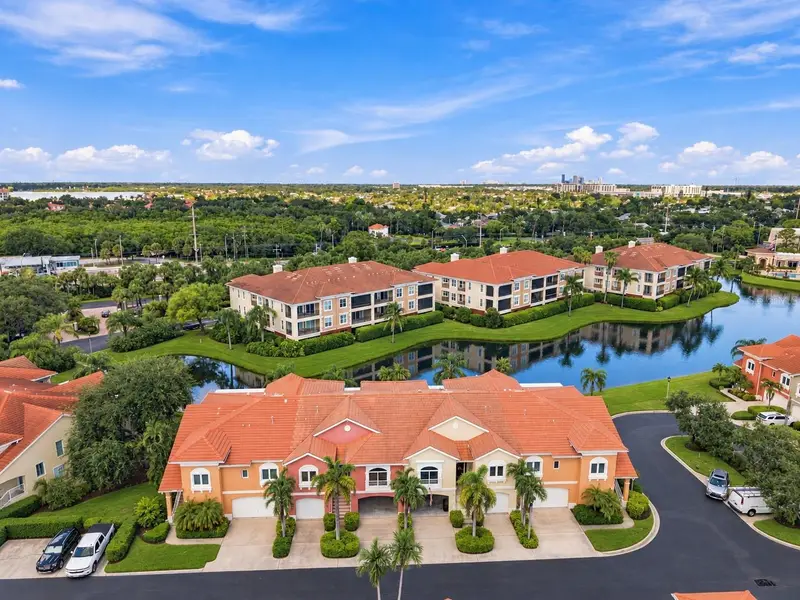
$1,199,999
10 Lincoln Ave S
St Petersburg, FL 33711
3 bd · 3 ba · 2,334 sqft
Marina Bay The Gardens
MLS ID #TB8557943, BENOOT REALTY.
Listing provided by Stellar MLS
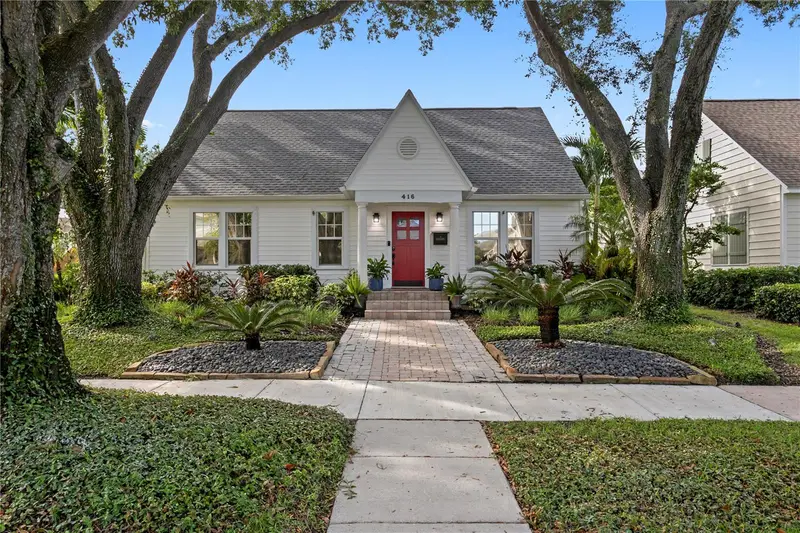
$1,700,000
416 19th Ave Ne
St Petersburg, FL 33704
5 bd · 3 ba · 3,073 sqft
Snell & Hamletts North Shore Add
MLS ID #TB8554589, COMPASS FLORIDA LLC.
Listing provided by Stellar MLS
$1,599,000
777 3rd Ave N #1703
St Petersburg, FL 33701
2 bd · 2 ba · 2,052 sqft
Reflection St Pete
MLS ID #TB8551680, KELLER WILLIAMS ST PETE REALTY.
Listing provided by Stellar MLS

Listings courtesy of Stellar MLS as distributed by MLS GRID
IDX information is provided exclusively for consumers’ personal, non-commercial use and may not be used for any purpose other than to identify prospective properties consumers may be interested in purchasing.
Based on information submitted to the MLS GRID as of October 14, 2026 at 9:08 PM ET. All data is obtained from various sources and may not have been verified by broker or MLS GRID. Supplied Open House Information is subject to change without notice. All information should be independently reviewed and verified for accuracy. Properties may or may not be listed by the office/agent presenting the information.
All or a portion of the multiple listing information is provided by Stellar MLS, from a copyrighted compilation of listings. The compilation of listings and each individual listing are © 2026 Stellar MLS. All rights reserved.
Ryan Solberg, Broker · MaxLife Realty LLC · FL License #BK3354351 · Equal Housing Opportunity · Full disclaimer · DMCA