
$269,000
1120 Parakeet TrailLakeland, FL 33809
Listing updated: October 4, 2026 at 12:05 PM ET
Listing courtesy of Xcellence · Mario Alicea, LLC · MLS #L4964919 · Active · 866-595-6025Property type
Year built
Lot size
Price / sq ft
HOA dues
Days on market
Garage spaces
Flood zone
About this home
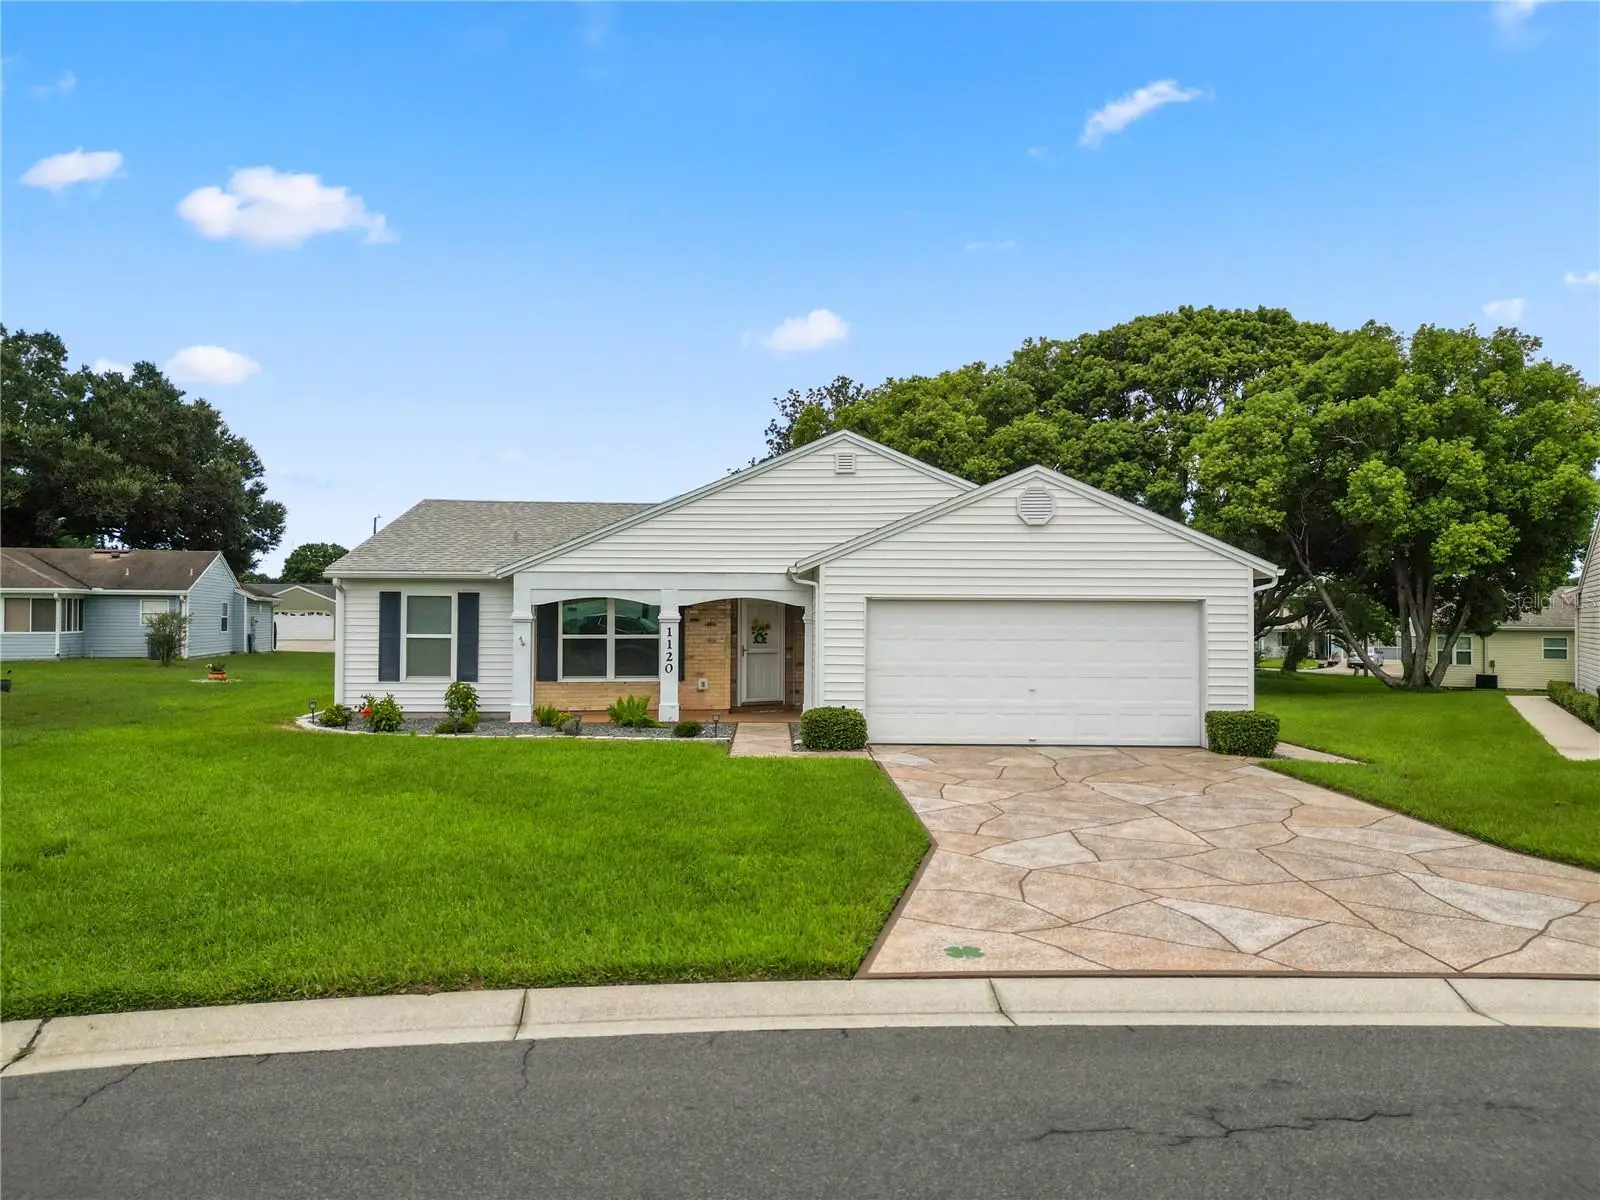
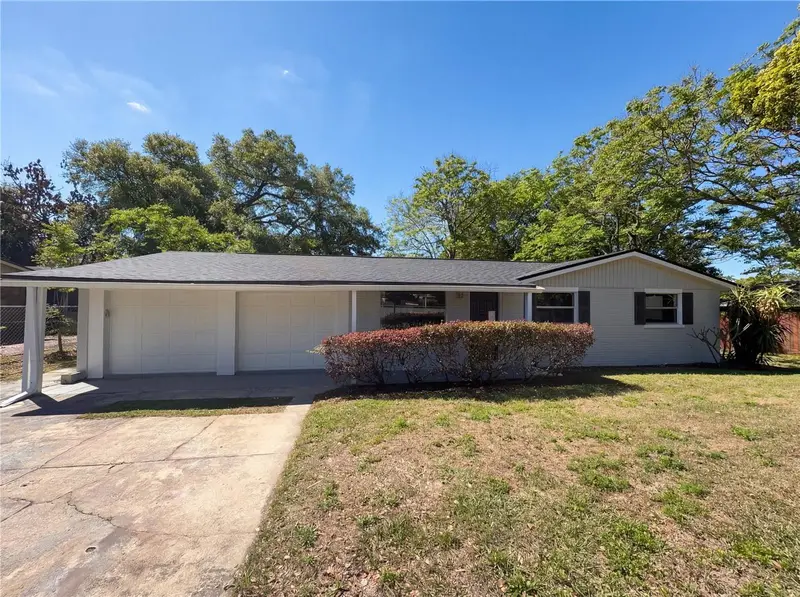
Virtually Staged. Welcome to 1120 Parakeet Trail, a beautifully maintained 2-bedroom, 2-bath home in the desirable 55+ Sandpiper community. This inviting residence features a split-bedroom floor plan, cathedral ceilings, a spacious living and dining area, and a bright Florida room offering additional space to relax or entertain. The kitchen provides ample cabinetry, a closet pantry, and a comfortable eating area that can also serve as an office. Major updates include a new roof installed in February 2022, HVAC system replaced in January 2026, and water heater replaced in February 2026. The driveway was also recently resurfaced and sealed in January 2026. Additional highlights include an inside laundry room, attached two-car garage, attractive landscaping, and a welcoming covered entry. Enjoy low-maintenance Florida living with convenient access to shopping, dining, medical facilities, and community amenities. Schedule your private showing today!
Estimated monthly payment
Estimate only. Taxes use the listing's reported amount where available; insurance is a Florida-average estimate. Your actual payment will vary — run a full calculation or talk to a lender.
Price & listing history25 days on market
- Status: ActiveSep 9, 2026
- Listed$269,000Sep 9, 2026
- Price increased$269,000
Facts & features
- Property type
- Residential
- Sub type
- Single Family Residence
- Status
- Active
- Days on market
- 25
- Subdivision
- Sandpiper Golf & Country Club Ph 13
- County
- Polk
- Year built
- 1993
- Living area
- 1,272 sq ft
- Price/sq ft
- $211
- Lot size
- 8,163 sq ft
- Lot category
- 0 to less than 1/4
- Flood zone
- X (12105C0310G)
- Garage
- 2 spaces
- Annual taxes
- $3,419 (2025)
- Parcel #
- 24-27-20-161740-001680
- Zoning
- PUD
- MLS #
- L4964919
Ask about this home
Have a question? Ask the broker directly.
Ryan Solberg answers personally — no call center, no spam. Your question goes straight to him.
Interior Details
- Bedrooms
- 2
- Full bathrooms
- 2
- Flooring
- Ceramic Tile, Wood
- Appliances
- Dishwasher, Dryer, Washer
- Interior features
- Thermostat
- Laundry
- Laundry Room
- Stories / Levels
- One
- Direction faces
- Northeast
Heating & Cooling
- Heating
- Electric, Heat Pump
- Cooling
- Central Air
Parking
- Garage spaces
- 2
- Attached garage
- Yes
- Parking features
- Driveway, Garage Door Opener
HOA & Financial
- HOA fee
- $450 / Quarterly
- Monthly HOA
- $150/mo
- Total monthly fees
- $150/mo
- Total annual fees
- $1,800
- HOA name
- Donnalee Perez
- CDD
- No
- Min lease term
- 1 Month
- Listing terms
- Cash, Conventional, FHA, VA Loan
- Ownership
- Fee Simple
- Available for lease
- Yes
- Lease restrictions
- Yes
- Additional lease restrictions
- Minimum 30-day lease. Short-term or Airbnb-type rentals prohibited.
- Approval process
- All tenants require HOA approval and must pass a background check.
Exterior & Construction
- Exterior features
- Sprinkler Metered
- Construction materials
- Vinyl Siding, Frame
- Roof
- Shingle
- Foundation
- Slab
- Road surface
- Asphalt
Utilities
- Sewer
- Public Sewer
- Water source
- Public
- Utilities
- BB/HS Internet Available, Cable Connected, Electricity Connected, Public, Sprinkler Meter, Underground Utilities, Water Connected
Community
- Pets allowed
- Cats OK, Dogs OK
- Senior community
- Yes
Schools
Letter grades: Florida DOE 2024–25 school grades (Orange, Seminole, Lake, Osceola, Brevard). Assigned schools from the listing agent — verify enrollment with the district.
Room Details
| Room | Level | Dimensions |
|---|---|---|
| Primary Bedroom | First | |
| Living Room | First | |
| Kitchen | First |
Listing Details
- Listing date
- 2026-09-07
- On market date
- 2026-09-09
- Original list price
- $269,000
- Occupant type
- Vacant
- MLS area
- 33809 - Lakeland / Polk City
- Listing AOR
- Lakeland
- Status changed
- 2026-09-09
- Tax legal description
- SANDPIPER GOLF & COUNTRY CLUB PHASE 13 PB 93 PGS 19 & 20 LOT 168
Flood risk
Minimal-risk area outside the mapped floodplain. Flood insurance is optional and typically low-cost.
Source: FEMA flood zone reported on the listing. Confirm current designation at FEMA Flood Map Service Center.
Location
Directions
From Orlando, take I-4 West to Exit 33. Turn right at the exit, then right onto N Socrum Loop Road. At McDonald’s, turn right onto Walt Loop Road, then right onto Sanderling Drive. Continue through five intersections and turn left onto Parakeet Trail. The property is the second home on the left.
More homes like this
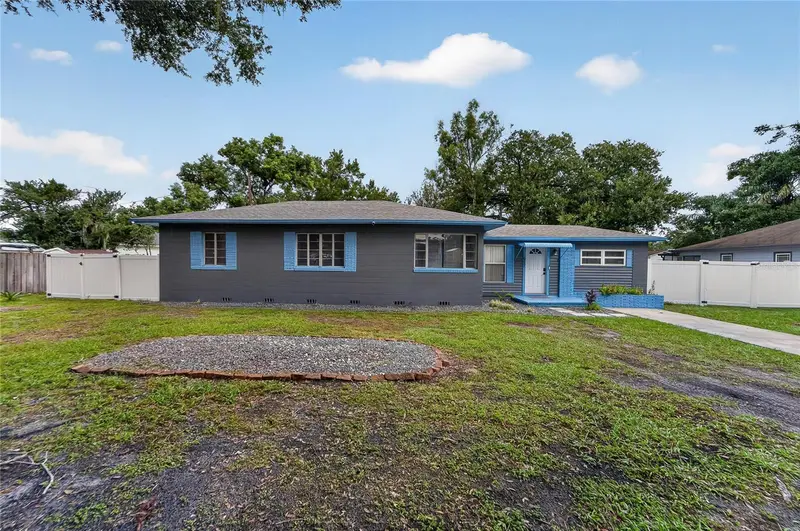
$282,000
627 Holly Pl
Lakeland, FL 33801
4 bd · 2 ba · 1,420 sqft
Shore Acres
MLS ID #TB8556340, RE/MAX REALTY UNLIMITED.
Listing provided by Stellar MLS
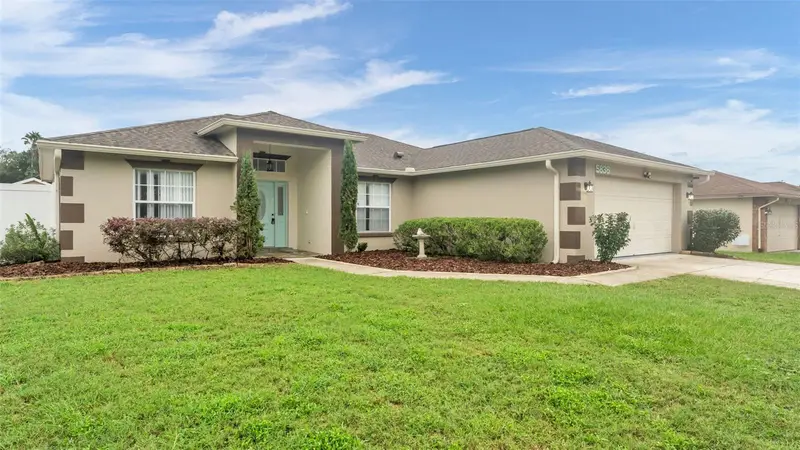
$315,000
5836 Daughtery Downs Loop
Lakeland, FL 33809
3 bd · 2 ba · 1,686 sqft
Emerald Pointe
MLS ID #A4708911, JOSEPH WALTER REALTY LLC.
Listing provided by Stellar MLS
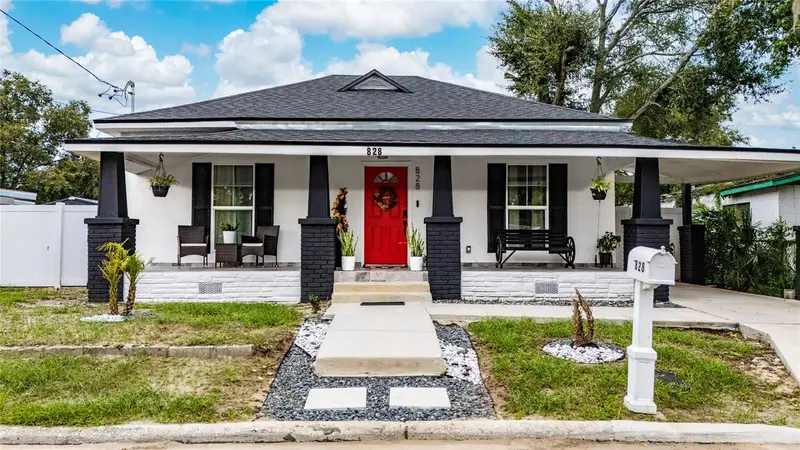
$255,000
828 N Scott Ave
Lakeland, FL 33815
3 bd · 2 ba · 1,261 sqft
Scotts Sub
MLS ID #O6448319, LPT REALTY, LLC.
Listing provided by Stellar MLS
$223,000
1830 Bellgrove St
Lakeland, FL 33805
3 bd · 1 ba · 1,174 sqft
Webster & Omohundro Sub
MLS ID #O6393228, OPENDOOR BROKERAGE LLC.
Listing provided by Stellar MLS

Listings courtesy of Stellar MLS as distributed by MLS GRID
IDX information is provided exclusively for consumers’ personal, non-commercial use and may not be used for any purpose other than to identify prospective properties consumers may be interested in purchasing.
Based on information submitted to the MLS GRID as of October 4, 2026 at 12:05 PM ET. All data is obtained from various sources and may not have been verified by broker or MLS GRID. Supplied Open House Information is subject to change without notice. All information should be independently reviewed and verified for accuracy. Properties may or may not be listed by the office/agent presenting the information.
All or a portion of the multiple listing information is provided by Stellar MLS, from a copyrighted compilation of listings. The compilation of listings and each individual listing are © 2026 Stellar MLS. All rights reserved.
Ryan Solberg, Broker · MaxLife Realty LLC · FL License #BK3354351 · Equal Housing Opportunity · Full disclaimer · DMCA