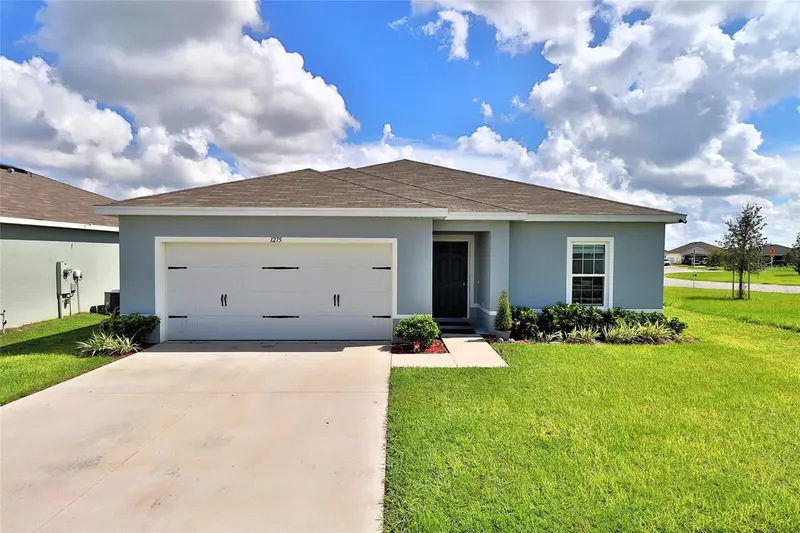

$337,000
1275 Tank TrailHaines City, FL 33844
Listing updated: September 23, 2026 at 6:58 PM ET
Listing courtesy of Weichert Realtors Hallmark Pro · Rosemary Phillips LLC · MLS #O6440325 · Active · 407-299-3000Property type
Year built
Lot size
Price / sq ft
HOA dues
Days on market
Garage spaces
Flood zone
About this home
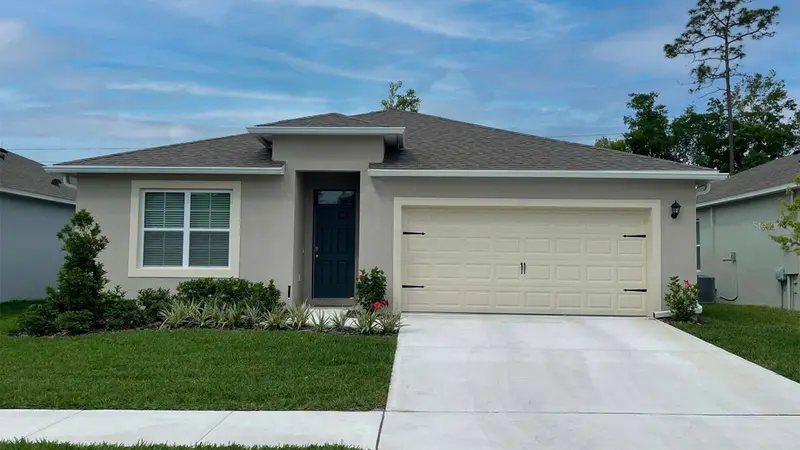
Welcome to this beautiful 2024-built home offering modern comfort, privacy, and exceptional outdoor living! Situated on a desirable corner lot with only one neighboring home nearby, this property offers an added sense of space and privacy that is hard to find. Featuring 4 bedrooms and 2 bathrooms, this thoughtfully designed home provides plenty of room for everyday living and entertaining. Step outside to the extended lanai, creating the perfect space to relax, entertain guests, or enjoy Florida’s beautiful weather. Additional features include newly installed fencing, providing privacy and security, stylish zebra window shades, and a water softener system for added comfort and convenience. Built in 2024, this home offers the benefits of newer construction with modern finishes and peace of mind. Don’t miss the opportunity to make this beautiful, private corner-lot home yours! More property photos will be added soon. Please check back for additional images.
Estimated monthly payment
Estimate only. Taxes use the listing's reported amount where available; insurance is a Florida-average estimate. Your actual payment will vary — run a full calculation or talk to a lender.
Price & listing history14 days on market
- Status: ActiveSep 9, 2026
- Listed$337,000Sep 9, 2026
Facts & features
- Property type
- Residential
- Sub type
- Single Family Residence
- Status
- Active
- Days on market
- 14
- Subdivision
- Gracelyn Grove Ph 2
- County
- Polk
- Year built
- 2024
- Living area
- 1,703 sq ft
- Price/sq ft
- $198
- Building area
- 2,268 sq ft (Public Records)
- Lot size
- 6,242 sq ft
- Lot category
- 0 to less than 1/4
- Flood zone
- X
- Garage
- 2 spaces
- Annual taxes
- $4,561 (2025)
- Parcel #
- 27-27-34-810538-000560
- MLS #
- O6440325
Ask about this home
Have a question? Ask the broker directly.
Ryan Solberg answers personally — no call center, no spam. Your question goes straight to him.
Interior Details
- Bedrooms
- 4
- Full bathrooms
- 2
- Flooring
- Carpet, Tile
- Appliances
- Dishwasher, Dryer, Microwave, Range, Refrigerator, Washer, Water Softener
- Interior features
- Central Vaccum, Open Floorplan, Primary Bedroom Main Floor, Walk-In Closet(s), Window Treatments
- Laundry
- Inside, Laundry Room
- Stories / Levels
- One
- Direction faces
- East
Heating & Cooling
- Heating
- Central
- Cooling
- Central Air
Parking
- Garage spaces
- 2
- Attached garage
- Yes
- Parking features
- Common
HOA & Financial
- HOA fee
- $250 / Quarterly
- Monthly HOA
- $83/mo
- Total monthly fees
- $83/mo
- Total annual fees
- $1,000
- HOA name
- Abigail Becerril
- CDD
- No
- Homestead exemption
- Yes
- Min lease term
- No Minimum
- Listing terms
- Cash, Conventional, FHA, VA Loan
- Ownership
- Fee Simple
- Available for lease
- Yes
- Lease restrictions
- Yes
- Additional lease restrictions
- Buyer/Buyer's agent responsible to Verify any/all rules/regulations/restrictions with HOA, County, City (All Municipalities)
- Approval process
- Buyer/Buyer's agent responsible to Verify any/all rules/regulations/restrictions with HOA, County, City (All Municipalities)
Exterior & Construction
- Construction materials
- Block, Stucco
- Roof
- Shingle
- Foundation
- Slab
- Road surface
- Paved
Utilities
- Sewer
- Public Sewer
- Water source
- Public
- Utilities
- Public
Community
- Pets allowed
- Breed Restrictions, Cats OK, Dogs OK
Room Details
| Room | Level | Dimensions |
|---|---|---|
| Great Room | First | 12.8x17 |
| Kitchen | First | 12.1x9.5 |
| Primary Bedroom | First | 12.8x17.7 |
| Bedroom 2 | First | 12.7x10.1 |
| Bedroom 3 | First | 10.2x11 |
| Bedroom 4 | First | 10.2x11.1 |
| Dining Room | First | 12.1x9.5 |
| Balcony/Porch/Lanai | First | 12x10 |
Listing Details
- Listing date
- 2026-09-09
- On market date
- 2026-09-09
- Original list price
- $337,000
- Occupant type
- Tenant
- MLS area
- 33844 - Haines City/Grenelefe
- Listing AOR
- Orlando Regional
- Status changed
- 2026-09-09
- Tax legal description
- GRACELYN GROVE PHASE 2 PB 204 PGS 26-29 LOT 56
Flood risk
Minimal-risk area outside the mapped floodplain. Flood insurance is optional and typically low-cost.
Source: FEMA flood zone reported on the listing. Confirm current designation at FEMA Flood Map Service Center.
Location
Directions
From US-27 & Bates Road, head south on US-27 toward Haines City. Turn east onto Davenport Boulevard, then turn south onto Power Line Road. Continue south and turn east onto Tank Trail. Follow Tank Trail to 1275 Tank Trail.
Property sale history
Public records1275 TANK TRL, HAINES CITY 33844
- Dec 2024$301,000
- Aug 2024$64,200
1,703 sq ft · Built 2024 · 0.1433 acres
Sale data from Florida public records (Department of Revenue / county property appraiser). Deemed reliable but not guaranteed; may not reflect current market or MLS status. Not Stellar MLS data.
More homes like this
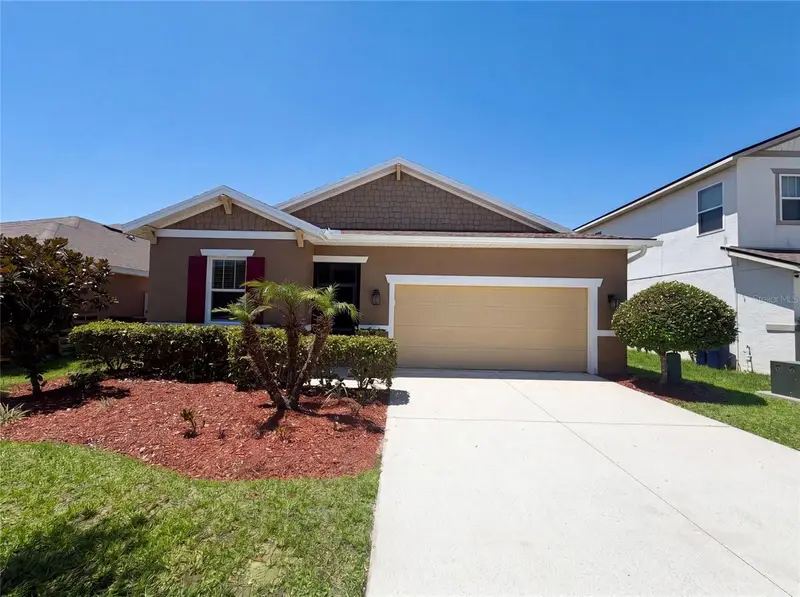
$299,000
480 Buchannan Dr
Davenport, FL 33837
4 bd · 2 ba · 1,949 sqft
Northridge Estates
MLS ID #O6419253, OPENDOOR BROKERAGE LLC.
Listing provided by Stellar MLS
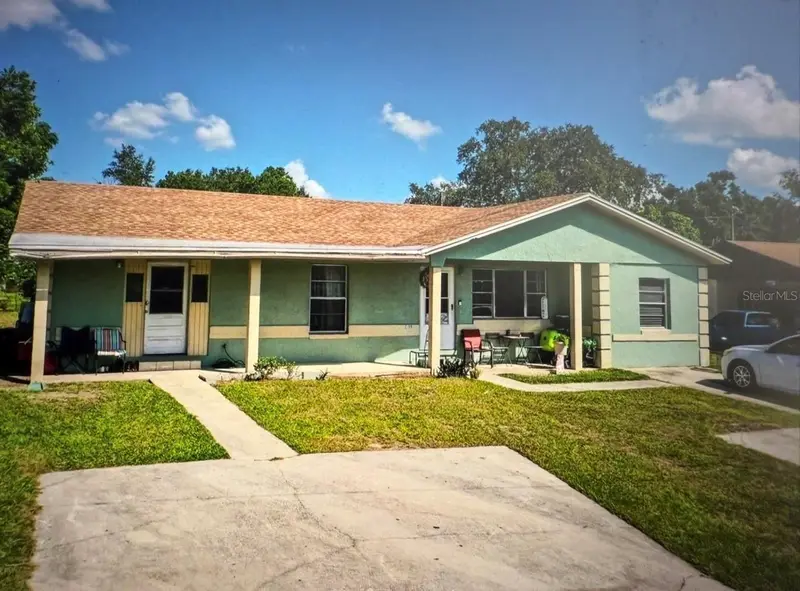
$295,900
2109 N 13th St N
Haines City, FL 33844
8 bd · 4 ba · 1,544 sqft
Valencia Hills Sub
MLS ID #L4965184, LA ROSA REALTY PRESTIGE.
Listing provided by Stellar MLS
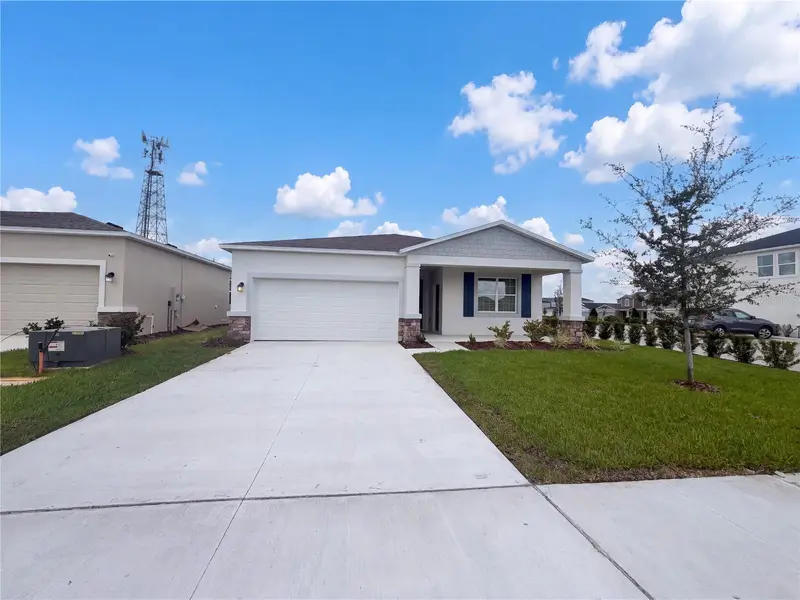
$349,000
1520 Redwood Ln #M
Haines City, FL 33844
5 bd · 3 ba · 2,088 sqft
Hamilton Bluff
MLS ID #O6443180, OPENDOOR BROKERAGE LLC.
Listing provided by Stellar MLS
$347,990
2470 Aveeno Ave
Haines City, FL 33844
4 bd · 2 ba · 1,828 sqft
Crosswinds
MLS ID #O6450057, DR HORTON REALTY OF CENTRAL FLORIDA LLC.
Listing provided by Stellar MLS

Listings courtesy of Stellar MLS as distributed by MLS GRID
IDX information is provided exclusively for consumers’ personal, non-commercial use and may not be used for any purpose other than to identify prospective properties consumers may be interested in purchasing.
Based on information submitted to the MLS GRID as of September 23, 2026 at 6:58 PM ET. All data is obtained from various sources and may not have been verified by broker or MLS GRID. Supplied Open House Information is subject to change without notice. All information should be independently reviewed and verified for accuracy. Properties may or may not be listed by the office/agent presenting the information.
All or a portion of the multiple listing information is provided by Stellar MLS, from a copyrighted compilation of listings. The compilation of listings and each individual listing are © 2026 Stellar MLS. All rights reserved.
Ryan Solberg, Broker · MaxLife Realty LLC · FL License #BK3354351 · Equal Housing Opportunity · Full disclaimer · DMCA