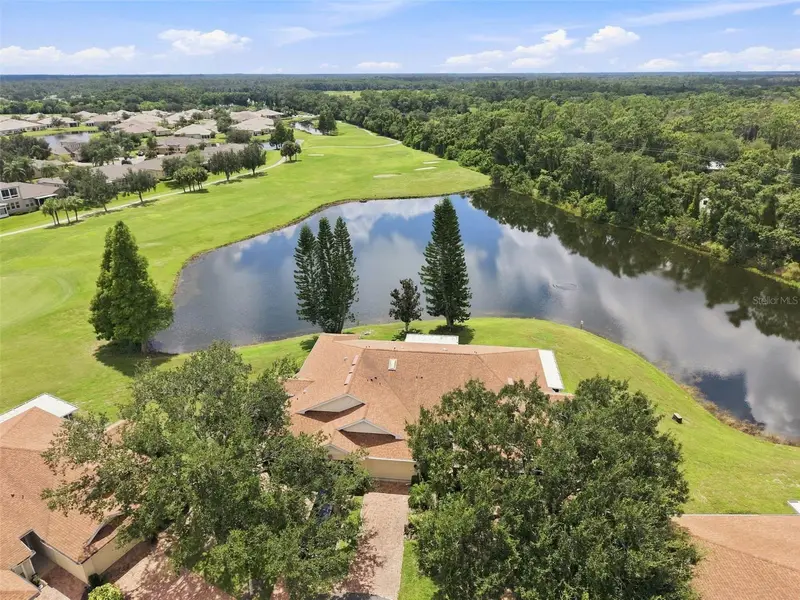

$220,000
2013 Fall River CourtSun City Center, FL 33573
Listing updated: October 11, 2026 at 1:00 PM ET
Listing courtesy of Real Broker, Llc · Anita Frank · MLS #TB8546831 · Active · 855-450-0442Property type
Year built
Lot size
Price / sq ft
HOA dues
Days on market
Garage space
Flood zone
About this home
Peaceful Views, Beautiful Updates & Move-In Ready in Kings Point! Welcome to this beautifully furnished 2-bedroom, 2-bath Concord model located on a quiet cul-de-sac in the sought-after Kings Point community. With serene pond and golf course views, this home offers a wonderful combination of comfort, updates, and Florida living—and it is ready for immediate occupancy. As you arrive, you’ll notice the long brick-paver driveway, brick-paver walkway, screened entry, and attractive landscaping. The 1½-car garage provides space for a vehicle and a golf cart and features an added screen enclosure for convenient use. Inside, the home is light, bright, and inviting, with an open-concept floor plan connecting the kitchen, dining area, and living room. The entire home features newer waterproof, wood-look vinyl flooring with no carpet. The kitchen offers new stainless-steel appliances, stone countertops, an oversized sink, wood cabinetry with pull-out shelves, and reverse osmosis. Three solar tubes bring additional natural light into the home. The split-bedroom floor plan provides privacy, with the guest bedroom and guest bath positioned toward the front of the home. The comfortable primary suite offers a peaceful retreat. The Florida room provides additional living space and is currently arranged as a cozy area for relaxing and watching television. Just beyond it is the 8’ x 18’ covered and screened lanai, where you can sit back with your morning coffee and enjoy the tranquil pond and golf course views. A charming screened courtyard with mature plants and a sitting area adds another inviting outdoor space. Additional features include a glass storm door at the front entrance and a glass door leading from the Florida room to the lanai. As an added gesture of goodwill and to provide peace of mind for the new Owner, Seller has made the decision to install a brand-new HVAC system in the home (October 9, 2026). This is an investment made to ensure the new owners comfort, peace of mind and enjoyment of their new home, and to help provide confidence in the home’s heating and cooling system for years to come. The home is being offered completely furnished, including the furnishings and décor, allowing you to move in and immediately begin enjoying your new Florida home. And then there is Kings Point—where the Florida lifestyle truly comes alive. Enjoy indoor and outdoor pools, fitness centers, tennis, pickleball, lawn bowling, arts and crafts, computer facilities, an auditorium with 800+ seats, and more than 200 clubs and activities. Golf-cart-friendly living makes it easy to get around and enjoy the community! Come see the views, appreciate the updates, and experience this inviting Kings Point home for yourself. This is Florida living at its best!
Estimated monthly payment
Estimate only. Taxes use the listing's reported amount where available; insurance is a Florida-average estimate. Your actual payment will vary — run a full calculation or talk to a lender.
Price & listing history20 days on market
- Status: ActiveOct 6, 2026
- Listed$220,000Sep 14, 2026
Property Documents
Documents the listing agent has made public for this property. Free to view and download.
Facts & features
- Property type
- Residential
- Sub type
- Condominium
- Status
- Active
- Days on market
- 20
- Subdivision
- Nantucket Iii Condo
- County
- Hillsborough
- Year built
- 1996
- Living area
- 1,265 sq ft
- Price/sq ft
- $174
- Building area
- 1,562 sq ft (Public Records)
- Lot size
- 1,727 sq ft
- Flood zone
- X (12057C0659J)
- Garage
- 1 spaces
- Annual taxes
- $4,075 (2025)
- Parcel #
- U-14-32-19-207-000000-00103.0
- Zoning
- PD
- MLS #
- TB8546831
Ask about this home
Have a question? Ask the broker directly.
Ryan Solberg answers personally — no call center, no spam. Your question goes straight to him.
Interior Details
- Bedrooms
- 2
- Full bathrooms
- 2
- Flooring
- Luxury Vinyl
- Appliances
- Convection Oven, Dishwasher, Disposal, Dryer, Electric Water Heater, Kitchen Reverse Osmosis System, Microwave, Range, Refrigerator, Washer, Water Softener
- Interior features
- Cathedral Ceiling(s), Ceiling Fans(s), High Ceilings, Living Room/Dining Room Combo, Open Floorplan, Solid Surface Counters, Solid Wood Cabinets, Split Bedroom, Vaulted Ceiling(s), Walk-In Closet(s), Window Treatments
- Laundry
- Inside
- Stories / Levels
- One
- Direction faces
- Northwest
Heating & Cooling
- Heating
- Central, Electric
- Cooling
- Central Air
Parking
- Garage spaces
- 1
- Attached garage
- Yes
HOA & Financial
- Total monthly fees
- $685/mo
- Total annual fees
- $8,220
- HOA name
- vesta Property Services
- CDD
- No
- Min lease term
- 3 Months
- Listing terms
- Cash, Conventional
- Ownership
- Condominium
- Available for lease
- Yes
- Lease restrictions
- Yes
- Additional lease restrictions
- One Must be 55+ to lease Lease fee $50.00. 90 day minimum. Only 2 leases in any consecutive 12- month period.
- Approval process
- Call Vesta Proerty Services for more information: 813-213-1331
Exterior & Construction
- Exterior features
- Sidewalk
- Construction materials
- Block, Stucco
- Roof
- Shingle
- Foundation
- Slab
- Water view
- Yes
- Road surface
- Asphalt
Utilities
- Sewer
- Public Sewer
- Water source
- Public
- Utilities
- Cable Connected, Electricity Connected, Public, Sewer Connected, Underground Utilities, Water Connected
Community
- Pets allowed
- No
- Senior community
- Yes
Room Details
| Room | Level | Dimensions |
|---|---|---|
| Living Room | First | 16x24 |
| Primary Bedroom | First | 12x13 |
| Bedroom 2 | First | 11x12 |
| Kitchen | First | 8x12 |
| Florida Room | First | 13x10 |
| Balcony/Porch/Lanai | First | 8x18 |
Listing Details
- Listing date
- 2026-09-14
- On market date
- 2026-09-14
- Original list price
- $220,000
- Occupant type
- Vacant
- MLS area
- 33573 - Sun City Center / Ruskin
- Listing AOR
- Orlando Regional
- Status changed
- 2026-10-06
- Tax legal description
- NANTUCKET III CONDOMINIUM PHASE 4 UNIT 103
Flood risk
Minimal-risk area outside the mapped floodplain. Flood insurance is optional and typically low-cost.
Source: FEMA flood zone reported on the listing. Confirm current designation at FEMA Flood Map Service Center.
Location
Directions
I-75 to HWY 674, right on Kings Blvd, continue on Kings Blvd turn Right on second Hammersmith, Left on Nantucket Dr., Right on Second New Haven Cir, Left on Fall River, Home is strait ahead.
More homes like this
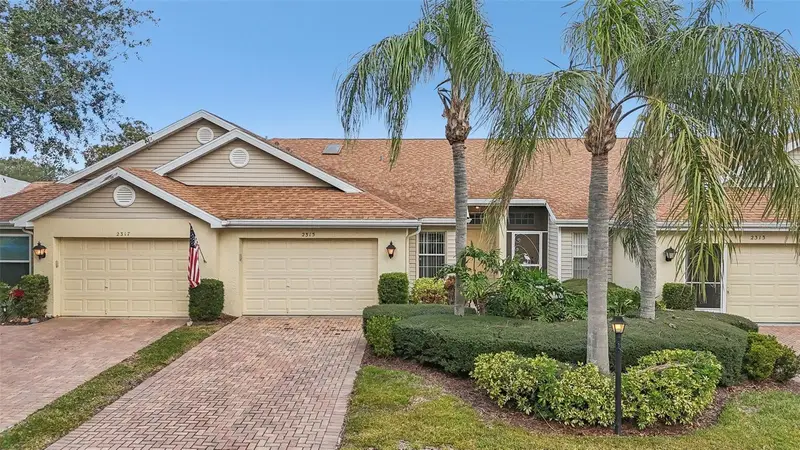
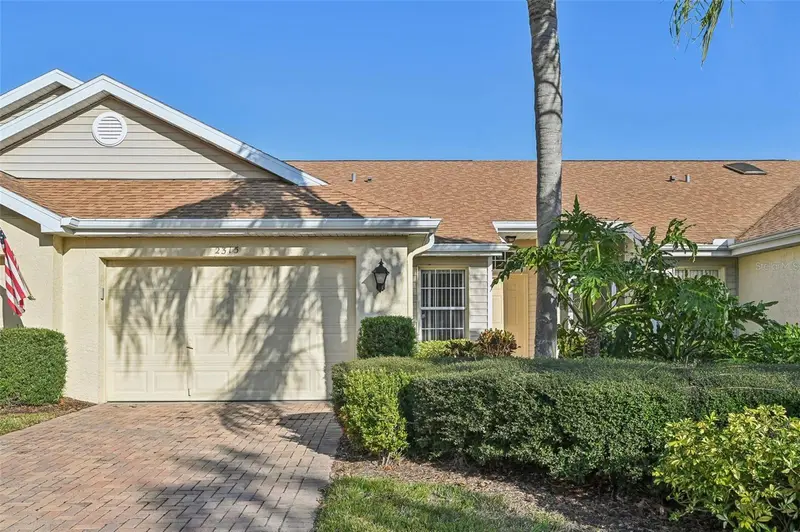
$149,900
2315 New Orchard Ct
Sun City Center, FL 33573
2 bd · 2 ba · 1,125 sqft
Nantucket Iii Condo
MLS ID #TB8337412, KELLER WILLIAMS SOUTH SHORE.
Listing provided by Stellar MLS
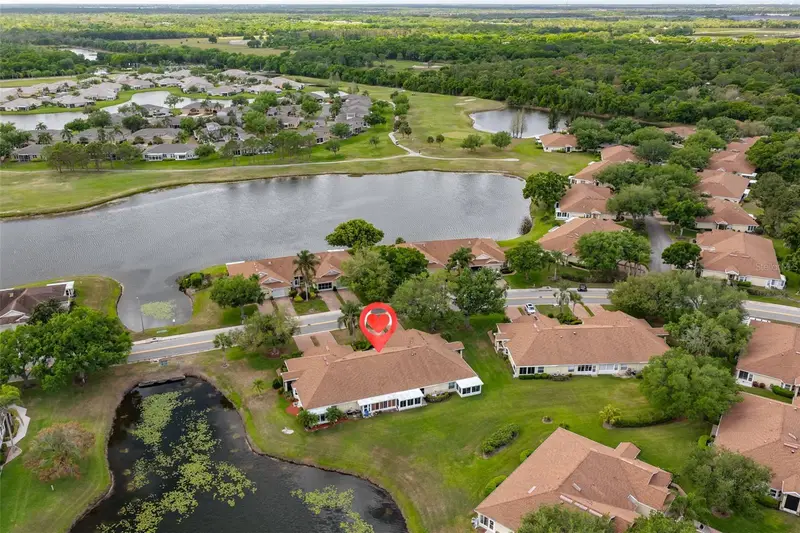
$185,000
2020 Nantucket Dr
Sun City Center, FL 33573
2 bd · 2 ba · 1,125 sqft
Nantucket Iii Condo
MLS ID #TB8494836, CENTURY 21 BEGGINS ENTERPRISES.
Listing provided by Stellar MLS
$285,000
7111 Amelia Cove Ct
Sun City Center, FL 33573
3 bd · 2 ba · 1,451 sqft
Cypress Mill Ph 3
MLS ID #O6410434, VENOSA REALTY LLC.
Listing provided by Stellar MLS
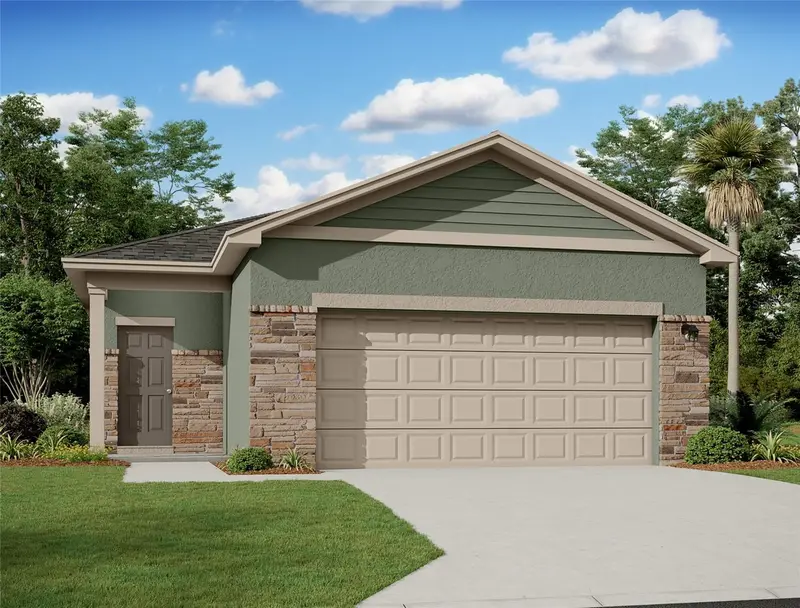
$304,990
10543 Curving Creek
Parrish, FL 34219
3 bd · 2 ba · 1,366 sqft
Oakfield Lakes
MLS ID #TB8555664, ASHTON WOODS FLORIDA REALTY LLC.
Listing provided by Stellar MLS

Listings courtesy of Stellar MLS as distributed by MLS GRID
IDX information is provided exclusively for consumers’ personal, non-commercial use and may not be used for any purpose other than to identify prospective properties consumers may be interested in purchasing.
Based on information submitted to the MLS GRID as of October 11, 2026 at 1:00 PM ET. All data is obtained from various sources and may not have been verified by broker or MLS GRID. Supplied Open House Information is subject to change without notice. All information should be independently reviewed and verified for accuracy. Properties may or may not be listed by the office/agent presenting the information.
All or a portion of the multiple listing information is provided by Stellar MLS, from a copyrighted compilation of listings. The compilation of listings and each individual listing are © 2026 Stellar MLS. All rights reserved.
Ryan Solberg, Broker · MaxLife Realty LLC · FL License #BK3354351 · Equal Housing Opportunity · Full disclaimer · DMCA