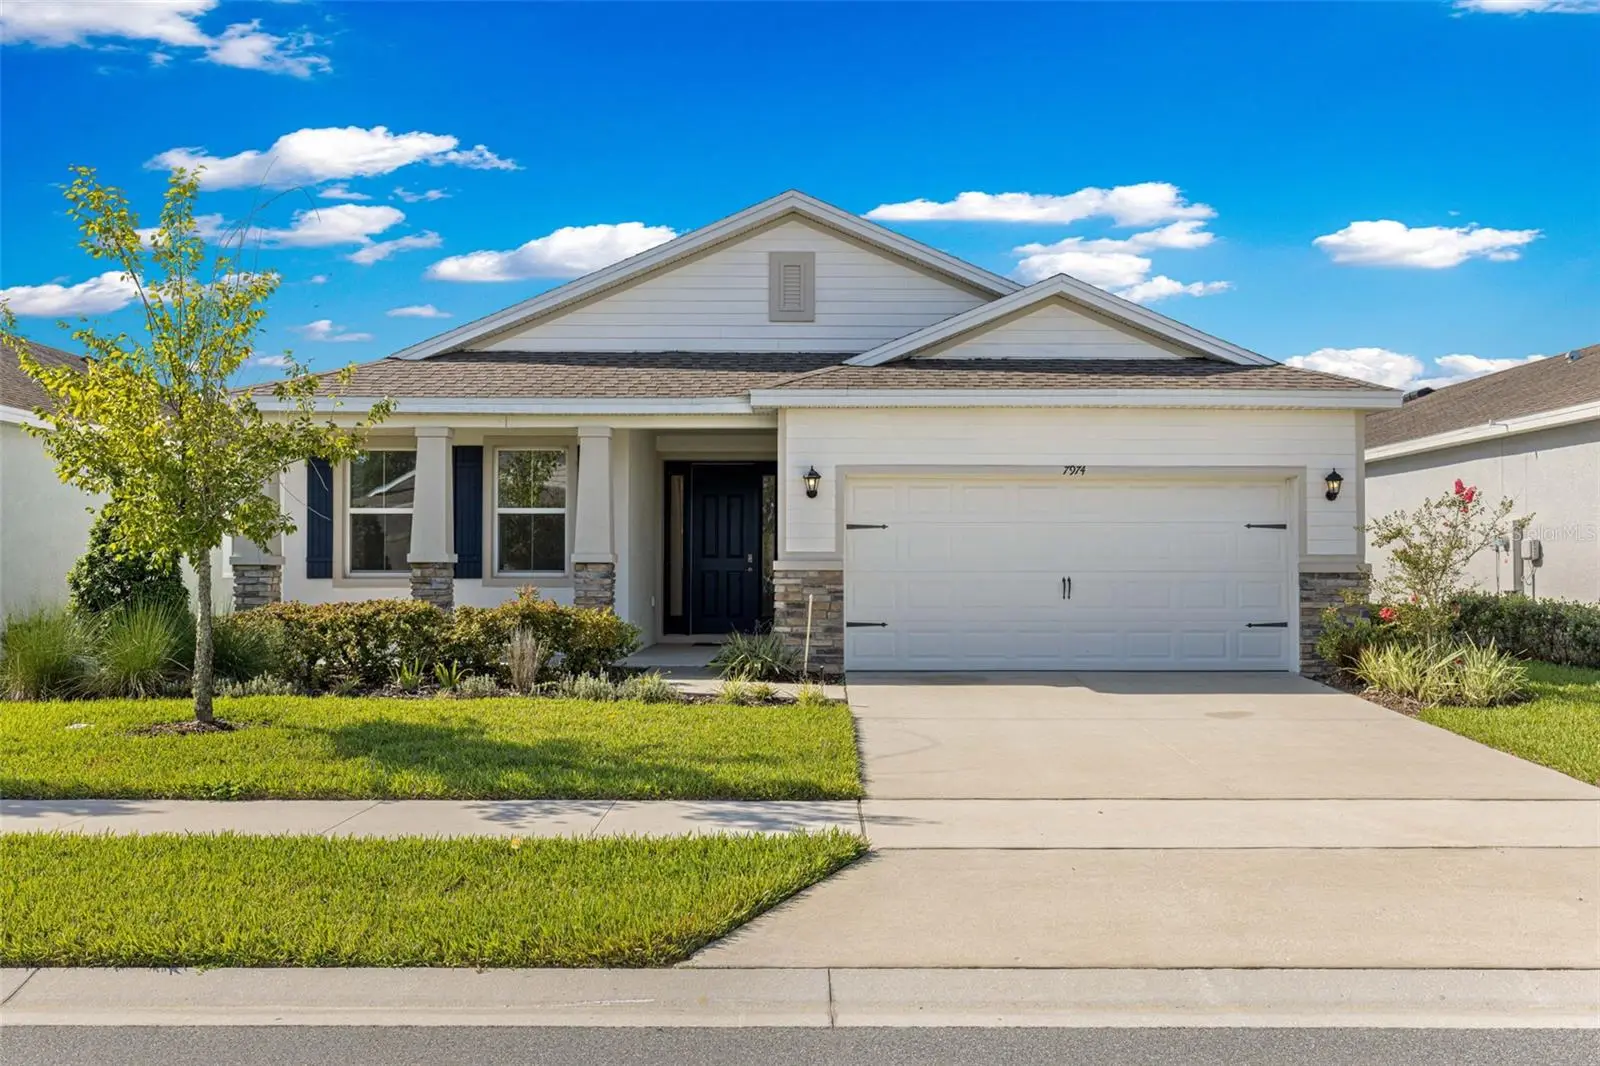

$294,900
7974 Penrose PlaceWildwood, FL 34785
Listing updated: October 4, 2026 at 6:06 PM ET
Listing courtesy of Re/Max Premier Realty Hwy 200 · Joe Jackson · MLS #OM731947 · Active · 352-433-4449Property type
Year built
Lot size
Price / sq ft
HOA dues
Days on market
Garage spaces
Flood zone
About this home
Welcome to the gated, non-age restricted community of Beaumont in Wildwood. This home is a nearly new Laurel Model built in 2023 featuring 1,844 sq ft of living under heat and air, 3 bedrooms, 2 baths, with a 440 sq ft 2 car garage situated on a .13 acre lot. When you walk into the foyer from the covered entryway, you will notice the open floor plan offers tall, 9.5 ft ceilings and a soft neutral color pallet paint, graceful arched entryways, matching tile flooring throughout the home with carpet in the bedrooms. The tasteful kitchen is open boasting thick granite countertops, white wood cabinets, a large island bar with sink and a full suite of stainless steel appliances and a closet pantry. Inside laundry with washer and dryer that convey. The primary bedroom features en-suite bath with dual sinks, soaking tub and large glass enclosed, step-in tiled shower with corner ledge and a separate water closet for the toilet PLUS a good sized walk-in closet. Bedrooms 2 and 3 have large closets and ceiling fans. Off the kitchen you will find sliders to your covered patio, great for grilling with no homes directly behind, it backs up to green space. The community offers resort style amenities - a zero entry walk-in pool, fitness center, pickleball courts, bocce ball, and a clubhouse. The HOA fee covers lawn maintenance, cable, and internet. Start living the Florida Lifestyle. Conveniently located right off of 466A in the heart of The Villages, close to shopping (Target and Lowes right outside the gate), entertainment, restaurants, medical and more.
Estimated monthly payment
Estimate only. Taxes use the listing's reported amount where available; insurance is a Florida-average estimate. Your actual payment will vary — run a full calculation or talk to a lender.
Price & listing history25 days on market
- Status: ActiveSep 9, 2026
- Listed$249,900Sep 9, 2026
- Price increased$294,900
Facts & features
- Property type
- Residential
- Sub type
- Single Family Residence
- Status
- Active
- Days on market
- 25
- Cumulative DOM
- 194
- Subdivision
- Beaumont Ph 2 & 3
- County
- Sumter
- Year built
- 2023
- Living area
- 1,844 sq ft
- Price/sq ft
- $160
- Building area
- 2,191 sq ft (Public Records)
- Lot size
- 5,800 sq ft
- Lot category
- 0 to less than 1/4
- Flood zone
- X (12119C0132D)
- Garage
- 2 spaces
- Annual taxes
- $7,321 (2025)
- Parcel #
- G04R329
- Zoning
- R1
- MLS #
- OM731947
Ask about this home
Have a question? Ask the broker directly.
Ryan Solberg answers personally — no call center, no spam. Your question goes straight to him.
Interior Details
- Bedrooms
- 3
- Full bathrooms
- 2
- Flooring
- Carpet, Tile
- Appliances
- Dishwasher, Disposal, Dryer, Electric Water Heater, Microwave, Range, Refrigerator, Washer
- Interior features
- Ceiling Fans(s), Eat-in Kitchen, High Ceilings, Living Room/Dining Room Combo, Open Floorplan, Solid Surface Counters, Solid Wood Cabinets, Tray Ceiling(s), Walk-In Closet(s), Window Treatments
- Laundry
- Inside, Laundry Room
- Stories / Levels
- One
- Direction faces
- North
Heating & Cooling
- Heating
- Central, Electric
- Cooling
- Central Air
Parking
- Garage spaces
- 2
- Attached garage
- Yes
- Parking features
- Driveway, Garage Door Opener
HOA & Financial
- HOA fee
- $456 / Quarterly
- Monthly HOA
- $152/mo
- Total monthly fees
- $152/mo
- Total annual fees
- $1,824
- HOA name
- Tammy Collins
- CDD
- Yes
- Min lease term
- 6 Months
- Listing terms
- Cash, Conventional, FHA, VA Loan
- Ownership
- Fee Simple
- Available for lease
- Yes
- Lease restrictions
- No
- Approval process
- Standard Process.
Exterior & Construction
- Exterior features
- Lighting, Sidewalk
- Construction materials
- Block, Concrete, Stucco
- Roof
- Shingle
- Foundation
- Slab
- Road surface
- Asphalt, Paved
Utilities
- Sewer
- Public Sewer
- Water source
- Public
- Utilities
- BB/HS Internet Available, Cable Connected, Electricity Connected, Phone Available, Sewer Connected, Underground Utilities, Water Connected
Community
- Pets allowed
- Yes
Room Details
| Room | Level | Dimensions |
|---|---|---|
| Living Room | First | 15.5x17 |
| Kitchen | First | 14x10.5 |
| Primary Bedroom | First | 13.75x15 |
| Primary Bathroom | First | 11.5x10.25 |
| Bedroom 1 | First | 10.5x11.5 |
| Bathroom 1 | First | 8x4.75 |
| Bedroom 2 | First | 11.5x9.5 |
| Dinette | First | 9x10.5 |
| Dining Room | First | 9.5x11 |
| Laundry | First | 8.5x6 |
| Additional Bedroom | First |
Listing Details
- Listing date
- 2026-09-09
- On market date
- 2026-09-09
- Original list price
- $249,900
- Occupant type
- Vacant
- MLS area
- 34785 - Wildwood
- Listing AOR
- Ocala - Marion
- Status changed
- 2026-09-09
- Tax legal description
- LOT 329 BEAUMONT PHASE 2 & 3 PB 19 PGS 45-45F
Flood risk
Minimal-risk area outside the mapped floodplain. Flood insurance is optional and typically low-cost.
Source: FEMA flood zone reported on the listing. Confirm current designation at FEMA Flood Map Service Center.
Location
Directions
Take SE HWY 301 to Left on Cleveland Ave to Left on Powell Rd to Right on Spanish Harbour Dr to Left on June LN to Right on Penrose Pl. Look for sign in the yard on the right.
Property sale history
Public records7974 PENROSE PL, WILDWOOD 34785
- Nov 2025$300,000
1,844 sq ft · Built 2023 · 0.1331 acres
Sale data from Florida public records (Department of Revenue / county property appraiser). Deemed reliable but not guaranteed; may not reflect current market or MLS status. Not Stellar MLS data.
More homes like this
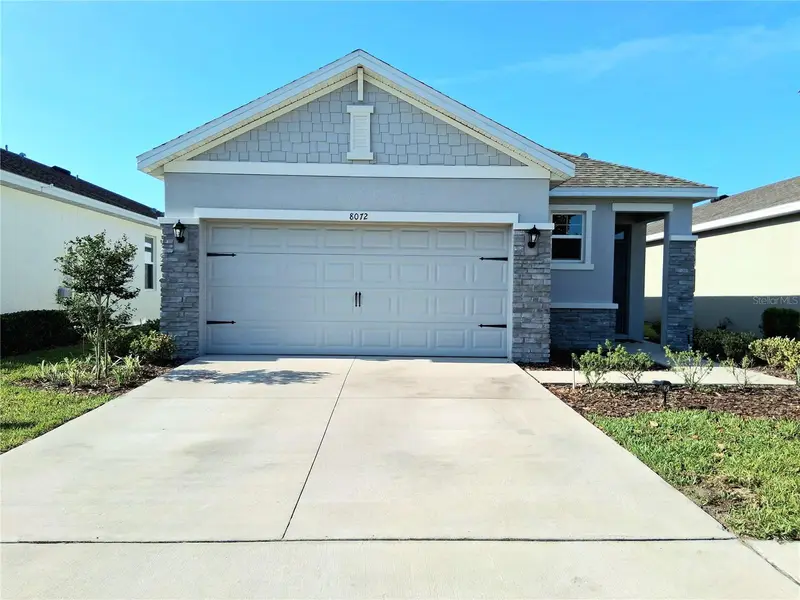
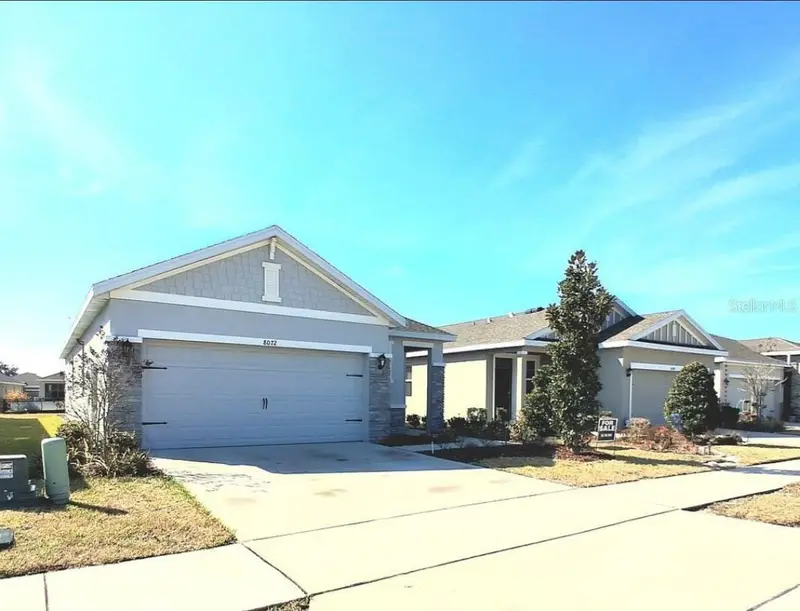
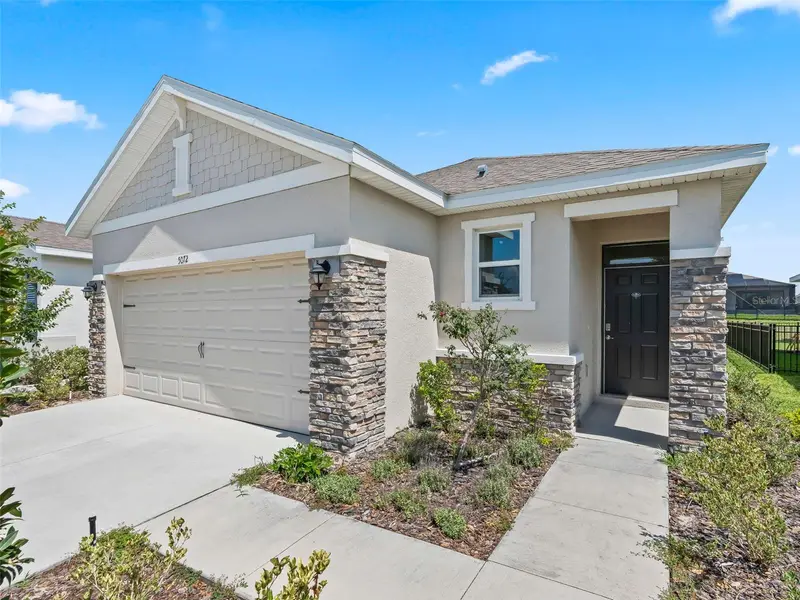
$249,500
8072 Penrose Pl
Wildwood, FL 34785
3 bd · 2 ba · 1,504 sqft
Beaumont Ph 2 & 3
MLS ID #A4693090, SAVVY AVENUE, LLC.
Listing provided by Stellar MLS
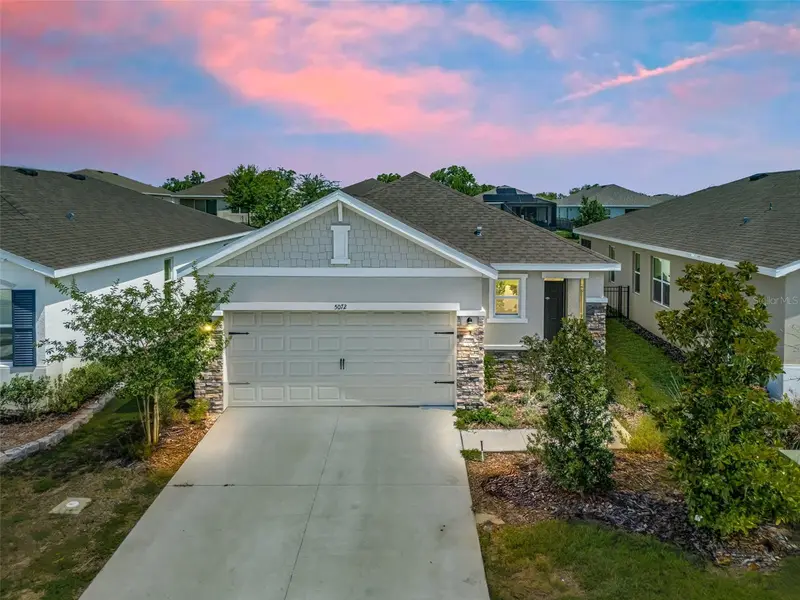
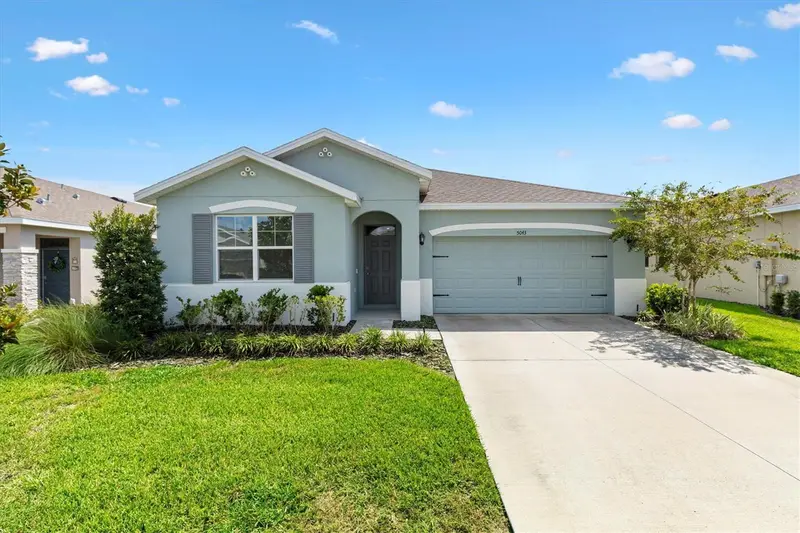
$255,000
5072 Stokes Way
Wildwood, FL 34785
3 bd · 2 ba · 1,504 sqft
Beaumont Ph 2 & 3
MLS ID #G5113128, FLORIDA REALTY INVESTMENTS.
Listing provided by Stellar MLS
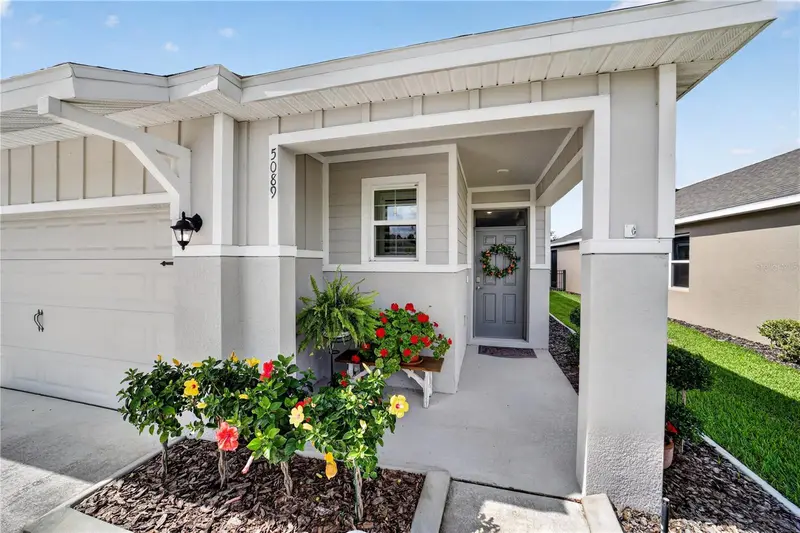
$304,999
5043 Stokes Way
Wildwood, FL 34785
3 bd · 2 ba · 1,810 sqft
Beaumont Ph 2 & 3
MLS ID #G5117565, WORTH CLARK REALTY.
Listing provided by Stellar MLS
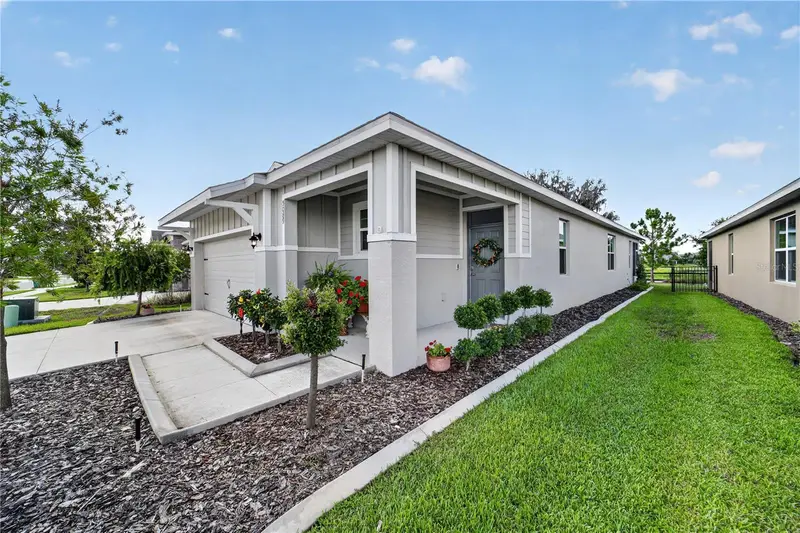
$329,000
5089 Stokes Way
Wildwood, FL 34785
3 bd · 2 ba · 1,614 sqft
Beaumont Ph 2 & 3
MLS ID #OM723772, LPT REALTY, LLC.
Listing provided by Stellar MLS

Listings courtesy of Stellar MLS as distributed by MLS GRID
IDX information is provided exclusively for consumers’ personal, non-commercial use and may not be used for any purpose other than to identify prospective properties consumers may be interested in purchasing.
Based on information submitted to the MLS GRID as of October 4, 2026 at 6:06 PM ET. All data is obtained from various sources and may not have been verified by broker or MLS GRID. Supplied Open House Information is subject to change without notice. All information should be independently reviewed and verified for accuracy. Properties may or may not be listed by the office/agent presenting the information.
All or a portion of the multiple listing information is provided by Stellar MLS, from a copyrighted compilation of listings. The compilation of listings and each individual listing are © 2026 Stellar MLS. All rights reserved.
Ryan Solberg, Broker · MaxLife Realty LLC · FL License #BK3354351 · Equal Housing Opportunity · Full disclaimer · DMCA