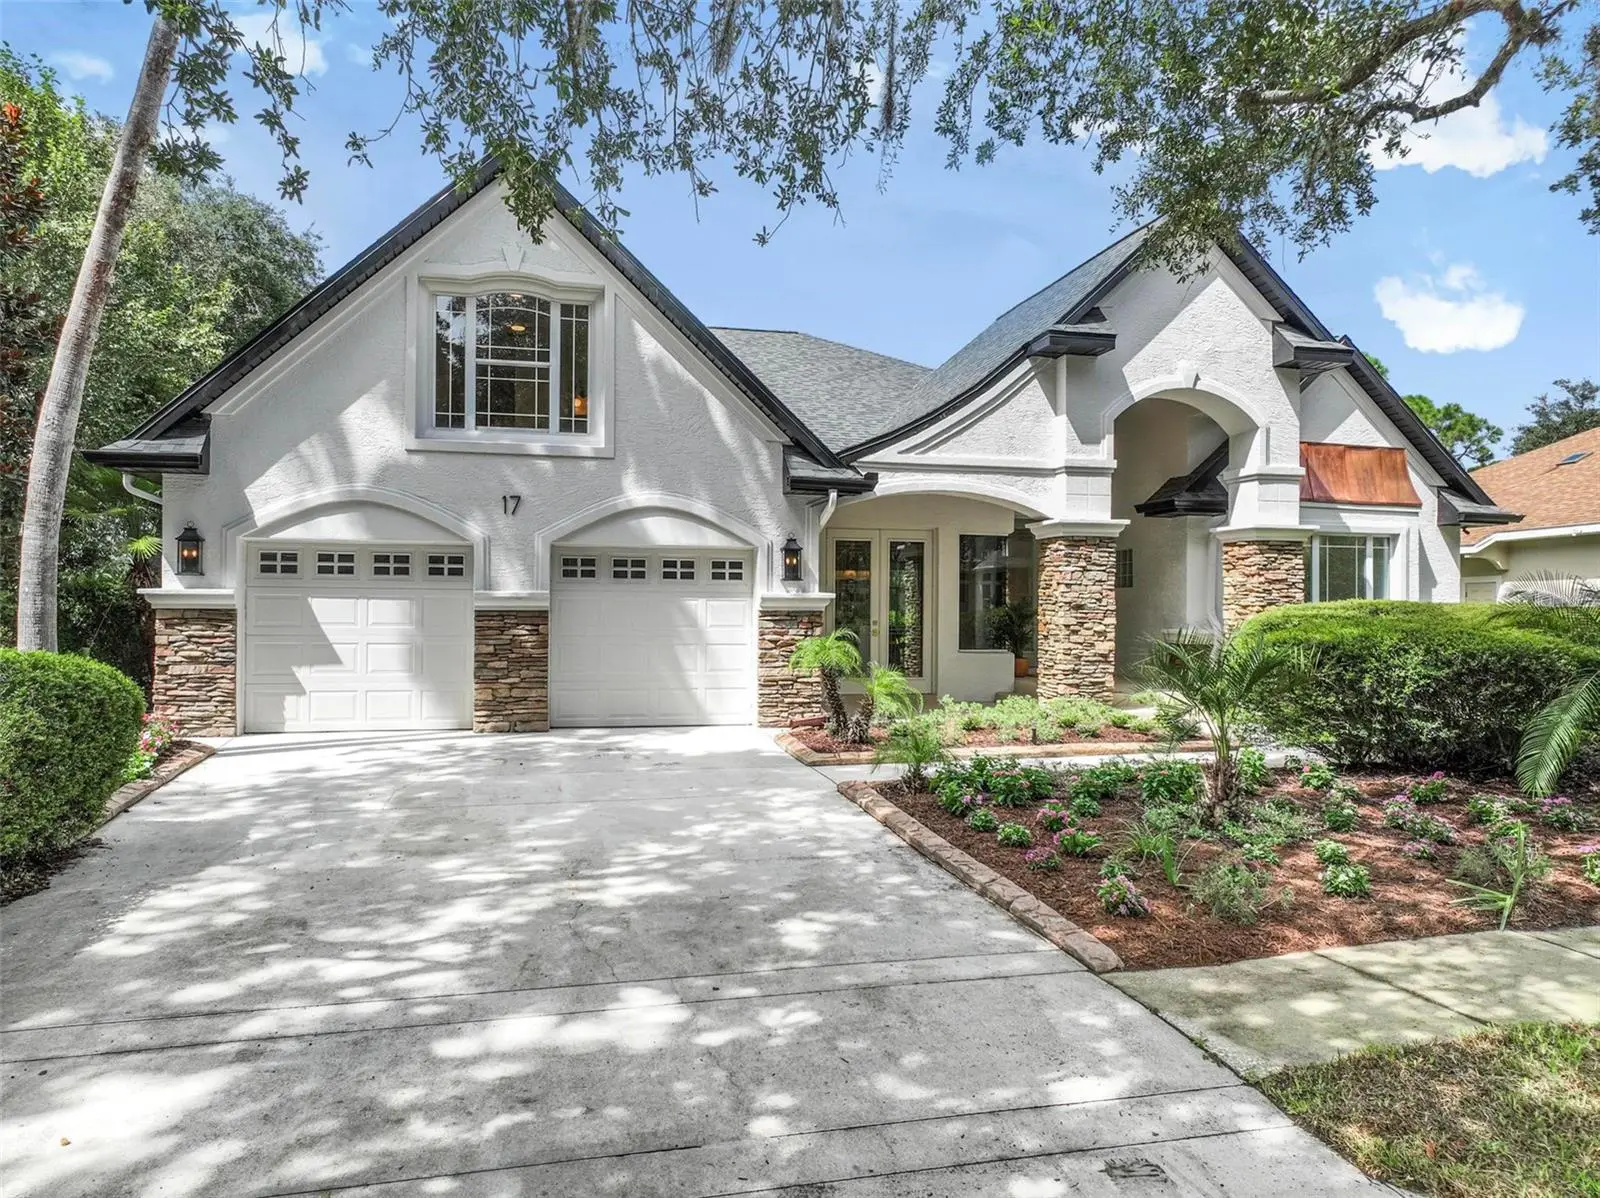

$874,900
17 Grandview DrivePalm Coast, FL 32137
Listing updated: October 7, 2026 at 9:50 AM ET
Listing courtesy of Zander Burger Real Estate Llc · Gina Harding · MLS #FC321302 · Active · 386-931-2999Property type
Year built
Lot size
Price / sq ft
HOA dues
Days on market
Garage spaces
Flood zone
About this home
Welcome to a truly exceptional residence where timeless Tudor-inspired architecture meets refined craftsmanship and effortless golf-course living. Nestled within highly coveted Grand Haven, this beautifully renovated 4-bedroom, 3-bath home blends refined design with inviting comfort and stunning views of the Jack Nicklaus golf course.From the moment you enter, the elegant foyer draws you through the formal living room and expansive sliders, revealing a lush backyard and picturesque golf-course setting beyond. The seamless indoor-outdoor connection captures the essence of relaxed Florida living. The formal dining room features a beautiful built-in display shelf and French doors opening to the charming covered front porch—an ideal spot for morning coffee or evening conversation. At the heart of the home, the spectacular designer kitchen showcases an oversized quartz island with abundant storage, farmhouse sink, designer faucet, dishwasher and microwave. A dramatic handcrafted tile wall, custom range hood and range, and illuminated display cabinetry create a striking focal point. Additional custom cabinetry, under-cabinet lighting, quartz countertops and an expansive pantry/refrigerator wall provide exceptional function and style. The adjoining family room with an expanse of windows and charming breakfast nook overlook the spacious gorgeous outdoors, making everyday living feel extraordinary. An enchanting enclosed solarium with an additional 485 square feet under air offers a peaceful cool and heated retreat with wall-to-wall screened windows, a wet bar and beverage refrigerator—perfect for entertaining or simply unwinding while taking in the tranquil surroundings.The light-filled primary suite features a beautifully paneled accent wall, while the breathtaking primary bath delivers a true spa-like experience with an oversized obscure-glass window, ornate chandelier, freestanding soaking tub, dual vanities and expansive walk-in shower. Two spacious guest bedrooms feature custom closet systems, complemented by a beautifully appointed guest bath with direct outdoor access. Upstairs, a private fourth bedroom suite offers exceptional flexibility with its own walk-in closet and private bath—ideal for guests, teenagers or extended family. More than a home, this is a lifestyle. Grand Haven residents enjoy an impressive array of amenities, including pools, community dining, tennis, pickleball, basketball, playgrounds, croquet and scenic trails. Private golf and social memberships are available for an additional fee. Conveniently located near shopping, medical facilities and hospitals, and just minutes from the beach, this remarkable residence offers the perfect balance of luxury, recreation and convenience. Rarely does a home provide this combination of custom craftsmanship, timeless character, luxurious renovation,including multiple trey ceilings with crown molding, niches and versatile living spaces and an extraordinary golf-course setting. This is a residence to experience—and a place to call home.
Estimated monthly payment
Estimate only. Taxes use the listing's reported amount where available; insurance is a Florida-average estimate. Your actual payment will vary — run a full calculation or talk to a lender.
Price & listing history28 days on market
- Status: ActiveSep 10, 2026
- Listed$879,900Sep 9, 2026
- Price reduced$874,900
Facts & features
- Property type
- Residential
- Sub type
- Single Family Residence
- Status
- Active
- Days on market
- 28
- Subdivision
- Grand Haven
- County
- Flagler
- Year built
- 2000
- Living area
- 2,910 sq ft
- Price/sq ft
- $301
- Building area
- 4,127 sq ft (Public Records)
- Lot size
- 10,976 sq ft
- Lot category
- 1/4 to less than 1/2
- Flood zone
- X
- Garage
- 2 spaces
- Annual taxes
- $12,542 (2025)
- Parcel #
- 27-11-31-4120-00000-0080
- Zoning
- MPD
- MLS #
- FC321302
Ask about this home
Have a question? Ask the broker directly.
Ryan Solberg answers personally — no call center, no spam. Your question goes straight to him.
Interior Details
- Bedrooms
- 4
- Full bathrooms
- 3
- Flooring
- Luxury Vinyl, Tile
- Appliances
- Bar Fridge, Dishwasher, Disposal, Electric Water Heater, Ice Maker, Indoor Grill, Microwave, Range, Range Hood, Refrigerator
- Interior features
- Ceiling Fans(s), Crown Molding, Eat-in Kitchen, High Ceilings, Kitchen/Family Room Combo, Open Floorplan, Primary Bedroom Main Floor, Solid Surface Counters, Solid Wood Cabinets, Split Bedroom, Stone Counters, Thermostat, Tray Ceiling(s), Walk-In Closet(s), Wet Bar
- Laundry
- Electric Dryer Hookup, Inside, Laundry Room, Washer Hookup
- Stories / Levels
- One
- Direction faces
- Southeast
Heating & Cooling
- Heating
- Electric
- Cooling
- Central Air
Parking
- Garage spaces
- 2
- Attached garage
- Yes
- Parking features
- Driveway, Garage Door Opener, Ground Level, Off Street, Oversized
HOA & Financial
- HOA fee
- $173 / Annually
- Monthly HOA
- $14/mo
- Total monthly fees
- $14/mo
- Total annual fees
- $173
- HOA name
- Troy Railsback
- CDD
- Yes
- Min lease term
- 6 Months
- Listing terms
- Cash, Conventional, FHA, VA Loan
- Ownership
- Fee Simple
- Available for lease
- Yes
- Lease restrictions
- Yes
- Additional lease restrictions
- none
Exterior & Construction
- Exterior features
- Awning(s), Private Entrance, Private Mailbox, Private Yard, Rain Gutters, Sidewalk
- Construction materials
- Stucco
- Roof
- Shingle
- Foundation
- Slab
- Road surface
- Asphalt, Paved
Utilities
- Sewer
- Public Sewer
- Water source
- Public
- Utilities
- Cable Available, Electricity Available, Electricity Connected, Public, Sewer Available, Sewer Connected, Water Available, Water Connected
Community
- Pets allowed
- Yes
Schools
Letter grades: Florida DOE 2024–25 school grades (Orange, Seminole, Lake, Osceola, Brevard). Assigned schools from the listing agent — verify enrollment with the district.
Room Details
| Room | Level | Dimensions |
|---|---|---|
| Bedroom 4 | Second | |
| Bathroom 3 | First | |
| Bedroom 2 | First | |
| Bathroom 2 | First | |
| Primary Bathroom | First | |
| Primary Bedroom | First | |
| Florida Room | First | |
| Laundry | First | |
| Family Room | First | |
| Living Room | First | |
| Kitchen | First | |
| Dining Room | First | |
| Balcony/Porch/Lanai | First | |
| Foyer | First |
Listing Details
- Listing date
- 2026-09-08
- On market date
- 2026-09-09
- Original list price
- $879,900
- Occupant type
- Vacant
- MLS area
- 32137 - Palm Coast
- Listing AOR
- Flagler
- Status changed
- 2026-09-10
- Tax legal description
- MARSH CROSSING LOT 8, PALM COAST, FL 32137
Flood risk
Minimal-risk area outside the mapped floodplain. Flood insurance is optional and typically low-cost.
Source: FEMA flood zone reported on the listing. Confirm current designation at FEMA Flood Map Service Center.
Location
Directions
Colbert Lane to main entrance of Grand Haven, Waterside Parkway,turn left, south to Grandview Drive, turn left. House is on left
More homes like this
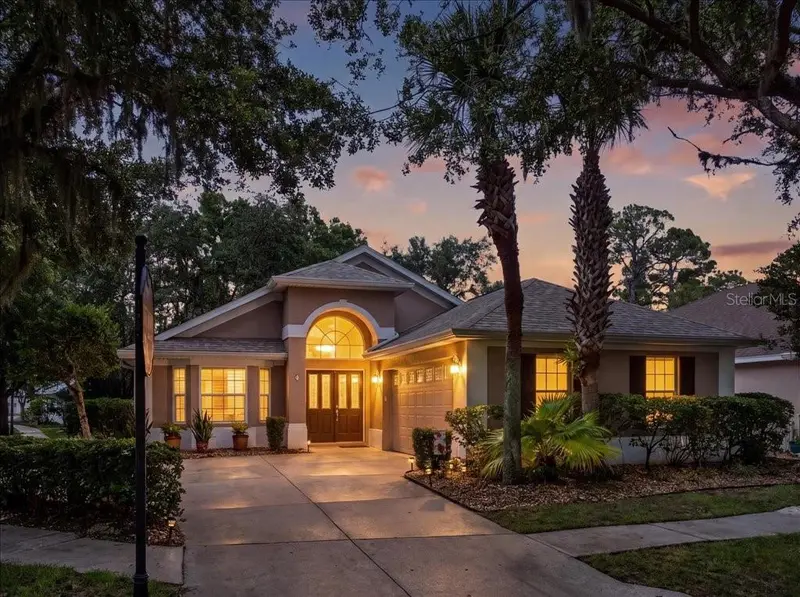
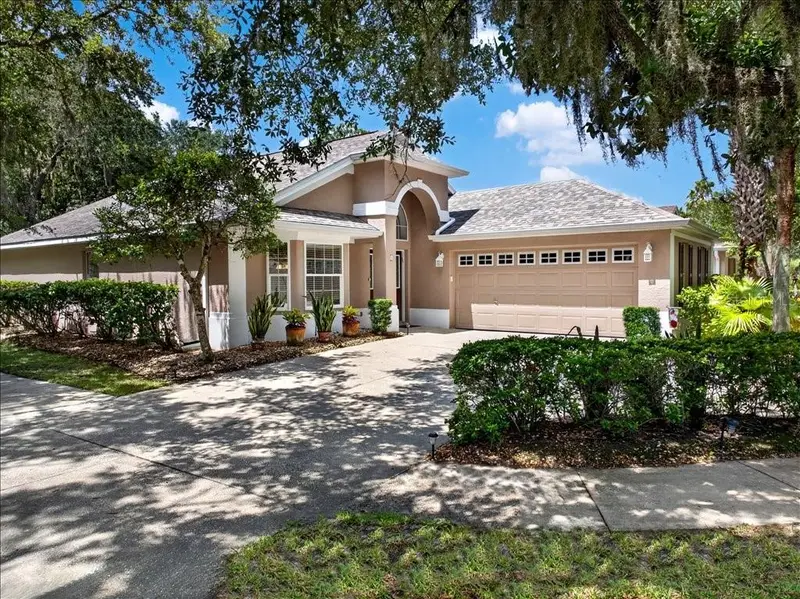
$340,000
1 Gleneagles Pl
Palm Coast, FL 32137
3 bd · 2 ba · 1,488 sqft
Grand Haven
MLS ID #FC319785, EXP REALTY LLC.
Listing provided by Stellar MLS
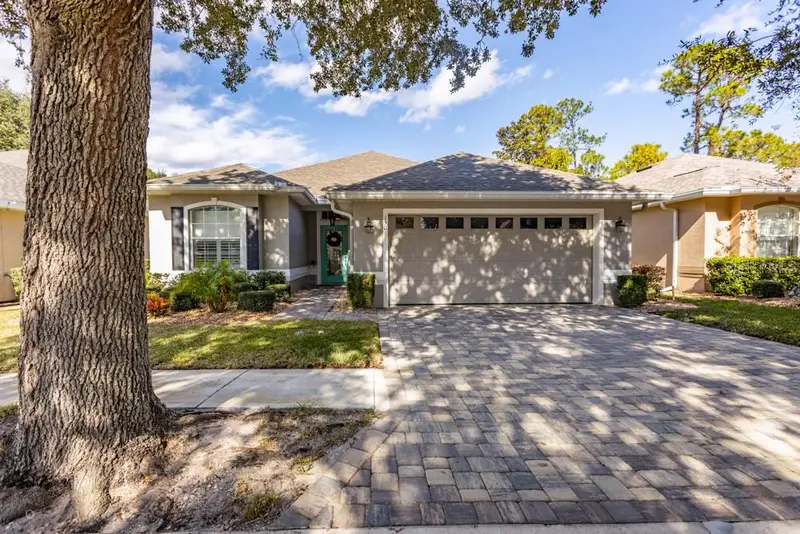
$375,000
150 W Waterside Pkwy
Palm Coast, FL 32137
2 bd · 2 ba · 1,619 sqft
Grand Haven
MLS ID #FC314375, GRAND LIVING REALTY.
Listing provided by Stellar MLS
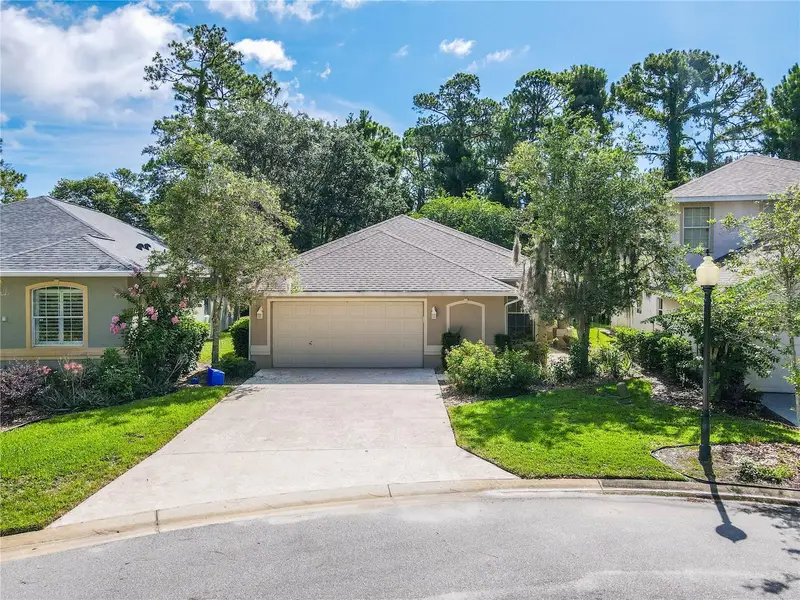
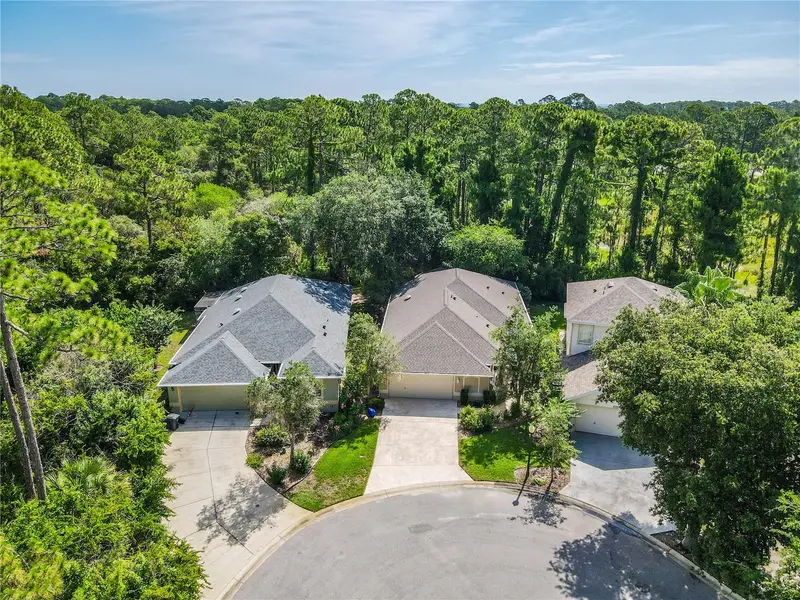
$379,900
44 Crosstie Ct
Palm Coast, FL 32137
3 bd · 2 ba · 1,768 sqft
Grand Haven
MLS ID #FC319483, THE REAL GATOR REALTY LLC.
Listing provided by Stellar MLS
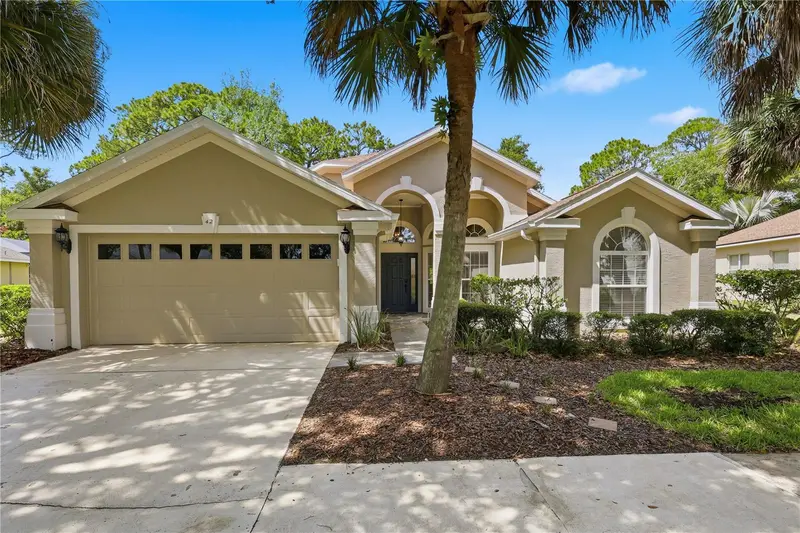
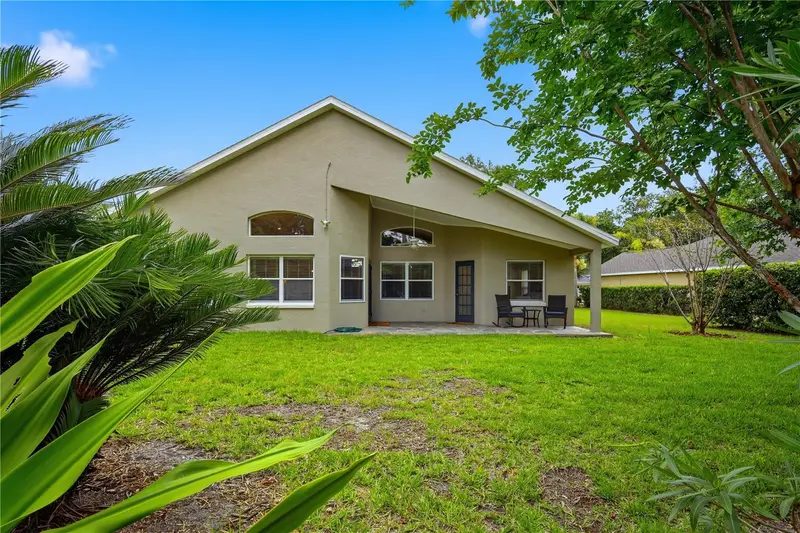
$399,900
42 Shinnecock Dr
Palm Coast, FL 32137
3 bd · 2 ba · 1,883 sqft
Grand Haven
MLS ID #FC319577, VIRTUAL HOMES REALTY.
Listing provided by Stellar MLS

Listings courtesy of Stellar MLS as distributed by MLS GRID
IDX information is provided exclusively for consumers’ personal, non-commercial use and may not be used for any purpose other than to identify prospective properties consumers may be interested in purchasing.
Based on information submitted to the MLS GRID as of October 7, 2026 at 9:50 AM ET. All data is obtained from various sources and may not have been verified by broker or MLS GRID. Supplied Open House Information is subject to change without notice. All information should be independently reviewed and verified for accuracy. Properties may or may not be listed by the office/agent presenting the information.
All or a portion of the multiple listing information is provided by Stellar MLS, from a copyrighted compilation of listings. The compilation of listings and each individual listing are © 2026 Stellar MLS. All rights reserved.
Ryan Solberg, Broker · MaxLife Realty LLC · FL License #BK3354351 · Equal Housing Opportunity · Full disclaimer · DMCA