
$899,900
1522 Katie Cove
Sanford, FL 32771
Listing updated: September 21, 2026 at 10:31 PM ET
Listing courtesy of Assist 2 Sell Foutz Realty · Robert Foutz · MLS #O6440314 · Active · 407-330-4343Property type
Year built
Lot size
Price / sq ft
HOA dues
Days on market
Garage spaces
Flood zone
About this home
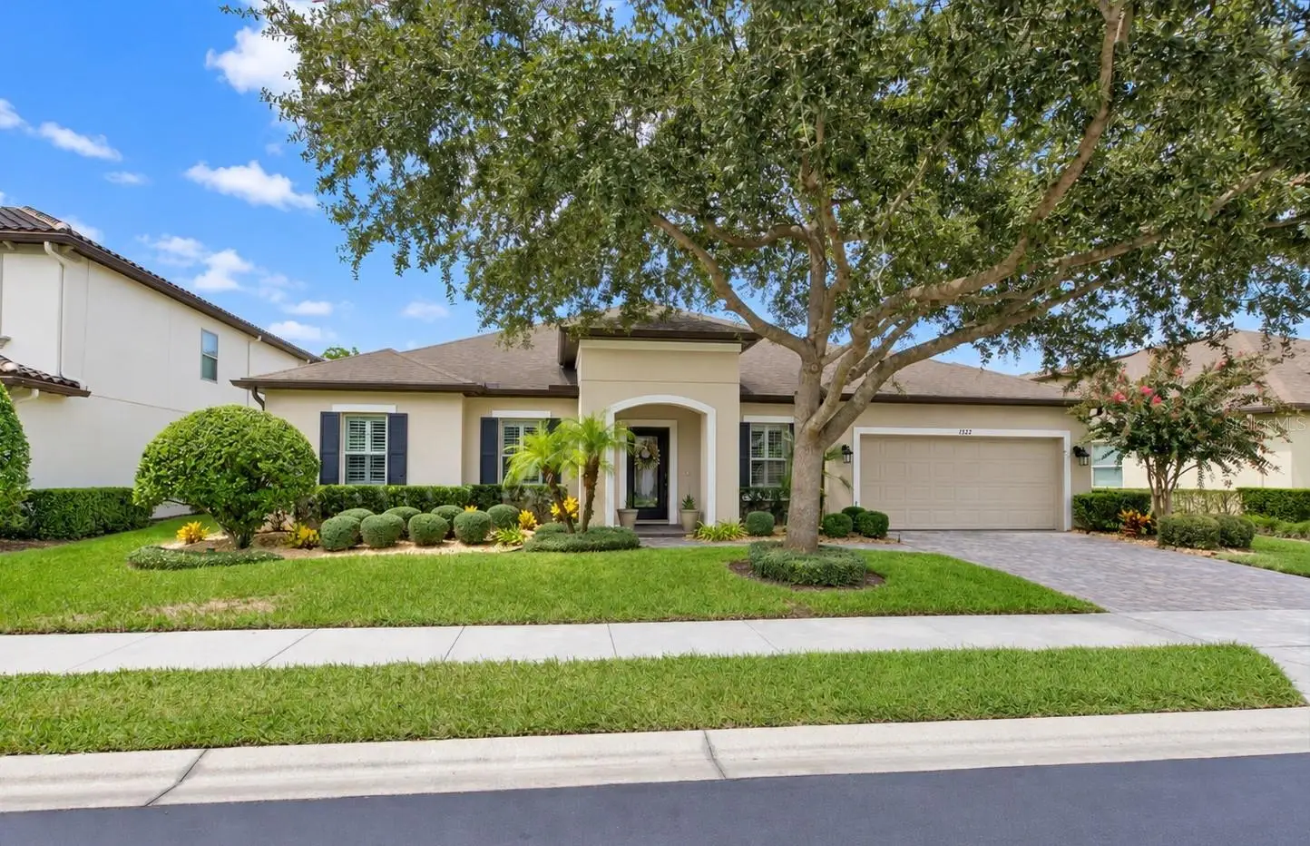
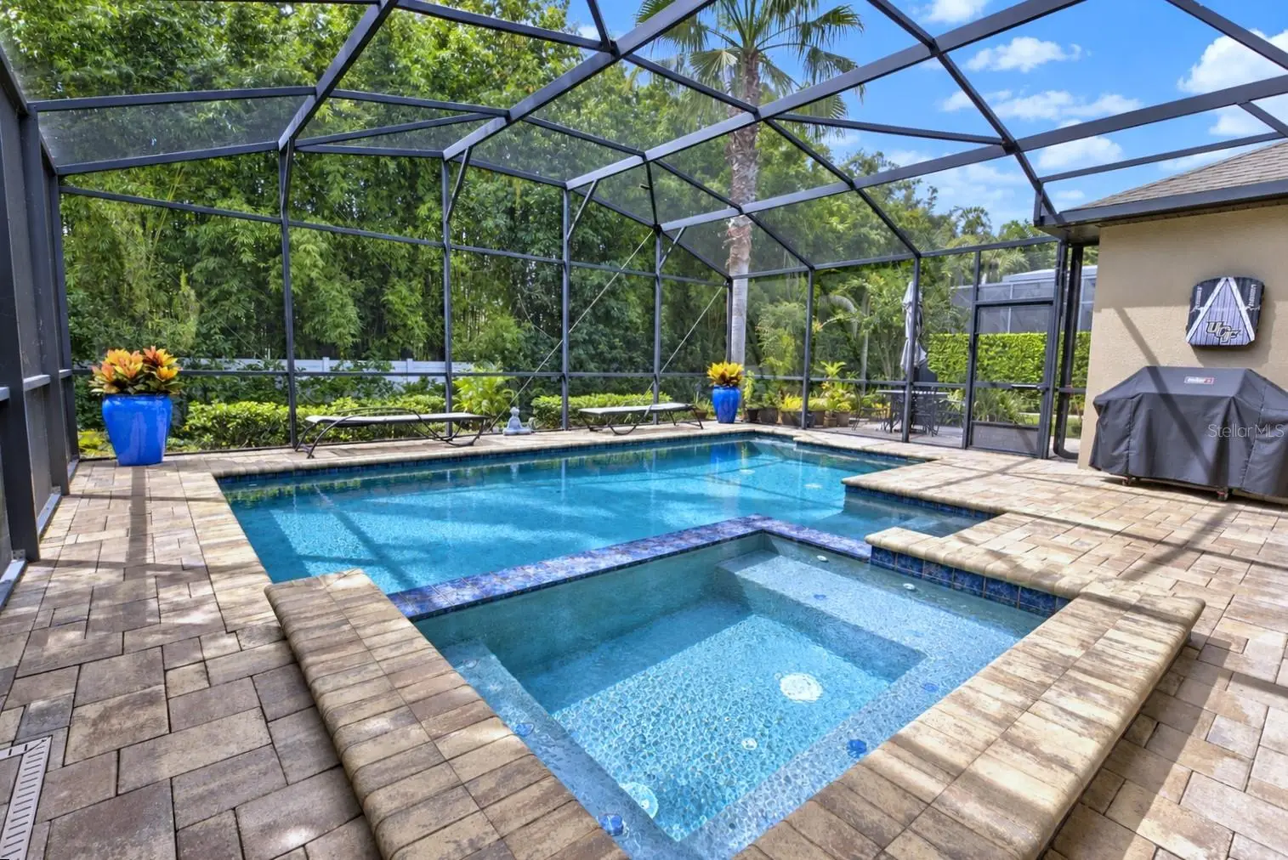
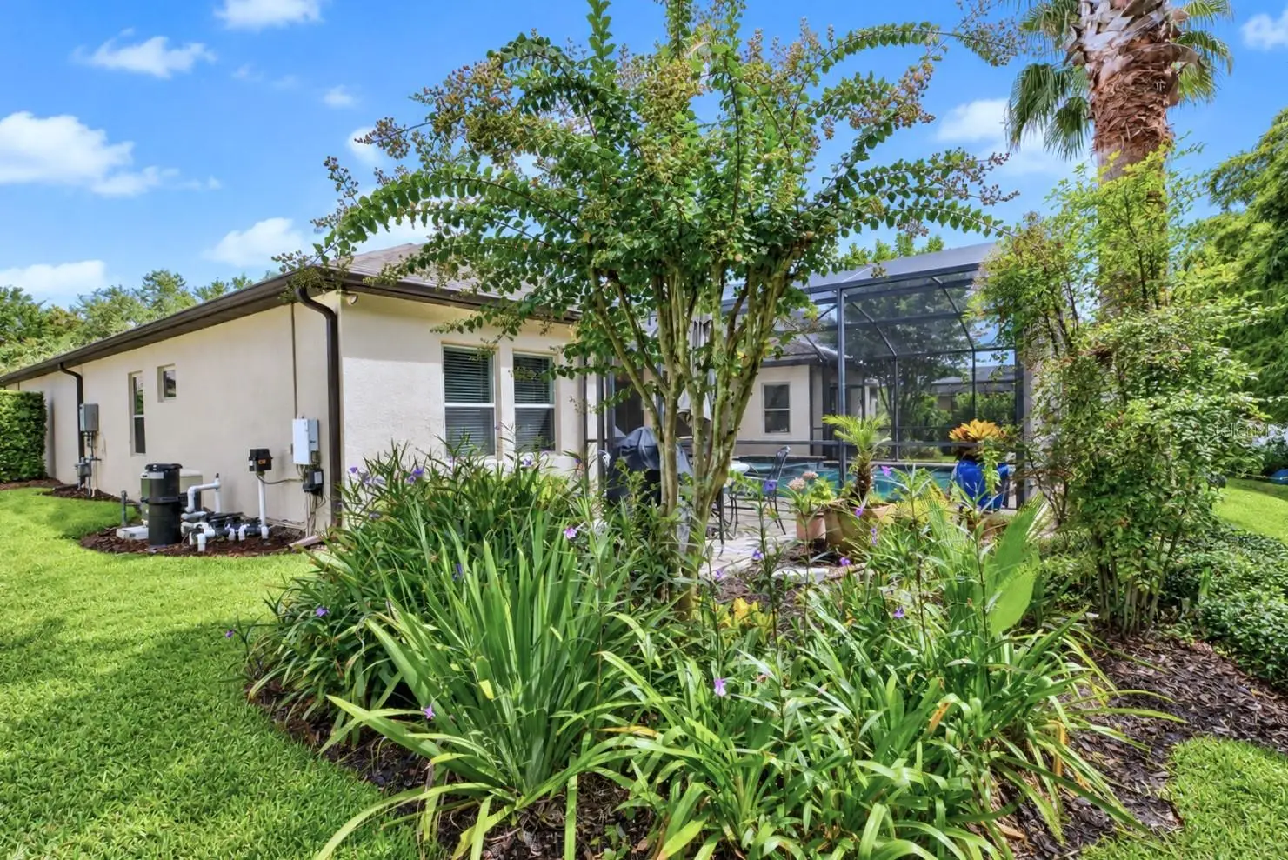
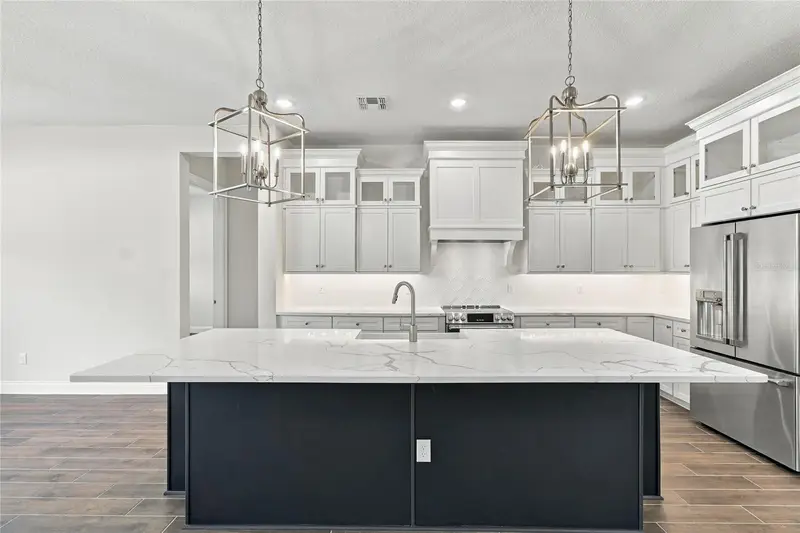
Welcome to the sought-after gated community of Estates at Pearl Lake, where this impressive one-level residence offers an exceptional combination of space, functionality, and Florida living. This beautifully designed 4-bedroom, 3.5-bath home features a versatile flex room that can easily be used as a home office, playroom, fitness room, hobby space, or whatever best fits your lifestyle. The spacious living areas and ideal split-bedroom floor plan are designed for both everyday living and entertaining. From the moment you enter, the welcoming foyer opens to thoughtfully designed spaces, including the versatile flex room and formal dining area. The heart of the home is the expansive gourmet kitchen, featuring stainless steel appliances, an oversized center island, abundant cabinetry and counter space, a walk-in pantry, and a seamless connection to the large family room. The open-concept design creates an inviting gathering space for family and friends while maintaining a comfortable sense of separation between living areas. The thoughtfully designed split-bedroom floor plan provides privacy and flexibility. Two secondary bedrooms are positioned together and share a Jack-and-Jill bathroom, while additional bedrooms are located on the opposite side of the home. The spacious primary suite is privately situated toward the rear and features a generous walk-in closet and a spa-inspired bath with dual vanities, a soaking tub, and a large separate shower. Step outside and experience the best of the Florida lifestyle with a screened-in pool and spa surrounded by an expansive covered patio. Whether you're cooling off on a warm afternoon, relaxing in the spa, or entertaining family and friends, this inviting outdoor living space provides the perfect setting for enjoying Florida's year-round sunshine. The home also offers a convenient tandem three-car garage, providing ample parking and additional storage. Located in the heart of Seminole County, Estates at Pearl Lake offers easy access to Lake Mary, Heathrow, major employment centers, shopping, dining, recreation, and some of the area's most desirable schools. Outdoor enthusiasts will appreciate nearby trails and recreational opportunities, while convenient access to I-4, SR 417, and the Wekiva Parkway makes commuting throughout Central Florida a breeze. Downtown Sanford is just minutes away, while Orlando's attractions, business districts, and international airport are easily accessible.
Estimated monthly payment
Estimate only. Taxes use the listing's reported amount where available; insurance is a Florida-average estimate. Your actual payment will vary — run a full calculation or talk to a lender.
Price & listing history0 days on market
- Status: ActiveSep 22, 2026
- Listed$899,900Sep 21, 2026
- Price increased$899,900
Facts & features
- Property type
- Residential
- Sub type
- Single Family Residence
- Status
- Active
- Days on market
- 0
- Subdivision
- Pearl Lake Estates
- County
- Seminole
- Year built
- 2014
- Living area
- 3,201 sq ft
- Price/sq ft
- $281
- Building area
- 4,171 sq ft (Public Records)
- Lot size
- 9,600 sq ft
- Lot category
- 0 to less than 1/4
- Flood zone
- X (12117C0065F)
- Garage
- 3 spaces
- Pool
- Private pool
- Annual taxes
- $6,146 (2025)
- Parcel #
- 36-19-29-514-0000-0280
- Zoning
- RES
- MLS #
- O6440314
Ask about this home
Have a question? Ask the broker directly.
Ryan Solberg answers personally — no call center, no spam. Your question goes straight to him.
Interior Details
- Bedrooms
- 4
- Full bathrooms
- 3
- Half bathrooms
- 1
- Flooring
- Ceramic Tile, Hardwood
- Appliances
- Dishwasher, Disposal, Microwave, Range, Refrigerator
- Interior features
- Ceiling Fans(s), Crown Molding, Open Floorplan, Split Bedroom, Stone Counters, Walk-In Closet(s)
- Laundry
- Inside, Laundry Room
- Stories / Levels
- One
- Direction faces
- East
Heating & Cooling
- Heating
- Central
- Cooling
- Central Air
Parking
- Garage spaces
- 3
- Attached garage
- Yes
HOA & Financial
- HOA fee
- $159 / Monthly
- Monthly HOA
- $159/mo
- Total monthly fees
- $159/mo
- Total annual fees
- $1,908
- HOA name
- Vista Community Management
- CDD
- No
- Homestead exemption
- Yes
- Min lease term
- No Minimum
- Ownership
- Fee Simple
- Available for lease
- Yes
- Lease restrictions
- Yes
- Additional lease restrictions
- Lease restrictions are to the best knowledge of homeowner and listing agent. Buyers with pets are responsible to confirm by referencing the HOA CCR, contacting the HOA management company and/or municipality.
Exterior & Construction
- Exterior features
- Sidewalk
- Construction materials
- Block, Stucco
- Roof
- Shingle
- Foundation
- Slab
- Pool
- Private pool
- Road surface
- Asphalt
Utilities
- Sewer
- Public Sewer
- Water source
- Public
- Utilities
- Public
Community
- Pets allowed
- Yes
Room Details
| Room | Level | Dimensions |
|---|---|---|
| Primary Bedroom | First | 16x14 |
| Bedroom 2 | First | 14x11 |
| Bedroom 3 | First | 12x11 |
| Bedroom 4 | First | 12x11 |
| Den | First | 15x13 |
| Great Room | First | 27x24 |
| Kitchen | First | 16x12 |
| Dinette | First | 13x11 |
Listing Details
- Listing date
- 2026-09-09
- On market date
- 2026-09-21
- Original list price
- $899,900
- Occupant type
- Owner
- MLS area
- 32771 - Sanford/Lake Forest
- Listing AOR
- Orlando Regional
- Status changed
- 2026-09-22
- Tax legal description
- LOT 28 PEARL LAKE ESTATES PB 77 PGS 61 - 64
Flood risk
Minimal-risk area outside the mapped floodplain. Flood insurance is optional and typically low-cost.
Source: FEMA flood zone reported on the listing. Confirm current designation at FEMA Flood Map Service Center.
Location
Directions
Traveling on CR-46A W, turn right onto Orange Blvd.. turn left onto Addison Way, turn right onto Katie Cove, the home is on the left.
More homes like this
$1,234,990
424 Marina Louis Pt
Sanford, FL 32771
5 bd · 5 ba · 4,290 sqft
Preserve At Deer Lakes
MLS ID #O6393119, K HOVNANIAN FLORIDA REALTY.
Listing provided by Stellar MLS
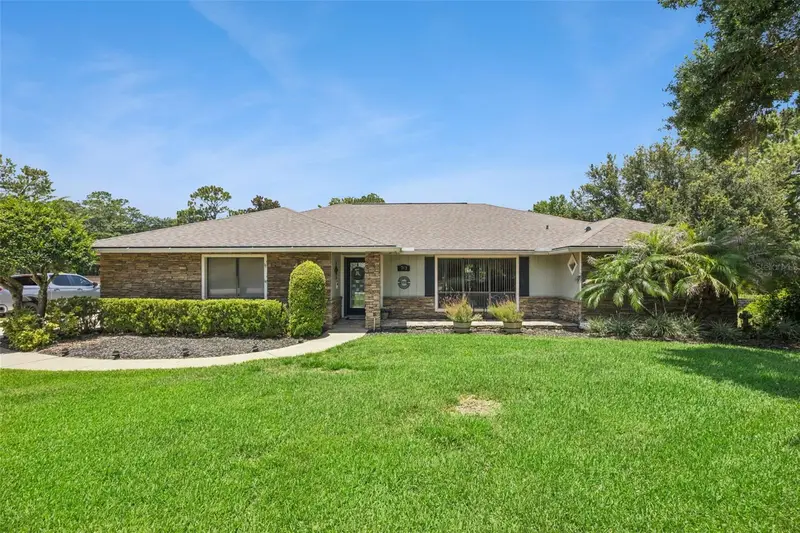
$644,999
783 Keeneland Pike
Lake Mary, FL 32746
4 bd · 2 ba · 2,185 sqft
Country Downs Ph 2
MLS ID #O6421575, HD REALTY LLC.
Listing provided by Stellar MLS
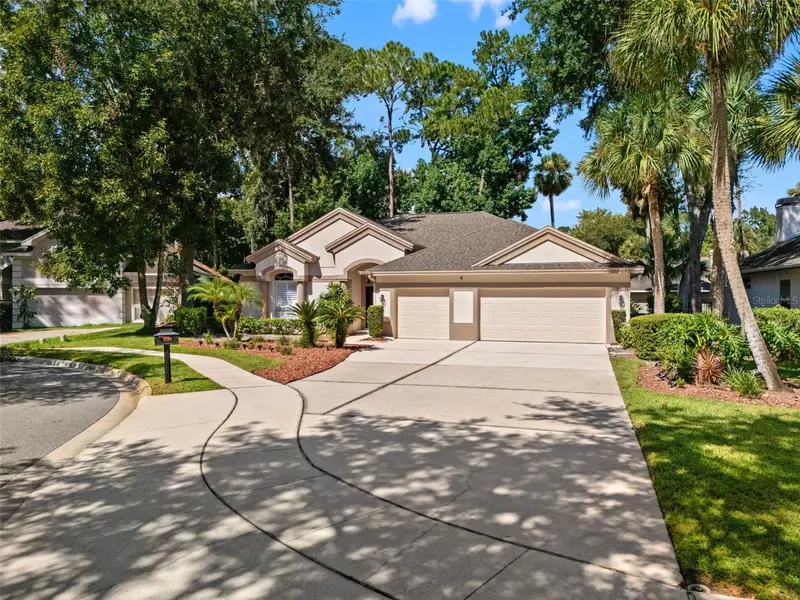
$745,000
5325 Lake Bluff Ter
Sanford, FL 32771
5 bd · 3 ba · 2,779 sqft
Lake Forest
MLS ID #O6437918, THE KEY REALTY GROUP.
Listing provided by Stellar MLS
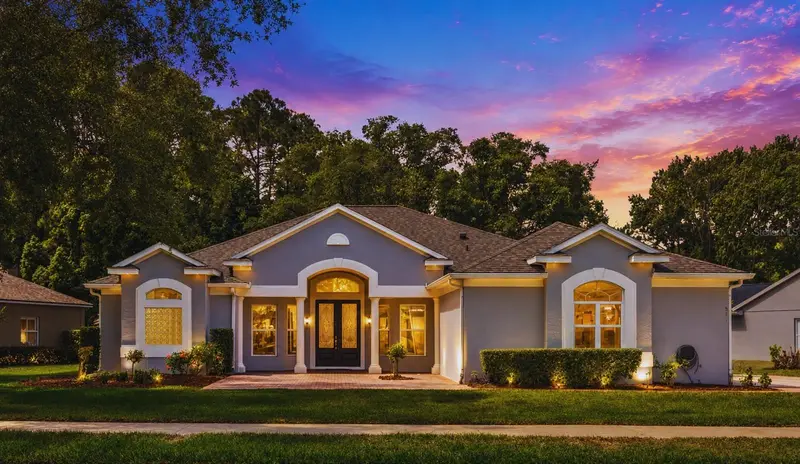
$639,999
571 Masalo Pl
Lake Mary, FL 32746
4 bd · 4 ba · 2,631 sqft
Timacuan Unit 16 Ph 1 Rep
MLS ID #O6402366, Q BOUTIQUE SPECIALTY REALTY INC.
Listing provided by Stellar MLS

Listings courtesy of Stellar MLS as distributed by MLS GRID
IDX information is provided exclusively for consumers’ personal, non-commercial use and may not be used for any purpose other than to identify prospective properties consumers may be interested in purchasing.
Based on information submitted to the MLS GRID as of September 21, 2026 at 10:31 PM ET. All data is obtained from various sources and may not have been verified by broker or MLS GRID. Supplied Open House Information is subject to change without notice. All information should be independently reviewed and verified for accuracy. Properties may or may not be listed by the office/agent presenting the information.
All or a portion of the multiple listing information is provided by Stellar MLS, from a copyrighted compilation of listings. The compilation of listings and each individual listing are © 2026 Stellar MLS. All rights reserved.
Ryan Solberg, Broker · MaxLife Realty LLC · FL License #BK3354351 · Equal Housing Opportunity · Full disclaimer · DMCA