

$229,900
7321 Jackson Springs RoadTampa, FL 33634
Listing updated: October 26, 2026 at 9:07 PM ET
Listing courtesy of Charles Rutenberg Realty Inc · Nancy Betancur · MLS #TB8546771 · Active · 727-538-9200Property type
Year built
Lot size
Price / sq ft
HOA dues
Days on market
Flood zone
About this home
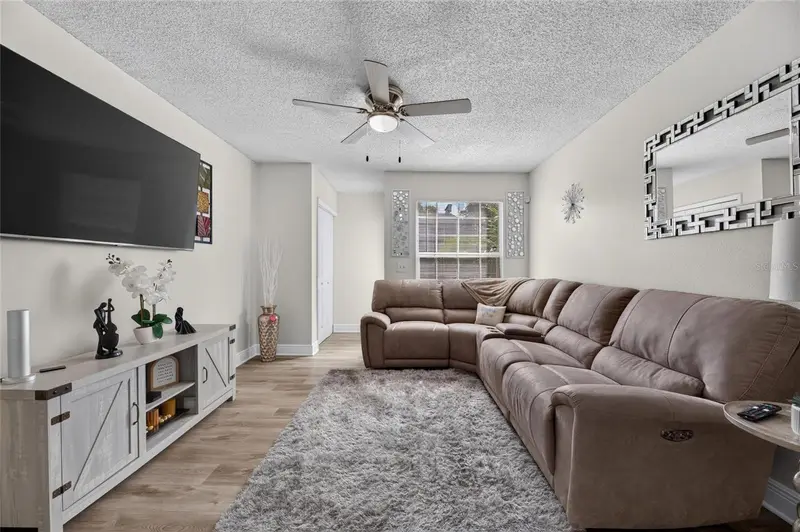
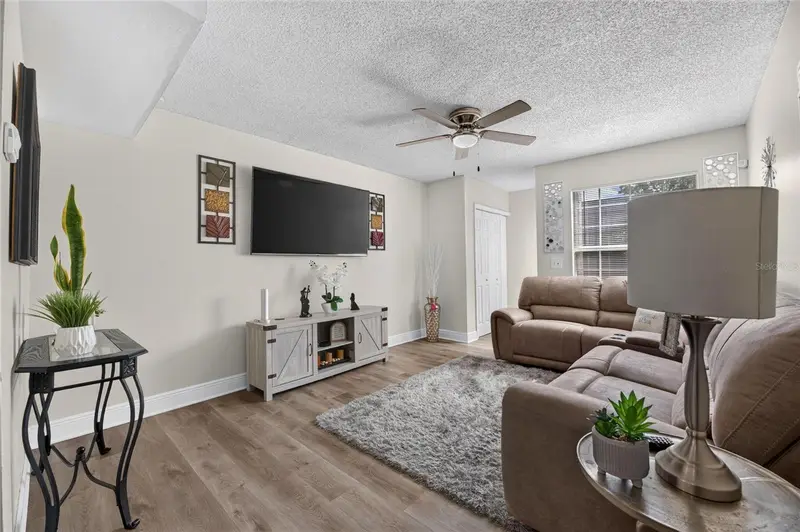
UNMATCHED SPACE & PRIVACY: SPACIOUS 4-BEDROOM, 5-LEVEL TAMPA TOWNHOME! RARE TOWNHOME WITH MULTIPLE WORK FROM HOME SPACES & LOTS OF PRIVACY Can also be a great investment opportunity. Offering Short Term Rental & Airbnb Potential! This home truly has it all! It is not a standard townhome, it breaks the mold of typical townhouse living. Spanning five distinct levels, with a multi-split layout, this updated and well kept 4-bedroom home delivers exceptional space. Offering incredible flexibility, unmatched personal privacy and separation, making it perfect for roommates, families, or investors looking for short-term rental and Airbnb potential. PROPERTY KEY HIGHLIGHTS: THE ULTIMATE SETUP FOR MULTIPLE WFH SCHEDULES: The unique 5-level layout provides distinct, separated zones so that couples who both work remotely or multiple household members can work, take video calls, and live comfortably without crowding each other. No more fighting for quiet space! It is also an ideal layout for roommates, or hosting guests. PRIME CENTRAL LOCATIONS: The townhome is located right in the middle of Tampa. About an 8 minute drive to Tampa International Airport, 10 minutes from the Raymond James Stadium, about 15 minutes to Downtown Tampa and Hyde Park! Also, near all types of great restaurants, major highways, and shopping centers. SHORT-TERM RENTAL & AIRBNB FRIENDLY: Potential Income Generating Property for investors seeking a short-term rental asset and flexibility in the hard to find in the Town 'n Country area. THE COMMUNITY IS PET FRIENDLY! PARKING: Features 3 dedicated parking spaces plus plenty of convenient guest parking. LEVEL DISTRIBUTION: Each level ascends into a private sanctuary: two guest bedrooms on the third level, a tranquil primary suite on the fourth, and a large top-level bedroom on the fifth floor. Whether you picture a quiet top-floor home office, a teenager’s hideaway, or an entertainment lounge, the multi-level layout adapts seamlessly to your lifestyle. Level 1 - Chef-Ready Kitchen: You can come in from the back through the patio into the kitchen. The updated kitchen features rich solid wood cabinetry, granite countertops, a beautiful custom backsplash, and stainless-steel appliances. Level 2 - Bright Living Room & Entertaining Area: This is the main entrance, you come in through the front door into an open living space. Offering lots of great natural light, modern luxury vinyl floors, and a convenient half bath. You can also enter this space from the kitchen. Levels 3 - Private Bedrooms. On this level there are two bedrooms. Right now the owner has one of the rooms as a nice guest bedroom. And the second room is a small gym with workout equipment and a small office. Level 4 - Features the Private Primary Suite and a full bathroom. Level 5 - Top-Floor Retreat. An expansive 4th bedroom that functions brilliantly as an executive home office, creative studio, guest suite, or private lounge. Private Outdoor Oasis: Fully fenced paver patio, provides a low-maintenance outdoor space, where you can enjoy your morning coffee, unwinding after work, evening relaxation, or outdoor dining. If you are someone who truly enjoys their privacy, or is looking for an investment opportunity, this is the perfect home for you. You really need to see it and experience this unique space in person! Don’t miss out on this versatile property, schedule your private tour today!
Estimated monthly payment
Estimate only. Taxes use the listing's reported amount where available; insurance is a Florida-average estimate. Your actual payment will vary — run a full calculation or talk to a lender.
Price & listing history183 days on market
- Status: ActiveSep 10, 2026
- Listed$229,900Sep 9, 2026
Facts & features
- Property type
- Residential
- Sub type
- Townhouse
- Status
- Active
- Days on market
- 183
- Cumulative DOM
- 183
- Subdivision
- Townn Country Villas A Condo
- County
- Hillsborough
- Year built
- 1984
- Living area
- 1,485 sq ft
- Price/sq ft
- $155
- Building area
- 1,513 sq ft (Public Records)
- Lot size
- 611 sq ft
- Lot category
- 0 to less than 1/4
- Flood zone
- X500 (12057C0193J)
- Annual taxes
- $405 (2025)
- Parcel #
- U-36-28-17-0DR-000001-07321.0
- Zoning
- PD
- MLS #
- TB8546771
Ask about this home
Have a question? Ask the broker directly.
Ryan Solberg answers personally — no call center, no spam. Your question goes straight to him.
Interior Details
- Bedrooms
- 4
- Full bathrooms
- 1
- Half bathrooms
- 1
- Flooring
- Luxury Vinyl
- Appliances
- Disposal, Dryer, Microwave, Range, Refrigerator, Washer
- Interior features
- Ceiling Fans(s), Walk-In Closet(s)
- Laundry
- Inside
- Stories / Levels
- Three Or More
- Direction faces
- East
Heating & Cooling
- Heating
- Central
- Cooling
- Central Air
Parking
- Attached garage
- No
- Parking features
- Assigned
HOA & Financial
- HOA fee
- $640 / Monthly
- Monthly HOA
- $640/mo
- Total monthly fees
- $640/mo
- Total annual fees
- $7,680
- HOA name
- Yaima Rodriguez
- CDD
- No
- Homestead exemption
- Yes
- Min lease term
- No Minimum
- Listing terms
- Cash, Conventional, FHA, VA Loan
- Ownership
- Fee Simple
- Available for lease
- Yes
- Lease restrictions
- Yes
- Additional lease restrictions
- Buyer and Buyer's agent to verify leasing requirements
- Approval process
- Please contact Avid Property Management for instructions, Matthew Douglas email: [email protected]
Exterior & Construction
- Exterior features
- Private Yard
- Construction materials
- Block, Concrete, Stucco
- Roof
- Shingle
- Foundation
- Slab
- Road surface
- Asphalt
Utilities
- Sewer
- Public Sewer
- Water source
- Public
- Utilities
- Cable Available, Electricity Connected, Public, Sewer Connected, Water Connected
Community
- Pets allowed
- Breed Restrictions, Cats OK, Dogs OK
Room Details
| Room | Level | Dimensions |
|---|---|---|
| Kitchen | ||
| Living Room | ||
| Bathroom 1 | ||
| Bedroom 1 | ||
| Bedroom 2 | ||
| Primary Bedroom | Third | |
| Bathroom 2 | Third | |
| Bedroom 4 | Upper |
Listing Details
- Listing date
- 2026-09-08
- On market date
- 2026-09-09
- Original list price
- $229,900
- Occupant type
- Owner
- MLS area
- 33634 - Tampa
- Listing AOR
- Suncoast Tampa
- Status changed
- 2026-09-10
- Tax legal description
- TOWN'N COUNTRY VILLAS A CONDOMINIUM BLDG 1 UNIT 7321
Flood risk
Moderate-risk area (0.2% annual-chance / “500-year” floodplain). Flood insurance is recommended but usually not required.
Source: FEMA flood zone reported on the listing. Confirm current designation at FEMA Flood Map Service Center.
Location
Directions
From W Hillsborough Ave Head toward Hanley Rd Turn at the 1st cross street onto Hanley Rd Turn right onto Jackson Springs Rd Destination will be on the left 7321 Jackson Springs Rd Tampa, FL 33634
More homes like this
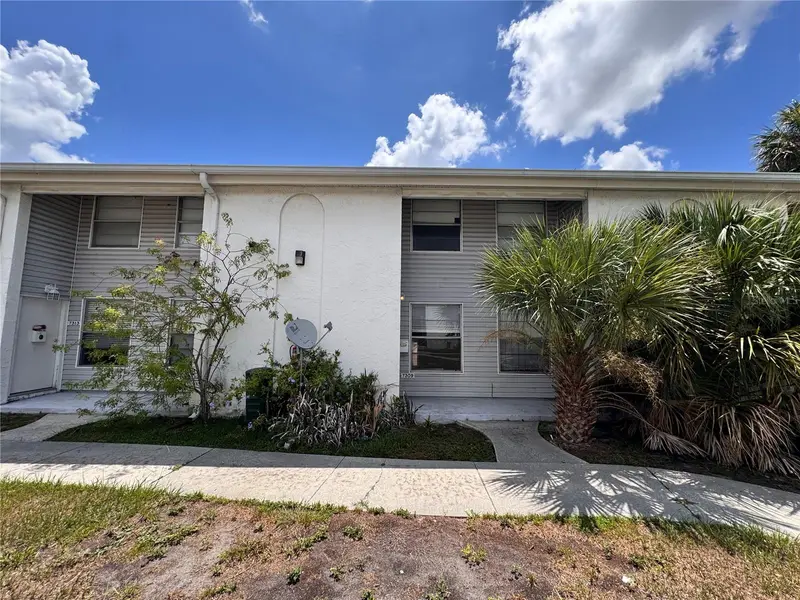
$110,000
7309 Jackson Springs Rd #7309
Tampa, FL 33634
2 bd · 2 ba · 1,062 sqft
Townn Country Villas A Condo
MLS ID #TB8524574, BAY TO BAY BROKERAGE.
Listing provided by Stellar MLS
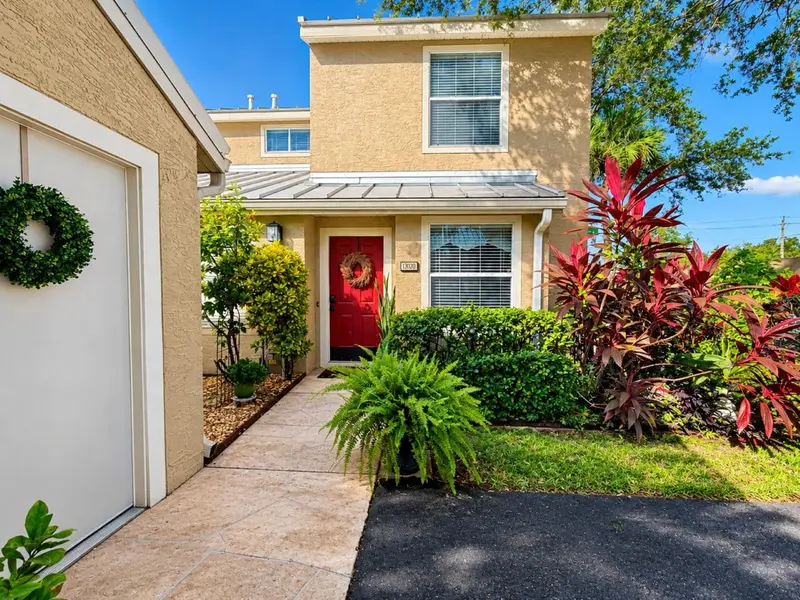
$269,000
13020 Lorna Pl
Tampa, FL 33618
2 bd · 3 ba · 1,546 sqft
Lake Ellen Walk
MLS ID #TB8561127, FRIENDS REALTY LLC.
Listing provided by Stellar MLS
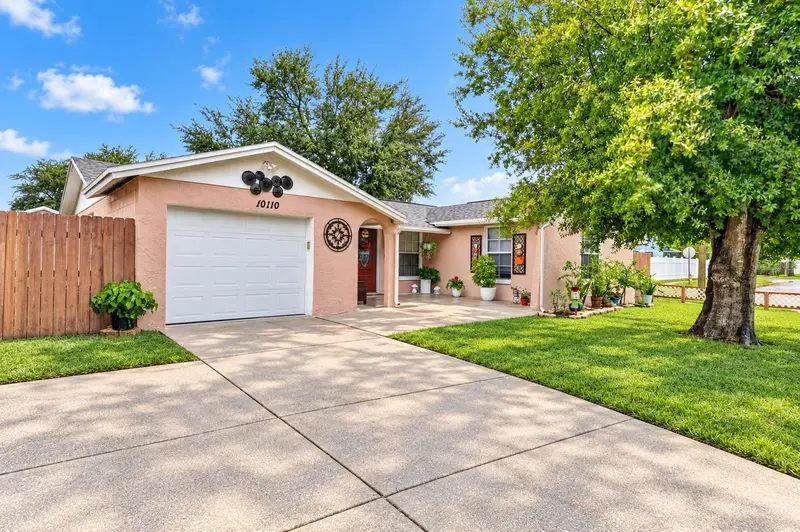
$315,000
10110 Moores Mill Ct
Tampa, FL 33615
2 bd · 2 ba · 1,332 sqft
Timberlane Sub Unit 3a
MLS ID #TB8560055, COLDWELL BANKER REALTY.
Listing provided by Stellar MLS
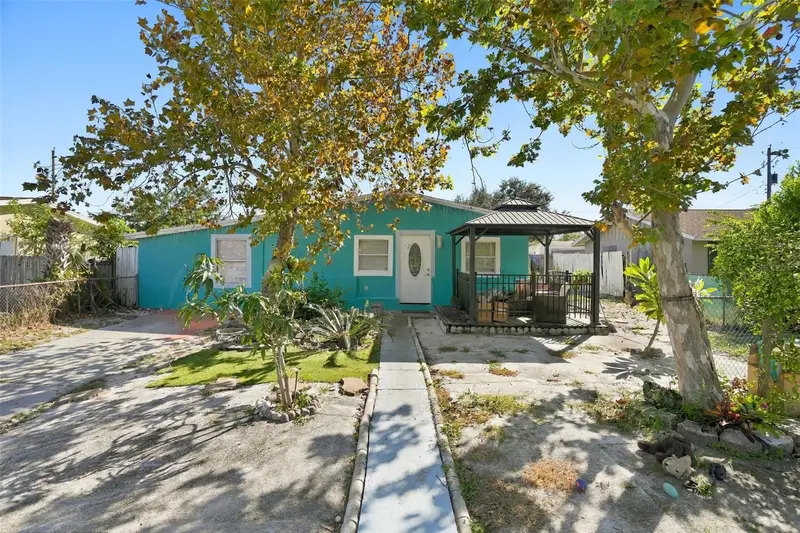
$300,000
6820 Larmon St
Tampa, FL 33634
3 bd · 2 ba · 1,231 sqft
Crestridge Sub
MLS ID #TB8559008, EXP REALTY LLC.
Listing provided by Stellar MLS

Listings courtesy of Stellar MLS as distributed by MLS GRID
IDX information is provided exclusively for consumers’ personal, non-commercial use and may not be used for any purpose other than to identify prospective properties consumers may be interested in purchasing.
Based on information submitted to the MLS GRID as of October 26, 2026 at 9:07 PM ET. All data is obtained from various sources and may not have been verified by broker or MLS GRID. Supplied Open House Information is subject to change without notice. All information should be independently reviewed and verified for accuracy. Properties may or may not be listed by the office/agent presenting the information.
All or a portion of the multiple listing information is provided by Stellar MLS, from a copyrighted compilation of listings. The compilation of listings and each individual listing are © 2026 Stellar MLS. All rights reserved.
Ryan Solberg, Broker · MaxLife Realty LLC · FL License #BK3354351 · Equal Housing Opportunity · Full disclaimer · DMCA