
$530,000
5378 Cedar Point Way
St Cloud, FL 34771
Listing updated: October 2, 2026 at 1:45 PM ET
Listing courtesy of Pak Home Realty · Elizabeth Amesty · MLS #O6440261 · Active · 909-351-5105Property type
Year built
Lot size
Price / sq ft
HOA dues
Days on market
Garage spaces
Flood zone
About this home
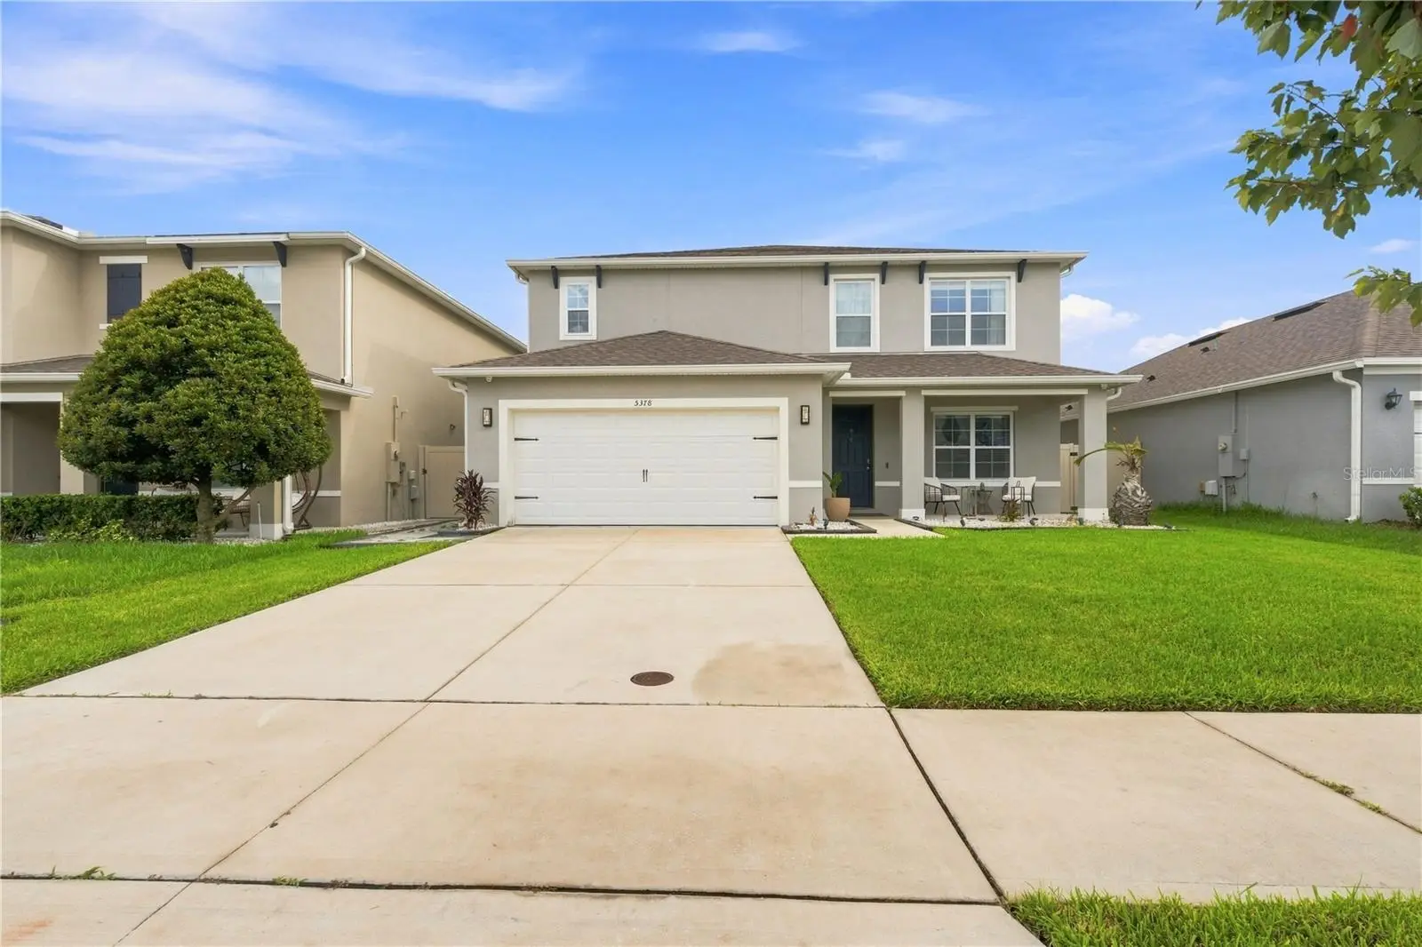
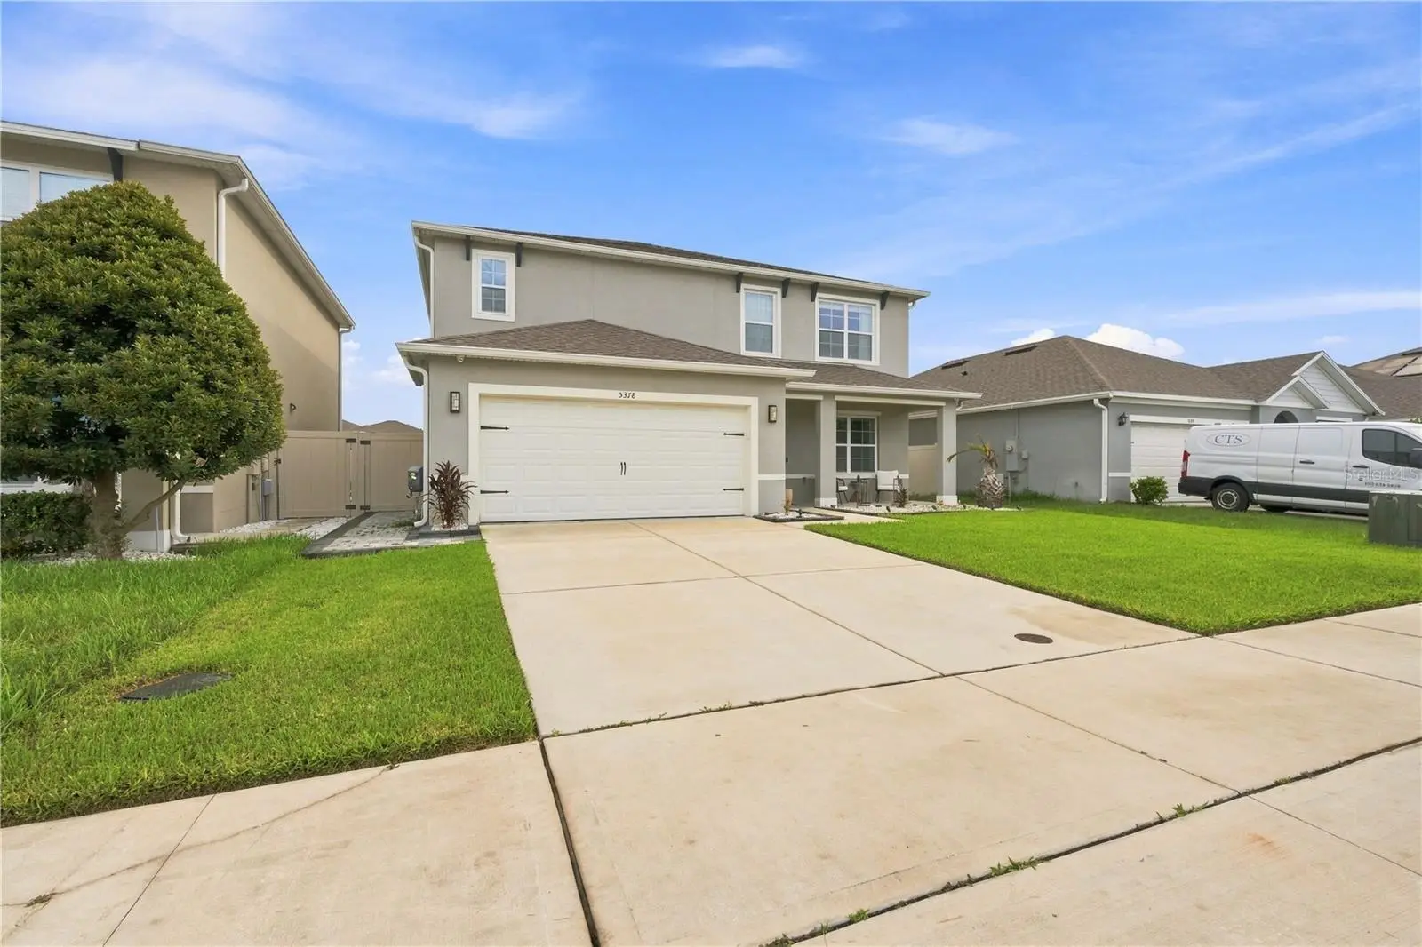
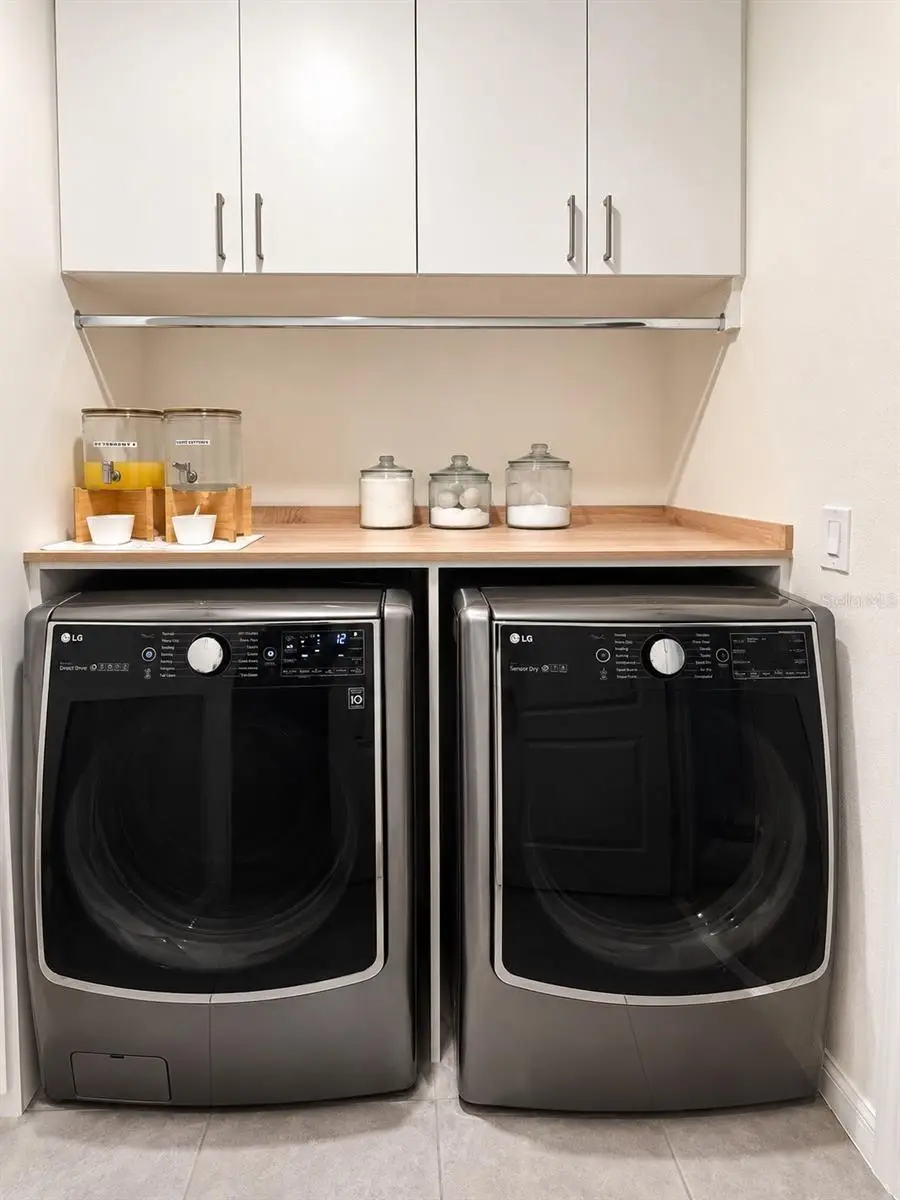
Welcome to 5378 Cedar Point Way, where modern comfort, thoughtful upgrades, and exceptional indoor-outdoor living come together in this beautifully appointed 2021-built home. Offering 5 bedrooms, 3.5 bathrooms, 2,841 sq. ft. of living space, and a 2-car garage, this two-story residence has been carefully enhanced with features designed for both everyday convenience and effortless entertaining. Step inside to a spacious and inviting interior featuring tile flooring throughout the first floor, quartz countertops, wood cabinetry, and a custom-designed pantry offering exceptional organization and storage. Custom-made window shades, ceiling fans, smart-home technology, and an alarm system add comfort and convenience throughout the residence. One of the home's most desirable features is the first-floor primary suite, providing privacy and easy accessibility away from the additional bedrooms upstairs. The primary retreat features vinyl flooring, a vanity area, custom closets, and an ensuite bathroom with a glass-enclosed walk-in shower. Upstairs, you'll find additional bedrooms along with a spacious family room, creating a versatile second living area perfect for relaxing, entertaining, or giving everyone their own space. The conveniently located upstairs laundry room includes a modern washer and dryer. The outdoor living space truly sets this home apart. Step into the fully fenced backyard and discover a private entertaining retreat finished with low-maintenance artificial turf. The outdoor kitchen is equipped with a grill, ice maker, and full sink with hot and cold water, making everything from weekend cookouts to evening gatherings easy to enjoy. An outdoor TV, ceiling fan, and Sonos exterior sound system complete the space, creating an impressive extension of the home's living and entertainment areas. Additional features include impact windows, fully owned solar panels, a water softener, nine-camera private CCTV system with DVR recording capability, an additional refrigerator in the garage, and spare pavers for future use. The roof and A/C date to the home's 2021 construction, and the water heater is approximately four years old. Residents also enjoy access to the community pool, with an HOA of approximately $281 quarterly and NO CDD, adding even more value to this exceptional property. From the first-floor primary suite and generous living spaces to the upgraded backyard built for entertaining, this home offers far more than square footage—it offers a lifestyle. Move in and enjoy the upgrades, technology, security, and outdoor amenities already in place without having to create them yourself. Schedule your private showing and experience everything 5378 Cedar Point Way has for you.
Estimated monthly payment
Estimate only. Taxes use the listing's reported amount where available; insurance is a Florida-average estimate. Your actual payment will vary — run a full calculation or talk to a lender.
Price & listing history24 days on market
- Status: ActiveSep 9, 2026
- Listed$550,000Sep 8, 2026
- Price reduced$530,000
Facts & features
- Property type
- Residential
- Sub type
- Single Family Residence
- Status
- Active
- Days on market
- 24
- Subdivision
- Glenwood Ph 1
- County
- Osceola
- Year built
- 2021
- Living area
- 2,841 sq ft
- Price/sq ft
- $187
- Lot size
- 5,663 sq ft
- Lot category
- 0 to less than 1/4
- Flood zone
- X (12097C0115G)
- Garage
- 2 spaces
- Annual taxes
- $5,686 (2025)
- Parcel #
- 21-25-31-3397-0001-0670
- Zoning
- RES
- MLS #
- O6440261
Ask about this home
Have a question? Ask the broker directly.
Ryan Solberg answers personally — no call center, no spam. Your question goes straight to him.
Interior Details
- Bedrooms
- 5
- Full bathrooms
- 3
- Half bathrooms
- 1
- Flooring
- Carpet, Ceramic Tile, Vinyl
- Appliances
- Dishwasher, Disposal, Dryer, Electric Water Heater, Ice Maker, Kitchen Reverse Osmosis System, Microwave, Refrigerator, Washer, Water Softener, Wine Refrigerator
- Interior features
- Ceiling Fans(s), Smart Home, Thermostat, Walk-In Closet(s)
- Laundry
- Laundry Room, Upper Level
- Stories / Levels
- Two
- Direction faces
- North
Heating & Cooling
- Heating
- Central
- Cooling
- Central Air
Parking
- Garage spaces
- 2
- Attached garage
- Yes
- Carport
- Yes
HOA & Financial
- HOA fee
- $281 / Quarterly
- Monthly HOA
- $94/mo
- Total monthly fees
- $94/mo
- Total annual fees
- $1,124
- HOA name
- Keystone management
- CDD
- No
- Homestead exemption
- Yes
- Min lease term
- 1-2 Years
- Listing terms
- Cash, Conventional, FHA, VA Loan
- Ownership
- Fee Simple
- Available for lease
- Yes
- Lease restrictions
- No
Exterior & Construction
- Exterior features
- Lighting, Outdoor Grill, Outdoor Kitchen, Private Yard, Sidewalk
- Construction materials
- Other
- Roof
- Shingle
- Foundation
- Other
- Road surface
- Paved
Utilities
- Sewer
- Public Sewer
- Water source
- Public
- Utilities
- Cable Available, Electricity Connected, Public
Community
- Pets allowed
- Yes
Room Details
| Room | Level | Dimensions |
|---|---|---|
| Kitchen | First | |
| Laundry | Second | |
| Family Room | Second | |
| Dining Room | First | |
| Primary Bedroom | First | |
| Primary Bathroom | First | |
| Bedroom 1 | Second | |
| Bathroom 1 | Second | |
| Bedroom 2 | Second | |
| Bedroom 3 | Second | |
| Bedroom 4 | Second | |
| Bathroom 2 | Second |
Listing Details
- Listing date
- 2026-09-08
- On market date
- 2026-09-08
- Original list price
- $550,000
- Occupant type
- Owner
- MLS area
- 34771 - St Cloud (Magnolia Square)
- Listing AOR
- Orlando Regional
- Status changed
- 2026-09-09
- Tax legal description
- GLENWOOD PH 1 PB 29 PGS 32-34 LOT 67
Flood risk
Minimal-risk area outside the mapped floodplain. Flood insurance is optional and typically low-cost.
Source: FEMA flood zone reported on the listing. Confirm current designation at FEMA Flood Map Service Center.
Location
Directions
From Orlando International Airport, take the South Exit to FL-417 S toward Kissimmee. Take Exit 22 for Narcoossee Rd/CR-15, then continue south on Narcoossee Rd toward St. Cloud. Follow local roads into the Glenwood community, then continue to Cedar Point Way. Property is located at 5378 Cedar Point Way.
More homes like this
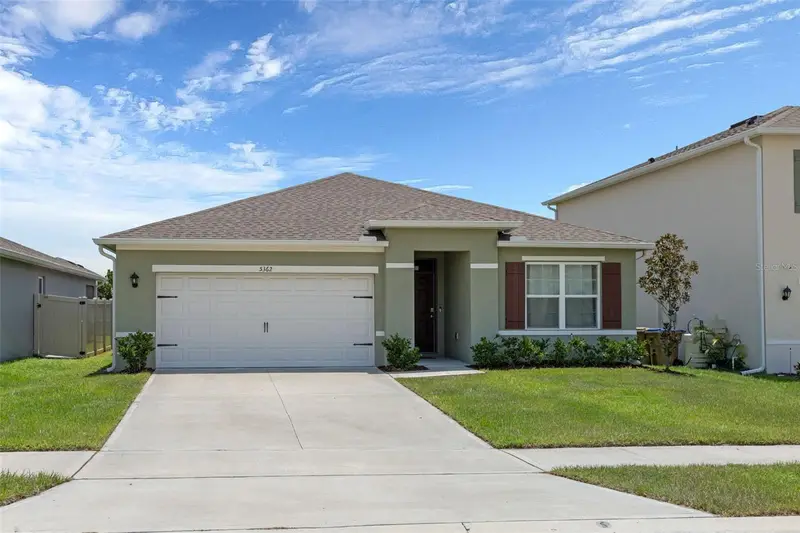
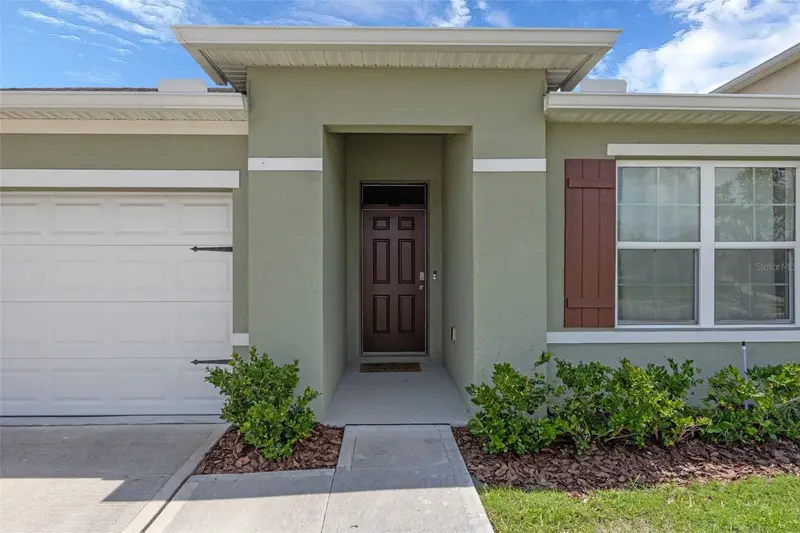
$375,000
5362 Douglas Fir Dr
St Cloud, FL 34771
3 bd · 2 ba · 1,672 sqft
Glenwood Ph 1
MLS ID #O6331175, KELLER WILLIAMS ADVANTAGE III.
Listing provided by Stellar MLS
$325,000
1424 Wyoming Ave
St Cloud, FL 34769
3 bd · 2 ba · 1,368 sqft
St Cloud 2nd Town Of
MLS ID #S5158812, ROYAL REALTY REAL ESTATE, LLC.
Listing provided by Stellar MLS
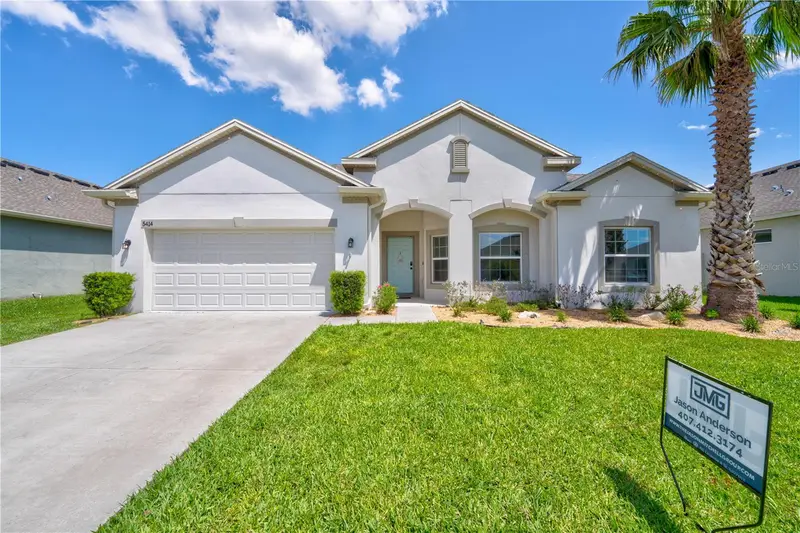
$460,000
5414 Manchester Dr
St Cloud, FL 34771
3 bd · 3 ba · 2,551 sqft
Lancaster Park East Ph 2
MLS ID #O6446866, JASON MITCHELL REAL ESTATE FLO.
Listing provided by Stellar MLS
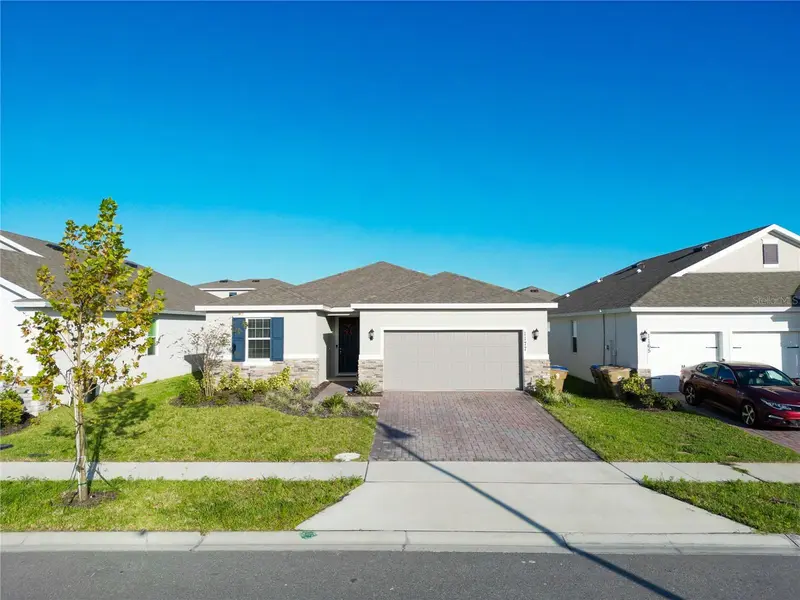
$359,000
1177 Fox Hedge Ln
St Cloud, FL 34771
4 bd · 2 ba · 1,767 sqft
Prairie Oaks
MLS ID #S5136265, ODRY VARGAS REALTY GROUP.
Listing provided by Stellar MLS

Listings courtesy of Stellar MLS as distributed by MLS GRID
IDX information is provided exclusively for consumers’ personal, non-commercial use and may not be used for any purpose other than to identify prospective properties consumers may be interested in purchasing.
Based on information submitted to the MLS GRID as of October 2, 2026 at 1:45 PM ET. All data is obtained from various sources and may not have been verified by broker or MLS GRID. Supplied Open House Information is subject to change without notice. All information should be independently reviewed and verified for accuracy. Properties may or may not be listed by the office/agent presenting the information.
All or a portion of the multiple listing information is provided by Stellar MLS, from a copyrighted compilation of listings. The compilation of listings and each individual listing are © 2026 Stellar MLS. All rights reserved.
Ryan Solberg, Broker · MaxLife Realty LLC · FL License #BK3354351 · Equal Housing Opportunity · Full disclaimer · DMCA