
$375,000
5362 Douglas Fir DriveSt Cloud, FL 34771
Listing updated: September 5, 2026 at 2:05 PM ET
Listing courtesy of Keller Williams Advantage Iii · Natalie Casanova · MLS #O6331175 · Active · 407-207-0825Property type
Year built
Lot size
Price / sq ft
HOA dues
Days on market
Garage spaces
Flood zone
About this home
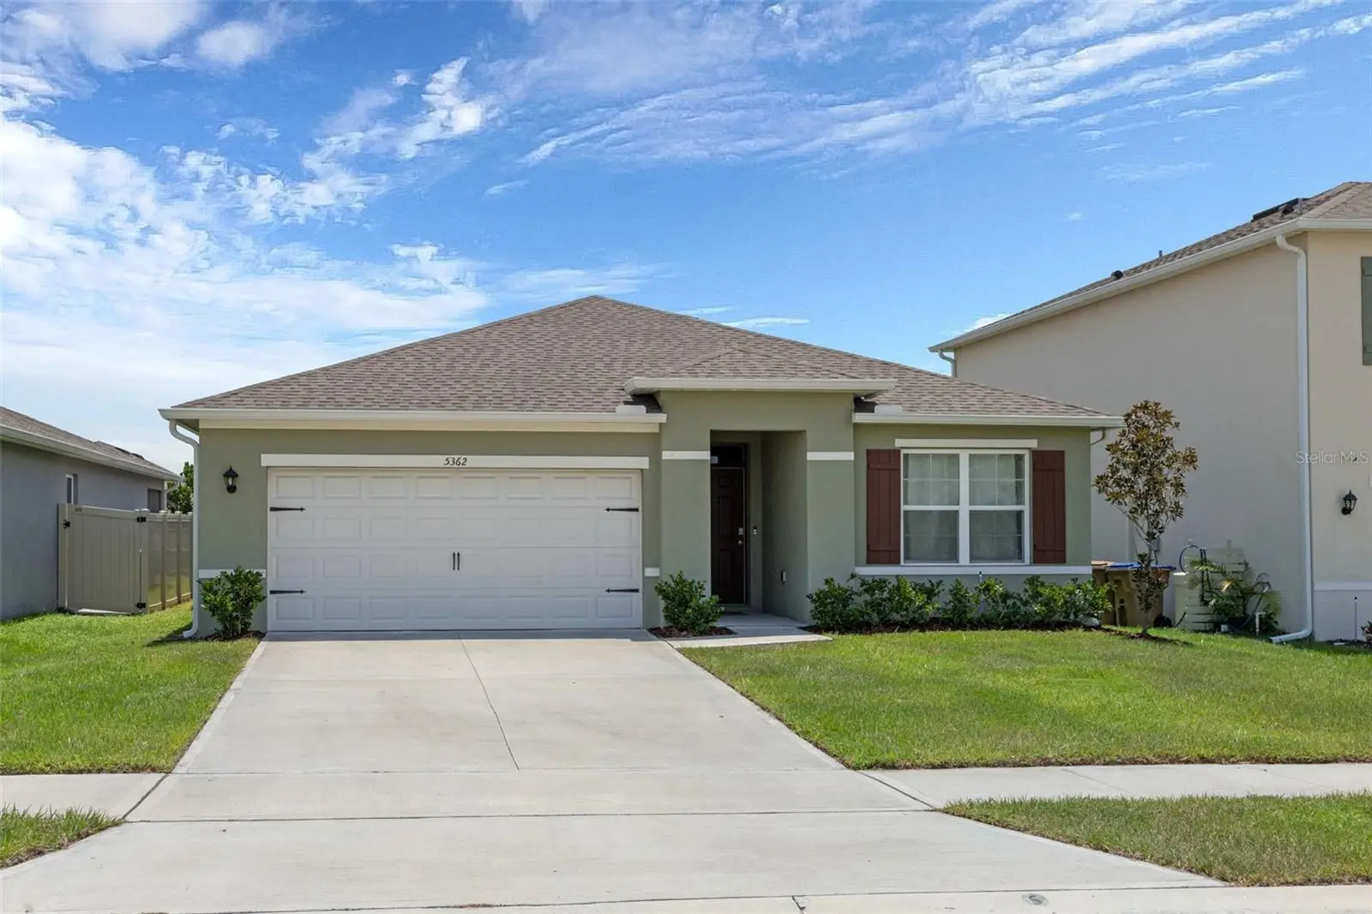
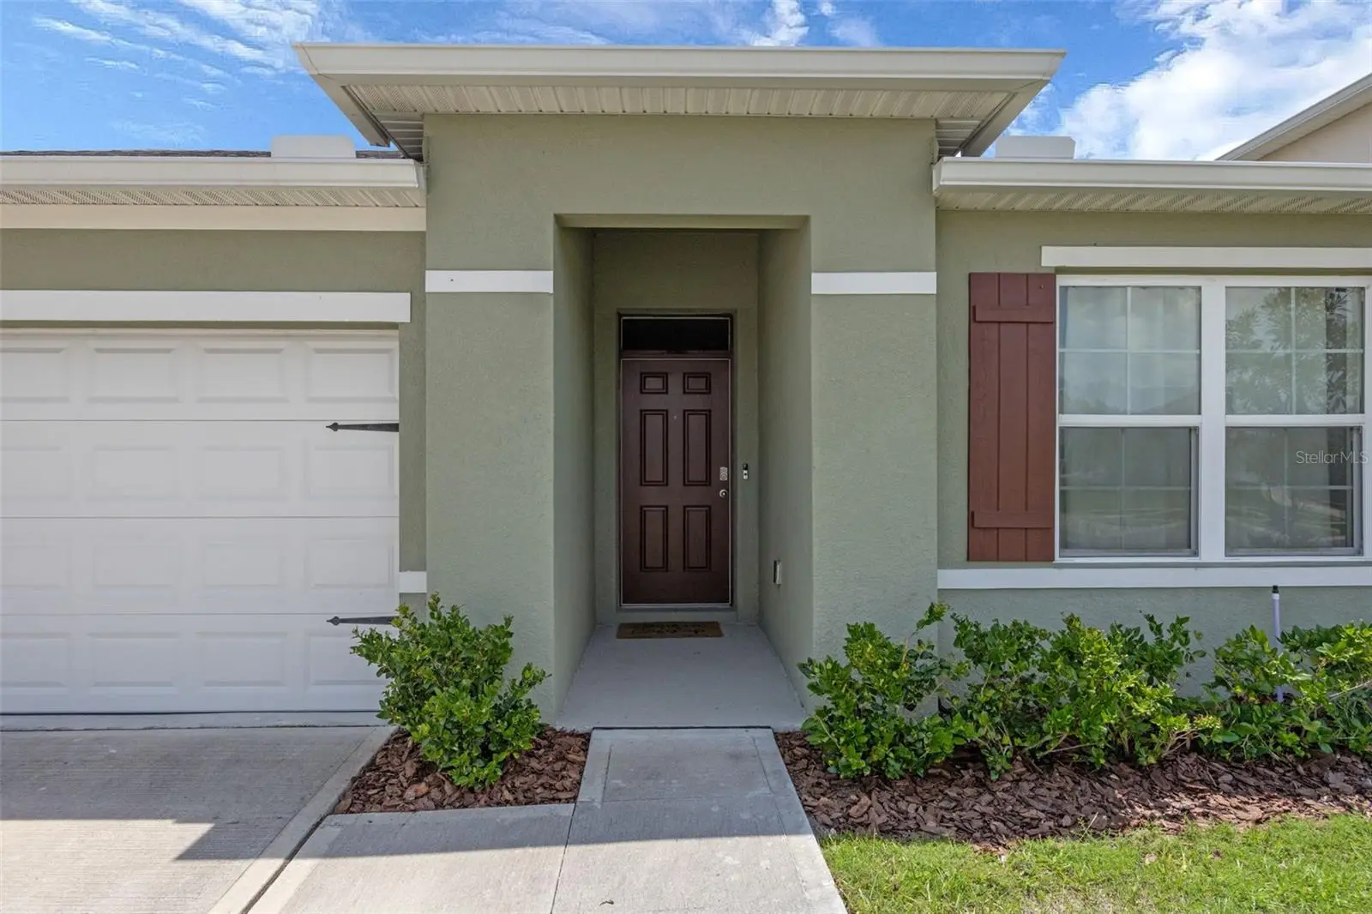
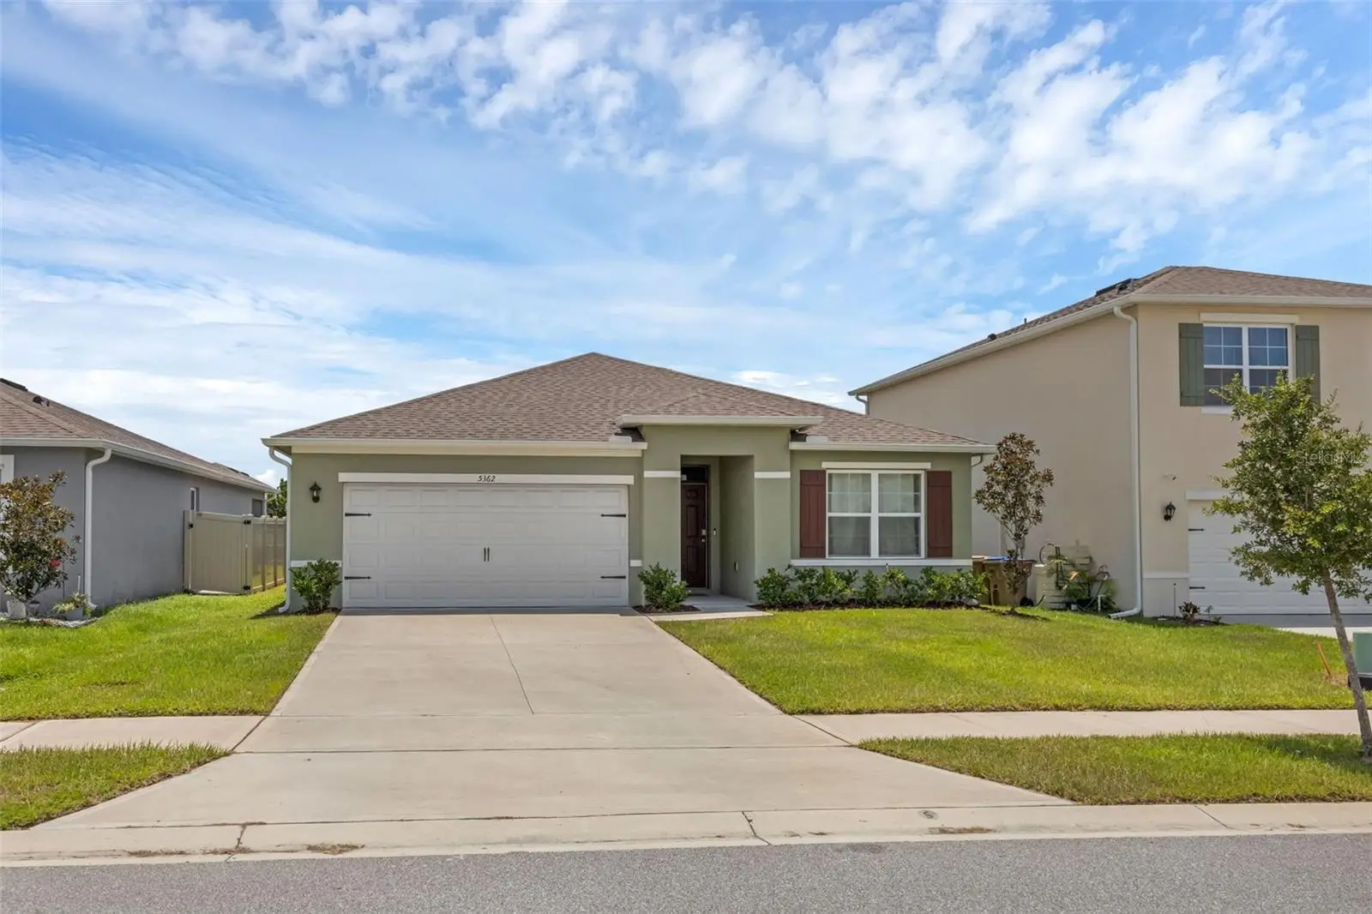
From the moment you arrive, this beautifully maintained single-story home feels warm, easy, and inviting. Built in 2022 and located in the Glenwood community of Saint Cloud, it offers the perfect balance of peaceful living and everyday convenience, just 10 minutes from Lake Nona and the Narcoossee Corridor. Inside, the open layout makes the home feel bright and connected, ideal for hosting friends or enjoying quiet evenings at home. The kitchen is the heart of the space, with white cabinets, granite countertops, a large island, and a clear view of the living and dining areas. Tile floors keep the main areas cool and stylish, while the bedrooms offer soft carpeting for comfort. The primary suite is spacious and relaxing, with a walk-in closet and private bath. Step outside to the covered lanai and imagine morning coffee, weekend BBQs, or winding down after a long day. The adjacent homes have been fenced, the new owner can fence the back and front of the property to have it completely fenced. The community pool is just a short walk away, adding to the resort-style feel. With low HOA fees, no CDD, great schools, nearby shopping, and easy access to major roads and beaches, this home isn’t just a place to live; it’s a place to enjoy life.
Estimated monthly payment
Estimate only. Taxes use the listing's reported amount where available; insurance is a Florida-average estimate. Your actual payment will vary — run a full calculation or talk to a lender.
Price & listing history394 days on market
- Status: ActiveAug 7, 2025
- Listed$399,000Aug 7, 2025
- Price reduced$375,000
Facts & features
- Property type
- Residential
- Sub type
- Single Family Residence
- Status
- Active
- Days on market
- 394
- Subdivision
- Glenwood Ph 1
- County
- Osceola
- Year built
- 2022
- Living area
- 1,672 sq ft
- Price/sq ft
- $224
- Building area
- 2,270 sq ft (Public Records)
- Lot size
- 5,663 sq ft
- Lot category
- 0 to less than 1/4
- Flood zone
- X (12097C0115G)
- Garage
- 2 spaces
- Annual taxes
- $5,127 (2024)
- Parcel #
- 21-25-31-3397-0001-0400
- Zoning
- RES
- MLS #
- O6331175
Ask about this home
Have a question? Ask the broker directly.
Ryan Solberg answers personally — no call center, no spam. Your question goes straight to him.
Interior Details
- Bedrooms
- 3
- Full bathrooms
- 2
- Flooring
- Carpet, Tile
- Appliances
- Dishwasher, Disposal, Dryer, Microwave, Range, Refrigerator, Washer
- Interior features
- Ceiling Fans(s), Open Floorplan, Thermostat, Walk-In Closet(s)
- Laundry
- Laundry Room
- Stories / Levels
- One
- Direction faces
- Northwest
Heating & Cooling
- Heating
- Central, Electric
- Cooling
- Central Air
Parking
- Garage spaces
- 2
- Attached garage
- Yes
HOA & Financial
- HOA fee
- $275 / Quarterly
- Monthly HOA
- $92/mo
- Total monthly fees
- $92/mo
- Total annual fees
- $1,100
- HOA name
- Keystone Management
- CDD
- No
- Min lease term
- 7 Months
- Listing terms
- Cash, Conventional, FHA, VA Loan
- Ownership
- Fee Simple
- Available for lease
- Yes
- Lease restrictions
- Yes
- Additional lease restrictions
- Buyer and Buyer Agent to contact HOA for restrictions information
Exterior & Construction
- Exterior features
- Sidewalk
- Construction materials
- Block, Stucco
- Roof
- Shingle
- Foundation
- Slab
- Road surface
- Paved
Utilities
- Sewer
- Public Sewer
- Water source
- Public
- Utilities
- Cable Available, Electricity Available, Underground Utilities, Water Available
Community
- Pets allowed
- Yes
Room Details
| Room | Level | Dimensions |
|---|---|---|
| Primary Bedroom | First | 13x14.8 |
| Bedroom 2 | First | 11.9x10.7 |
| Bedroom 3 | First | 11.9x10.7 |
| Kitchen | First | 8.1x12.1 |
| Dining Room | First | 12.1x15 |
| Living Room | First | 12x16 |
| Balcony/Porch/Lanai | First | 12x8 |
Listing Details
- Listing date
- 2025-07-29
- On market date
- 2025-08-07
- Original list price
- $399,000
- Occupant type
- Owner
- MLS area
- 34771 - St Cloud (Magnolia Square)
- Listing AOR
- Orlando Regional
- Home warranty
- Yes
- Status changed
- 2025-08-07
- Tax legal description
- GLENWOOD PH 1 PB 29 PGS 32-34 LOT 40
Flood risk
Minimal-risk area outside the mapped floodplain. Flood insurance is optional and typically low-cost.
Source: FEMA flood zone reported on the listing. Confirm current designation at FEMA Flood Map Service Center.
Location
Directions
From Narcoossee Rd turn on Jack Brack Road, then turn right onto Wiggins Road, then turn left onto Rambling Road, then turn right onto Zuni Road, left on Douglas Fir Dr, Home will be on the right.
More homes like this
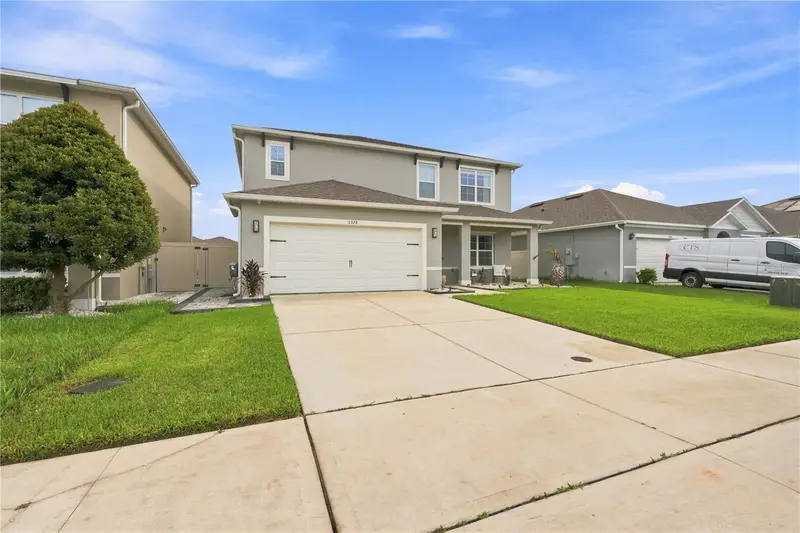
$530,000
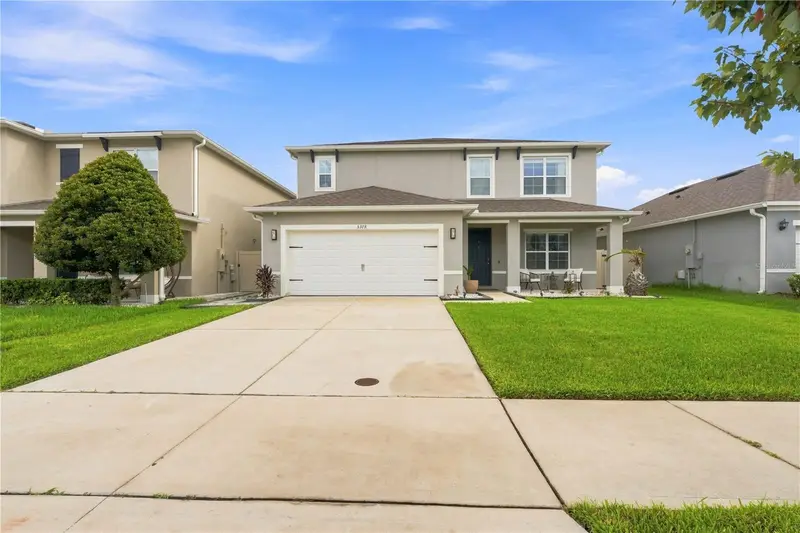
5378 Cedar Point Way
St Cloud, FL 34771
5 bd · 4 ba · 2,841 sqft
Glenwood Ph 1
MLS ID #O6440261, PAK HOME REALTY.
Listing provided by Stellar MLS
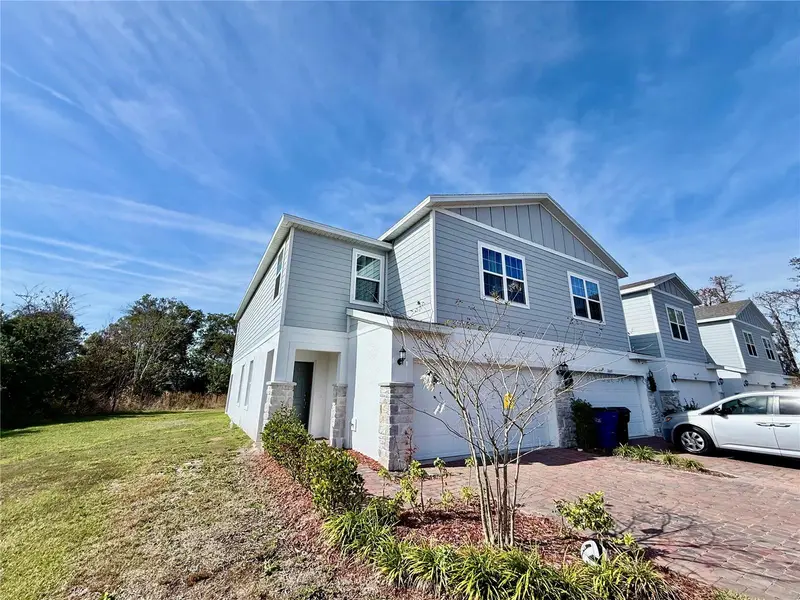
$379,000
1603 Cloudy Ct
St Cloud, FL 34769
4 bd · 3 ba · 2,020 sqft
Sky Lakes Ph 2 & 3
MLS ID #S5158821, LPT REALTY, LLC.
Listing provided by Stellar MLS
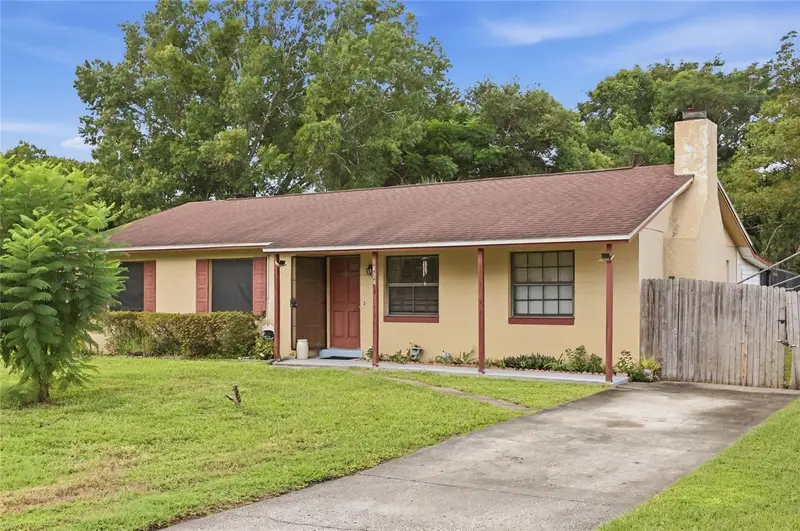
$325,000
1424 Wyoming Ave
St Cloud, FL 34769
3 bd · 2 ba · 1,368 sqft
St Cloud 2nd Town Of
MLS ID #S5158812, ROYAL REALTY REAL ESTATE, LLC.
Listing provided by Stellar MLS
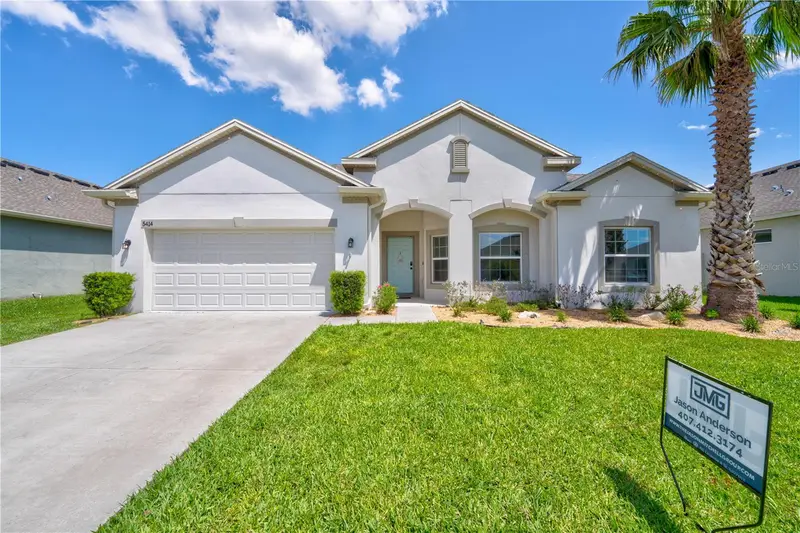
$460,000
5414 Manchester Dr
St Cloud, FL 34771
3 bd · 3 ba · 2,551 sqft
Lancaster Park East Ph 2
MLS ID #O6446866, JASON MITCHELL REAL ESTATE FLO.
Listing provided by Stellar MLS

Listings courtesy of Stellar MLS as distributed by MLS GRID
IDX information is provided exclusively for consumers’ personal, non-commercial use and may not be used for any purpose other than to identify prospective properties consumers may be interested in purchasing.
Based on information submitted to the MLS GRID as of September 5, 2026 at 2:05 PM ET. All data is obtained from various sources and may not have been verified by broker or MLS GRID. Supplied Open House Information is subject to change without notice. All information should be independently reviewed and verified for accuracy. Properties may or may not be listed by the office/agent presenting the information.
All or a portion of the multiple listing information is provided by Stellar MLS, from a copyrighted compilation of listings. The compilation of listings and each individual listing are © 2026 Stellar MLS. All rights reserved.
Ryan Solberg, Broker · MaxLife Realty LLC · FL License #BK3354351 · Equal Housing Opportunity · Full disclaimer · DMCA