
$799,000
703 Amelia Street
Orlando, FL 32803
Listing updated: September 16, 2026 at 10:29 AM ET
Listing courtesy of Olde Town Brokers Inc · Maria Blanchard · MLS #O6440258 · Active · 407-425-5069Property type
Year built
Lot size
Price / sq ft
HOA dues
Day on market
Garage spaces
Flood zone
About this home
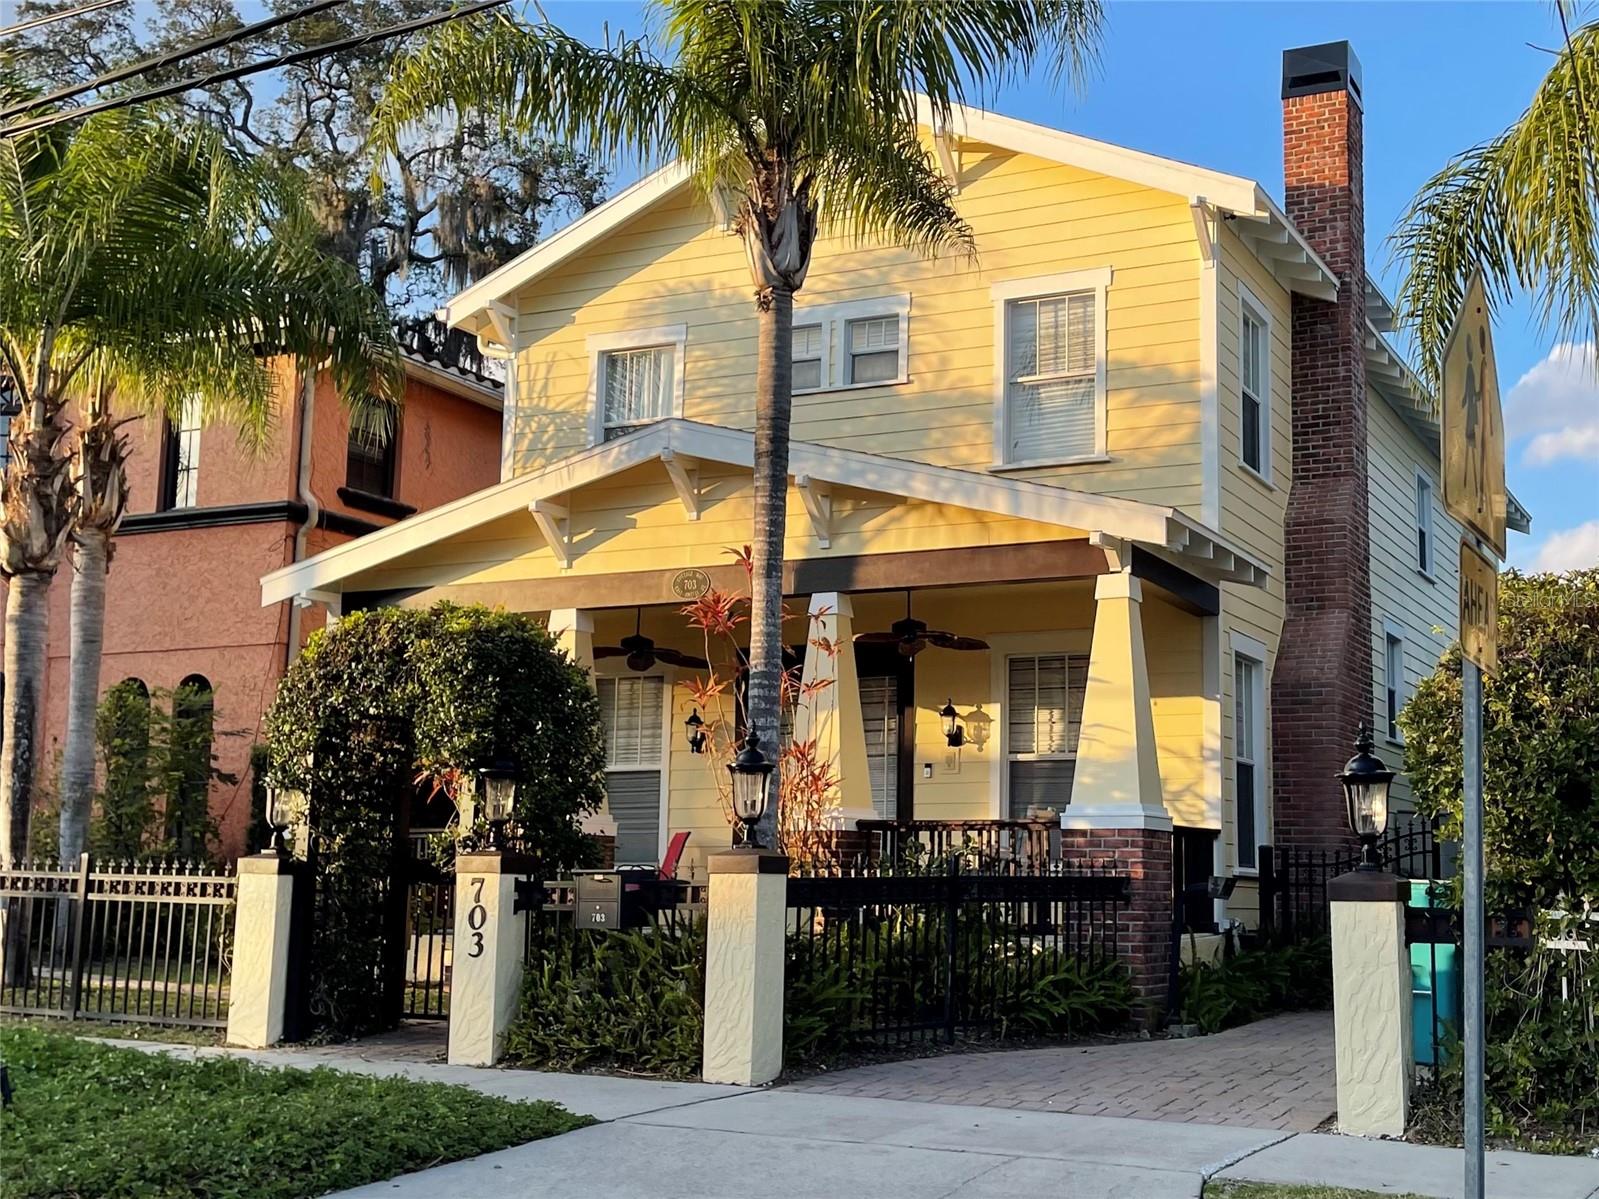
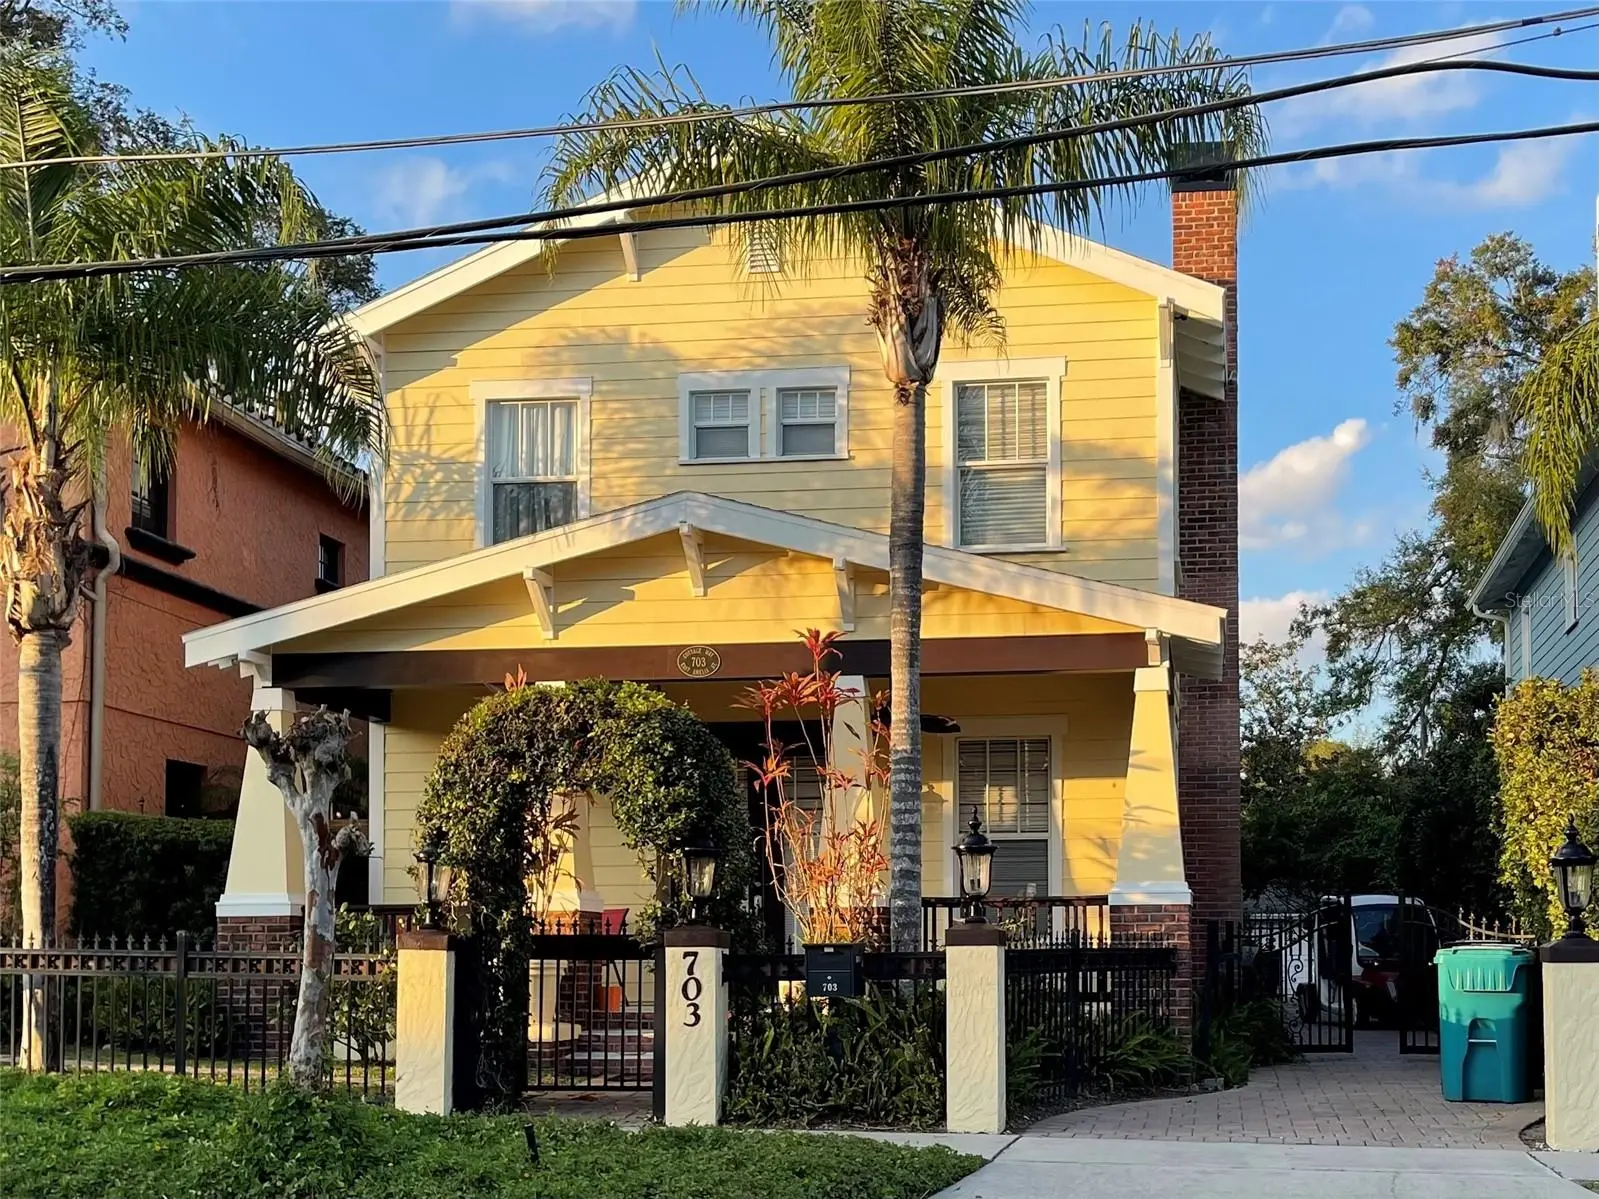
Charming Eola Heights Historic District HomePrime location meets timeless character in this traditional two-story home nestled in the highly desirable Eola Heights Historic District. Offering a classic floor plan and incredible potential, this property is a wonderful opportunity to update and personalize a home in one of Orlando’s most charming and established neighborhoods.The first floor features a traditional layout with formal living and separate dining rooms, beautiful wood floors, high ceilings, a convenient half bath, and a spacious kitchen with solid wood cabinetry and solid-surface countertops. A large, welcoming front porch adds to the home’s historic charm and provides the perfect spot to relax and enjoy the neighborhood.Upstairs, the generously sized primary suite offers a huge bathroom and an oversized walk-in closet complete with built-ins. A second bedroom and open loft provide additional flexibility for guest room, an office, or studio,.A two-car garage adds valuable convenience and storage. While the home is ready for updating,with a flexible floor plan, it offers an abundance of space, character, and possibilities to create a home that truly reflects your personal style.Enjoy an exceptional location just minutes from Lake Eola Park, local restaurants, entertainment, neighborhood amenities, and the community garden. With its classic architecture, inviting porch, established surroundings, and unbeatable location, this Eola Heights property is full of charm, opportunity, and potential.
Estimated monthly payment
Estimate only. Taxes use the listing's reported amount where available; insurance is a Florida-average estimate. Your actual payment will vary — run a full calculation or talk to a lender.
Price & listing history1 days on market
- Status: ActiveSep 15, 2026
- Listed$799,000Sep 15, 2026
- Price increased$799,000
Facts & features
- Property type
- Residential
- Sub type
- Single Family Residence
- Status
- Active
- Days on market
- 1
- Subdivision
- Cottage Way
- County
- Orange
- Year built
- 2006
- Living area
- 1,924 sq ft
- Price/sq ft
- $415
- Building area
- 2,700 sq ft (Public Records)
- Lot size
- 4,146 sq ft
- Lot category
- 0 to less than 1/4
- Flood zone
- x
- Garage
- 2 spaces
- Annual taxes
- $10,484 (2025)
- Parcel #
- 29-22-25-1774-00-020
- Zoning
- R-2B/T/HP
- MLS #
- O6440258
Ask about this home
Have a question? Ask the broker directly.
Ryan Solberg answers personally — no call center, no spam. Your question goes straight to him.
Interior Details
- Bedrooms
- 3
- Full bathrooms
- 2
- Flooring
- Wood
- Appliances
- Built-In Oven, Dishwasher, Disposal, Microwave, Range, Range Hood, Touchless Faucet
- Interior features
- Ceiling Fans(s), Crown Molding, Ninguno, Solid Surface Counters, Solid Wood Cabinets, Vaulted Ceiling(s), Walk-In Closet(s)
- Laundry
- None
- Stories / Levels
- Two
- Direction faces
- South
- Fireplace
- Yes
Heating & Cooling
- Heating
- Central
- Cooling
- Central Air
Parking
- Garage spaces
- 2
- Attached garage
- Yes
- Parking features
- Garage Faces Rear, On Street
HOA & Financial
- Total monthly fees
- $0/mo
- Total annual fees
- $0
- CDD
- No
- Min lease term
- No Minimum
- Listing terms
- Cash, Conventional, VA Loan
- Ownership
- Fee Simple
- Available for lease
- Yes
- Lease restrictions
- No
- Additional lease restrictions
- Lease timing to be confirmed with whats allowed per Orange County and City restrictions
Exterior & Construction
- Exterior features
- Lighting, Sidewalk
- Construction materials
- Cement Siding
- Roof
- Shingle
- Foundation
- Crawlspace
- Road surface
- Brick
Utilities
- Sewer
- Public Sewer
- Water source
- Public
- Utilities
- Cable Available, Public
Community
- Pets allowed
- Yes
Schools
Letter grades: Florida DOE 2024–25 school grades (Orange, Seminole, Lake, Osceola, Brevard). Assigned schools from the listing agent — verify enrollment with the district.
Room Details
| Room | Level | Dimensions |
|---|---|---|
| Bedroom 2 | Second | |
| Kitchen | First | |
| Dining Room | First | |
| Living Room | First | |
| Primary Bedroom | Second | |
| Loft | Second |
Listing Details
- Listing date
- 2026-09-08
- On market date
- 2026-09-15
- Original list price
- $799,000
- Occupant type
- Vacant
- MLS area
- 32803 - Orlando/Colonial Town
- Listing AOR
- Orlando Regional
- Status changed
- 2026-09-15
- Tax legal description
- COTTAGE WAY 62/67 LOT 2
Flood risk
Minimal-risk area outside the mapped floodplain. Flood insurance is optional and typically low-cost.
Source: FEMA flood zone reported on the listing. Confirm current designation at FEMA Flood Map Service Center.
Location
Directions
North on summerlin avenue to east on Amelia.
More homes like this
$1,499,000
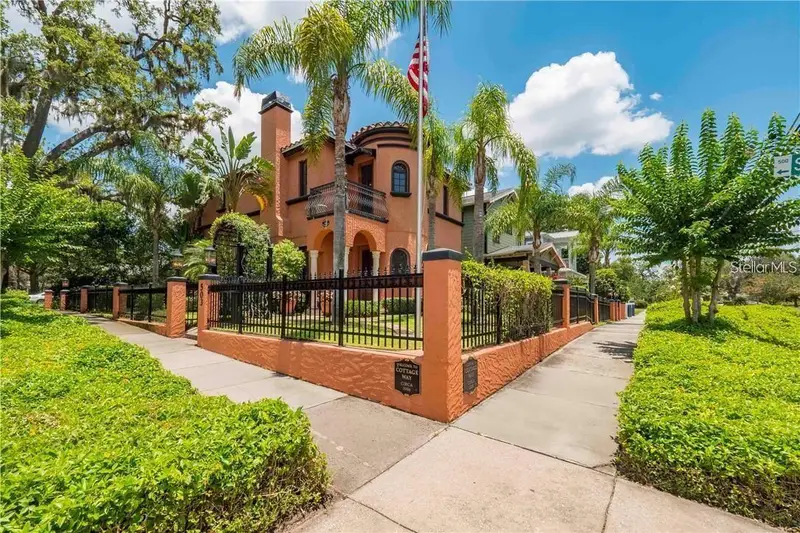
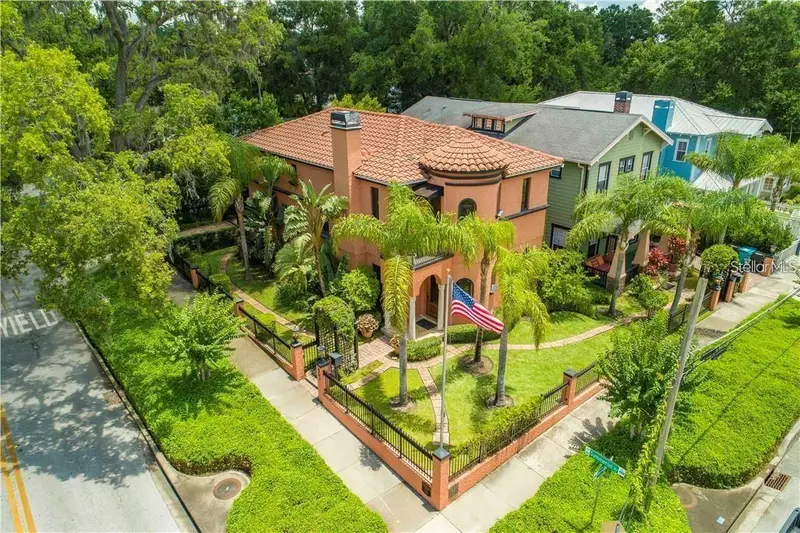
503 N Summerlin Ave
Orlando, FL 32803
5 bd · 4 ba · 4,230 sqft
Cottage Way
MLS ID #O6363010, OLDE TOWN BROKERS INC.
Listing provided by Stellar MLS
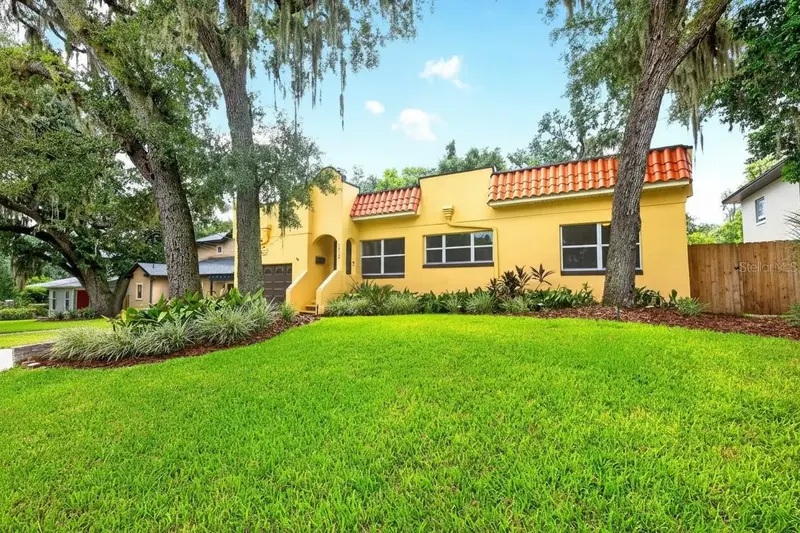
$715,000
1212 Elmwood St
Orlando, FL 32801
4 bd · 3 ba · 2,116 sqft
Lake Davis
MLS ID #O6439996, WEMERT GROUP REALTY LLC.
Listing provided by Stellar MLS
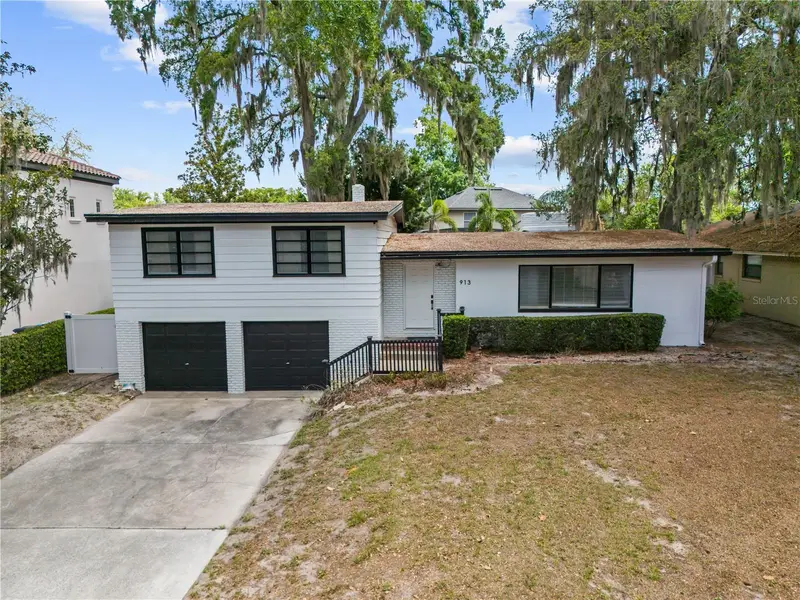
$950,000
913 Moss Ln
Winter Park, FL 32789
3 bd · 2 ba · 1,887 sqft
Maitland Shores First Add
MLS ID #O6441449, VECTOR REALTY.
Listing provided by Stellar MLS
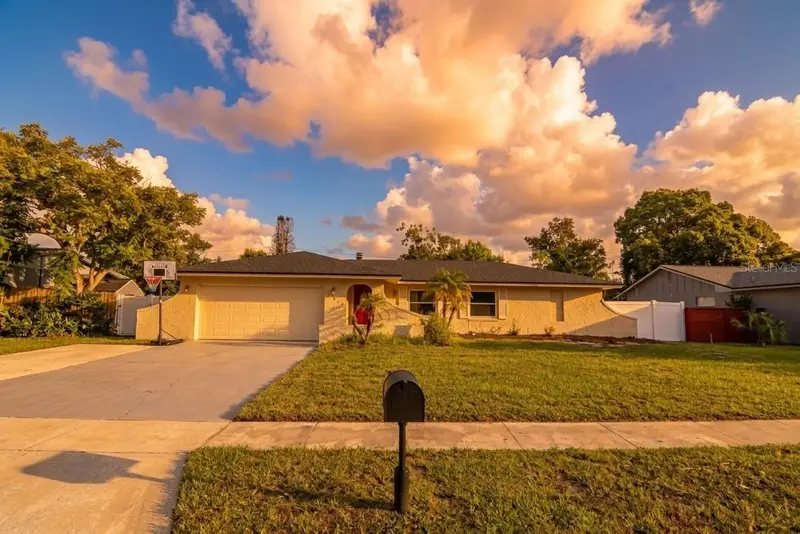
$485,000
2217 Sussex Rd
Winter Park, FL 32792
4 bd · 2 ba · 2,092 sqft
Winter Woods Unit 01
MLS ID #O6441603, PREFERRED REAL ESTATE BROKERS.
Listing provided by Stellar MLS

Listings courtesy of Stellar MLS as distributed by MLS GRID
IDX information is provided exclusively for consumers’ personal, non-commercial use and may not be used for any purpose other than to identify prospective properties consumers may be interested in purchasing.
Based on information submitted to the MLS GRID as of September 16, 2026 at 10:29 AM ET. All data is obtained from various sources and may not have been verified by broker or MLS GRID. Supplied Open House Information is subject to change without notice. All information should be independently reviewed and verified for accuracy. Properties may or may not be listed by the office/agent presenting the information.
All or a portion of the multiple listing information is provided by Stellar MLS, from a copyrighted compilation of listings. The compilation of listings and each individual listing are © 2026 Stellar MLS. All rights reserved.
Ryan Solberg, Broker · MaxLife Realty LLC · FL License #BK3354351 · Equal Housing Opportunity · Full disclaimer · DMCA