$468,000
815 Bennington TerraceInverness, FL 34453
Listing updated: November 3, 2026 at 12:21 PM ET
 Listing courtesy of Century 21 J.W.Morton R.E. · Marcy Mahfuz · MLS #CC857757 · Active · 352-726-6668
Property type
Year built
Lot size
Price / sq ft
HOA dues
Days on market
Garage spaces
Flood zone
About this home
Turn-Key, Move-In Ready Pool Home in Desirable Cambridge Greens of Citrus Hills! Nestled on a spacious 0.51-acre lot, this beautifully maintained 3-bedroom, 2-bathroom home with a 2-car garage offers 2,371 square feet of thoughtfully designed living space, combining comfort, style, and functionality. The desirable split floor plan provides privacy and creates an ideal layout for entertaining family and friends. Inside, you'll find high tray ceilings in the living room and kitchen, updated flooring, fresh interior and exterior paint, and an updated laundry room complete with washer and dryer. The well-appointed kitchen features distinctive pantry, elegant black granite countertops, approximately 4-year-old stainless steel appliances, abundant workspace, and seamless flow into the living and formal dining areas. The spacious primary suite boasts two walk-in closets and a luxurious ensuite bath featuring dual vanities, a relaxing soaking tub, and a separate walk-in shower. Two generously sized guest bedrooms offer ample closet space, while an additional den/study provides flexibility for a home office, playroom, or hobby room. French doors lead to a spacious screened lanai overlooking a stunning backyard. Outdoor amenities include a beautiful pergola, paver fire pit area, sparkling saltwater inground pool (2023), attractive water feature, and a fenced area. all while preserving plenty of open yard space to enjoy. this property truly has it all. Schedule your showing today and experience everything this exceptional home has to offer!
Estimated monthly payment
Estimate only. Taxes use the listing's reported amount where available; insurance is a Florida-average estimate. Your actual payment will vary — run a full calculation or talk to a lender.
Price & listing history53 days on market
- Status: ActiveSep 11, 2026
- Listed$468,000Sep 11, 2026
Facts & features
- Property type
- Residential
- Sub type
- Single Family Residence
- Status
- Active
- Days on market
- 53
- County
- Citrus
- Year built
- 2001
- Living area
- 2,371 sq ft
- Price/sq ft
- $197
- Building area
- 3,211 sq ft (Public Records)
- Lot size
- 22,096 sq ft
- Lot category
- 1/2 to less than 1
- Flood zone
- X
- Garage
- 2 spaces
- Pool
- Private pool
- Annual taxes
- $4,435 (2025)
- Parcel #
- 2605600
- Zoning
- PDR
- MLS #
- CC857757
Ask about this home
Have a question? Ask the broker directly.
Ryan Solberg answers personally — no call center, no spam. Your question goes straight to him.
Interior Details
- Bedrooms
- 3
- Full bathrooms
- 2
- Flooring
- Laminate
- Appliances
- Electric Cooktop, Dishwasher, Dryer, Microwave Hood, Oven, Refrigerator, Washer
- Interior features
- Tray Ceiling(s), Split Bedroom, Walk-In Closet(s)
- Stories / Levels
- One
Heating & Cooling
- Heating
- Electric
- Cooling
- Central Air
Parking
- Garage spaces
- 2
- Attached garage
- Yes
- Parking features
- Garage Door Opener, Driveway
HOA & Financial
- HOA fee
- $130 / Annually
- HOA name
- Citrus Hills-Cambridge Greens
- Homestead exemption
- Yes
- Listing terms
- Cash, Conventional, FHA, USDA Loan, VA Loan
Exterior & Construction
- Construction materials
- Block, Stucco
- Roof
- Shingle
- Pool
- Private pool
- Road surface
- Paved
Utilities
- Sewer
- Public Sewer
- Water source
- Public
Schools
Letter grades: Florida DOE 2024–25 school grades (Orange, Seminole, Lake, Osceola, Brevard). Assigned schools from the listing agent — verify enrollment with the district.
Room Details
| Room | Level | Dimensions |
|---|---|---|
| Bedroom 1 | Main | 12x12 |
| Bedroom 1 | Main | 12x16 |
| Primary Bedroom | Main | 12x24 |
| Den | Main | 12x10 |
| Dining Room | Main | 10x12 |
| Family Room | Main | 24x25 |
| Living Room | Main | 18x19 |
Listing Details
- Listing date
- 2026-09-11
- On market date
- 2026-09-11
- Original list price
- $468,000
- Occupant type
- Owner
- Listing AOR
- Ocala - Marion
- Status changed
- 2026-09-11
- Tax legal description
- CAMBRIDGE GREENS OF CITRUS HILLS 1ST ADD PB 12 PG 49 LOT 9 BLK 14
Flood risk
Minimal-risk area outside the mapped floodplain. Flood insurance is optional and typically low-cost.
Source: FEMA flood zone reported on the listing. Confirm current designation at FEMA Flood Map Service Center.
Location
Directions
HWY 486, South to Annapolis, left on Hartford, Right on Monopoly, right on Bennington Terr, Home is on left
More homes like this
$539,000
2679 W Goldenrod Dr, Beverlyhills Fl 34465
Beverly Hills, FL 34465
4 bd · 3 ba · 2,791 sqft
MLS ID #CC857890, REMAX REALTY ONE.
Listing provided by Stellar MLS
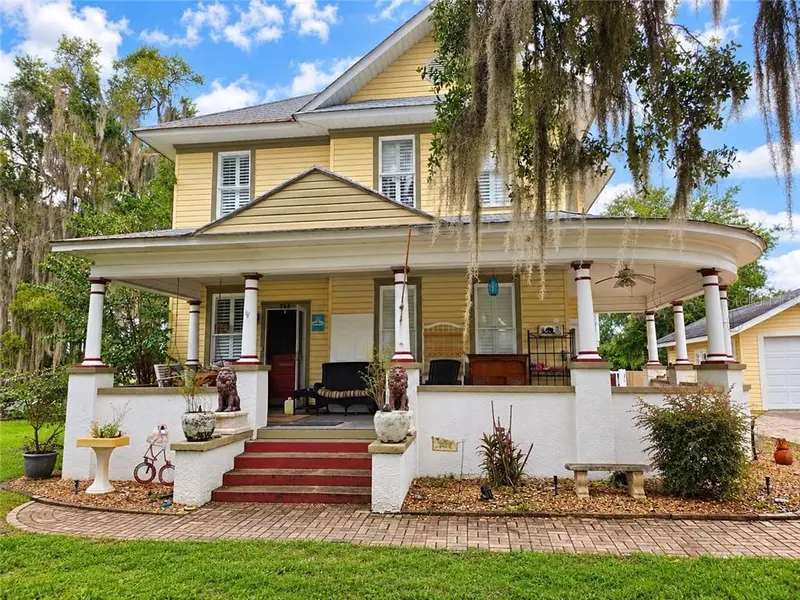
$549,900
414 Lake St, Inverness Fl 34450
Inverness, FL 34450
5 bd · 4 ba · 3,154 sqft
MLS ID #CC857858, BHHS-FLORIDA SHOWCASE PROPERTIES.
Listing provided by Stellar MLS
$285,000
4501 E Ravenna St
Inverness, FL 34453
3 bd · 2 ba · 1,496 sqft
Inverness Village Unit 4
MLS ID #OM735131, PLATINUM HOMES AND LAND REALTY.
Listing provided by Stellar MLS
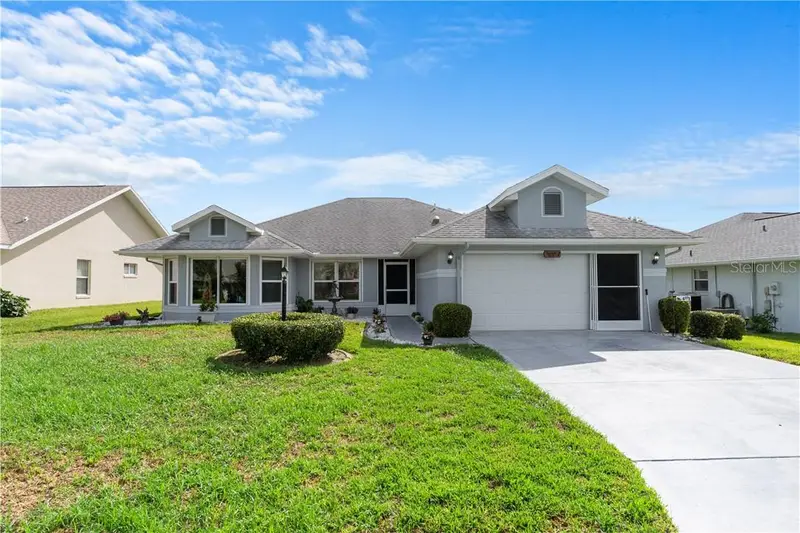
$299,800
4271 N Stewart Way, Beverlyhills Fl 34465
Beverly Hills, FL 34465
3 bd · 3 ba · 1,760 sqft
MLS ID #CC855110, CENTURY 21 J.W.MORTON R.E..
Listing provided by Stellar MLS

Listings courtesy of Stellar MLS as distributed by MLS GRID
IDX information is provided exclusively for consumers’ personal, non-commercial use and may not be used for any purpose other than to identify prospective properties consumers may be interested in purchasing.
Based on information submitted to the MLS GRID as of November 3, 2026 at 12:21 PM ET. All data is obtained from various sources and may not have been verified by broker or MLS GRID. Supplied Open House Information is subject to change without notice. All information should be independently reviewed and verified for accuracy. Properties may or may not be listed by the office/agent presenting the information.
All or a portion of the multiple listing information is provided by Stellar MLS, from a copyrighted compilation of listings. The compilation of listings and each individual listing are © 2026 Stellar MLS. All rights reserved.
Ryan Solberg, Broker · MaxLife Realty LLC · FL License #BK3354351 · Equal Housing Opportunity · Full disclaimer · DMCA