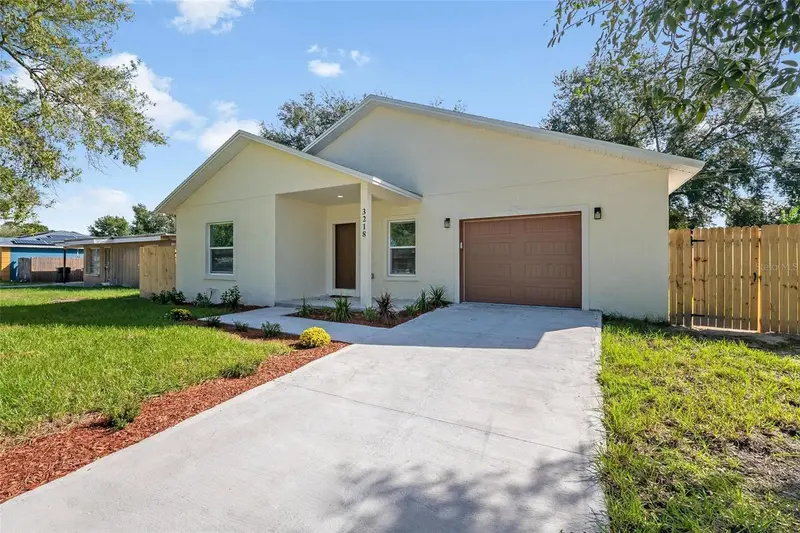

$445,000
3218 Delray DriveTampa, FL 33619
Listing updated: October 22, 2026 at 9:57 PM ET
Listing courtesy of Florida Premiere Realty · Millie Jackson · MLS #TB8546739 · Active · 727-437-0261Property type
Year built
Lot size
Price / sq ft
HOA dues
Days on market
Garage space
Flood zone
About this home
This stunning new construction 3 bedroom, 2 bath Tampa home delivers modern style, smart living, and unbeatable convenience just minutes from I 75, Hwy 301, and the Selmon Expressway. High ceilings and luxury vinyl flooring in the main living areas create an open, inviting atmosphere. The kitchen is a true highlight, featuring white shaker cabinets, granite countertops, a large island ideal for everyday cooking or hosting, and Samsung SmartThings stainless steel appliances with WiFi capability. The spacious primary suite offers a huge walk in closet and a private ensuite bath with a walk in shower. Soft carpeting blankets the floors of guest bedrooms while the primary is covered in luxury vinyl flooring. Built with impact windows, the home provides added security and energy efficiency. Outside, enjoy great curb appeal, a freshly sodded yard that’s so new it hasn’t had its first cut, and a fully fenced backyard perfect for pets, play, or outdoor gatherings. This location puts you close to shopping, restaurants, and entertainment, making everyday errands and weekend fun incredibly convenient. Topgolf, Brandon Mall, Costco, Bass Pro Shop, Sam's Club, Outback, The Cheesecake Factory and many more are just a few miles away! The builder is offering a 2-year warranty, and transferable warranties are available on the roof, HVAC, and appliances, giving buyers exceptional peace of mind. Buyer will enjoy temporary low taxes as the parcel is currently taxed for vacant land. With everything brand new, this home is move in ready and designed for today’s lifestyle. Call today to schedule a showing and don't forget to ask about potential tax savings with Amendment 3! Some photos have been virtually staged.
Estimated monthly payment
Estimate only. Taxes use the listing's reported amount where available; insurance is a Florida-average estimate. Your actual payment will vary — run a full calculation or talk to a lender.
Price & listing history42 days on market
- Status: ActiveSep 11, 2026
- Listed$445,000Sep 10, 2026
Facts & features
- Property type
- Residential
- Sub type
- Single Family Residence
- Status
- Active
- Days on market
- 42
- Subdivision
- Clair Mel City Unit 32
- County
- Hillsborough
- Year built
- 2026
- Living area
- 1,765 sq ft
- Price/sq ft
- $252
- Building area
- 2,119 sq ft (Builder)
- Lot size
- 6,039 sq ft
- Lot category
- 0 to less than 1/4
- Flood zone
- X (12057C0386K)
- Garage
- 1 spaces
- Annual taxes
- $669 (2025)
- Parcel #
- U-36-29-19-1QD-000007-00028.0
- Zoning
- RSC-9
- MLS #
- TB8546739
Ask about this home
Have a question? Ask the broker directly.
Ryan Solberg answers personally — no call center, no spam. Your question goes straight to him.
Interior Details
- Bedrooms
- 3
- Full bathrooms
- 2
- Flooring
- Carpet, Luxury Vinyl
- Appliances
- Dishwasher, Disposal, Dryer, Electric Water Heater, Ice Maker, Microwave, Range, Refrigerator, Washer
- Interior features
- Ceiling Fans(s), Open Floorplan, Primary Bedroom Main Floor, Stone Counters, Walk-In Closet(s), Window Treatments
- Laundry
- In Garage
- Stories / Levels
- One
- Direction faces
- West
- New construction
- Yes
Heating & Cooling
- Heating
- Central
- Cooling
- Central Air
Parking
- Garage spaces
- 1
- Attached garage
- Yes
- Parking features
- Driveway, Garage Door Opener
HOA & Financial
- Total monthly fees
- None
- Total annual fees
- None
- CDD
- No
- Min lease term
- No Minimum
- Listing terms
- Cash, Conventional, FHA, VA Loan
- Ownership
- Fee Simple
- Available for lease
- Yes
- Lease restrictions
- No
- Additional lease restrictions
- Buyer to verify lease restrictions with City of Tampa and Hillsborough County.
Exterior & Construction
- Exterior features
- Private Mailbox
- Construction materials
- Block
- Roof
- Shingle
- Foundation
- Slab
- Road surface
- Paved
Utilities
- Sewer
- Public Sewer
- Water source
- Public
- Utilities
- Electricity Connected, Public, Sewer Connected, Water Connected
Community
- Pets allowed
- Yes
Schools
Letter grades: Florida DOE 2024–25 school grades (Orange, Seminole, Lake, Osceola, Brevard). Assigned schools from the listing agent — verify enrollment with the district.
Room Details
| Room | Level | Dimensions |
|---|---|---|
| Kitchen | 15x10 | |
| Dining Room | 13x11 | |
| Living Room | 23x12 | |
| Primary Bedroom | 16x12 | |
| Primary Bathroom | ||
| Bedroom 2 | 13x10 | |
| Bedroom 3 | 13x10 | |
| Bathroom 2 |
Listing Details
- Listing date
- 2026-09-04
- On market date
- 2026-09-10
- Original list price
- $445,000
- Occupant type
- Vacant
- MLS area
- 33619 - Tampa / Palm River / Progress Village
- Listing AOR
- Suncoast Tampa
- Status changed
- 2026-09-11
- Tax legal description
- CLAIR MEL CITY UNIT NO 32 LOT 28 BLOCK 7
Flood risk
Minimal-risk area outside the mapped floodplain. Flood insurance is optional and typically low-cost.
Source: FEMA flood zone reported on the listing. Confirm current designation at FEMA Flood Map Service Center.
Location
Directions
From 301 and Causeway Blvd, go west on Causeway Blvd, turn left onto Darlington Dr, left onto Trammell Trail, right onto Delray Drive, home is on the left.
More homes like this
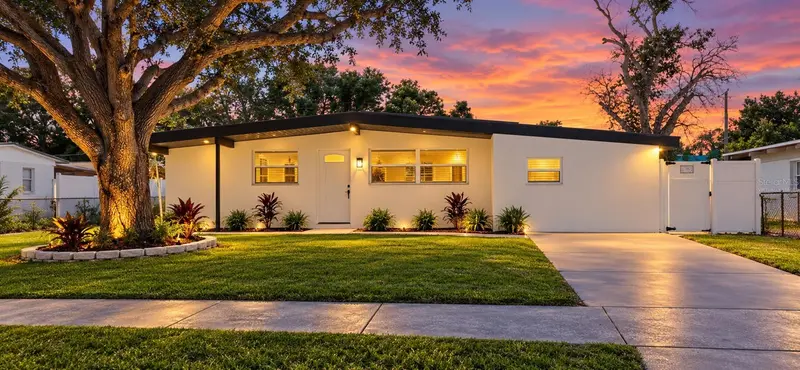
$399,900
1709 Wishing Well Way
Tampa, FL 33619
4 bd · 3 ba · 1,448 sqft
Clair Mel City Unit 9
MLS ID #TB8560831, LPT REALTY, LLC.
Listing provided by Stellar MLS
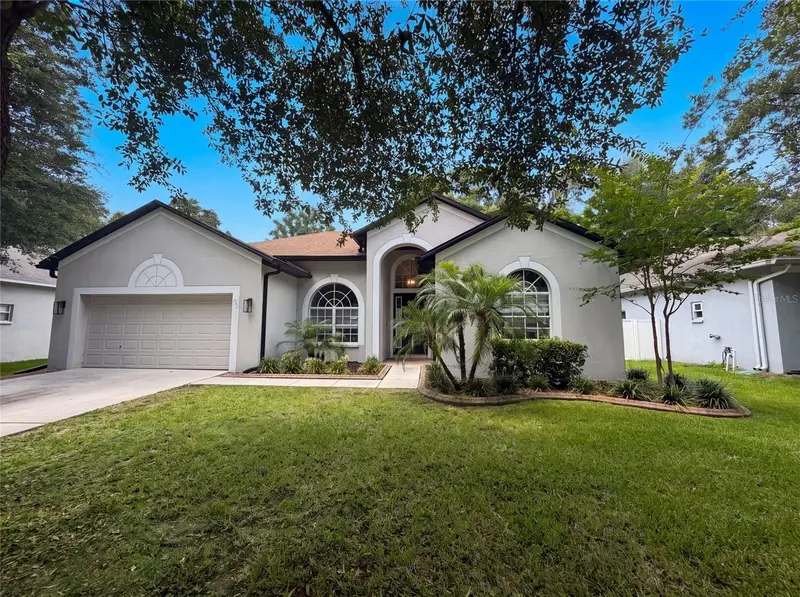
$386,000
222 Taylor Bay Ln
Brandon, FL 33510
3 bd · 2 ba · 1,943 sqft
Taylor Bay Estates
MLS ID #O6423610, OPENDOOR BROKERAGE LLC.
Listing provided by Stellar MLS
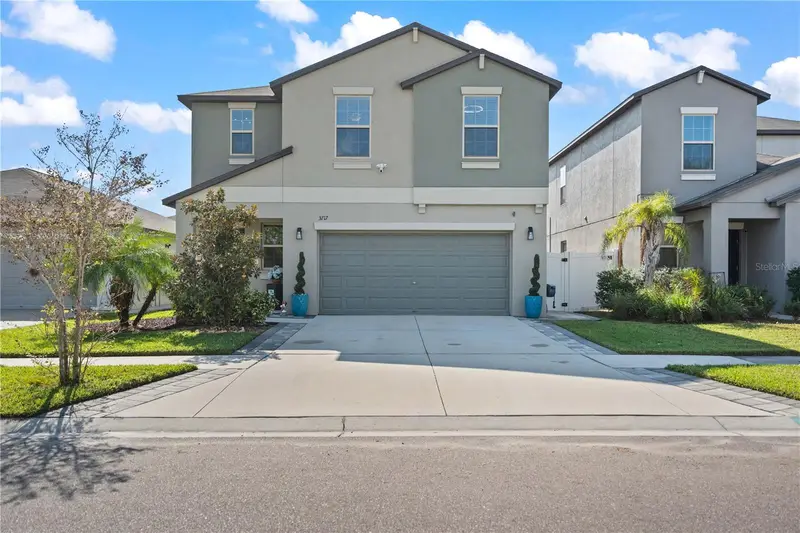
$379,900
3717 Cat Mint St
Tampa, FL 33619
4 bd · 3 ba · 1,914 sqft
Touchstone Phase 2
MLS ID #TB8558096, HOME PRIME REALTY LLC.
Listing provided by Stellar MLS
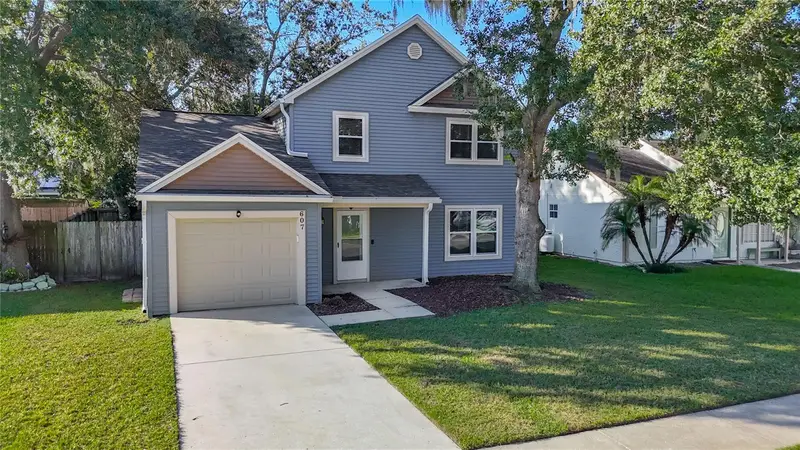
$335,000
607 Breezeway Ct
Brandon, FL 33511
3 bd · 2 ba · 1,320 sqft
Four Winds Estates Unit Six
MLS ID #TB8556405, FUTURE HOME REALTY INC.
Listing provided by Stellar MLS

Listings courtesy of Stellar MLS as distributed by MLS GRID
IDX information is provided exclusively for consumers’ personal, non-commercial use and may not be used for any purpose other than to identify prospective properties consumers may be interested in purchasing.
Based on information submitted to the MLS GRID as of October 22, 2026 at 9:57 PM ET. All data is obtained from various sources and may not have been verified by broker or MLS GRID. Supplied Open House Information is subject to change without notice. All information should be independently reviewed and verified for accuracy. Properties may or may not be listed by the office/agent presenting the information.
All or a portion of the multiple listing information is provided by Stellar MLS, from a copyrighted compilation of listings. The compilation of listings and each individual listing are © 2026 Stellar MLS. All rights reserved.
Ryan Solberg, Broker · MaxLife Realty LLC · FL License #BK3354351 · Equal Housing Opportunity · Full disclaimer · DMCA