
$359,900
2504 Kingston Court
Kissimmee, FL 34746
Listing updated: September 28, 2026 at 3:03 PM ET
Listing courtesy of Remax Premier Properties · Laurie Varner · MLS #S5157204 · Active · 407-343-4245Property type
Year built
Lot size
Price / sq ft
HOA dues
Days on market
Garage spaces
Flood zone
About this home
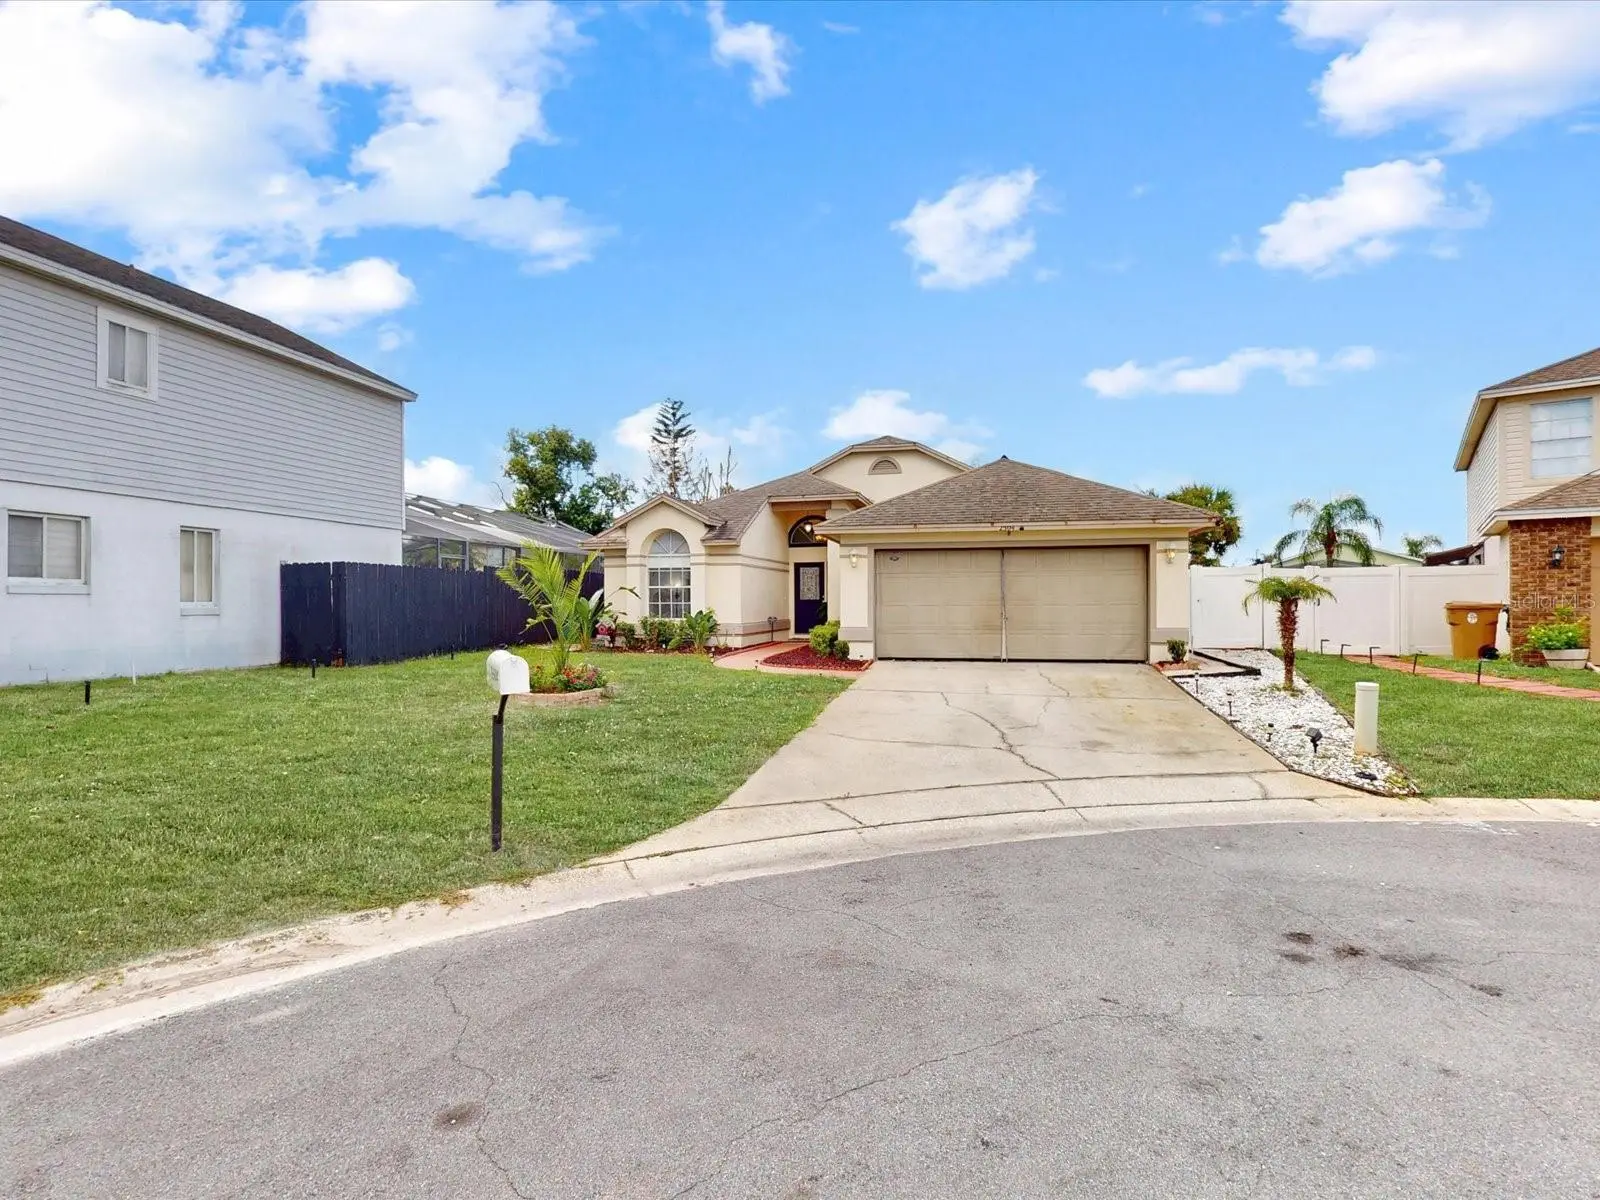
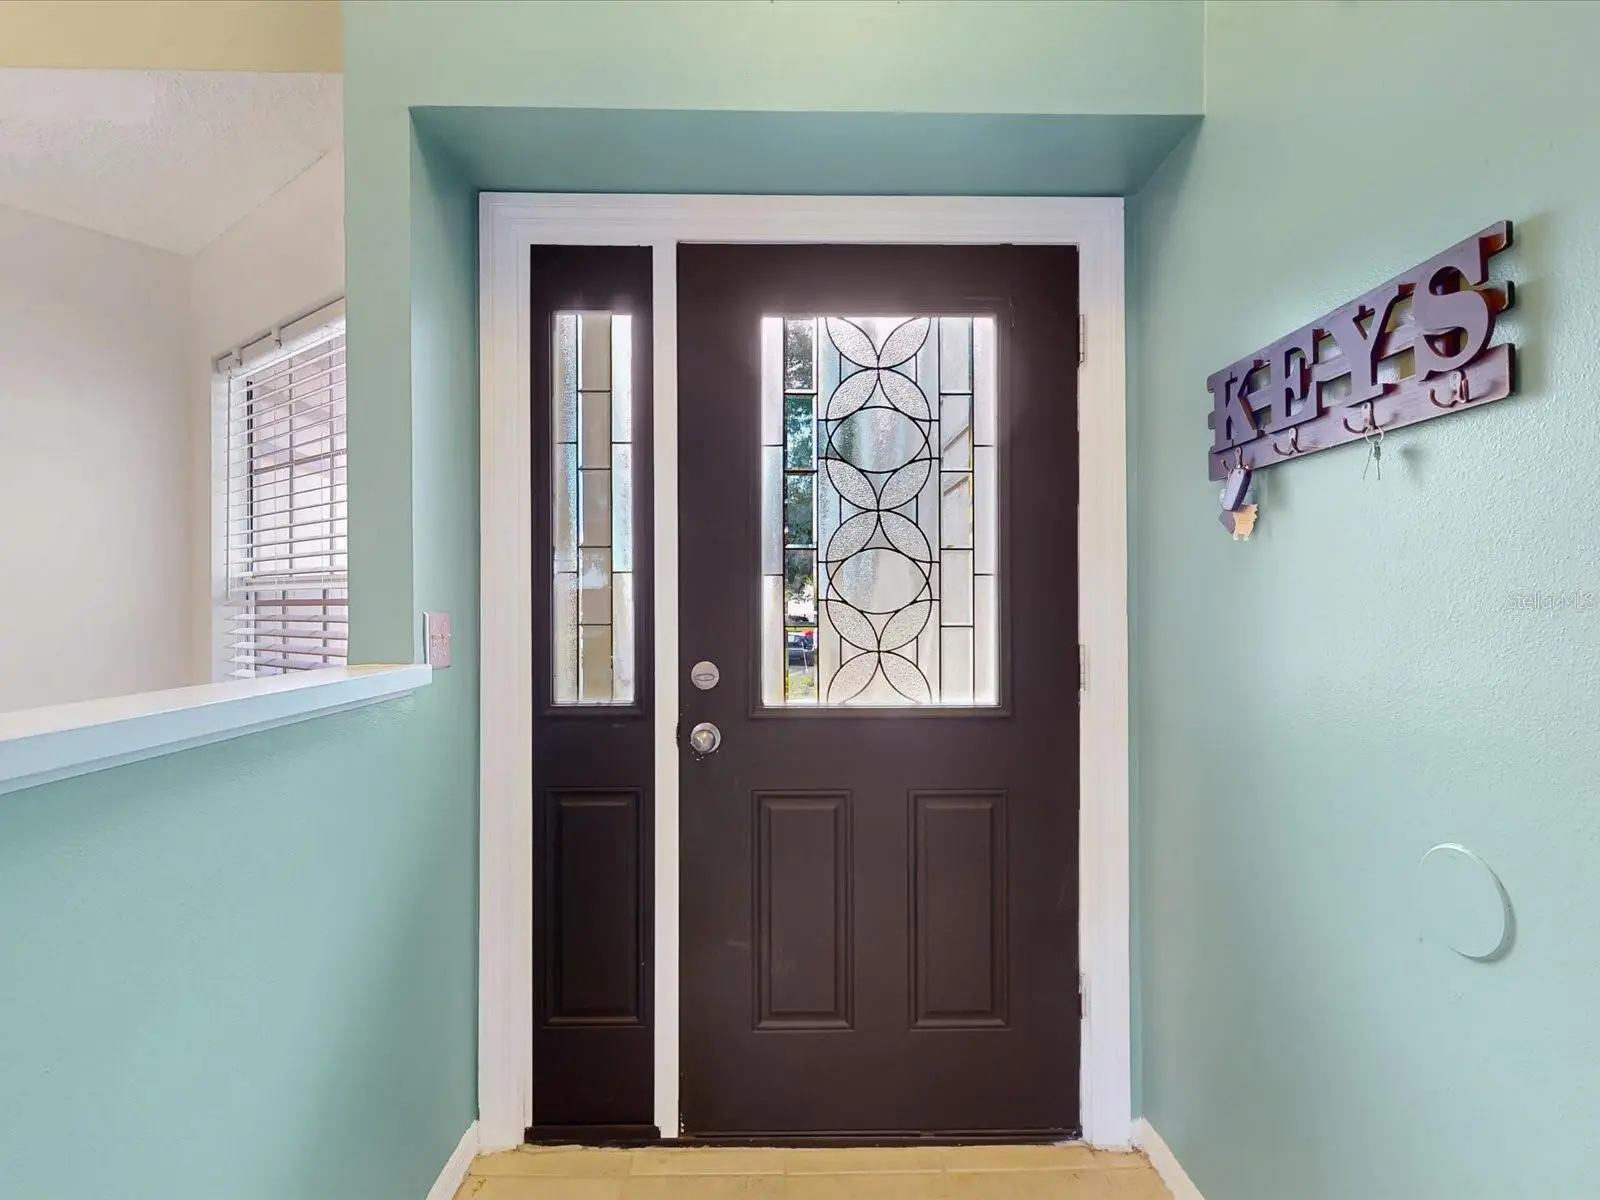
Welcome to **2504 Kingston Court**, located on a cul-de-sac in the Montego Bay community of Kissimmee! This **3-bedroom, 2-bath pool home offers 1,565 heated square feet** with comfortable living spaces and plenty of outdoor features to enjoy the Florida lifestyle. Step outside to your own backyard retreat featuring an **in-ground swimming pool**, plus an additional open patio with gazebo—perfect for relaxing, entertaining, grilling, or enjoying time with family and friends. The property also features an assortment of established **fruit trees, including mango, avocado, pineapple, and banana**, along with solar and electrical lighting throughout the outdoor areas. Inside, the kitchen has been updated with **additional cabinetry for extra storage and workspace**. The refrigerator, stove, and dishwasher remain with the home. Additional features include central air conditioning and ceiling fans in the living room and primary bedroom. Located in the **Montego Bay neighborhood**, this property offers another attractive opportunity:as **short-term rentals are permitted**, making it worth considering for investors as well as buyers looking for a primary residence to enjoy. With its **cul-de-sac location, private pool, inviting outdoor living areas, tropical fruit trees, and investment potential**, 2504 Kingston Court has so much to offer. **Schedule your private showing and come see the possibilities!**
Estimated monthly payment
Estimate only. Taxes use the listing's reported amount where available; insurance is a Florida-average estimate. Your actual payment will vary — run a full calculation or talk to a lender.
Price & listing history15 days on market
- Status: ActiveSep 13, 2026
- Listed$359,900Sep 13, 2026
- Price increased$359,900
Facts & features
- Property type
- Residential
- Sub type
- Single Family Residence
- Status
- Active
- Days on market
- 15
- Subdivision
- Montego Bay
- County
- Osceola
- Year built
- 1990
- Living area
- 1,565 sq ft
- Price/sq ft
- $230
- Building area
- 2,129 sq ft (Public Records)
- Lot size
- 7,710 sq ft
- Lot category
- 0 to less than 1/4
- Flood zone
- X (12097C0055G)
- Garage
- 2 spaces
- Pool
- Private pool
- Annual taxes
- $2,957 (2025)
- Parcel #
- 11-25-28-4180-0001-2040
- Zoning
- OPUD
- MLS #
- S5157204
Ask about this home
Have a question? Ask the broker directly.
Ryan Solberg answers personally — no call center, no spam. Your question goes straight to him.
Interior Details
- Bedrooms
- 3
- Full bathrooms
- 2
- Flooring
- Carpet, Ceramic Tile
- Appliances
- Dishwasher, Disposal, Electric Water Heater, Exhaust Fan, Range, Refrigerator
- Interior features
- Ceiling Fans(s), Split Bedroom, Walk-In Closet(s)
- Laundry
- Electric Dryer Hookup, Washer Hookup
- Stories / Levels
- One
- Direction faces
- Northwest
Heating & Cooling
- Heating
- Central, Electric
- Cooling
- Central Air
Parking
- Garage spaces
- 2
- Attached garage
- Yes
HOA & Financial
- HOA fee
- $455 / Annually
- Monthly HOA
- $38/mo
- Total monthly fees
- $38/mo
- Total annual fees
- $455
- HOA name
- Teresa Atkisson
- CDD
- No
- Homestead exemption
- Yes
- Min lease term
- 1-7 Days
- Listing terms
- Cash, Conventional, FHA, VA Loan
- Ownership
- Fee Simple
- Available for lease
- Yes
- Lease restrictions
- No
- Additional lease restrictions
- Please confirm with HOA
Exterior & Construction
- Exterior features
- Lighting, Private Yard, Sidewalk
- Construction materials
- Block, Stucco
- Roof
- Shingle
- Foundation
- Slab
- Pool
- Private pool
- Road surface
- Paved
Utilities
- Sewer
- Public Sewer
- Water source
- Public
- Utilities
- BB/HS Internet Available, Cable Available, Cable Connected, Electricity Connected, Public, Sewer Connected, Underground Utilities, Water Connected
Community
- Pets allowed
- Cats OK, Dogs OK
Room Details
| Room | Level | Dimensions |
|---|---|---|
| Kitchen | First | 12.2x14.3 |
| Living Room | First | 20.11x14.11 |
| Family Room | First | 16.7x22 |
| Primary Bedroom | First | 12.9x15.1 |
| Primary Bathroom | First | 5.3x11.3 |
| Bedroom 2 | First | 10.2x11.3 |
| Bedroom 3 | First | 10.2x14.2 |
Listing Details
- Listing date
- 2026-09-08
- On market date
- 2026-09-13
- Original list price
- $359,900
- Occupant type
- Owner
- MLS area
- 34746 - Kissimmee (West of Town)
- Listing AOR
- Osceola
- Status changed
- 2026-09-13
- Tax legal description
- MONTEGO BAY PB 5 PG 174-176 LOT 204
Flood risk
Minimal-risk area outside the mapped floodplain. Flood insurance is optional and typically low-cost.
Source: FEMA flood zone reported on the listing. Confirm current designation at FEMA Flood Map Service Center.
Location
Directions
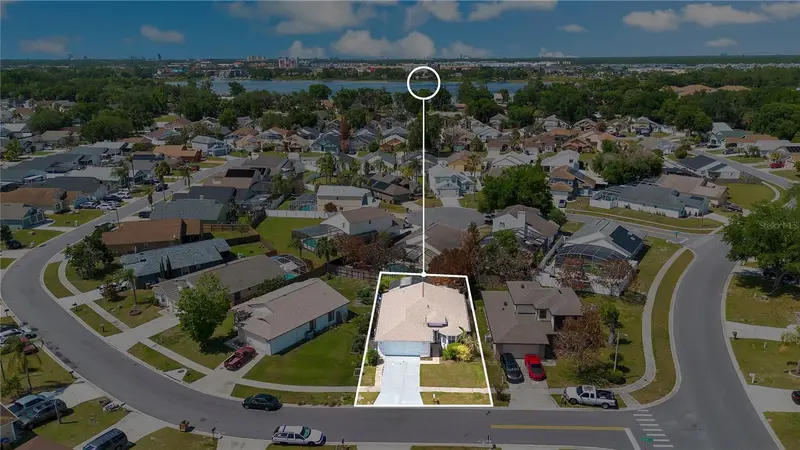
From St Cloud, East on Irlo Bronson Memorial Highway, Left on Siesta Lago Drive, Right on Montego Bay, Left to Kingston Court, home on Left
More homes like this
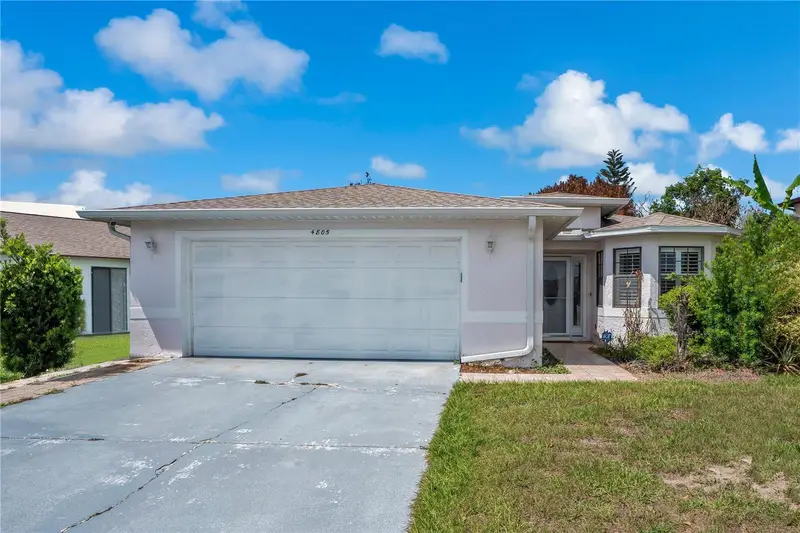
$350,000
4805 Kingston Cir
Kissimmee, FL 34746
3 bd · 2 ba · 1,381 sqft
Montego Bay
MLS ID #TB8502258, LPT REALTY, LLC.
Listing provided by Stellar MLS
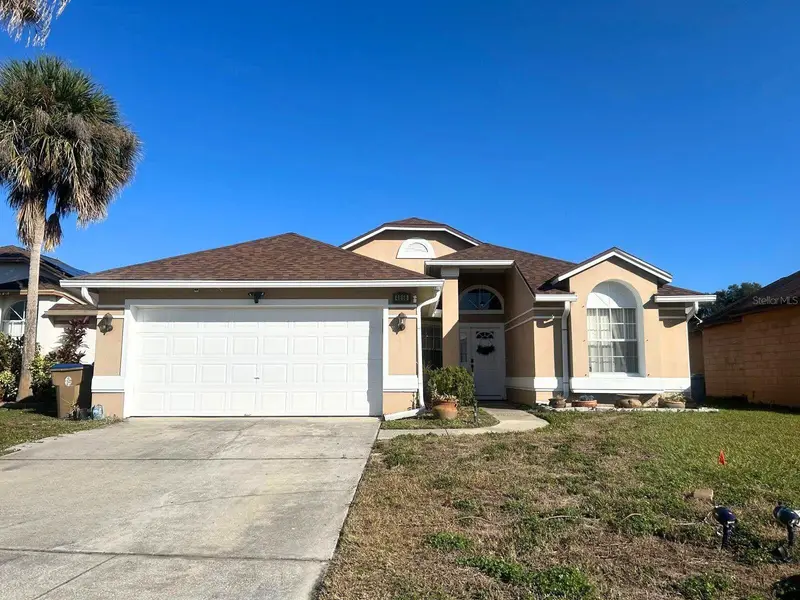
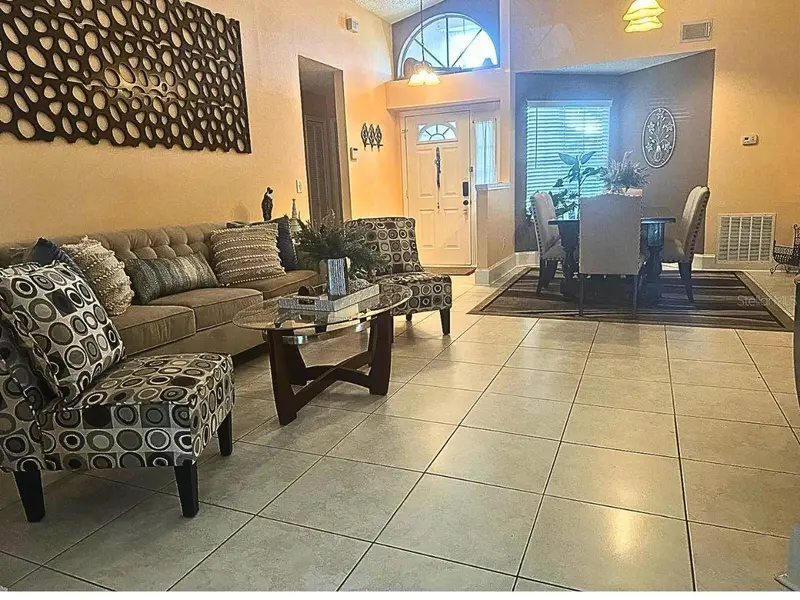
$359,000
4858 Kingston Cir
Kissimmee, FL 34746
3 bd · 2 ba · 1,611 sqft
Montego Bay
MLS ID #S5158748, MY REALTY GROUP, LLC..
Listing provided by Stellar MLS
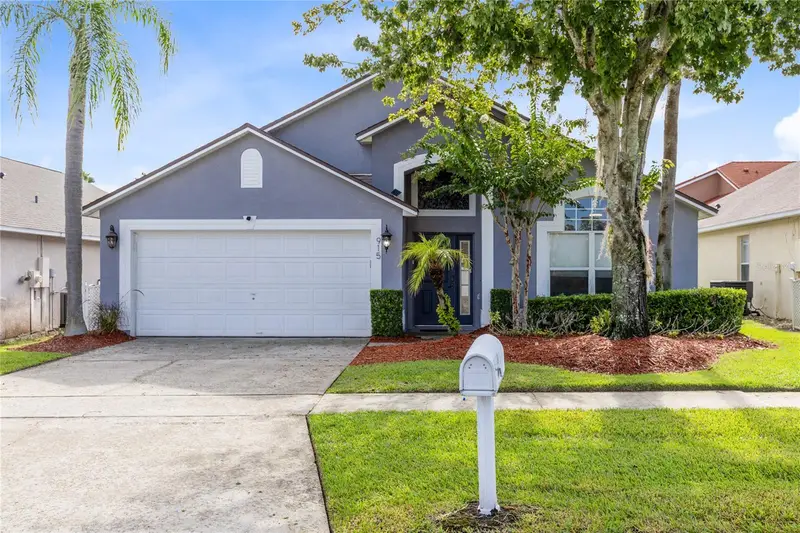
$459,000
915 Lake Berkley Dr
Kissimmee, FL 34746
5 bd · 3 ba · 1,960 sqft
Lake Berkley Resort
MLS ID #O6436418, REAL BROKER, LLC.
Listing provided by Stellar MLS
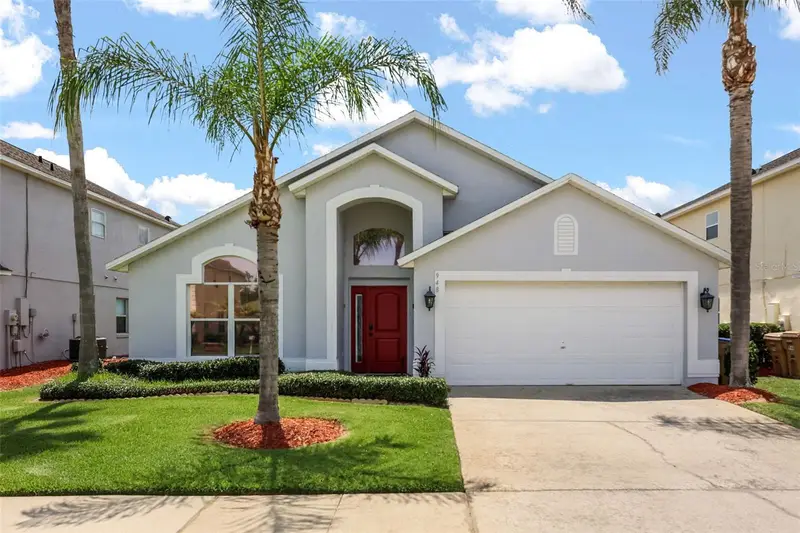
$439,900
948 Lake Berkley Dr
Kissimmee, FL 34746
4 bd · 3 ba · 2,340 sqft
Lake Berkley Resort
MLS ID #O6418722, KELLER WILLIAMS LEGACY REALTY.
Listing provided by Stellar MLS

Listings courtesy of Stellar MLS as distributed by MLS GRID
IDX information is provided exclusively for consumers’ personal, non-commercial use and may not be used for any purpose other than to identify prospective properties consumers may be interested in purchasing.
Based on information submitted to the MLS GRID as of September 28, 2026 at 3:03 PM ET. All data is obtained from various sources and may not have been verified by broker or MLS GRID. Supplied Open House Information is subject to change without notice. All information should be independently reviewed and verified for accuracy. Properties may or may not be listed by the office/agent presenting the information.
All or a portion of the multiple listing information is provided by Stellar MLS, from a copyrighted compilation of listings. The compilation of listings and each individual listing are © 2026 Stellar MLS. All rights reserved.
Ryan Solberg, Broker · MaxLife Realty LLC · FL License #BK3354351 · Equal Housing Opportunity · Full disclaimer · DMCA