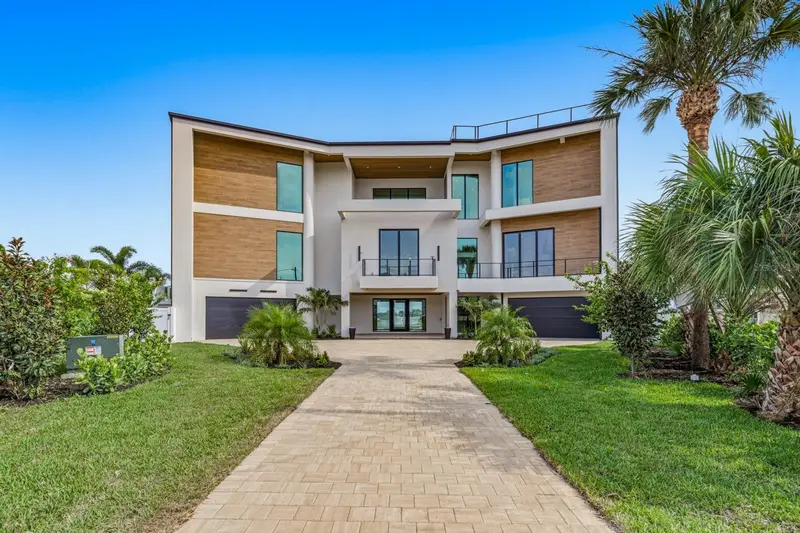

$8,100,000
6503 Debbie LaneSt Petersburg, FL 33707
Listing updated: September 17, 2026 at 2:07 PM ET
Listing courtesy of Century 21 List With Beggins · Cody Calvo · MLS #TB8546723 · Active · 813-658-2121Property type
Year built
Lot size
Price / sq ft
HOA dues
Days on market
Garage spaces
Flood zone
About this home
Endless waterfront views stretching as far as the iconic Don Cesar set the stage for an extraordinary coastal lifestyle at 6503 Debbie Lane. With nearly 6,000 square feet of covered exterior balconies, exquisite custom interiors, and exceptional boating amenities, this striking residence brings grand entertaining and private waterfront relaxation together beautifully. A luxurious primary suite offers a private retreat, while four additional bedrooms each feature their own bathroom and custom built out walk-in closet. An additional powder bath completes the home’s five and a half bathrooms. Expansive living areas showcase rich hardwood flooring, bespoke cabinetry, distinctive architectural details, and a custom temperature controlled wine room that makes an unforgettable statement. The beautifully appointed kitchen features a generous walk-in pantry, while elevator access connects the home’s levels with ease. Sweeping waterfront views draw the eye outward to sprawling covered balconies, creating spectacular settings for alfresco dining, sunset cocktails, and evenings overlooking the water. A resort-style pool and oversized hot tub create a luxurious waterfront escape, complemented by lush landscaping and a long private driveway. Rooftop access from the upper level balcony adds another remarkable dimension to the home’s coastal setting. For boating enthusiasts, the private dock features a 20,000-pound boat lift and a double jet ski lift, with approximately 15-minute access to open water. From spontaneous afternoons on the boat to leisurely days by the pool, life here revolves around the water. Two upper level flex rooms offer space for a private office, gym, or game room. Two sets of washers and dryers and more than 1,500 square feet of first floor interior storage provide exceptional everyday convenience. Substantial concrete and masonry construction complements the home’s refined finishes, delivering a waterfront residence as impressive in substance as it is in style.
Estimated monthly payment
Estimate only. Taxes use the listing's reported amount where available; insurance is a Florida-average estimate. Your actual payment will vary — run a full calculation or talk to a lender.
Price & listing history6 days on market
- Status: ActiveSep 11, 2026
- Listed$8,100,000Sep 11, 2026
Facts & features
- Property type
- Residential
- Sub type
- Single Family Residence
- Status
- Active
- Days on market
- 6
- Subdivision
- Pasadena Golf Club Estates Sec 4
- County
- Pinellas
- Year built
- 2026
- Living area
- 7,164 sq ft
- Price/sq ft
- $1,131
- Building area
- 14,505 sq ft (Builder)
- Lot size
- 46,291 sq ft
- Lot category
- 1 to less than 2
- Flood zone
- VE (12103C0213H)
- Garage
- 4 spaces
- Pool
- Private pool
- Annual taxes
- $11,312 (2025)
- Parcel #
- 30-31-16-67446-001-0010
- Zoning
- R-3
- MLS #
- TB8546723
Ask about this home
Have a question? Ask the broker directly.
Ryan Solberg answers personally — no call center, no spam. Your question goes straight to him.
Interior Details
- Bedrooms
- 5
- Full bathrooms
- 5
- Half bathrooms
- 1
- Flooring
- Hardwood, Other, Tile
- Appliances
- Other, Refrigerator
- Interior features
- Other, Walk-In Closet(s)
- Laundry
- Laundry Room
- Stories / Levels
- Three Or More
- Direction faces
- North
Heating & Cooling
- Heating
- Central
- Cooling
- Central Air
Parking
- Garage spaces
- 4
- Attached garage
- Yes
HOA & Financial
- Total monthly fees
- None
- Total annual fees
- None
- CDD
- No
- Min lease term
- No Minimum
- Ownership
- Fee Simple
- Available for lease
- Yes
- Lease restrictions
- No
Exterior & Construction
- Exterior features
- Balcony
- Construction materials
- Block, Concrete, Frame
- Roof
- Other
- Foundation
- Slab
- Pool
- Private pool
- Waterfront
- Yes
- Water access
- Yes
- Water view
- Yes
- Road surface
- Paved
Utilities
- Sewer
- Public Sewer
- Water source
- Public
- Utilities
- Public
Community
- Pets allowed
- Yes
Room Details
| Room | Level | Dimensions |
|---|---|---|
| Primary Bedroom | Third | |
| Kitchen | Second | |
| Living Room | Second |
Listing Details
- Listing date
- 2026-09-11
- On market date
- 2026-09-11
- Original list price
- $8,100,000
- Occupant type
- Vacant
- MLS area
- 33707 - St Pete/South Pasadena/Gulfport/St Pete Bch
- Listing AOR
- Suncoast Tampa
- Status changed
- 2026-09-11
- Tax legal description
- PASADENA GOLF CLUB ESTATES SEC 4 BLK A, LOT 1 & UNPLATTED LAND TO E DESC BEG NE COR OF SD LOT 1 TH S35D59'17"E 119.84FT ALG E BNDRY OF SD LOT 1 TH N33D39'35"W 120.25FT TH CUR RT RAD 40FT ARC 4.9FT CB S50D30' 01"W 4.9FT TO POB TOGETHER WITH THAT SUBM LAND ON S DESC BEG AT MOST E'LY COR OF SD LOT 1 TH S26D31'23"E 116.01FT TH S29D35'06"W 171.58FT TH N56D07'17"W 133.15FT TH N'LY TO MOST W'LY COR OF SD LOT 1 TH S56D07'17"E 91.41FT TH CUR LT RAD 30FT ARC 47.36FT CB N78D39'02"E 42.39FT TH CUR RT RAD 66 3FT ARC 54.82FT CB N31D03;13"E 54.82FT TO POB
Flood risk
Coastal high-hazard area (Zone V) with wave action. In a FEMA Special Flood Hazard Area — flood insurance is generally required by lenders.
Source: FEMA flood zone reported on the listing. Confirm current designation at FEMA Flood Map Service Center.
Location
Directions
Hading south on I-275 S, exit 17 for 54th Ave S/Pinellas Bayway/FL-682 W toward St Pete Beach, Turn right onto 54th Ave S, Turn right onto 34th St S, Turn left onto 22nd Ave S, Continue onto Gulfport Blvd S, Turn left onto Royal Palm Dr S, Turn right onto Robin Rd S, Turn left onto Mockingbird Way S, Sharp left onto Debbie Ln S.
More homes like this
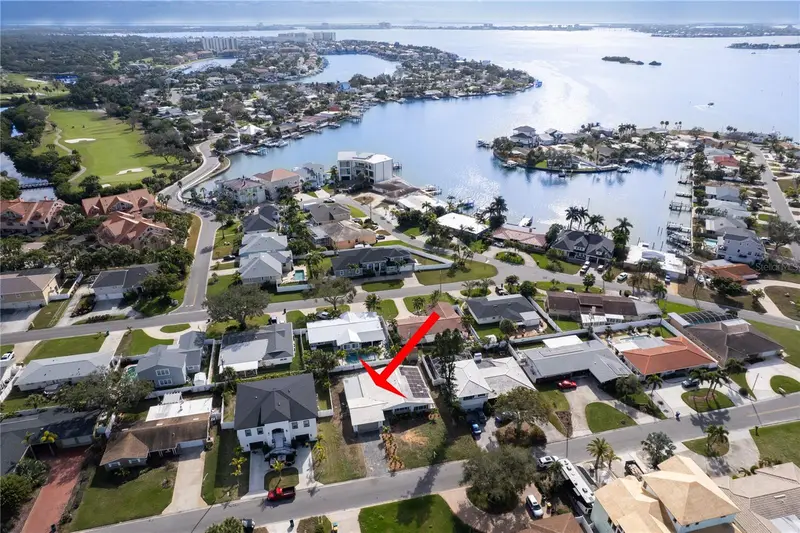
$639,000
6613 Blue Heron Dr S
St Petersburg, FL 33707
3 bd · 2 ba · 1,762 sqft
Pasadena Golf Club Estates Sec 4
MLS ID #TB8530733, DALTON WADE INC.
Listing provided by Stellar MLS
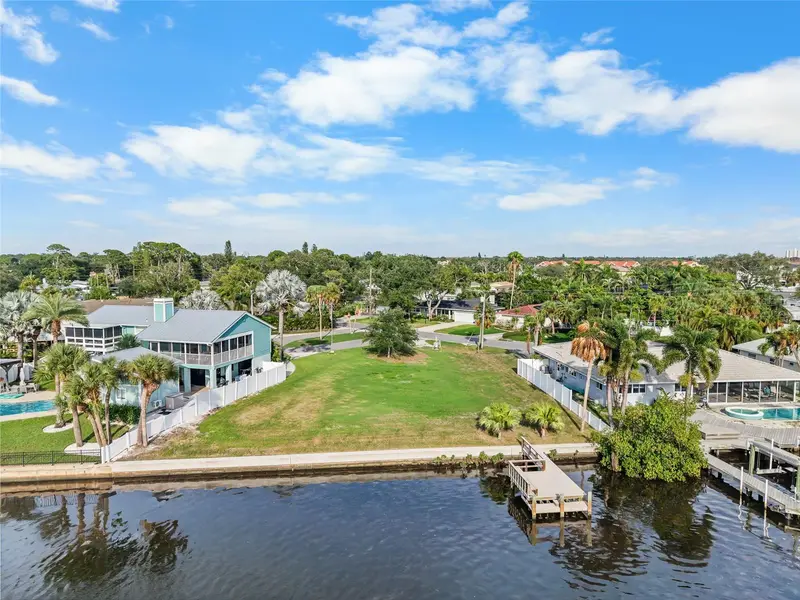
$699,000
1301 Sea Gull Dr S
St Petersburg, FL 33707
0.63 acres
Pasadena Golf Club Estates Sec 4
MLS ID #TB8537360, COWEN PROPERTY GROUP.
Listing provided by Stellar MLS
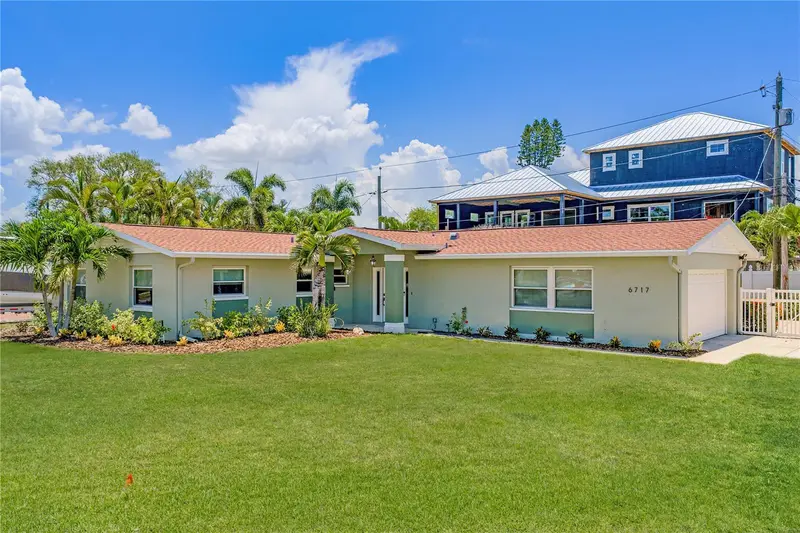
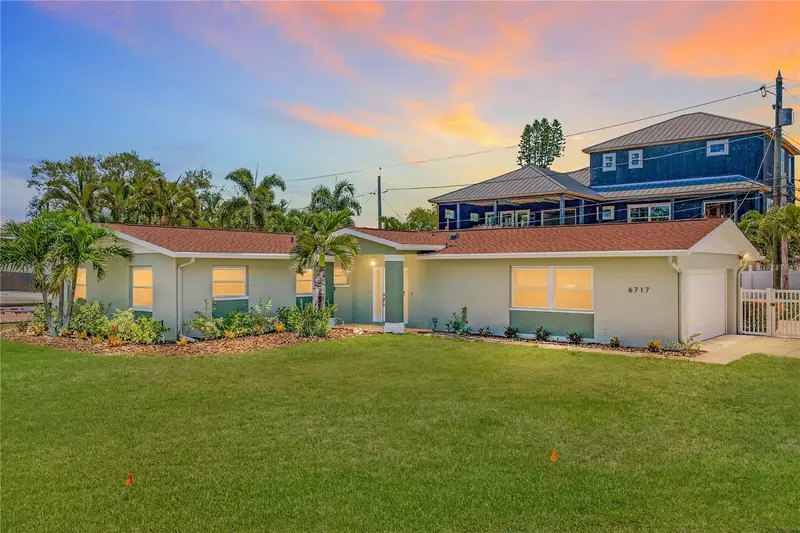
$774,900
6717 Cardinal Dr S
St Petersburg, FL 33707
4 bd · 3 ba · 2,576 sqft
Pasadena Golf Club Estates Sec 4
MLS ID #TB8523186, COMPASS FLORIDA LLC.
Listing provided by Stellar MLS
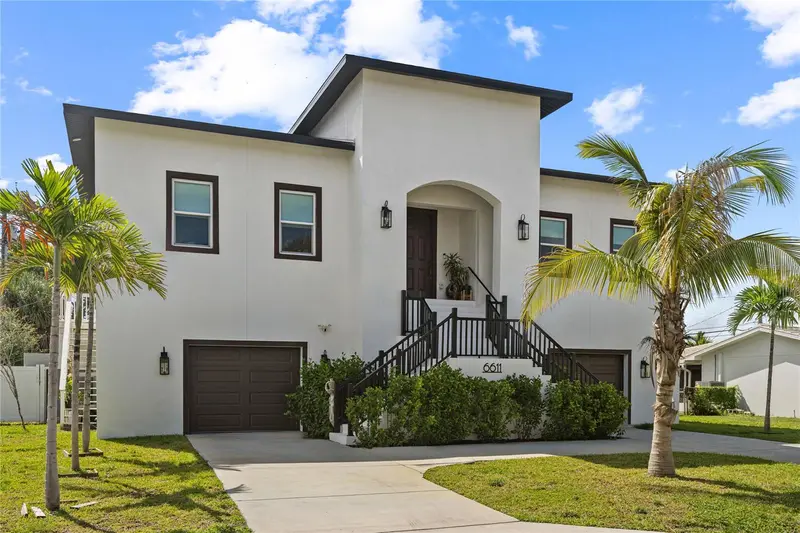
$1,330,000
6611 Blue Heron Dr S
St Petersburg, FL 33707
4 bd · 3 ba · 2,506 sqft
Pasadena Golf Club Estates Sec 4
MLS ID #TB8546510, DALTON WADE INC.
Listing provided by Stellar MLS

Listings courtesy of Stellar MLS as distributed by MLS GRID
IDX information is provided exclusively for consumers’ personal, non-commercial use and may not be used for any purpose other than to identify prospective properties consumers may be interested in purchasing.
Based on information submitted to the MLS GRID as of September 17, 2026 at 2:07 PM ET. All data is obtained from various sources and may not have been verified by broker or MLS GRID. Supplied Open House Information is subject to change without notice. All information should be independently reviewed and verified for accuracy. Properties may or may not be listed by the office/agent presenting the information.
All or a portion of the multiple listing information is provided by Stellar MLS, from a copyrighted compilation of listings. The compilation of listings and each individual listing are © 2026 Stellar MLS. All rights reserved.
Ryan Solberg, Broker · MaxLife Realty LLC · FL License #BK3354351 · Equal Housing Opportunity · Full disclaimer · DMCA