

$899,000
3135 Amalfi DriveOrlando, FL 32820
Listing updated: October 25, 2026 at 4:05 PM ET
Listing courtesy of Wemert Group Realty Llc · Jenny Wemert · MLS #O6440205 · Active · 407-743-8356Property type
Year built
Lot size
Price / sq ft
HOA dues
Days on market
Garage spaces
Flood zone
About this home
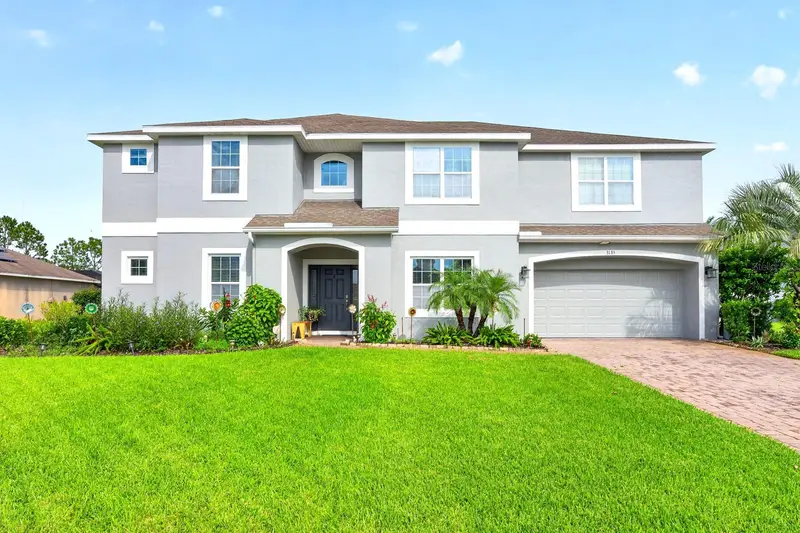
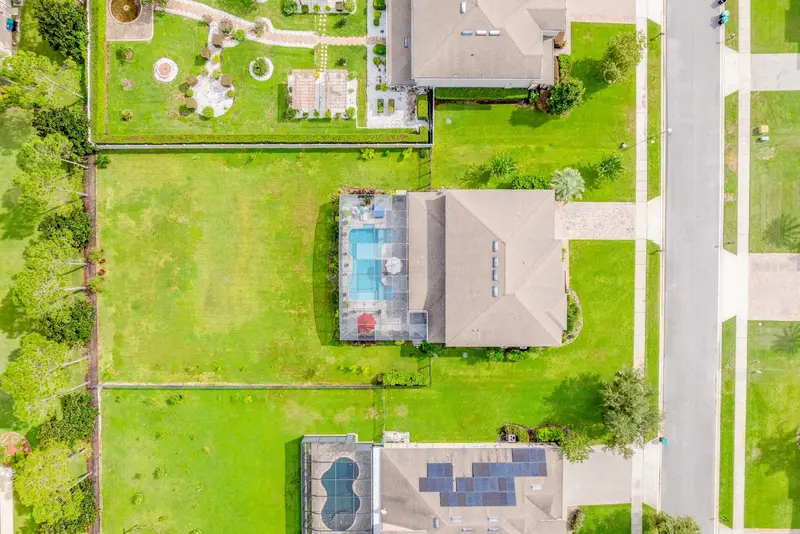
Over 4,000 SQ FT of curated living space, PRIVATE POOL, TWO PRIMARY SUITES and a sprawling .53 ACRE LOT set the stage for this impressive Mandalay home! Located in East Orlando’s 32820, this expansive two-story home offers a SCREENED POOL, 3-CAR GARAGE, THEATER ROOM, HUGE LOFT and a versatile layout with PRIMARY SUITES on BOTH FLOORS. Mature landscaping and fruit trees enhance the curb appeal, while the oversized homesite provides plenty of outdoor space and room between neighbors. Inside, SOARING CEILINGS welcome you into a dramatic TWO-STORY FOYER with formal living and dining spaces on either side. The spacious family room also features a TWO-STORY CEILING and CATWALK VIEWS from above, opening seamlessly to the UPGRADED KITCHEN and casual dining area. Sliding glass doors lead to the COVERED LANAI and PRIVATE POOL for effortless INDOOR/OUTDOOR living and entertaining. The MAIN-FLOOR PRIMARY SUITE is privately positioned on its own wing with a large WALK-IN CLOSET and well-appointed en-suite bath. Upstairs, a SECOND PRIMARY SUITE occupies its own wing with another generous WALK-IN CLOSET and impressive private bath. The loft and dedicated theater room (just bring the popcorn!) add even more flexible living space for movie nights, a game room, home office or additional lounge area. With more than 4,000 square feet, this home offers an abundance of space to spread out, entertain and make your own. Mandalay residents also enjoy a COMMUNITY POOL and PLAYGROUND along with the generous lots that give the neighborhood an open feel. Ideally located near LAKE PICKETT with easy access to SR 408, SR 417 and SR 528, plus neighboring UCF, Valencia College, Research Park, Waterford Lakes Town Center, Avalon Park and Oviedo are all just minutes away. Shopping, dining, parks, beaches and Central Florida attractions are also within easy reach. Room to grow inside and out and a floor plan that is anything but ordinary – this Mandalay pool home delivers! Call today to schedule a tour!
Estimated monthly payment
Estimate only. Taxes use the listing's reported amount where available; insurance is a Florida-average estimate. Your actual payment will vary — run a full calculation or talk to a lender.
Price & listing history44 days on market
- Status: ActiveSep 11, 2026
- Listed$925,000Sep 11, 2026
- Price reduced$899,000
Facts & features
- Property type
- Residential
- Sub type
- Single Family Residence
- Status
- Active
- Days on market
- 44
- Subdivision
- Mandalay Sub
- County
- Orange
- Year built
- 2012
- Living area
- 4,274 sq ft
- Price/sq ft
- $210
- Building area
- 5,397 sq ft (Public Records)
- Lot size
- 23,000 sq ft
- Lot category
- 1/2 to less than 1
- Flood zone
- X (12095C0305F)
- Garage
- 3 spaces
- Pool
- Private pool
- Annual taxes
- $11,773 (2025)
- Parcel #
- 09-22-32-5365-02-440
- Zoning
- R-CE-C
- MLS #
- O6440205
Ask about this home
Have a question? Ask the broker directly.
Ryan Solberg answers personally — no call center, no spam. Your question goes straight to him.
Interior Details
- Bedrooms
- 5
- Full bathrooms
- 3
- Half bathrooms
- 1
- Flooring
- Ceramic Tile, Laminate, Luxury Vinyl
- Appliances
- Built-In Oven, Cooktop, Dishwasher, Disposal, Dryer, Electric Water Heater, Microwave, Washer
- Interior features
- Cathedral Ceiling(s), Ceiling Fans(s), Eat-in Kitchen, High Ceilings, Kitchen/Family Room Combo, Open Floorplan, Primary Bedroom Main Floor, PrimaryBedroom Upstairs, Solid Surface Counters, Solid Wood Cabinets, Split Bedroom, Stone Counters, Thermostat, Walk-In Closet(s)
- Laundry
- Laundry Room
- Stories / Levels
- Two
- Direction faces
- West
Heating & Cooling
- Heating
- Central, Electric
- Cooling
- Central Air
Parking
- Garage spaces
- 3
- Attached garage
- Yes
- Parking features
- Driveway, Garage Door Opener, Tandem
HOA & Financial
- HOA fee
- $415 / Quarterly
- Monthly HOA
- $138/mo
- Total monthly fees
- $138/mo
- Total annual fees
- $1,660
- HOA name
- Sentry Management
- CDD
- No
- Homestead exemption
- Yes
- Min lease term
- 8-12 Months
- Listing terms
- Cash, Conventional, VA Loan
- Ownership
- Fee Simple
- Available for lease
- Yes
- Lease restrictions
- Yes
- Additional lease restrictions
- Buyer to verify leasing restrictions with HOA and/or city/county
- Approval process
- Buyer to verify approval restrictions with HOA and/or city/county
Exterior & Construction
- Exterior features
- Lighting, Rain Gutters, Sidewalk
- Construction materials
- Block, Stucco
- Roof
- Shingle
- Foundation
- Slab
- Pool
- Private pool
- Road surface
- Asphalt, Paved
Utilities
- Sewer
- Septic Tank
- Water source
- Public
- Utilities
- BB/HS Internet Available, Cable Available, Electricity Connected, Underground Utilities, Water Connected
Community
- Pets allowed
- Yes
Schools
Letter grades: Florida DOE 2024–25 school grades (Orange, Seminole, Lake, Osceola, Brevard). Assigned schools from the listing agent — verify enrollment with the district.
Room Details
| Room | Level | Dimensions |
|---|---|---|
| Kitchen | 17x14 | |
| Dinette | 15x10 | |
| Dining Room | 13x16 | |
| Living Room | 11x10 | |
| Family Room | 22x17 | |
| Primary Bedroom | 20x13 | |
| Primary Bathroom | 19x10 | |
| Primary Bedroom 2 | 20x18 | |
| Primary Bathroom | ||
| Loft | 22x15 | |
| Bedroom 3 | 14x11 | |
| Bedroom 5 | 12x12 | |
| Bedroom 4 | 13x12 | |
| Media Room | 14x12 | |
| Laundry | 14x6 |
Listing Details
- Listing date
- 2026-09-08
- On market date
- 2026-09-11
- Original list price
- $925,000
- Occupant type
- Owner
- MLS area
- 32820 - Orlando/Bithlo
- Listing AOR
- Orlando Regional
- Status changed
- 2026-09-11
- Tax legal description
- MANDALAY SUBDIVISION 71/136 LOT 44 BLK B
Flood risk
Minimal-risk area outside the mapped floodplain. Flood insurance is optional and typically low-cost.
Source: FEMA flood zone reported on the listing. Confirm current designation at FEMA Flood Map Service Center.
Location
Directions
From Lake Pickett Rd, turn right onto San Leo Dr, turn left to stay on San Leo Dr, turn right onto Amalfi Dr. Home will be on the left.
More homes like this
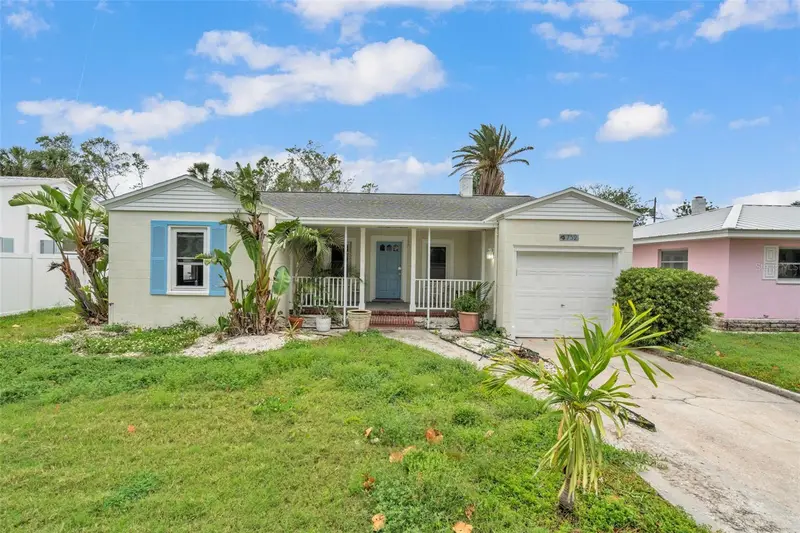
$620,000
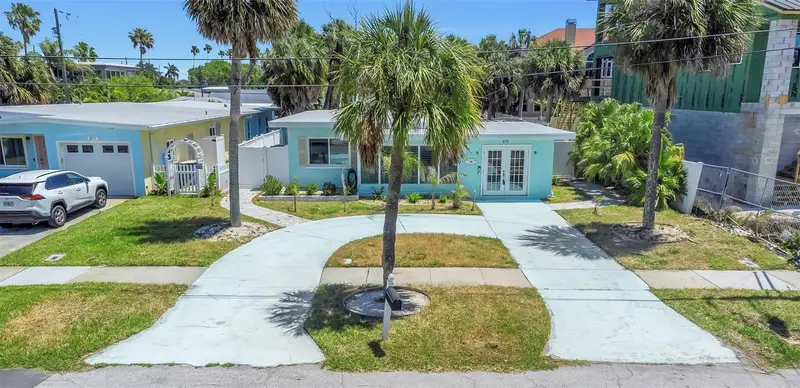
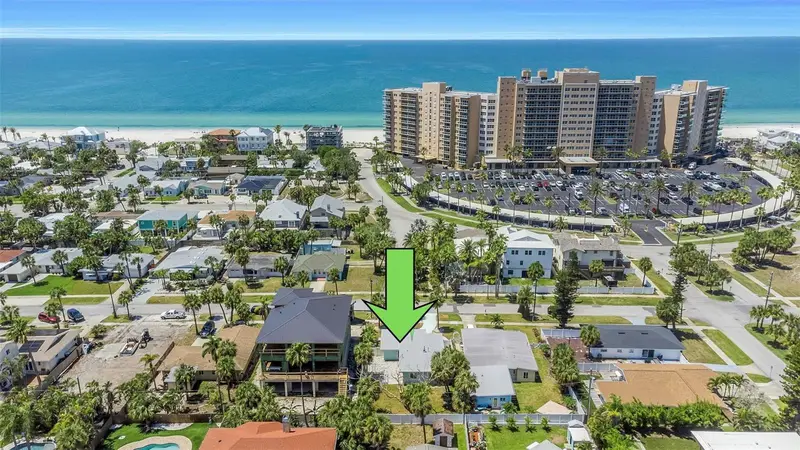
752 Lantana Ave
Clearwater Beach, FL 33767
2 bd · 2 ba · 1,154 sqft
Mandalay Sub
MLS ID #TB8464533, RYAN JOSEPH BIRGE.
Listing provided by Stellar MLS
$650,000
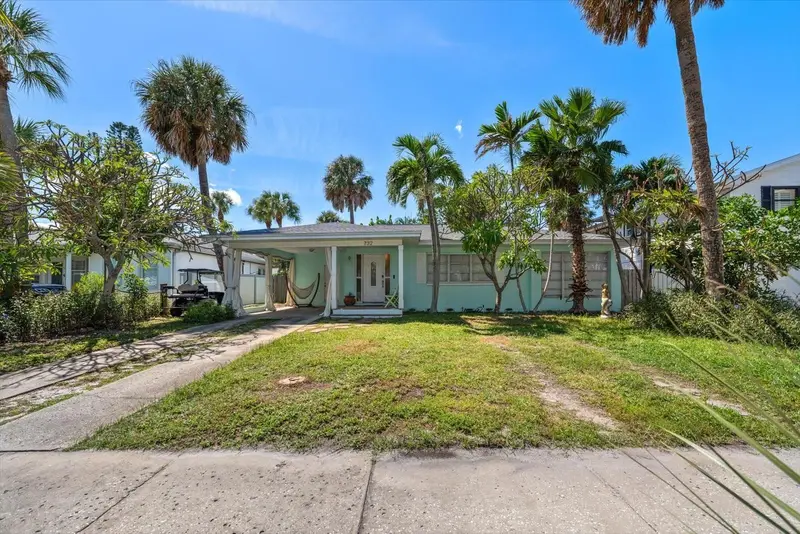
875 Bruce Ave
Clearwater, FL 33767
3 bd · 2 ba · 1,420 sqft
Mandalay Sub
MLS ID #TB8490595, RE/MAX ACTION FIRST OF FLORIDA.
Listing provided by Stellar MLS
$675,000
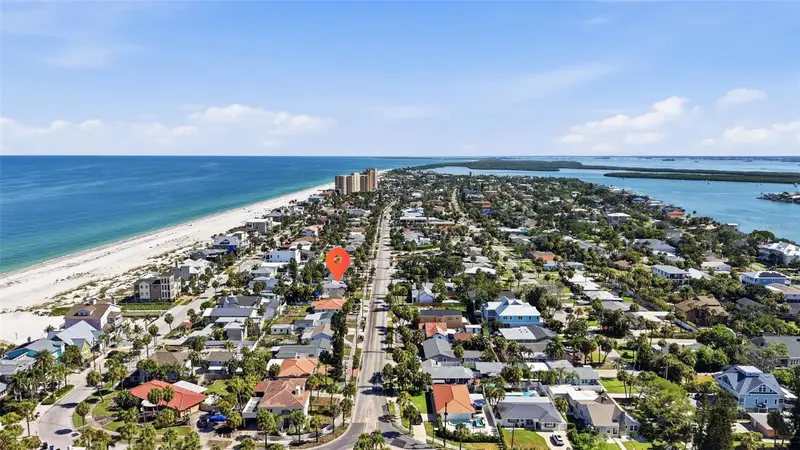
732 Mandalay Ave
Clearwater, FL 33767
3 bd · 2 ba · 1,495 sqft
Mandalay Sub
MLS ID #TB8550756, COASTAL PROPERTIES GROUP INTERNATIONAL.
Listing provided by Stellar MLS
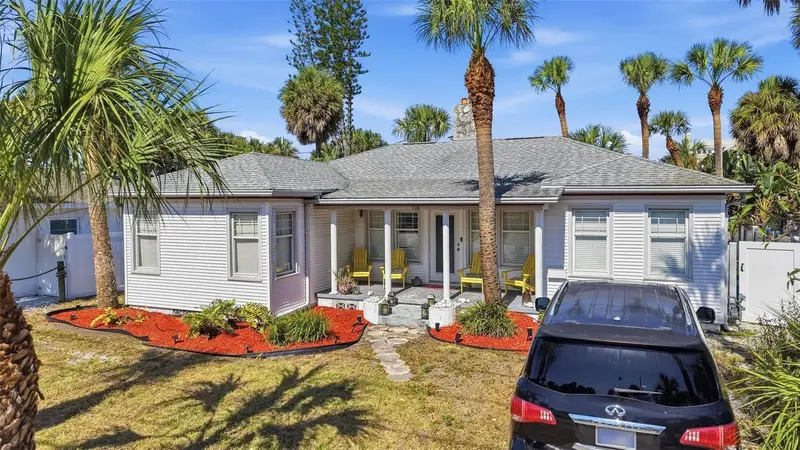
$739,000
726 Mandalay Ave
Clearwater Beach, FL 33767
3 bd · 2 ba · 1,456 sqft
Mandalay Sub
MLS ID #TB8524139, RE/MAX ACTION FIRST OF FLORIDA.
Listing provided by Stellar MLS

Listings courtesy of Stellar MLS as distributed by MLS GRID
IDX information is provided exclusively for consumers’ personal, non-commercial use and may not be used for any purpose other than to identify prospective properties consumers may be interested in purchasing.
Based on information submitted to the MLS GRID as of October 25, 2026 at 4:05 PM ET. All data is obtained from various sources and may not have been verified by broker or MLS GRID. Supplied Open House Information is subject to change without notice. All information should be independently reviewed and verified for accuracy. Properties may or may not be listed by the office/agent presenting the information.
All or a portion of the multiple listing information is provided by Stellar MLS, from a copyrighted compilation of listings. The compilation of listings and each individual listing are © 2026 Stellar MLS. All rights reserved.
Ryan Solberg, Broker · MaxLife Realty LLC · FL License #BK3354351 · Equal Housing Opportunity · Full disclaimer · DMCA