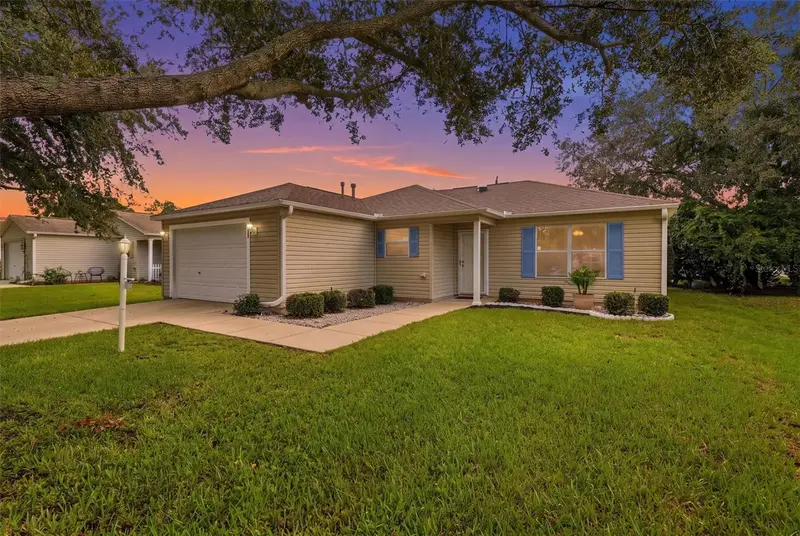

$289,900
3565 Idlewood LoopThe Villages, FL 32162
Listing updated: October 13, 2026 at 3:05 PM ET
Listing courtesy of Worth Clark Realty · Scott Hubbard · MLS #G5117535 · Active · 352-988-7777Property type
Year built
Lot size
Price / sq ft
HOA dues
Days on market
Garage space
Flood zone
About this home
LOCATION, LIFESTYLE & LOW BOND—WELCOME HOME TO SUMMERHILL! Welcome to 3565 Idlewood Loop! This inviting 3-BEDROOM, 2-BATH CORPUS CHRISTI is perfectly positioned in the popular Village of Summerhill, where an outstanding location meets comfortable Florida living. With a very LOW BOND ($2,664.99), NEWER ROOF (2024), HVAC & WATER HEATER (2022), and NO CARPET, this home deserves a spot on your must-see list! Step inside and you'll immediately appreciate the open, spacious floor plan with a volume ceiling and an abundance of natural light. The living and dining areas flow easily into the kitchen, creating a comfortable space for everyday living or entertaining friends and family. The kitchen features a convenient breakfast bar, and a layout that keeps you connected to the living area. Throughout the home you'll find woodgrain laminate, vinyl flooring, and tile, but NO CARPET! The neutral interior provides a clean, comfortable backdrop that's ready for your personal style. A special feature is the split floorplan with secondary bedrooms and bath separated by a pocket door from the living room. Great privacy for your guests to enjoy when they visit you Then step outside to one of the home's most enjoyable features—the private east-facing lanai. Start your morning with coffee and the gentle morning sunshine, then enjoy the shade and privacy as the day progresses. It's the perfect place to relax, read, visit with friends, or entertain in the evening. This is Florida living! Your house also features a garage with sufficient space for both your car and your golf cart. And talk about LOCATION! You're close to the Summerhill Pool, Polo Fields, Saddlebrook Recreation Center and Softball Complex, and Laurel Manor Recreation Center. Golf enthusiasts will love having 11 Executive Golf Courses nearby, along with Nancy Lopez Country Club, Glenview Country Club, Arnold Palmer Country Clubs, and Championship Golf Courses. Golf, pickleball, tennis, swimming, softball—or simply enjoying the incredible active lifestyle of The Villages—it's all right here. When it's time for shopping, dining and entertainment, grab your golf cart and go! Spanish Springs, Lake Sumter Landing, Southern Trace Plaza, Publix, Walmart, Costco, Hobby Lobby, and the many restaurants, shops, services and banking options along the 466 corridor are all within an easy golf-cart ride. You will also be close to performing arts and cultural venues such as the Savannah Center and The Sharon. Put this all together and it adds up to LOW BOND + ROOF 2024 + HVAC 2022 + WATER HEATER 2022 + NO CARPET + 3 BEDROOMS + PRIVATE EAST-FACING LANAI + PRIME SUMMERHILL LOCATION! 3565 Idlewood Loop isn't just a place to live. It's a place to create your own Villages lifestyle. Come see this one today…
Estimated monthly payment
Estimate only. Taxes use the listing's reported amount where available; insurance is a Florida-average estimate. Your actual payment will vary — run a full calculation or talk to a lender.
Price & listing history33 days on market
- Status: ActiveSep 10, 2026
- Listed$289,900Sep 10, 2026
- Price increased$289,900
Facts & features
- Property type
- Residential
- Sub type
- Single Family Residence
- Status
- Active
- Days on market
- 33
- Subdivision
- Villages Of Sumerhill
- County
- Sumter
- Year built
- 2003
- Living area
- 1,240 sq ft
- Price/sq ft
- $234
- Building area
- 1,766 sq ft (Builder)
- Lot size
- 5,400 sq ft
- Lot category
- 0 to less than 1/4
- Flood zone
- X (12119C0067D)
- Garage
- 1 spaces
- Annual taxes
- $3,521 (2025)
- Parcel #
- D09G128
- Zoning
- R1
- MLS #
- G5117535
Ask about this home
Have a question? Ask the broker directly.
Ryan Solberg answers personally — no call center, no spam. Your question goes straight to him.
Interior Details
- Bedrooms
- 3
- Full bathrooms
- 2
- Flooring
- Laminate, Vinyl
- Appliances
- Dishwasher, Disposal, Dryer, Microwave, Range, Refrigerator, Washer
- Interior features
- Cathedral Ceiling(s), Ceiling Fans(s), High Ceilings, Kitchen/Family Room Combo, Living Room/Dining Room Combo, Open Floorplan, Primary Bedroom Main Floor, Split Bedroom, Thermostat, Walk-In Closet(s)
- Laundry
- Electric Dryer Hookup, Gas Dryer Hookup, In Garage
- Stories / Levels
- One
- Direction faces
- West
Heating & Cooling
- Heating
- Gas, Natural Gas
- Cooling
- Central Air
Parking
- Garage spaces
- 1
- Attached garage
- Yes
- Parking features
- Driveway, Garage Door Opener, Golf Cart Parking, Ground Level
HOA & Financial
- Total monthly fees
- $204/mo
- Total annual fees
- $2,448
- HOA name
- THE VILLAGES
- CDD
- Yes
- Min lease term
- No Minimum
- Listing terms
- Cash, Conventional, FHA, Other, Owner Financing, VA Loan
- Ownership
- Fee Simple
- Available for lease
- Yes
- Lease restrictions
- Yes
- Additional lease restrictions
- SEE DEED RESTRICTIONS
Exterior & Construction
- Exterior features
- Lighting, Rain Gutters
- Construction materials
- Vinyl Siding, Frame
- Roof
- Shingle
- Foundation
- Slab
- Road surface
- Asphalt, Paved
Utilities
- Sewer
- Public Sewer
- Water source
- Public
- Utilities
- BB/HS Internet Available, Cable Available, Cable Connected, Electricity Available, Electricity Connected, Fiber Optics, Fire Hydrant, Natural Gas Available, Natural Gas Connected, Phone Available, Public, Sewer Available, Sewer Connected, Underground Utilities, Water Available, Water Connected
Community
- Pets allowed
- Yes
- Senior community
- Yes
Room Details
| Room | Level | Dimensions |
|---|---|---|
| Kitchen | First | 10x9 |
| Dining Room | First | 14x10 |
| Living Room | First | 14x12 |
| Primary Bedroom | First | 13x12 |
| Bedroom 2 | First | 13x9 |
| Bedroom 3 | First | 13x10 |
| Bathroom 1 | First | 8x7 |
| Bathroom 2 | First | 10x5 |
| Balcony/Porch/Lanai | First | 14x8 |
Listing Details
- Listing date
- 2026-09-10
- On market date
- 2026-09-10
- Original list price
- $289,900
- Occupant type
- Vacant
- MLS area
- 32162 - Lady Lake/The Villages
- Listing AOR
- Orlando Regional
- Status changed
- 2026-09-10
- Tax legal description
- LOT 128 THE VILLAGES OF SUMTER UNIT 69 PB 5 PGS 51-51A
Flood risk
Minimal-risk area outside the mapped floodplain. Flood insurance is optional and typically low-cost.
Source: FEMA flood zone reported on the listing. Confirm current designation at FEMA Flood Map Service Center.
Location
Directions
FROM WOODRIDGE DR TURN ONTO DAVENPORT DR TO IDLEWOOD LOOP & HOME WILL BE ON YOUR RIGHT.
More homes like this
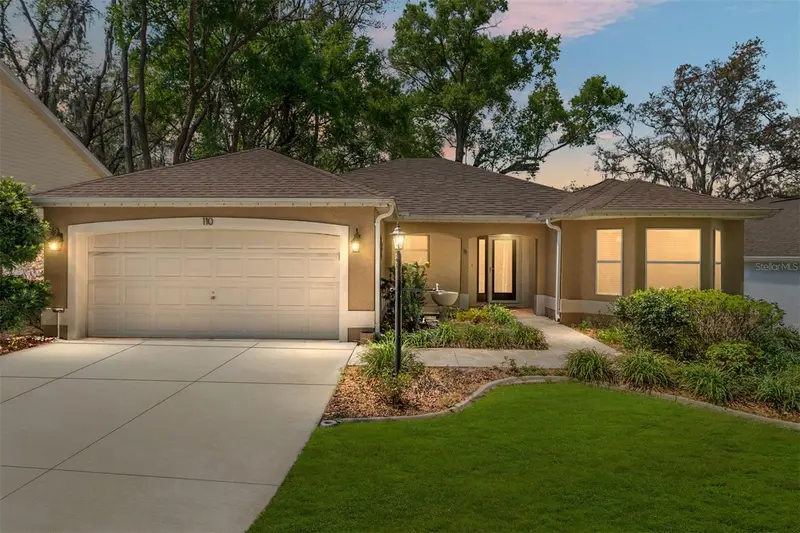
$400,000
110 Chula Vista Ave
Lady Lake, FL 32159
3 bd · 2 ba · 2,038 sqft
The Villages
MLS ID #G5109984, REALTY EXECUTIVES IN THE VILLAGES.
Listing provided by Stellar MLS
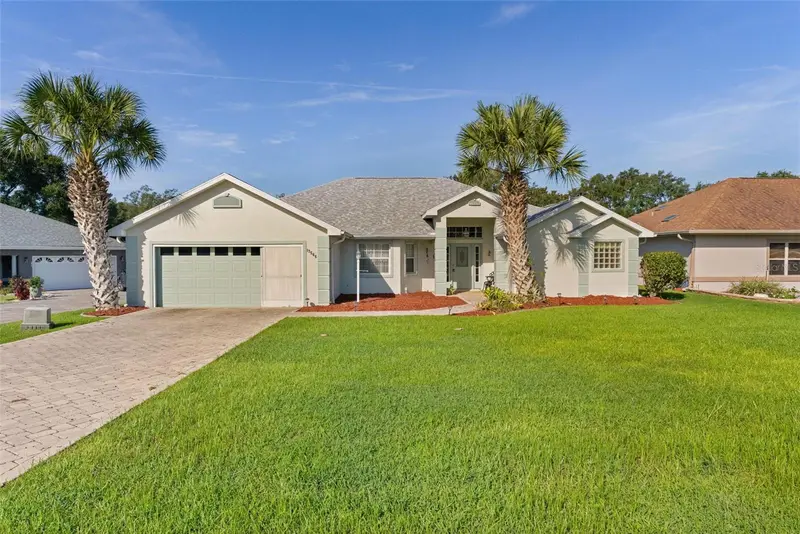
$319,000
17566 Se 112th Ave
Summerfield, FL 34491
3 bd · 2 ba · 2,000 sqft
Stonecrest
MLS ID #G5116324, BLACK TIE REALTY, INC..
Listing provided by Stellar MLS
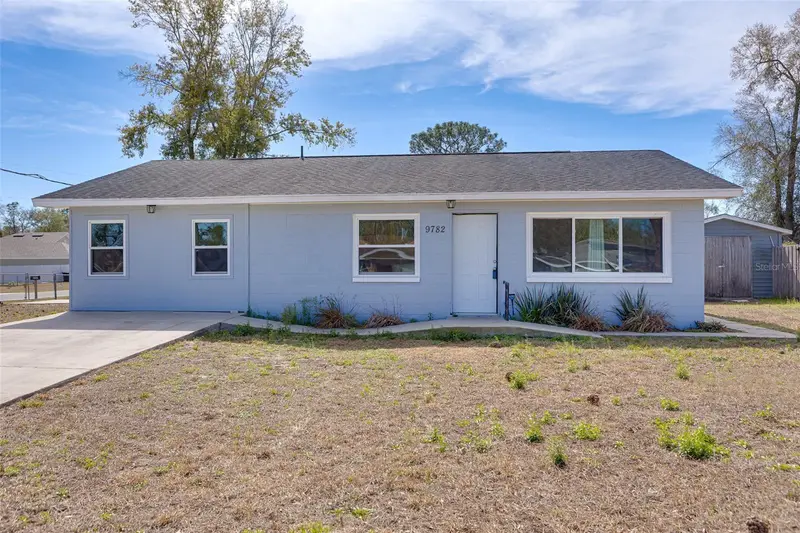
$195,000
9782 Se 157th Ln
Summerfield, FL 34491
3 bd · 1 ba · 1,176 sqft
Orange Blossom Hills Un 06
MLS ID #OM719869, HOMERUN REALTY.
Listing provided by Stellar MLS
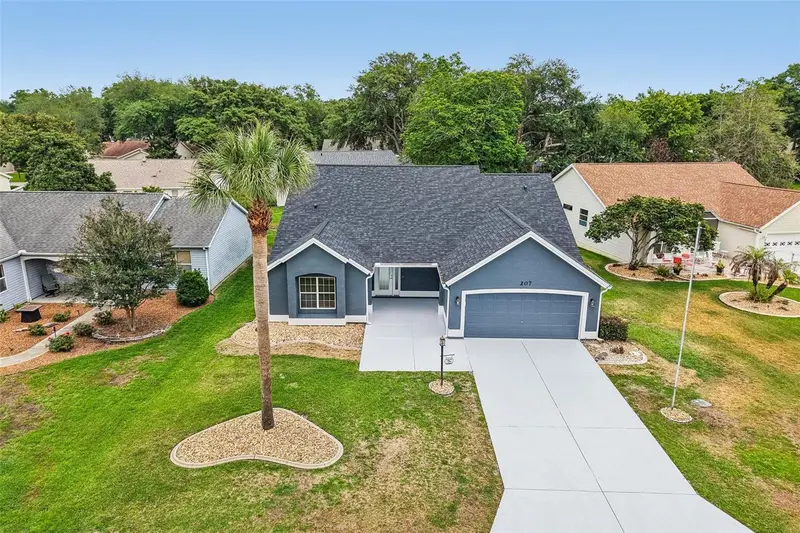
$450,000
207 Desota Ct
The Villages, FL 32159
3 bd · 2 ba · 1,889 sqft
Lady Lake Orange Blossom Gardens Unit 19
MLS ID #G5112093, COLDWELL BANKER VANGUARD LIFESTYLE REALTY.
Listing provided by Stellar MLS

Listings courtesy of Stellar MLS as distributed by MLS GRID
IDX information is provided exclusively for consumers’ personal, non-commercial use and may not be used for any purpose other than to identify prospective properties consumers may be interested in purchasing.
Based on information submitted to the MLS GRID as of October 13, 2026 at 3:05 PM ET. All data is obtained from various sources and may not have been verified by broker or MLS GRID. Supplied Open House Information is subject to change without notice. All information should be independently reviewed and verified for accuracy. Properties may or may not be listed by the office/agent presenting the information.
All or a portion of the multiple listing information is provided by Stellar MLS, from a copyrighted compilation of listings. The compilation of listings and each individual listing are © 2026 Stellar MLS. All rights reserved.
Ryan Solberg, Broker · MaxLife Realty LLC · FL License #BK3354351 · Equal Housing Opportunity · Full disclaimer · DMCA