
$3,250,000
2785 Bayside DriveSt Petersburg, FL 33705
Listing updated: October 22, 2026 at 2:13 PM ET
Listing courtesy of Charles Rutenberg Realty Inc · Grace Gelazin · MLS #TB8546685 · Active · 727-538-9200Property type
Year built
Lot size
Price / sq ft
HOA dues
Days on market
Garage spaces
Flood zone
About this home
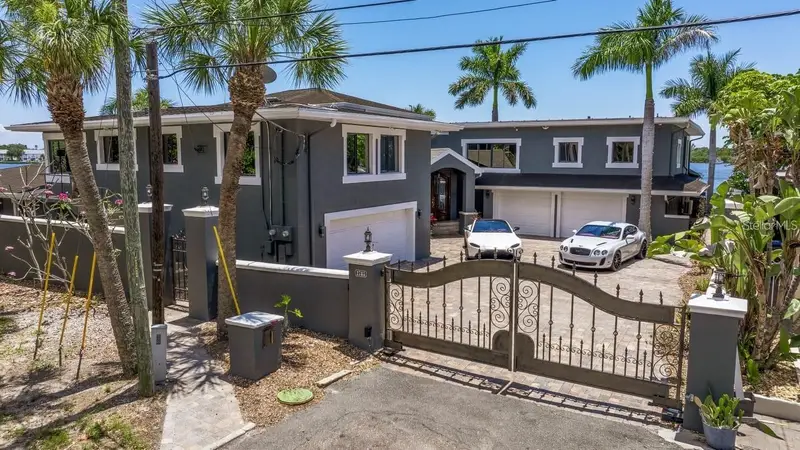
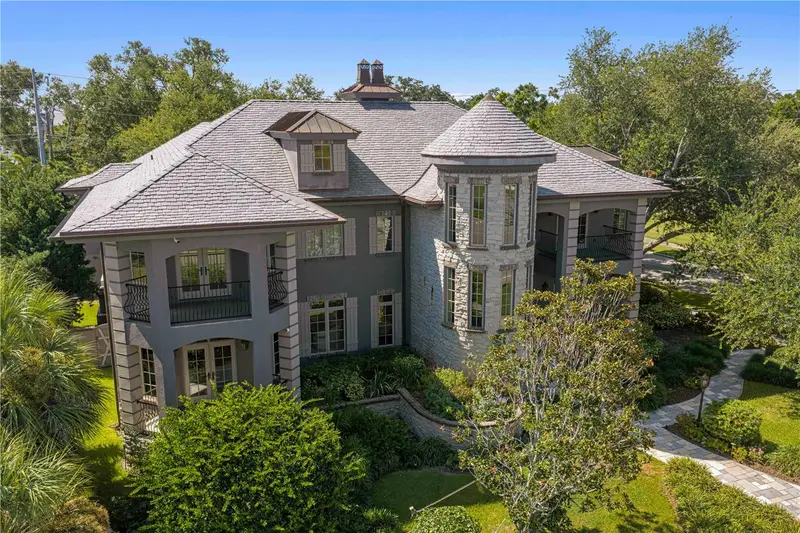
Luxury waterfront living at its finest with 239 feet of panoramic water views in this signature estate. Experience the ultimate Florida lifestyle year-round with protected sailboat water and unobstructed bay access to Tampa Bay and downtown St. Petersburg. This estate is being sold TURNKEY, including about $400,000 worth of furniture, decorations, and is MOVE-IN READY. With a neighborhood park to the northeast and a 10-foot concrete wall separating your only neighbor to the west, you will love its exclusive executive privacy. Enter through the iron gates and choose one of two, two-car garages. Built entirely around the open water views, you are immediately welcomed by its calming presence as you enter the grand foyer. From the great room to the chef’s kitchen to the waterfront entertainment lounge, you will love soaking in all of the brilliant natural light reflecting off of the water. Featuring a first and second-floor Owner’s suite with “wall to wall” windows, enjoy the luxury of choice for morning waterfront views. The main level master boasts private pool access via French doors and an incredible ensuite master bathroom. With a custom walk-in dual shower, dual vanities, “his and her” walk-in closets, and a dedicated built-in makeup area, it has everything you want and deserve. The “main wing” of the residence includes both master suites, two guest bedrooms, and 3.5 baths; the “guest wing” features three bedrooms and three baths. As you venture off the kitchen, grab a bottle from the private wine cellar before stepping outside to bask in the Florida sunshine. Enjoy a quick workout in your private waterfront gym, lounge by the gorgeous 44,000-gallon saltwater solar heated pool, or cruise out on your yacht to the Gulf of Mexico, to one of downtown St. Pete’s delicious restaurants, or to one of the famous award-winning Gulf beaches. Every detail was thoughtfully chosen and no expense was spared in designing this extraordinary home that has been consistently updated with luxury travertine, granite, and real hardwoods throughout. Life is limitless when it comes to this exclusive waterfront estate; it is truly a one-of-a-kind home for the lucky new owner.
Estimated monthly payment
Estimate only. Taxes use the listing's reported amount where available; insurance is a Florida-average estimate. Your actual payment will vary — run a full calculation or talk to a lender.
Price & listing history29 days on market
- Status: ActiveSep 23, 2026
- Listed$3,250,000Sep 23, 2026
Facts & features
- Property type
- Residential
- Sub type
- Single Family Residence
- Status
- Active
- Days on market
- 29
- Subdivision
- Ling-A-Mor Add
- County
- Pinellas
- Year built
- 1950
- Living area
- 7,269 sq ft
- Price/sq ft
- $447
- Building area
- 8,703 sq ft (Public Records)
- Lot size
- 15,394 sq ft
- Lot category
- 1/4 to less than 1/2
- Flood zone
- AE (12103C0282H)
- Garage
- 4 spaces
- Pool
- Private pool
- Annual taxes
- $24,772 (2025)
- Parcel #
- 31-31-17-52074-000-0090
- MLS #
- TB8546685
Ask about this home
Have a question? Ask the broker directly.
Ryan Solberg answers personally — no call center, no spam. Your question goes straight to him.
Interior Details
- Bedrooms
- 7
- Full bathrooms
- 6
- Half bathrooms
- 1
- Flooring
- Carpet, Hardwood, Travertine
- Appliances
- Built-In Oven, Convection Oven, Dishwasher, Dryer, Gas Water Heater, Ice Maker, Microwave, Range, Range Hood, Refrigerator, Tankless Water Heater, Washer
- Interior features
- Built-in Features, Ceiling Fans(s), Eat-in Kitchen, High Ceilings, Kitchen/Family Room Combo, Living Room/Dining Room Combo, Open Floorplan, Primary Bedroom Main Floor, Solid Surface Counters, Solid Wood Cabinets, Split Bedroom, Stone Counters, Thermostat, Window Treatments
- Laundry
- Laundry Room
- Stories / Levels
- Two
- Direction faces
- North
- Fireplace
- Yes
- In-law suite
- Yes
Heating & Cooling
- Heating
- Central
- Cooling
- Central Air, Zoned
Parking
- Garage spaces
- 4
- Attached garage
- Yes
HOA & Financial
- Total monthly fees
- None
- Total annual fees
- None
- CDD
- No
- Homestead exemption
- Yes
- Min lease term
- No Minimum
- Listing terms
- Cash, Conventional, FHA, Owner Financing, VA Loan
- Ownership
- Fee Simple
- Available for lease
- Yes
- Lease restrictions
- No
- Additional lease restrictions
- Buyer to verify all lease restrictions with county and city.
Exterior & Construction
- Exterior features
- Dog Run, Lighting, Outdoor Grill, Outdoor Kitchen
- Construction materials
- Concrete, Stucco
- Roof
- Shingle
- Foundation
- Slab
- Pool
- Private pool
- Waterfront
- Yes
- Water access
- Yes
- Water view
- Yes
- Road surface
- Paved
Utilities
- Sewer
- Public Sewer
- Water source
- Public
- Utilities
- Cable Connected, Electricity Connected, Natural Gas Connected, Public, Sewer Connected, Water Connected
Schools
Letter grades: Florida DOE 2024–25 school grades (Orange, Seminole, Lake, Osceola, Brevard). Assigned schools from the listing agent — verify enrollment with the district.
Room Details
| Room | Level | Dimensions |
|---|---|---|
| Primary Bedroom | ||
| Kitchen | ||
| Living Room | ||
| Primary Bedroom 2 | ||
| Dining Room | ||
| Balcony/Porch/Lanai | ||
| Game Room | ||
| Florida Room | ||
| Utility Room | ||
| Bedroom 1 | ||
| Bedroom 2 | ||
| Bedroom 3 | ||
| Bedroom 4 |
Listing Details
- Listing date
- 2026-09-22
- On market date
- 2026-09-23
- Original list price
- $3,250,000
- Occupant type
- Tenant
- MLS area
- 33705 - St Pete
- Listing AOR
- Suncoast Tampa
- Status changed
- 2026-09-23
- Tax legal description
- LING-A-MOR ADD LOT 9
Flood risk
FEMA Special Flood Hazard Area (1% annual-chance / “100-year” floodplain). Flood insurance is generally required by mortgage lenders.
Source: FEMA flood zone reported on the listing. Confirm current designation at FEMA Flood Map Service Center.
Location
Directions
Driving south on 4th St S turn left onto Bayside Dr S, make a right at the end of the road and the residence in on the corner on your left with the metal gate.
More homes like this
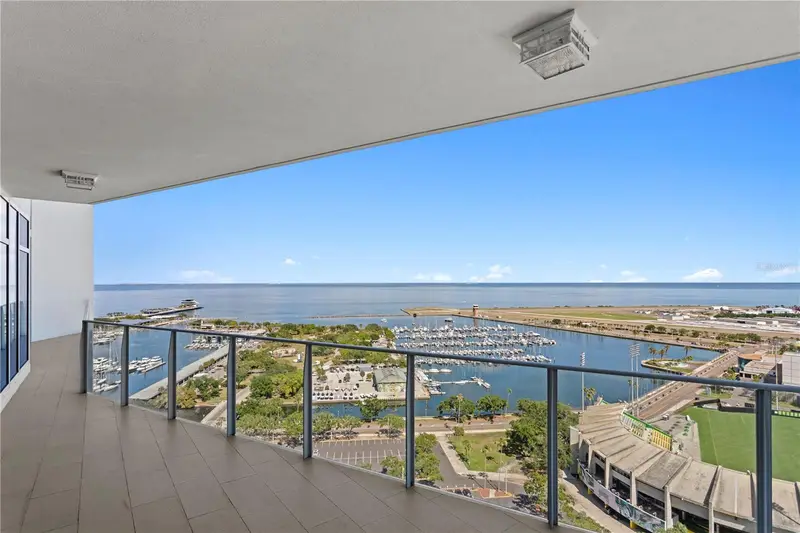
$2,500,000
175 1st St S #2307
St Petersburg, FL 33701
2 bd · 3 ba · 1,996 sqft
Signature Place Condo
MLS ID #TB8555523, NORTHSTAR REALTY.
Listing provided by Stellar MLS
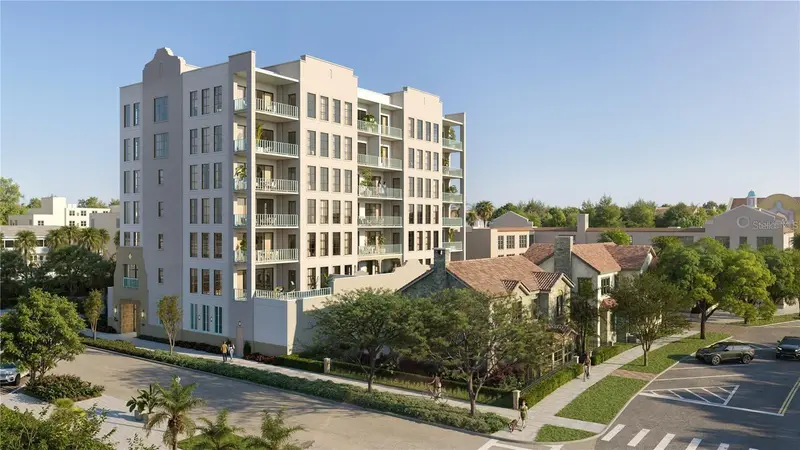
$3,607,800
749 Burlington Ave #600
St Petersburg, FL 33701
4 bd · 4 ba · 3,420 sqft
Chadwicks Resub
MLS ID #TB8512209, KELLER WILLIAMS ST PETE REALTY.
Listing provided by Stellar MLS
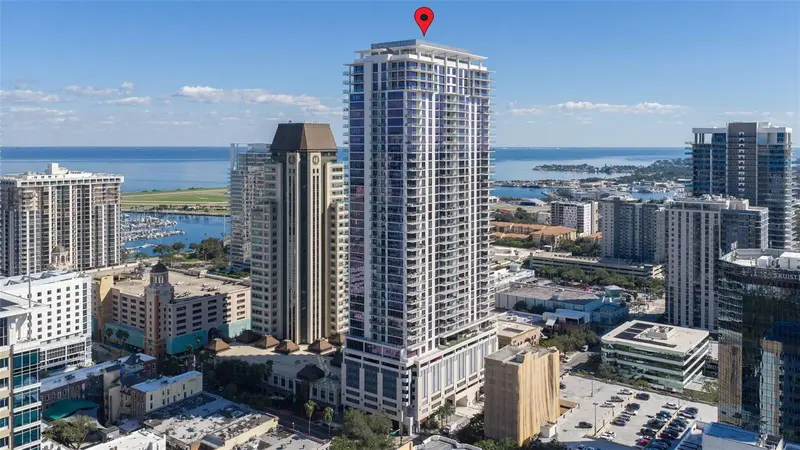
$2,499,000
275 1st Ave S #3606
St Petersburg, FL 33701
3 bd · 4 ba · 2,167 sqft
Art House Condo
MLS ID #TB8560281, CHARLES RUTENBERG REALTY INC.
Listing provided by Stellar MLS
$3,925,000
401 Snell Isle Blvd Ne
St Petersburg, FL 33704
4 bd · 6 ba · 5,640 sqft
Snell Isle Brightwaters Rep Pts Of Sec 1 & 2
MLS ID #TB8525734, CHARLES RUTENBERG REALTY INC.
Listing provided by Stellar MLS

Listings courtesy of Stellar MLS as distributed by MLS GRID
IDX information is provided exclusively for consumers’ personal, non-commercial use and may not be used for any purpose other than to identify prospective properties consumers may be interested in purchasing.
Based on information submitted to the MLS GRID as of October 22, 2026 at 2:13 PM ET. All data is obtained from various sources and may not have been verified by broker or MLS GRID. Supplied Open House Information is subject to change without notice. All information should be independently reviewed and verified for accuracy. Properties may or may not be listed by the office/agent presenting the information.
All or a portion of the multiple listing information is provided by Stellar MLS, from a copyrighted compilation of listings. The compilation of listings and each individual listing are © 2026 Stellar MLS. All rights reserved.
Ryan Solberg, Broker · MaxLife Realty LLC · FL License #BK3354351 · Equal Housing Opportunity · Full disclaimer · DMCA