
$299,900
4331 Swallowtail DriveNew Port Richey, FL 34653
Listing updated: October 10, 2026 at 6:05 AM ET
Listing courtesy of Charles Rutenberg Realty Inc · Andrea Stoll · MLS #TB8546675 · Active · 727-538-9200Property type
Year built
Lot size
Price / sq ft
HOA dues
Days on market
Garage spaces
Flood zone
About this home
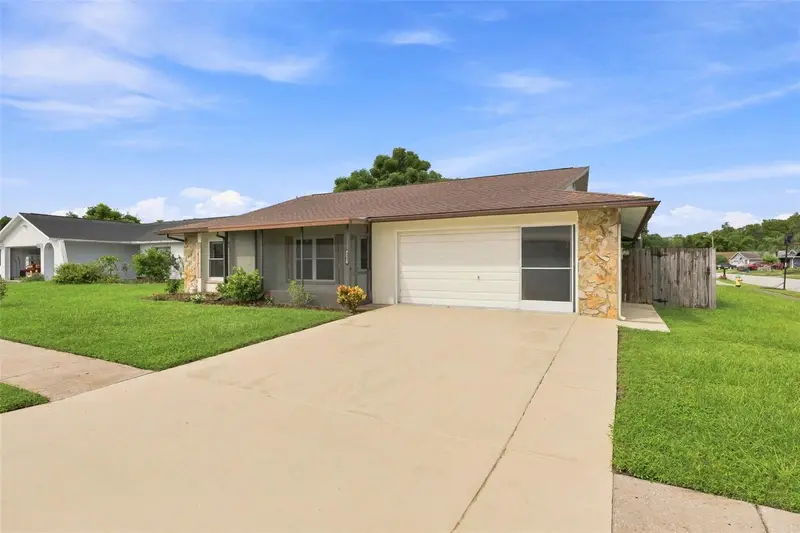
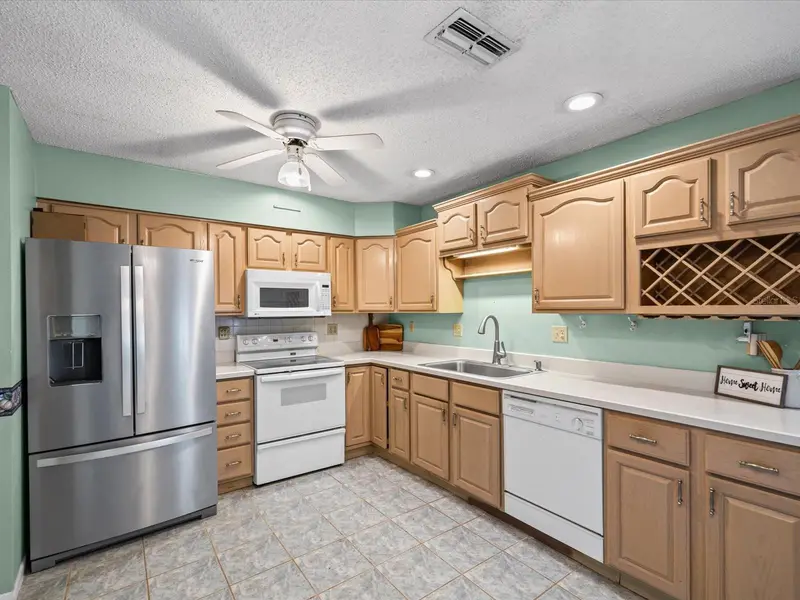
Priced to Sell! Affordable and Move-in ready 3 bedroom, 2 bath, 2 car garage home situated on an oversized corner lot in Park Lake Estates. No HOA! Bring your Boat and all your toys to park behind the side double gate fence. Arriving at this home, you will admire the large fenced corner yard, welcoming front porch and stone facade accent. Inside you will notice ample open double living spaces, making it feel bright and spacious. Updates include fresh paint and flooring throughout. The center of home showcases the updated kitchen featuring shaker cabinets for storage, Quartz countertops, and stainless steel appliances. Inviting breakfast bar overlooks your dinette space and open concept family room. Beautiful French doors lead to your bonus enclosed Florida room which can be used all year long! Primary suite is spacious with walk in closet and updated flooring. Primary en suite bathroom features shower/tub combo. Split bedroom floor plan. Two Guest bedrooms boast updated flooring and provide plenty of closet space. Guest bath has updated Marble vanity top and gleaming Marble finished floors and shower/tub tile combo. From your Florida room you have access to your extended screened patio - perfect for entertaining! Fully fenced backyard with plenty of yard space and shed for additional storage! Epoxy finished floors and "lifestyle screen" complete the 2 car garage. NO CDD, NO HOA. Zoned for A-rated River Ridge Middle School and River Ridge High School. Conveniently located to HCA Trinity Hospital, Jack Mitchell Park, James E Grey Preserve for nature trails, Sims Park splash pad, and easy access to US 54 and US 19. This home is affordable and priced to sell!
Estimated monthly payment
Estimate only. Taxes use the listing's reported amount where available; insurance is a Florida-average estimate. Your actual payment will vary — run a full calculation or talk to a lender.
Price & listing history30 days on market
- Status: ActiveSep 10, 2026
- Listed$319,900Sep 10, 2026
- Price reduced$299,900
Facts & features
- Property type
- Residential
- Sub type
- Single Family Residence
- Status
- Active
- Days on market
- 30
- Subdivision
- Park Lake Estates
- County
- Pasco
- Year built
- 1981
- Living area
- 1,590 sq ft
- Price/sq ft
- $189
- Building area
- 2,190 sq ft (Public Records)
- Lot size
- 7,125 sq ft
- Lot category
- 0 to less than 1/4
- Flood zone
- AE, X (12101C0356G)
- Garage
- 2 spaces
- Annual taxes
- $1,778 (2025)
- Parcel #
- 14-26-16-0030-00000-3270
- Zoning
- R4
- MLS #
- TB8546675
Ask about this home
Have a question? Ask the broker directly.
Ryan Solberg answers personally — no call center, no spam. Your question goes straight to him.
Interior Details
- Bedrooms
- 3
- Full bathrooms
- 2
- Flooring
- Laminate, Other
- Appliances
- Dishwasher, Microwave, Range, Refrigerator
- Interior features
- Built-in Features, Ceiling Fans(s), Eat-in Kitchen, Kitchen/Family Room Combo, Living Room/Dining Room Combo, Open Floorplan, Primary Bedroom Main Floor, Split Bedroom, Stone Counters, Thermostat, Walk-In Closet(s)
- Laundry
- In Garage
- Stories / Levels
- One
- Direction faces
- East
Heating & Cooling
- Heating
- Central
- Cooling
- Central Air
Parking
- Garage spaces
- 2
- Attached garage
- Yes
- Parking features
- Boat, Deeded, Driveway, RV Access/Parking
HOA & Financial
- Total monthly fees
- None
- Total annual fees
- None
- CDD
- No
- Homestead exemption
- Yes
- Min lease term
- No Minimum
- Listing terms
- Cash, Conventional, FHA, VA Loan
- Ownership
- Fee Simple
- Available for lease
- Yes
- Lease restrictions
- No
- Additional lease restrictions
- Buyer to verify
- Approval process
- Buyer to verify
Exterior & Construction
- Exterior features
- Sidewalk, Storage
- Construction materials
- Block, Stone, Stucco
- Roof
- Shingle
- Foundation
- Slab
- Road surface
- Concrete
Utilities
- Sewer
- Public Sewer
- Water source
- Public
- Utilities
- BB/HS Internet Available, Cable Available, Electricity Connected, Public, Sewer Connected, Water Connected
Community
- Pets allowed
- Yes
Schools
Letter grades: Florida DOE 2024–25 school grades (Orange, Seminole, Lake, Osceola, Brevard). Assigned schools from the listing agent — verify enrollment with the district.
Room Details
| Room | Level | Dimensions |
|---|---|---|
| Kitchen | First | 10x8 |
| Family Room | First | 16x14 |
| Dinette | First | 8x9 |
| Living Room | First | 16x15 |
| Primary Bedroom | First | 16x15 |
| Bedroom 2 | First | 13x12 |
| Bedroom 3 | First | 12x11 |
| Florida Room | First | 16x12 |
Listing Details
- Listing date
- 2026-09-10
- On market date
- 2026-09-10
- Original list price
- $319,900
- Occupant type
- Vacant
- MLS area
- 34653 - New Port Richey
- Listing AOR
- Suncoast Tampa
- Status changed
- 2026-09-10
- Tax legal description
- PARK LAKE ESTS UNIT 3 PB 17 PGS 28-29 LOT 327 OR 9025 PG 2040
Flood risk
FEMA Special Flood Hazard Area (1% annual-chance / “100-year” floodplain). Flood insurance is generally required by mortgage lenders.
Source: FEMA flood zone reported on the listing. Confirm current designation at FEMA Flood Map Service Center.
Location
Directions
Take Trouble Creek Rd to south on Swallowtail Dr to address
More homes like this
$255,000
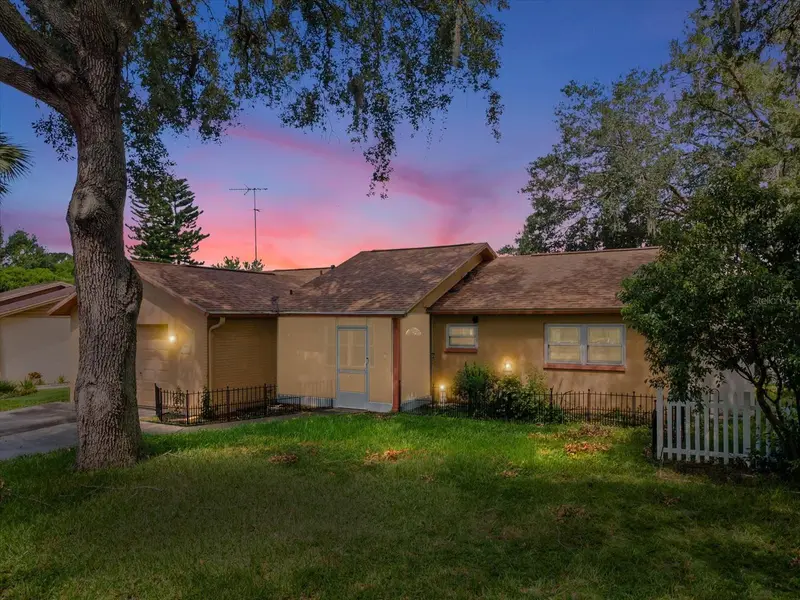
4135 Cotton Tail Dr
New Port Richey, FL 34653
2 bd · 2 ba · 1,236 sqft
Park Lake Estates
MLS ID #C7528901, REALTY ONE GROUP MVP.
Listing provided by Stellar MLS
$289,000
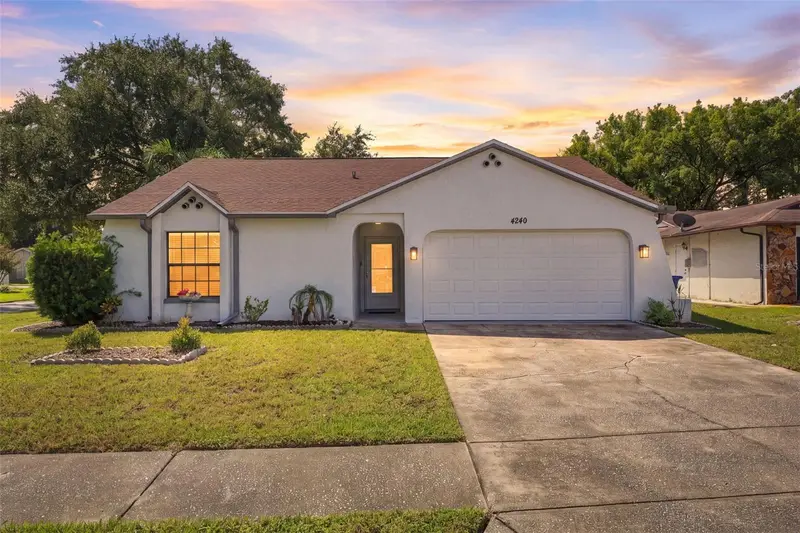
4240 Cotton Tail Dr
New Port Richey, FL 34653
2 bd · 2 ba · 1,117 sqft
Park Lake Estates
MLS ID #W7889586, RE/MAX CHAMPIONS.
Listing provided by Stellar MLS
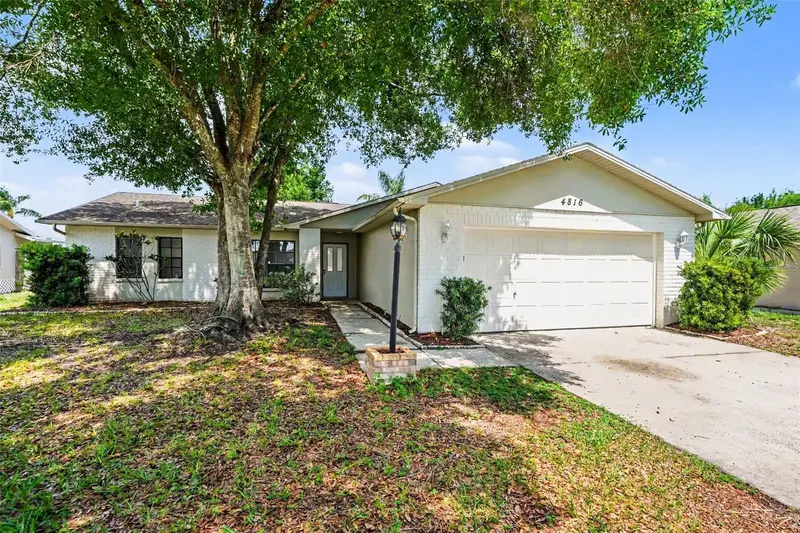
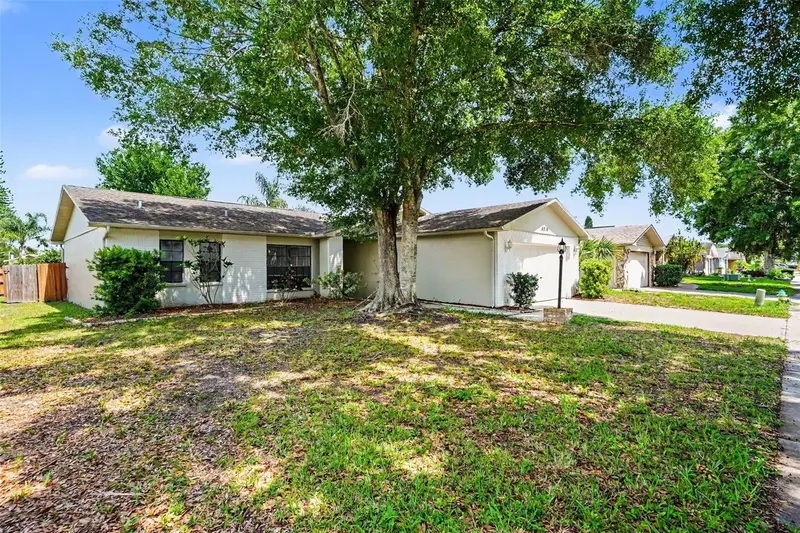
$294,900
4816 W Addax Dr
New Port Richey, FL 34653
3 bd · 2 ba · 1,492 sqft
Park Lake Estates
MLS ID #O6411121, ENTERA REALTY LLC.
Listing provided by Stellar MLS
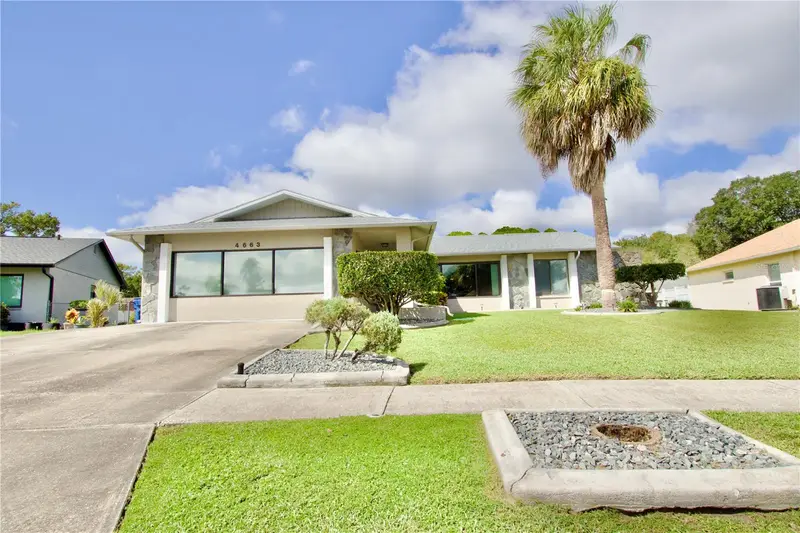
$349,900
4663 Swallowtail Dr
New Port Richey, FL 34653
2 bd · 2 ba · 1,959 sqft
Park Lake Estates
MLS ID #W7889989, RE/MAX ALLIANCE GROUP.
Listing provided by Stellar MLS

Listings courtesy of Stellar MLS as distributed by MLS GRID
IDX information is provided exclusively for consumers’ personal, non-commercial use and may not be used for any purpose other than to identify prospective properties consumers may be interested in purchasing.
Based on information submitted to the MLS GRID as of October 10, 2026 at 6:05 AM ET. All data is obtained from various sources and may not have been verified by broker or MLS GRID. Supplied Open House Information is subject to change without notice. All information should be independently reviewed and verified for accuracy. Properties may or may not be listed by the office/agent presenting the information.
All or a portion of the multiple listing information is provided by Stellar MLS, from a copyrighted compilation of listings. The compilation of listings and each individual listing are © 2026 Stellar MLS. All rights reserved.
Ryan Solberg, Broker · MaxLife Realty LLC · FL License #BK3354351 · Equal Housing Opportunity · Full disclaimer · DMCA