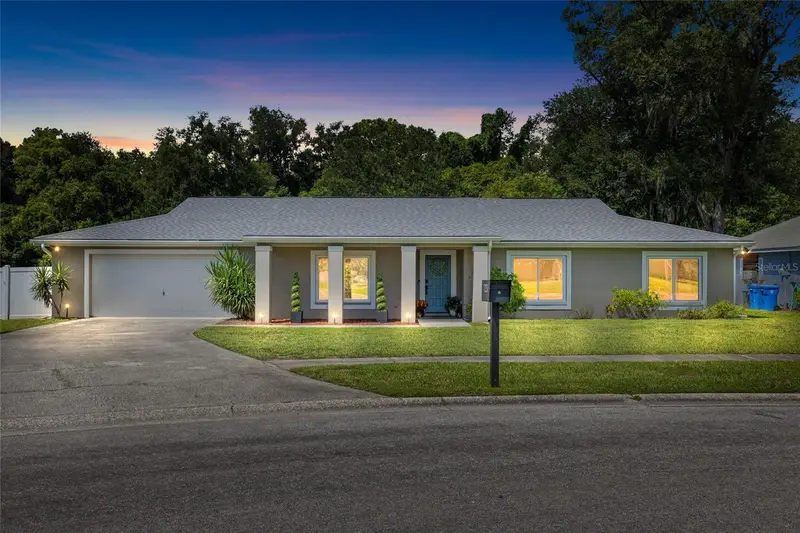

$635,000
7231 Woodbrook DriveTampa, FL 33625
Listing updated: October 15, 2026 at 3:40 PM ET
Listing courtesy of Coldwell Banker Realty · Jason Pithers · MLS #TB8546673 · Active · 813-977-3500Property type
Year built
Lot size
Price / sq ft
HOA dues
Days on market
Garage spaces
Flood zone
About this home
A rare find in the sought-after Carrollwood/Citrus Park area near Westchase! This beautifully renovated 4-bedroom pool home sits on an expansive 0.7-acre lot backing to a peaceful conservation area, offering exceptional privacy with no rear neighbors, no HOA and no CDD. Step inside to a bright, open interior where modern design meets comfortable everyday living. Wide-plank luxury vinyl plank flooring flows throughout, complemented by designer lighting and thoughtfully selected finishes. The formal living room makes an immediate impression with a custom fireplace feature wall, wood detailing and floating shelves. The adjoining dining room connects directly to the beautifully remodeled kitchen, creating a natural flow for entertaining. The kitchen is a standout with white shaker cabinetry extending to the ceiling, quartz countertops, glass-front display cabinetry, subway tile backsplash, brass hardware and fixtures, pot filler, custom range hood with warm wood accents, and abundant storage and prep space. Just beyond the kitchen, the spacious family room provides a separate casual gathering area with easy access to the outdoor living spaces. The primary suite offers a relaxing retreat with a beautifully renovated bath featuring a dual-sink vanity, frameless glass shower, floor-to-ceiling marble-look tile, rainfall showerhead, arched mirrors and elegant brass fixtures. Three additional bedrooms provide flexibility, including the fourth bedroom currently configured as a stylish home office with custom wall molding and designer lighting. The secondary bath has also been beautifully updated. Outside, a large covered and screened patio provides plenty of room for lounging, dining and entertaining while overlooking the screened pool and sprawling backyard. The nearly three-quarter-acre homesite offers an incredible amount of usable green space framed by a lush conservation backdrop. Backyard and exterior fencing were completed in 2025, and an in-ground fire pit was added in 2026. Major improvements include roof (2021), HVAC (2019), complete HVAC ductwork replacement (2025), impact-rated double-pane windows and sliding doors (2020), water heater (2021), water softener and filtration system (2025), and outdoor Sentricon termite stations (2026). An oversized 2-car garage provides ample room for vehicles and storage. Located in the desirable Sickles High School district and convenient to Westchase, shopping, dining, major roadways, Tampa International Airport and Downtown Tampa. With 0.7 acres, conservation views, a screened pool, extensive renovations and no HOA or CDD, this home offers a combination of space, privacy and updates that is increasingly difficult to find.
Estimated monthly payment
Estimate only. Taxes use the listing's reported amount where available; insurance is a Florida-average estimate. Your actual payment will vary — run a full calculation or talk to a lender.
Price & listing history28 days on market
- Status: ActiveSep 17, 2026
- Listed$635,000Sep 17, 2026
Property Documents
Documents the listing agent has made public for this property. Free to view and download.
Facts & features
- Property type
- Residential
- Sub type
- Single Family Residence
- Status
- Active
- Days on market
- 28
- Subdivision
- Woodbriar West
- County
- Hillsborough
- Year built
- 1981
- Living area
- 2,102 sq ft
- Price/sq ft
- $302
- Building area
- 3,180 sq ft (Public Records)
- Lot size
- 30,492 sq ft
- Lot category
- 1/2 to less than 1
- Flood zone
- X (12057C0179H)
- Garage
- 2 spaces
- Pool
- Private pool
- Annual taxes
- $7,696 (2025)
- Parcel #
- U-02-28-17-03O-000002-00025.0
- Zoning
- CPV-F-3
- MLS #
- TB8546673
Ask about this home
Have a question? Ask the broker directly.
Ryan Solberg answers personally — no call center, no spam. Your question goes straight to him.
Interior Details
- Bedrooms
- 4
- Full bathrooms
- 2
- Flooring
- Luxury Vinyl, Tile
- Appliances
- Dishwasher, Disposal, Dryer, Range, Range Hood, Refrigerator, Washer, Water Filtration System, Water Softener
- Interior features
- Ceiling Fans(s), Living Room/Dining Room Combo, Primary Bedroom Main Floor, Solid Wood Cabinets, Stone Counters, Walk-In Closet(s)
- Laundry
- Inside, Laundry Room
- Stories / Levels
- One
- Direction faces
- South
- Fireplace
- Yes
Heating & Cooling
- Heating
- Central, Electric
- Cooling
- Central Air
Parking
- Garage spaces
- 2
- Attached garage
- Yes
- Parking features
- Driveway, Oversized
HOA & Financial
- Total monthly fees
- None
- Total annual fees
- None
- CDD
- No
- Min lease term
- No Minimum
- Listing terms
- Cash, Conventional, FHA, VA Loan
- Ownership
- Fee Simple
- Available for lease
- Yes
- Lease restrictions
- No
Exterior & Construction
- Exterior features
- Sidewalk
- Construction materials
- Block, Stucco
- Roof
- Shingle
- Foundation
- Slab
- Pool
- Private pool
- Road surface
- Other
Utilities
- Sewer
- Public Sewer
- Water source
- Public
- Utilities
- Cable Available, Electricity Connected, Sewer Connected, Water Connected
Schools
Letter grades: Florida DOE 2024–25 school grades (Orange, Seminole, Lake, Osceola, Brevard). Assigned schools from the listing agent — verify enrollment with the district.
Room Details
| Room | Level | Dimensions |
|---|---|---|
| Primary Bedroom | First | 18x18 |
| Kitchen | First | 20x14 |
| Living Room | First | 25x18 |
| Office | First | 12.5x11 |
| Bedroom 2 | First | 15x11 |
| Bedroom 3 | First | 12x10 |
Listing Details
- Listing date
- 2026-09-08
- On market date
- 2026-09-17
- Original list price
- $635,000
- Occupant type
- Owner
- MLS area
- 33625 - Tampa / Carrollwood
- Listing AOR
- Suncoast Tampa
- Status changed
- 2026-09-17
- Tax legal description
- WOODBRIAR WEST LOT 25 BLOCK 2
Flood risk
Minimal-risk area outside the mapped floodplain. Flood insurance is optional and typically low-cost.
Source: FEMA flood zone reported on the listing. Confirm current designation at FEMA Flood Map Service Center.
Location
Directions
From veteran express, take exit 10 for Ehrlich Rd, take Briarthorn Dr to Woodbrook Dr to the home.
More homes like this
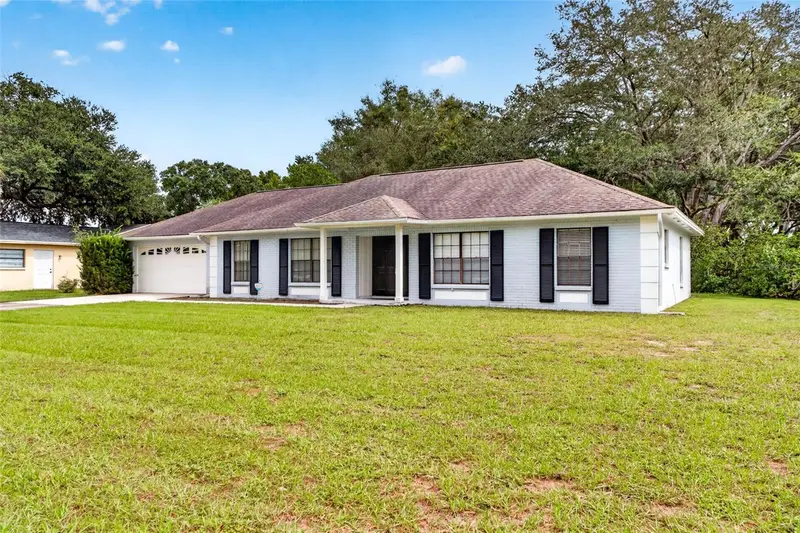
$430,000
7220 Woodbrook Dr
Tampa, FL 33625
3 bd · 2 ba · 1,622 sqft
Woodbriar West
MLS ID #TB8555378, KELLER WILLIAMS TAMPA PROPERTIES.
Listing provided by Stellar MLS
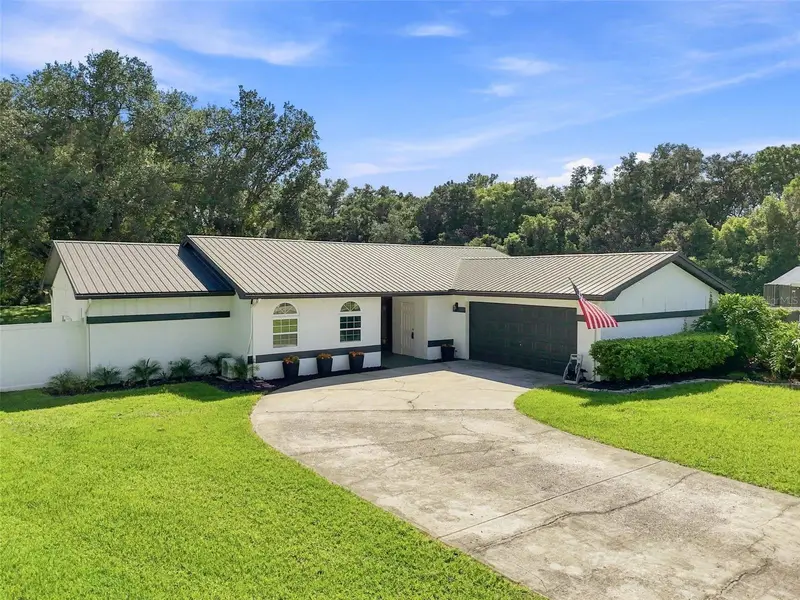
$599,900
7233 Woodbrook Dr
Tampa, FL 33625
3 bd · 2 ba · 1,808 sqft
Woodbriar West
MLS ID #TB8538291, PINEYWOODS REALTY LLC.
Listing provided by Stellar MLS
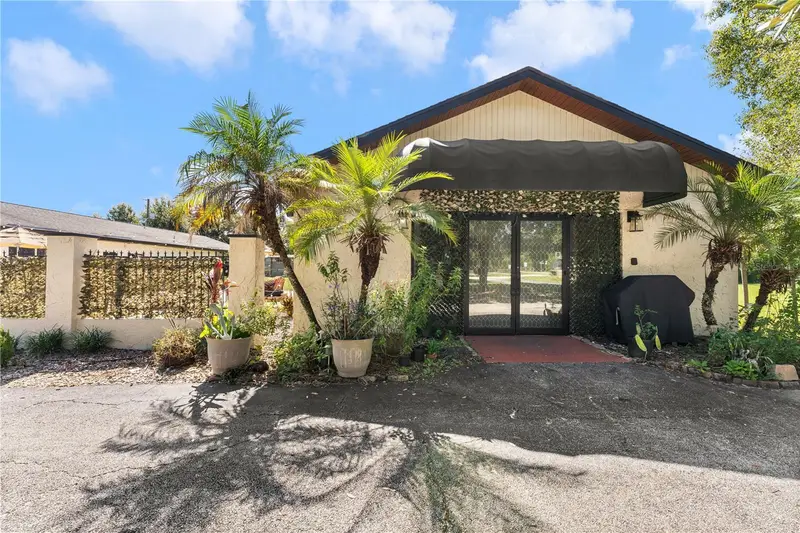
$875,000
13042 Tarpon Springs Rd
Odessa, FL 33556
8 bd · 4 ba · 5,624 sqft
Keystone Park Colony Sub
MLS ID #TB8558344, WEICHERT REALTORS EXCLUSIVE PROPERTIES.
Listing provided by Stellar MLS
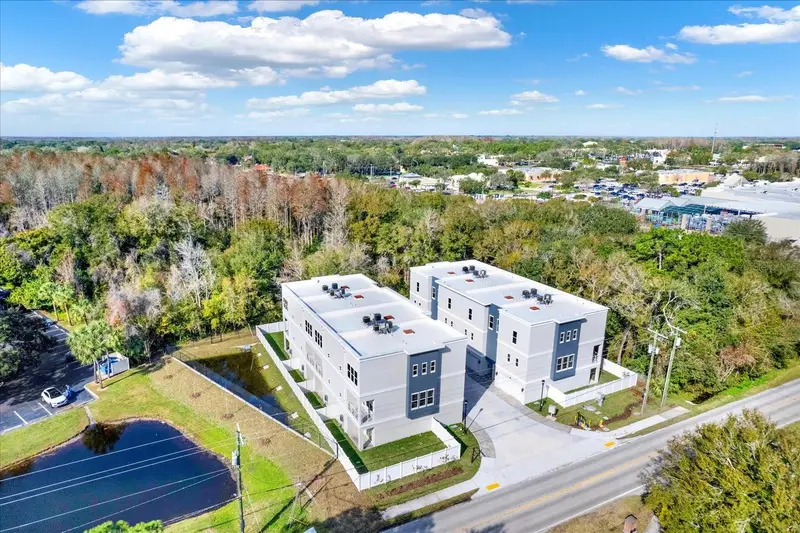
$750,000
3847 Seena Manor Ct
Tampa, FL 33618
4 bd · 4 ba · 2,946 sqft
Orange Grove Townhomes
MLS ID #TB8452671, CHARLES RUTENBERG REALTY INC.
Listing provided by Stellar MLS

Listings courtesy of Stellar MLS as distributed by MLS GRID
IDX information is provided exclusively for consumers’ personal, non-commercial use and may not be used for any purpose other than to identify prospective properties consumers may be interested in purchasing.
Based on information submitted to the MLS GRID as of October 15, 2026 at 3:40 PM ET. All data is obtained from various sources and may not have been verified by broker or MLS GRID. Supplied Open House Information is subject to change without notice. All information should be independently reviewed and verified for accuracy. Properties may or may not be listed by the office/agent presenting the information.
All or a portion of the multiple listing information is provided by Stellar MLS, from a copyrighted compilation of listings. The compilation of listings and each individual listing are © 2026 Stellar MLS. All rights reserved.
Ryan Solberg, Broker · MaxLife Realty LLC · FL License #BK3354351 · Equal Housing Opportunity · Full disclaimer · DMCA