
$589,900
316 Orlando Boulevard
Port Charlotte, FL 33954
Listing updated: September 19, 2026 at 3:06 PM ET
Listing courtesy of Keller Williams Island Life Real Estate · Cole Murray · MLS #N6145673 · Active · 941-254-6467Property type
Year built
Lot size
Price / sq ft
HOA dues
Days on market
Garage spaces
Flood zone
About this home
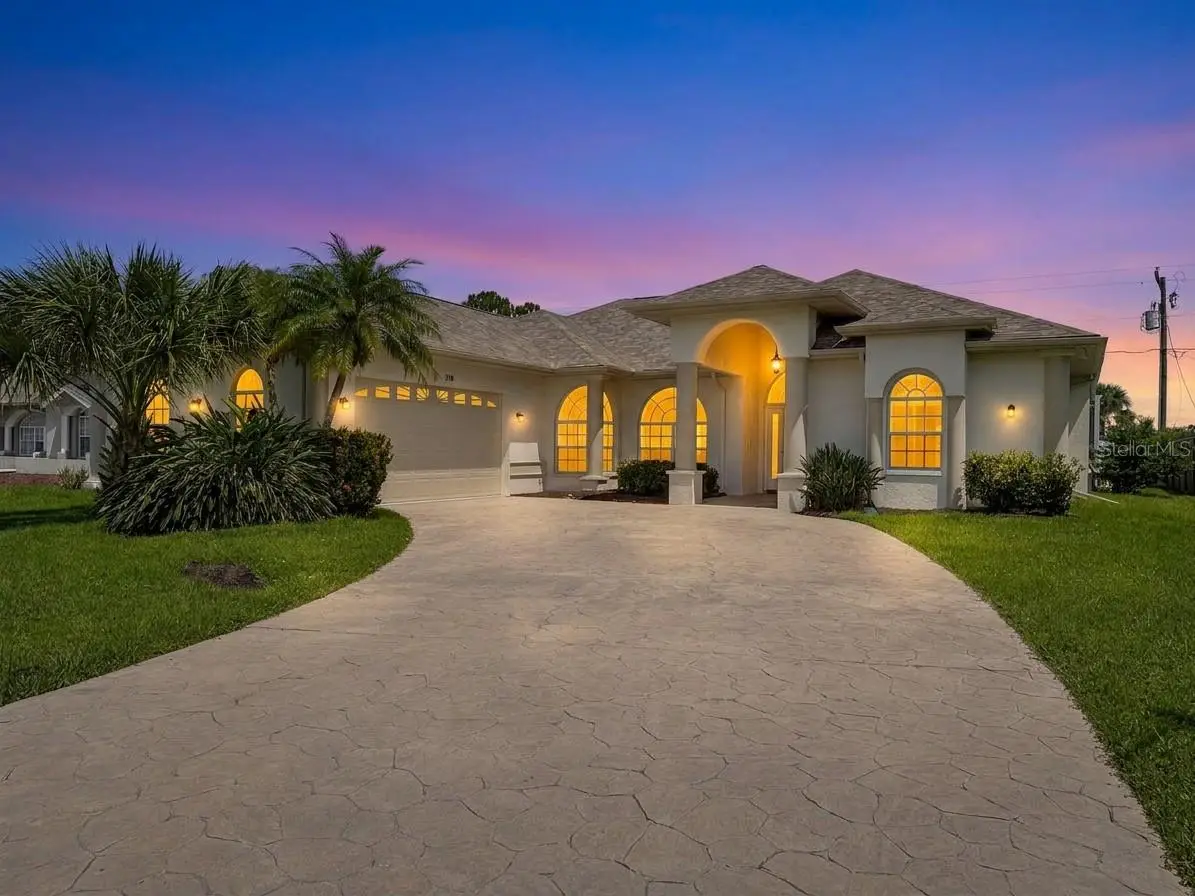
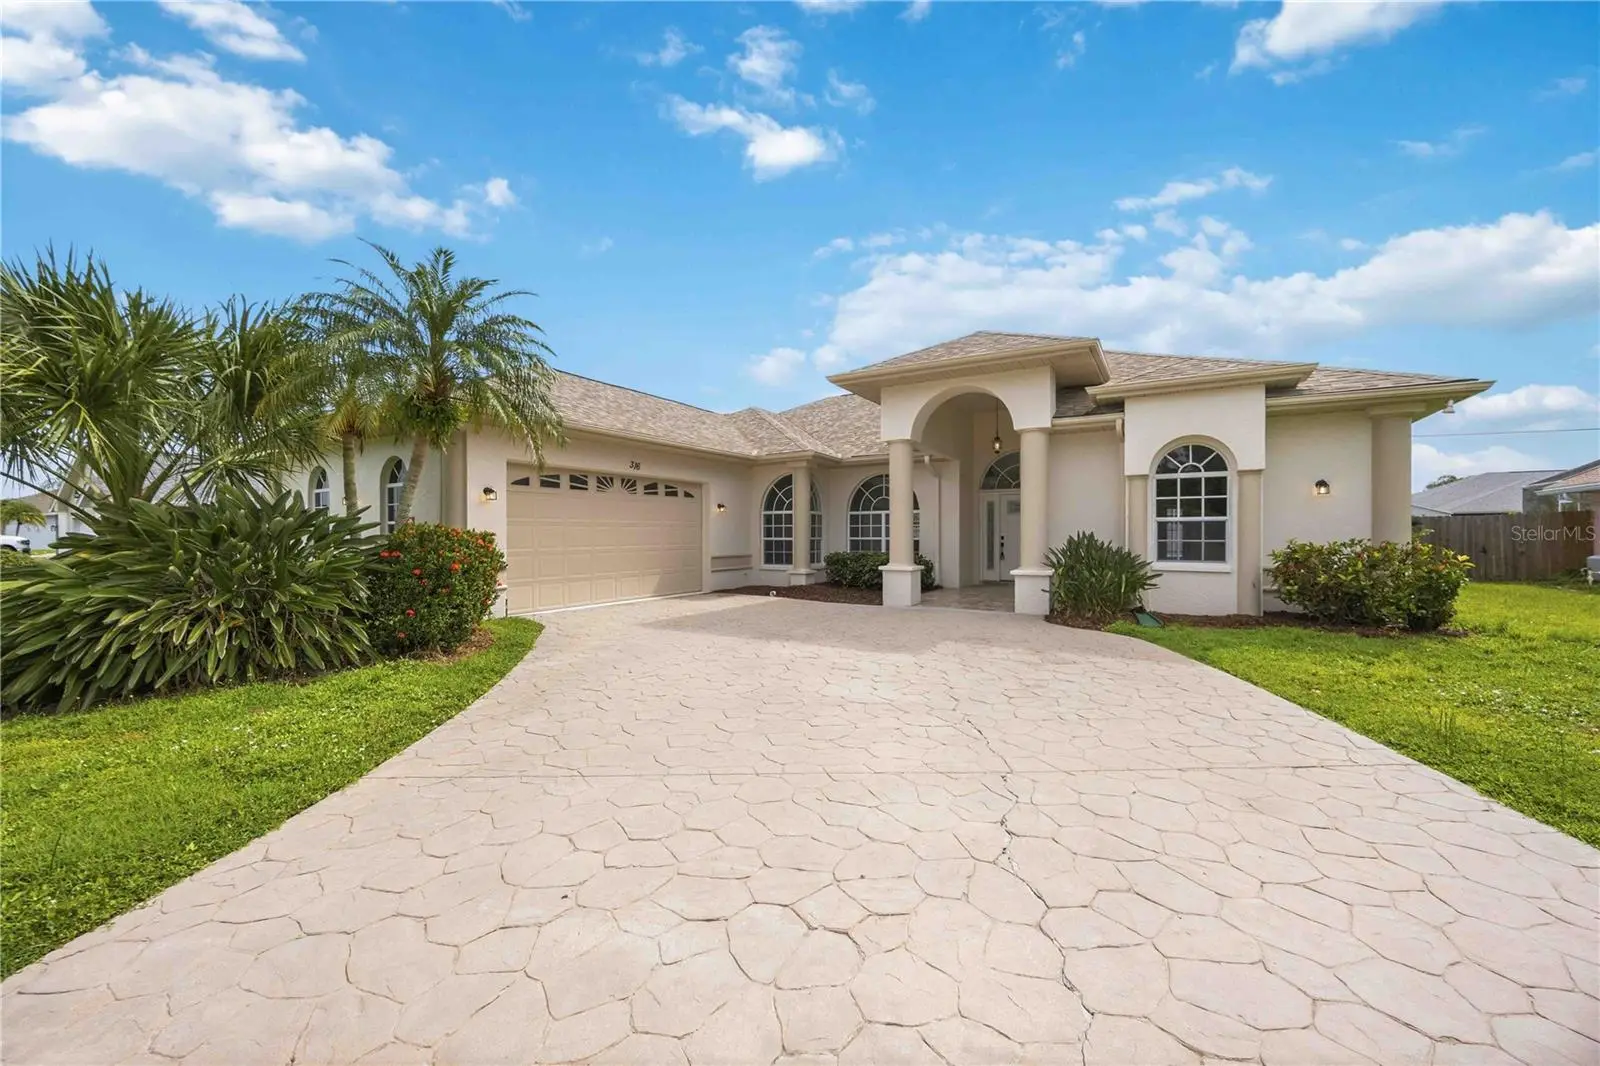
Virtually Staged. Welcome to 316 Orlando Blvd, a beautifully renovated four bedroom, two and a half bath pool & spa home offering 2,703 square feet of thoughtfully updated living space in the heart of Port Charlotte. From the moment the front door opens, the view carries straight through the great room and out to sparkling blue water, where a screened lanai and spa wait just beyond the glass sliding doors. Inside, high ceilings and wood plank porcelain tile run throughout, giving the home a warm, cohesive feel from one end to the other. The kitchen is the heart of it all, anchored by a huge oversized quartz island with seating and framed by honey toned shaker cabinetry that ties beautifully into the flooring. All new LG appliances range, refrigerator, microwave, and dishwasher, double pantry cabinets, a stainless sink, and designer pendant lighting complete a space built for both everyday living and entertaining. The floor plan delivers rare versatility. A separate formal living room and a dedicated dining room sit apart from the open great room, so there is room to gather and room to retreat. A split bedroom layout places the primary suite privately away from the guest wing. The owner's retreat features two large walk in closets and a spa inspired bath with a glass enclosed shower, a deep soaking tub, a private water closet, quartz counters, and shaker cabinetry. All three guest bedrooms include walk in closets of their own, and the updated guest bath offers a new tub, quartz counters, and modern fixtures. The laundry room is finished with a stainless sink, quartz counter, shaker cabinetry, and a new LG washer and dryer. Wide sliding glass doors open to the outdoor living space, where a 26x13 gunite pool resurfaced in 2026 and a in ground spa sit under a full screen enclosure. An outdoor shower and a convenient pool bath accessed directly from the lanai make the space genuinely easy to enjoy. The generous covered patio is made for grilling, gathering, or a quiet morning coffee, and the fenced yard adds privacy. The landscape has also been freshly redone. The yard is also already equipped with a working irrigation system. Major systems are done. A new 2026 Goodman air conditioning system, a new 2026 Rheem water heater, and a 2023 shingle roof mean the expensive items are already handled. The home is solid block and stucco construction on a slab, sits in Flood Zone X, and is served by city water and sewer with no HOA and no CDD fees. A side entry garage and a handsome stamped concrete driveway give the front of the home clean, uncluttered curb appeal. The location is every bit as appealing as the home. You are minutes from I-75 at Kings Highway, Port Charlotte Town Center, everyday shopping and dining, and Charlotte Sports Park. Historic downtown Punta Gorda, Fishermen's Village, and Charlotte Harbor are a short drive away, with Gulf beaches at Englewood, Manasota Key, and Boca Grande within easy reach. Fresh interior and exterior paint, new interior doors and hardware, five-inch baseboards, updated ceiling fans, new lighting, and new mirrors throughout. Move-in ready, don't miss this one! Schedule your private showing today.
Estimated monthly payment
Estimate only. Taxes use the listing's reported amount where available; insurance is a Florida-average estimate. Your actual payment will vary — run a full calculation or talk to a lender.
Price & listing history9 days on market
- Status: ActiveSep 10, 2026
- Listed$589,900Sep 10, 2026
- Price increased$589,900
Facts & features
- Property type
- Residential
- Sub type
- Single Family Residence
- Status
- Active
- Days on market
- 9
- Subdivision
- Port Charlotte Sec 015
- County
- Charlotte
- Year built
- 1995
- Living area
- 2,703 sq ft
- Price/sq ft
- $218
- Building area
- 3,489 sq ft (Public Records)
- Lot size
- 9,999 sq ft
- Lot category
- 0 to less than 1/4
- Flood zone
- X (12015C0064G)
- Garage
- 2 spaces
- Pool
- Private pool
- Annual taxes
- $7,735 (2025)
- Parcel #
- 402201301007
- Zoning
- RSF3.5
- MLS #
- N6145673
Ask about this home
Have a question? Ask the broker directly.
Ryan Solberg answers personally — no call center, no spam. Your question goes straight to him.
Interior Details
- Bedrooms
- 4
- Full bathrooms
- 2
- Half bathrooms
- 1
- Flooring
- Tile
- Appliances
- Convection Oven, Dishwasher, Disposal, Dryer, Microwave, Range, Refrigerator, Washer
- Interior features
- Ceiling Fans(s), High Ceilings, Open Floorplan, Solid Surface Counters, Split Bedroom, Stone Counters, Thermostat, Walk-In Closet(s)
- Laundry
- Electric Dryer Hookup, Inside, Laundry Room, Washer Hookup
- Stories / Levels
- One
- Direction faces
- West
Heating & Cooling
- Heating
- Central, Electric
- Cooling
- Central Air
Parking
- Garage spaces
- 2
- Attached garage
- Yes
- Parking features
- Driveway, Garage Faces Side
HOA & Financial
- Total monthly fees
- $0/mo
- Total annual fees
- $0
- CDD
- No
- Min lease term
- No Minimum
- Listing terms
- Cash, Conventional, FHA, VA Loan
- Ownership
- Fee Simple
- Available for lease
- Yes
- Lease restrictions
- No
Exterior & Construction
- Exterior features
- Lighting, Outdoor Shower, Private Entrance, Private Mailbox, Rain Gutters
- Construction materials
- Block, Stucco
- Roof
- Shingle
- Foundation
- Slab
- Pool
- Private pool
- Road surface
- Asphalt, Paved
Utilities
- Sewer
- Public Sewer
- Water source
- Public
- Utilities
- Electricity Connected, Water Connected
Schools
Letter grades: Florida DOE 2024–25 school grades (Orange, Seminole, Lake, Osceola, Brevard). Assigned schools from the listing agent — verify enrollment with the district.
Room Details
| Room | Level | Dimensions |
|---|---|---|
| Kitchen | First | |
| Dining Room | First | |
| Primary Bedroom | First | |
| Primary Bathroom | First | |
| Living Room | First | |
| Florida Room | First | |
| Bedroom 2 | First | |
| Bedroom 3 | First | |
| Bedroom 4 | First | |
| Laundry | First | |
| Balcony/Porch/Lanai | First |
Listing Details
- Listing date
- 2026-09-08
- On market date
- 2026-09-10
- Original list price
- $589,900
- Occupant type
- Vacant
- MLS area
- 33954 - Port Charlotte
- Listing AOR
- Venice
- Status changed
- 2026-09-10
- Tax legal description
- PCH 015 1577 0007 PORT CHARLOTTE SEC15 BLK1577 LT 7 301/575 1357/342 1357/344 E1388/468 1479/226 PR16-1834-EL LOA4150/370 ODH4229/2168 PR17-858-RLS LOA4250/361 NT4260/835-RLS 4260/836 3547656 3565685
Flood risk
Minimal-risk area outside the mapped floodplain. Flood insurance is optional and typically low-cost.
Source: FEMA flood zone reported on the listing. Confirm current designation at FEMA Flood Map Service Center.
Location
Directions
Head E. on Veterans Blvd., Right on Orlando Blvd., Home will be on Left.
More homes like this
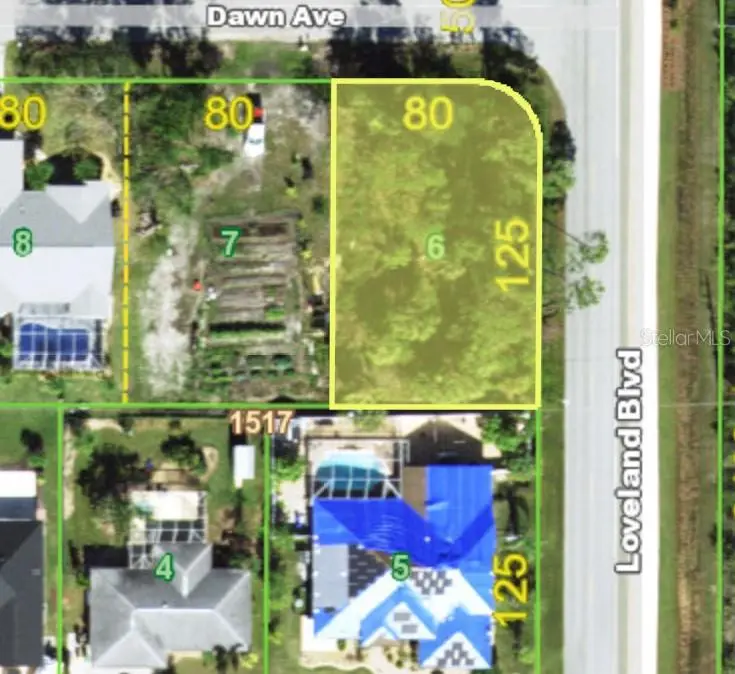
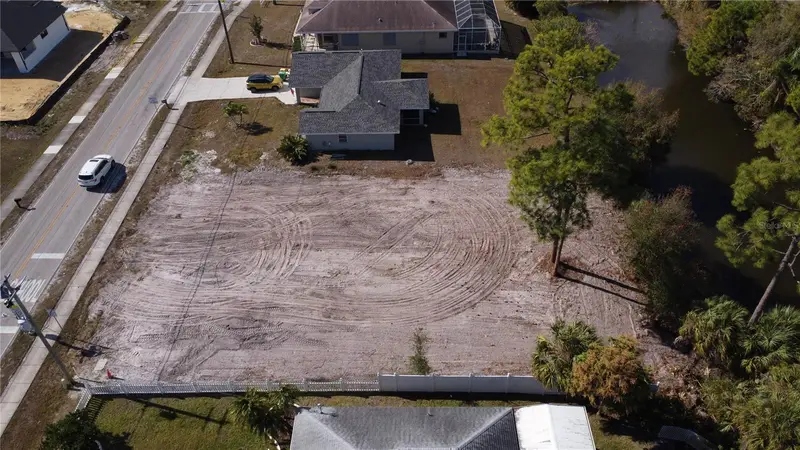
$56,000
159 Loveland Blvd
Port Charlotte, FL 33954
0.23 acres
Port Charlotte Sec 015
MLS ID #C7509114, HOME MATCHMAKING REALTY.
Listing provided by Stellar MLS
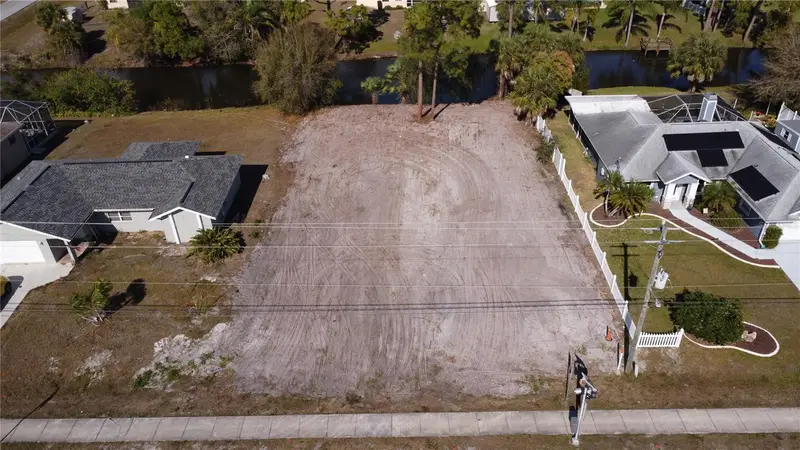
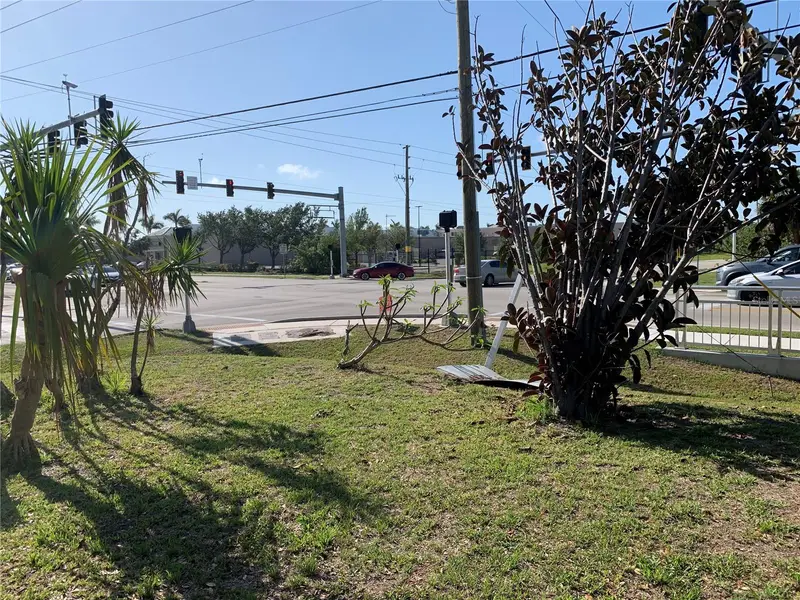
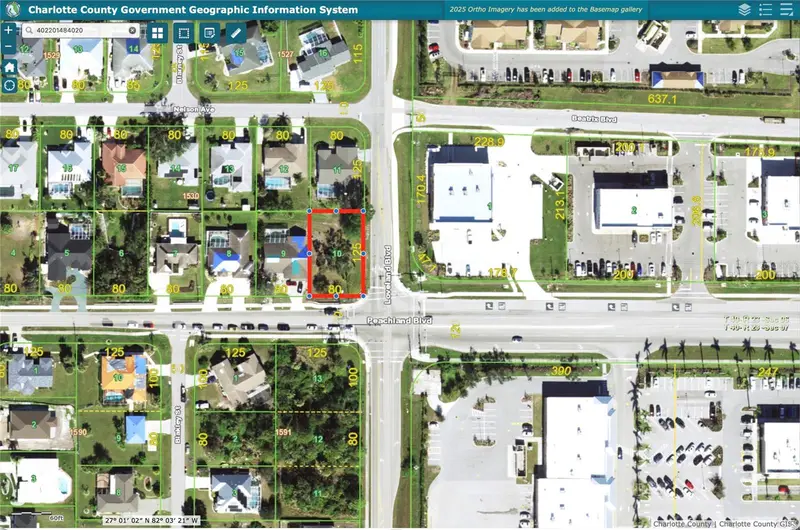
$59,900
23326 Peachland Blvd
Port Charlotte, FL 33954
0.23 acres
Port Charlotte Sec 015
MLS ID #N6142137, BERKSHIRE HATHAWAY HOMESERVICES FLORIDA REALTY.
Listing provided by Stellar MLS
$62,900
23540 Peachland Blvd
Port Charlotte, FL 33954
0.23 acres
Port Charlotte Sec 015
MLS ID #C7515425, LONJA LLC.
Listing provided by Stellar MLS
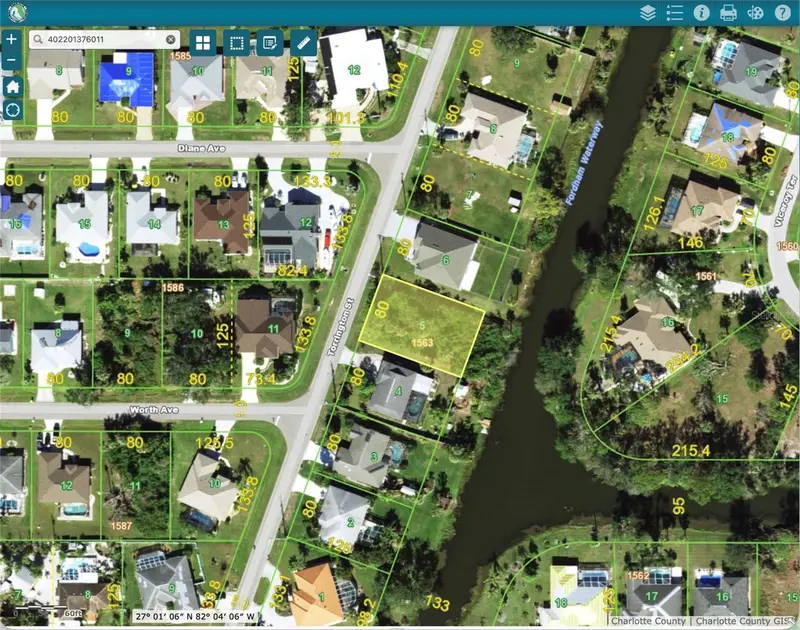
$76,000
496 Torrington St
Port Charlotte, FL 33954
0.23 acres
Port Charlotte Sec 015
MLS ID #C7515451, LONJA LLC.
Listing provided by Stellar MLS

Listings courtesy of Stellar MLS as distributed by MLS GRID
IDX information is provided exclusively for consumers’ personal, non-commercial use and may not be used for any purpose other than to identify prospective properties consumers may be interested in purchasing.
Based on information submitted to the MLS GRID as of September 19, 2026 at 3:06 PM ET. All data is obtained from various sources and may not have been verified by broker or MLS GRID. Supplied Open House Information is subject to change without notice. All information should be independently reviewed and verified for accuracy. Properties may or may not be listed by the office/agent presenting the information.
All or a portion of the multiple listing information is provided by Stellar MLS, from a copyrighted compilation of listings. The compilation of listings and each individual listing are © 2026 Stellar MLS. All rights reserved.
Ryan Solberg, Broker · MaxLife Realty LLC · FL License #BK3354351 · Equal Housing Opportunity · Full disclaimer · DMCA