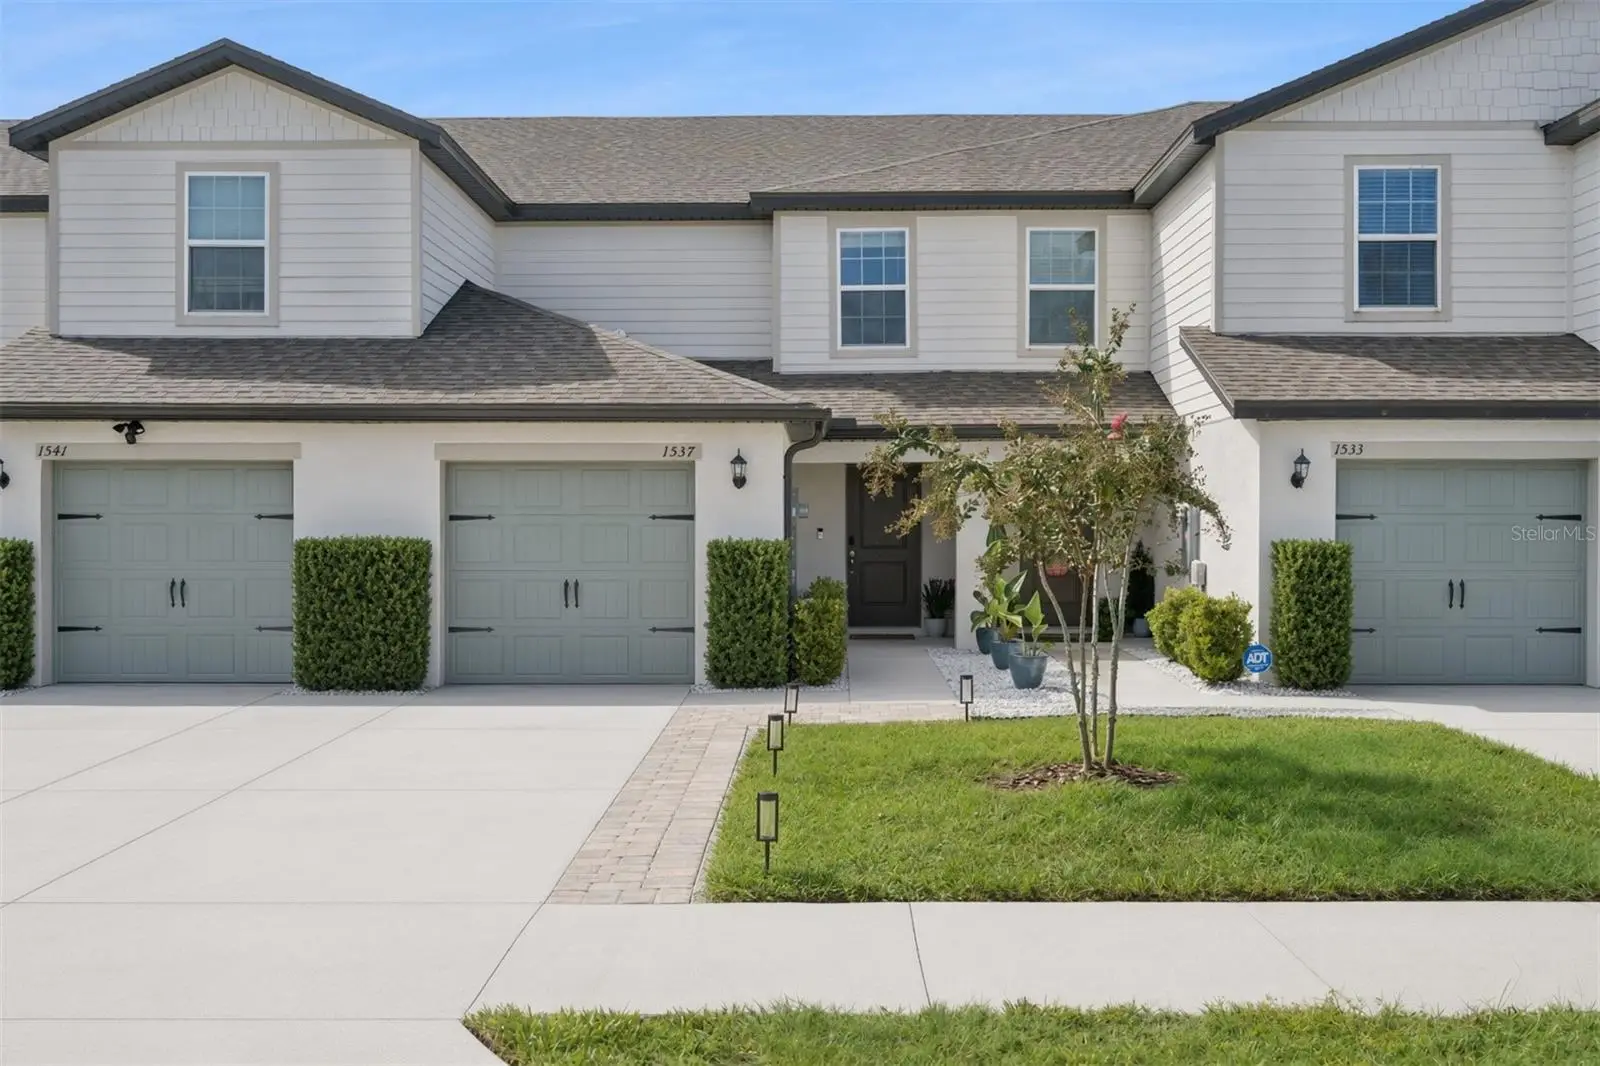

$279,000
1537 Wynford CircleTavares, FL 32778
Listing updated: October 3, 2026 at 1:05 PM ET
Listing courtesy of Olympus Executive Realty Inc · Addison Ramirez · MLS #G5117526 · Active · 407-469-0090Property type
Year built
Lot size
Price / sq ft
HOA dues
Days on market
Garage space
Flood zone
About this home
Welcome to this move-in-ready townhome in the Hamlets of Tavares neighborhood, located 7 minutes from Downtown Tavares and 16 minutes from historic Downtown Mount Dora. Across the street, Far Reach Ranch offers seasonal events and activities, with dining, shopping, festivals, and entertainment nearby. Local parks and boat ramps also make it easy to enjoy all that Lake County has to offer. Inside, you’ll find 2 spacious bedrooms and 2.5 bathrooms. The main floor features an open-concept kitchen, dining, and living space, plus a walk-in pantry, powder room, and dedicated laundry room. The kitchen features granite countertops and stainless steel Whirlpool appliances. Upstairs, the two generously sized bedrooms sit on opposite ends of the home for added privacy, each with an en suite bathroom and walk-in closet. Thoughtful upgrades include a screened-in lanai, extended paver patio, and widened paver driveway that provides more room for getting in and out of vehicles. Additional upgrades include gutters, stainless steel cabinet hardware, and added storage in the garage and laundry room. The community includes a dog park, playground, and ample guest parking, while the HOA covers landscaping, outdoor pest control, and roof replacement for low-maintenance living
Estimated monthly payment
Estimate only. Taxes use the listing's reported amount where available; insurance is a Florida-average estimate. Your actual payment will vary — run a full calculation or talk to a lender.
Price & listing history23 days on market
- Status: ActiveSep 10, 2026
- Listed$279,000Sep 10, 2026
- Price increased$279,000
Property Documents
Documents the listing agent has made public for this property. Free to view and download.
Facts & features
- Property type
- Residential
- Sub type
- Townhouse
- Status
- Active
- Days on market
- 23
- Subdivision
- Hamlets/Tavares
- County
- Lake
- Year built
- 2022
- Living area
- 1,616 sq ft
- Price/sq ft
- $173
- Lot size
- 2,100 sq ft
- Lot category
- 0 to less than 1/4
- Flood zone
- X (12069C0365E)
- Garage
- 1 spaces
- Annual taxes
- $4,663 (2025)
- Parcel #
- 06-20-26-0050-000-06200
- MLS #
- G5117526
Ask about this home
Have a question? Ask the broker directly.
Ryan Solberg answers personally — no call center, no spam. Your question goes straight to him.
Interior Details
- Bedrooms
- 2
- Full bathrooms
- 2
- Half bathrooms
- 1
- Flooring
- Carpet, Vinyl
- Appliances
- Dishwasher, Disposal, Dryer, Electric Water Heater, Microwave, Range, Refrigerator, Washer
- Interior features
- Ceiling Fans(s), Eat-in Kitchen, Living Room/Dining Room Combo, PrimaryBedroom Upstairs, Thermostat
- Laundry
- Laundry Room
- Stories / Levels
- Two
- Direction faces
- North
Heating & Cooling
- Heating
- Zoned
- Cooling
- Central Air
Parking
- Garage spaces
- 1
- Attached garage
- Yes
HOA & Financial
- HOA fee
- $220 / Monthly
- Monthly HOA
- $220/mo
- Total monthly fees
- $220/mo
- Total annual fees
- $2,643
- HOA name
- Hamlets of Tavares Homeowners Association Inc.
- CDD
- No
- Min lease term
- 1 Month
- Ownership
- Fee Simple
- Available for lease
- Yes
- Lease restrictions
- Yes
- Additional lease restrictions
- A copy of every lease must be given to the Association.
Exterior & Construction
- Exterior features
- None
- Construction materials
- Stucco
- Roof
- Shingle
- Foundation
- Block
- Road surface
- Asphalt
Utilities
- Sewer
- Public Sewer
- Water source
- None
- Utilities
- Cable Connected, Electricity Connected, Sewer Connected, Underground Utilities, Water Connected
Community
- Pets allowed
- Yes
Room Details
| Room | Level | Dimensions |
|---|---|---|
| Foyer | First | |
| Kitchen | First | |
| Family Room | First | |
| Dining Room | First | |
| Bathroom 1 | First | |
| Laundry | First | |
| Primary Bedroom | Second | |
| Primary Bathroom | Second | |
| Bedroom 1 | Second | |
| Bathroom 2 | Second |
Listing Details
- Listing date
- 2026-09-09
- On market date
- 2026-09-10
- Original list price
- $279,000
- Occupant type
- Owner
- MLS area
- 32778 - Tavares / Deer Island
- Listing AOR
- Orlando Regional
- Status changed
- 2026-09-10
- Tax legal description
- HAMLETS OF TAVARES PB 74 PG 43-44 LOT 62 ORB 6036 PG 950
Flood risk
Minimal-risk area outside the mapped floodplain. Flood insurance is optional and typically low-cost.
Source: FEMA flood zone reported on the listing. Confirm current designation at FEMA Flood Map Service Center.
Location
Directions
From US Highway 441 North / West Orange Blossom Trail, turn west onto Sadler Road. Continue onto County Road 448. Turn right to remain on County Road 448. Turn right onto County Road 561. Turn right onto South Dora Boulevard. Turn left onto Pat Street. Turn right onto Wynford Circle to 1537 Wynford Circle.
More homes like this
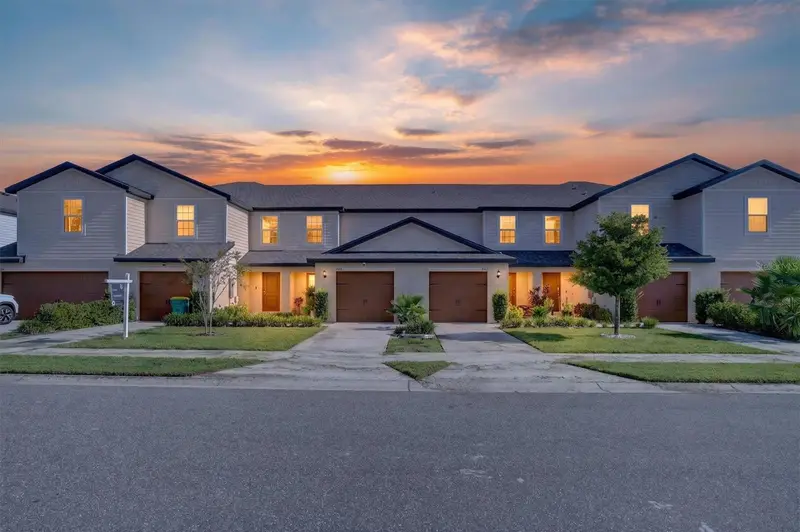
$229,000
1556 Wynford Cir
Tavares, FL 32778
2 bd · 2 ba · 1,574 sqft
Hamlets/Tavares
MLS ID #O6435519, PLATINUM REAL ESTATE.
Listing provided by Stellar MLS
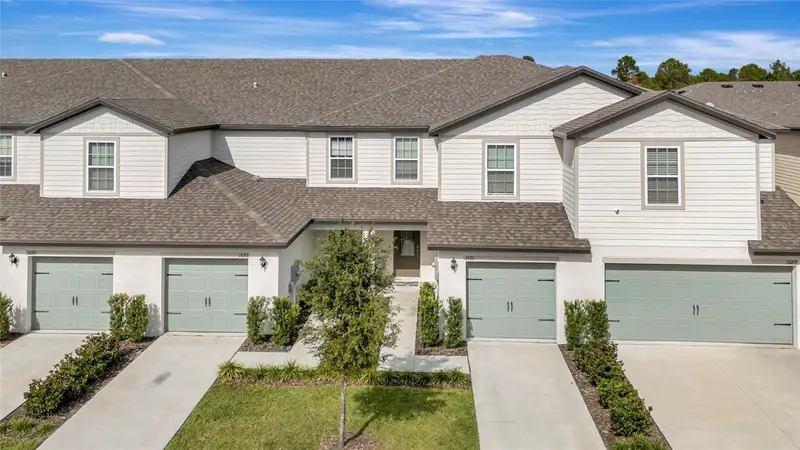
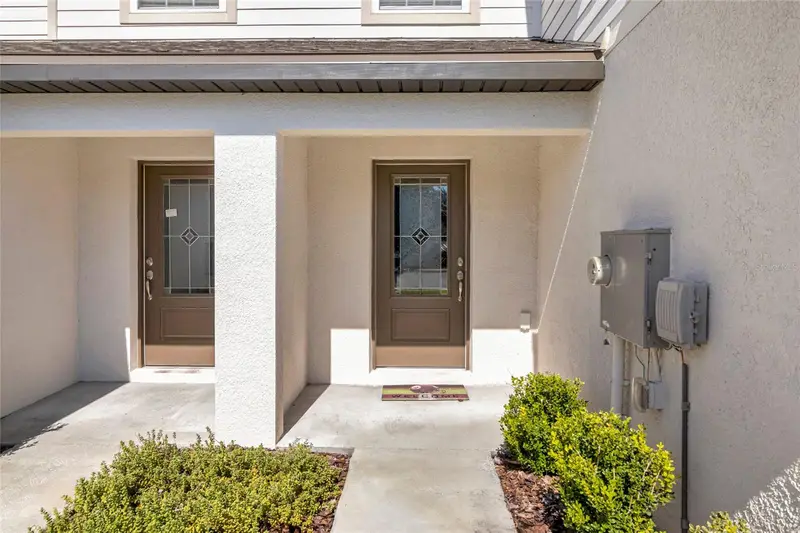
$239,900
1691 Wynford Cir
Tavares, FL 32778
3 bd · 3 ba · 1,731 sqft
Hamlets/Tavares
MLS ID #G5104161, COLDWELL BANKER HUBBARD HANSEN.
Listing provided by Stellar MLS
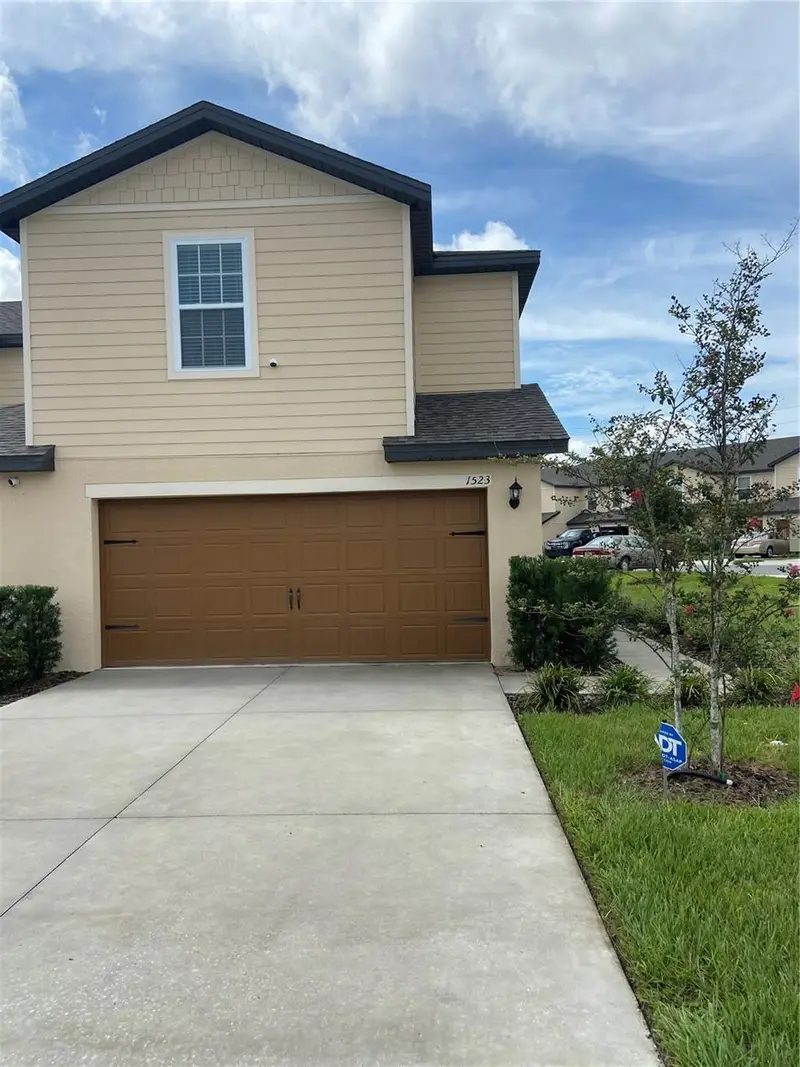
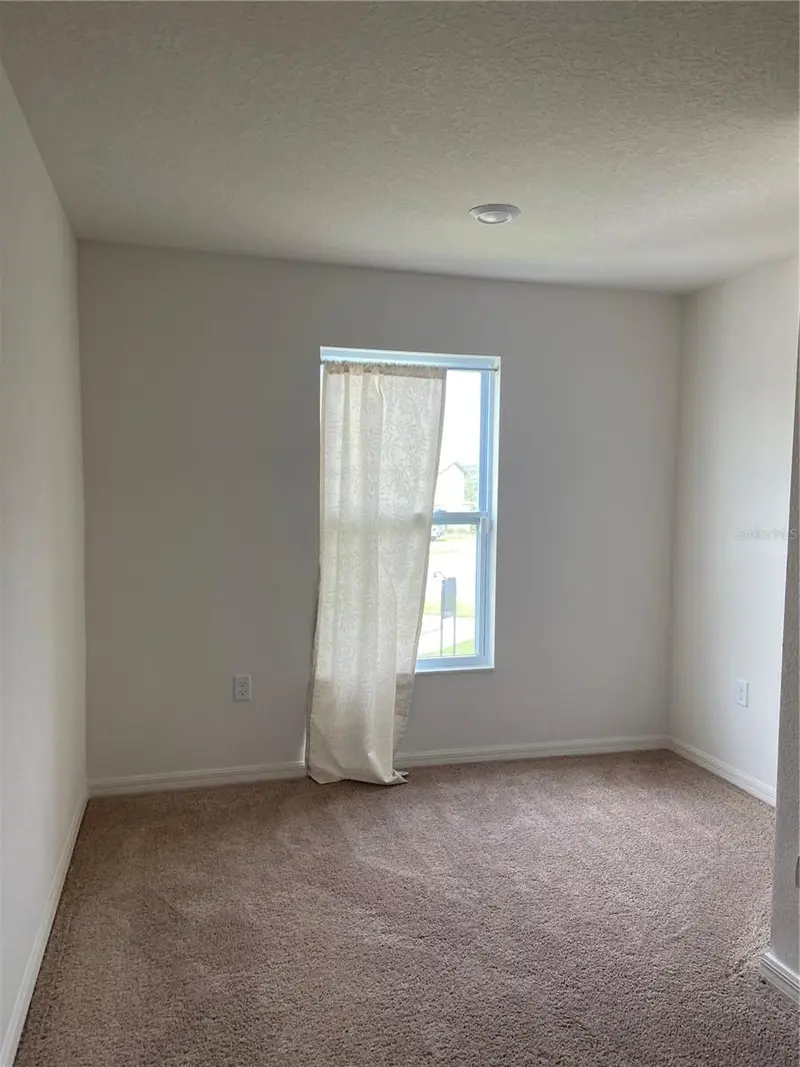
$245,900
1523 Wynford Cir
Tavares, FL 32778
3 bd · 3 ba · 1,858 sqft
Hamlets/Tavares
MLS ID #S5144869, VYLLA HOME.
Listing provided by Stellar MLS
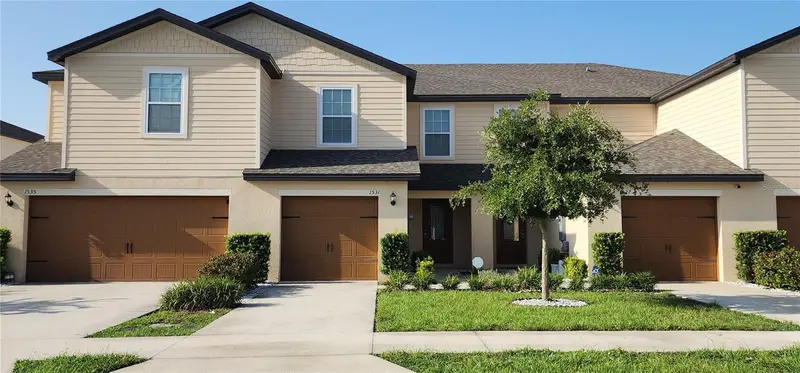
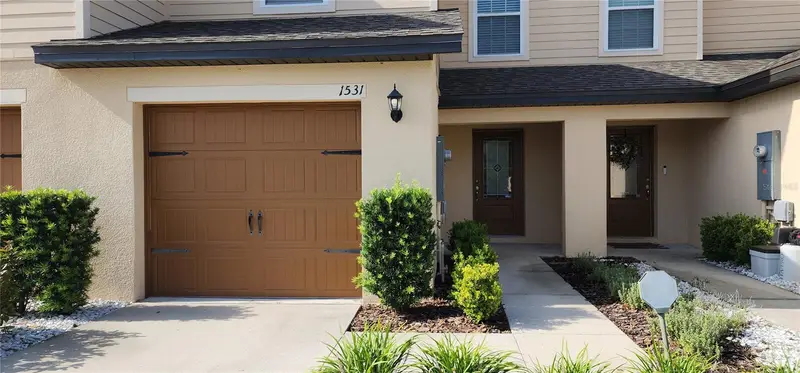
$249,900
1531 Wynford Cir
Tavares, FL 32778
3 bd · 3 ba · 1,772 sqft
Hamlets/Tavares
MLS ID #O6426684, WEICHERT REALTORS HALLMARK PRO.
Listing provided by Stellar MLS

Listings courtesy of Stellar MLS as distributed by MLS GRID
IDX information is provided exclusively for consumers’ personal, non-commercial use and may not be used for any purpose other than to identify prospective properties consumers may be interested in purchasing.
Based on information submitted to the MLS GRID as of October 3, 2026 at 1:05 PM ET. All data is obtained from various sources and may not have been verified by broker or MLS GRID. Supplied Open House Information is subject to change without notice. All information should be independently reviewed and verified for accuracy. Properties may or may not be listed by the office/agent presenting the information.
All or a portion of the multiple listing information is provided by Stellar MLS, from a copyrighted compilation of listings. The compilation of listings and each individual listing are © 2026 Stellar MLS. All rights reserved.
Ryan Solberg, Broker · MaxLife Realty LLC · FL License #BK3354351 · Equal Housing Opportunity · Full disclaimer · DMCA