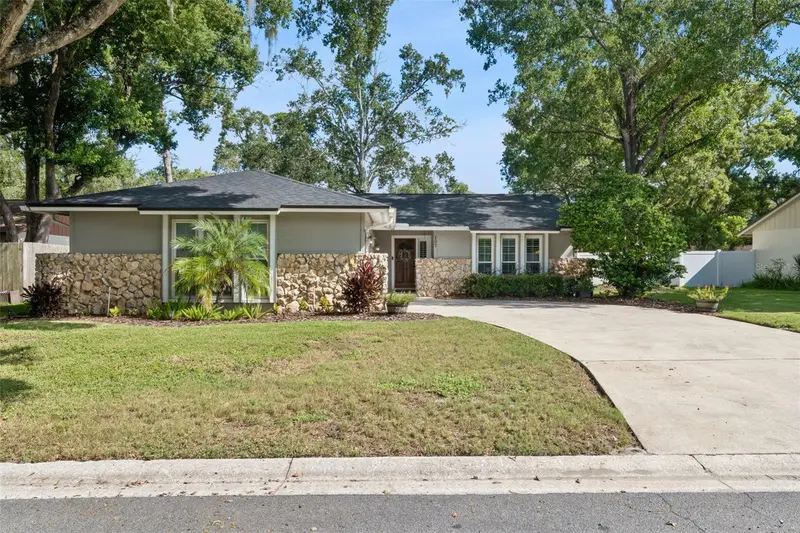
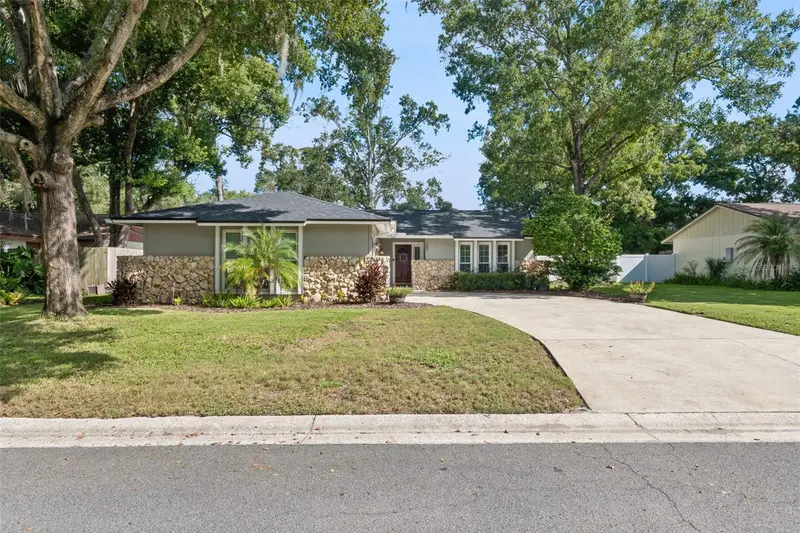


$399,500
167 Holderness DriveLongwood, FL 32779
Listing updated: October 15, 2026 at 9:25 AM ET
Listing courtesy of Keller Williams Heritage Realty · Katie Morrison · MLS #O6440134 · Active · 407-862-9700Property type
Year built
Lot size
Price / sq ft
HOA dues
Days on market
Garage spaces
Flood zone
About this home
Wonderful Wekiva home! Light and bright three bedroom, two bath home offering a wonderful blend of comfort and functionality. Step inside to find new wood look tile throughout the home, freshly painted and a spacious layout featuring a formal living room, separate dining room and an inviting family room that is adjacent to the kitchen, perfect for everyday living and entertaining. The kitchen is finished with granite counter tops, stainless steel appliances and an island with eating space. Open the sliding doors from the Family room and you can expand your entertaining area to the extended screened enclosed paver lanai. Back yard is fenced for your pets and privacy! Upgrades in 2024 include new roof , re-plumb, all new faucets, door handles/hinges, wood look tile throughout , new garbage disposal, new plantation shutters and ceiling fans replaced. The primary bathroom was also updated in 2024. Move in ready and A rated Seminole County schools! The community offers bike trails, playgrounds and parks, tennis/pickleball courts, ball field and a Community building. Location is in close proximity to Hwy 436 and shopping, restaurants , schools and minutes away from Wekiva Springs State Park. Call for your private showing today.
Estimated monthly payment
Estimate only. Taxes use the listing's reported amount where available; insurance is a Florida-average estimate. Your actual payment will vary — run a full calculation or talk to a lender.
Price & listing history36 days on market
- Status: ActiveSep 9, 2026
- Listed$445,000Sep 9, 2026
- Price reduced$399,500
Facts & features
- Property type
- Residential
- Sub type
- Single Family Residence
- Status
- Active
- Days on market
- 36
- Subdivision
- Wekiva Hunt Club 2 Fox Hunt Sec 2
- County
- Seminole
- Year built
- 1978
- Living area
- 1,618 sq ft
- Price/sq ft
- $247
- Building area
- 2,216 sq ft (Public Records)
- Lot size
- 9,840 sq ft
- Lot category
- 0 to less than 1/4
- Flood zone
- X (12117C0140F)
- Garage
- 2 spaces
- Annual taxes
- $4,191 (2025)
- Parcel #
- 05-21-29-508-0000-2820
- Zoning
- PUD
- MLS #
- O6440134
Ask about this home
Have a question? Ask the broker directly.
Ryan Solberg answers personally — no call center, no spam. Your question goes straight to him.
Interior Details
- Bedrooms
- 3
- Full bathrooms
- 2
- Flooring
- Tile
- Appliances
- Dishwasher, Disposal, Dryer, Electric Water Heater, Microwave, Range, Refrigerator, Washer, Water Softener
- Interior features
- Cathedral Ceiling(s), Ceiling Fans(s), Kitchen/Family Room Combo, Primary Bedroom Main Floor, Solid Surface Counters, Stone Counters, Walk-In Closet(s), Window Treatments
- Laundry
- Electric Dryer Hookup, Inside, Laundry Room, Washer Hookup
- Stories / Levels
- One
- Direction faces
- South
Heating & Cooling
- Heating
- Central
- Cooling
- Central Air
Parking
- Garage spaces
- 2
- Attached garage
- Yes
HOA & Financial
- HOA fee
- $275 / Annually
- Monthly HOA
- $23/mo
- Total monthly fees
- $23/mo
- Total annual fees
- $275
- HOA name
- Dan Mandracken
- CDD
- No
- Homestead exemption
- Yes
- Min lease term
- 6 Months
- Listing terms
- Cash, Conventional, FHA, VA Loan
- Ownership
- Fee Simple
- Available for lease
- Yes
- Lease restrictions
- Yes
- Additional lease restrictions
- Any restrictions refer to HOA docs and management.
- Approval process
- Any restrictions refer to HOA docs and management.
Exterior & Construction
- Exterior features
- Private Mailbox
- Construction materials
- Block, Stone, Stucco
- Roof
- Shingle
- Foundation
- Slab
- Road surface
- Paved
Utilities
- Sewer
- Public Sewer
- Water source
- Public
- Utilities
- Cable Connected, Electricity Connected, Sewer Connected, Water Connected
Community
- Pets allowed
- Yes
Schools
Letter grades: Florida DOE 2024–25 school grades (Orange, Seminole, Lake, Osceola, Brevard). Assigned schools from the listing agent — verify enrollment with the district.
Room Details
| Room | Level | Dimensions |
|---|---|---|
| Living Room | First | 16x12 |
| Dining Room | First | 10x12 |
| Kitchen | First | 8x12 |
| Family Room | First | 11x16 |
| Primary Bedroom | First | 14x16 |
| Bedroom 2 | First | 10x10 |
| Bedroom 3 | First | 13x13 |
Listing Details
- Listing date
- 2026-09-09
- On market date
- 2026-09-09
- Original list price
- $445,000
- Occupant type
- Vacant
- MLS area
- 32779 - Longwood/Wekiva Springs
- Listing AOR
- West Volusia
- Status changed
- 2026-09-09
- Tax legal description
- LOT 282 WEKIVA HUNT CLUB FOX HUNT SEC 2 PB 18 PGS 84 TO 87
Flood risk
Minimal-risk area outside the mapped floodplain. Flood insurance is optional and typically low-cost.
Source: FEMA flood zone reported on the listing. Confirm current designation at FEMA Flood Map Service Center.
Location
Directions
From Hwy 436 turn right on Hunt Club Blvd, turn right on E WekivaTrail, turn right on Holderness.
Property sale history
Public records167 HOLDERNESS DR, LONGWOOD 32779
- May 2024$400,000
1,618 sq ft · Built 1978 · 0.2259 acres
Sale data from Florida public records (Department of Revenue / county property appraiser). Deemed reliable but not guaranteed; may not reflect current market or MLS status. Not Stellar MLS data.
More homes like this
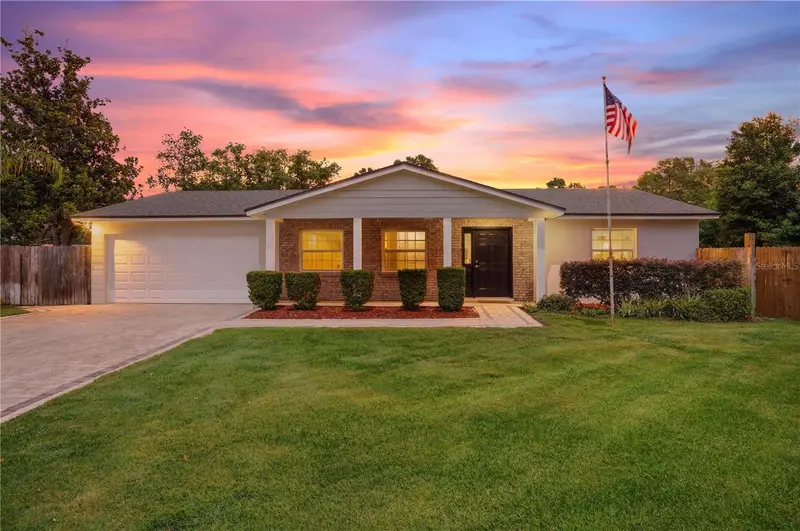
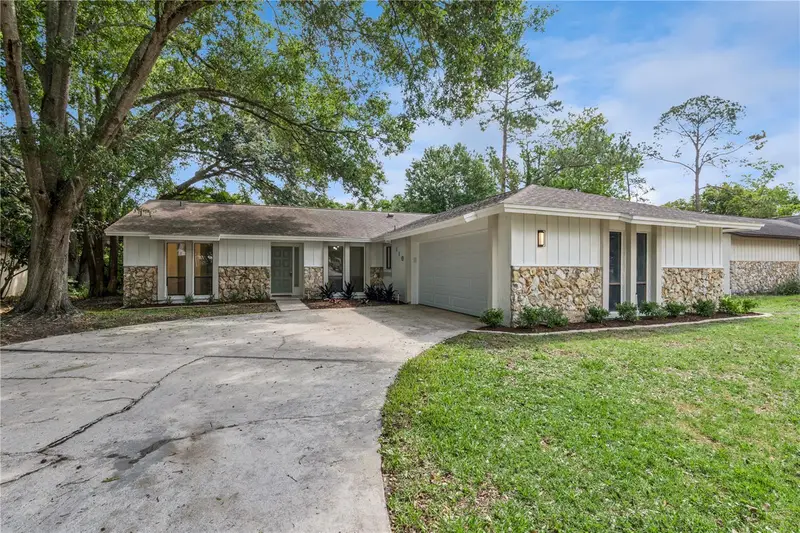
$409,000
110 Devon Ct
Longwood, FL 32779
3 bd · 2 ba · 1,770 sqft
Wekiva Hunt Club 2 Fox Hunt Sec 2
MLS ID #O6412026, EXP REALTY LLC.
Listing provided by Stellar MLS
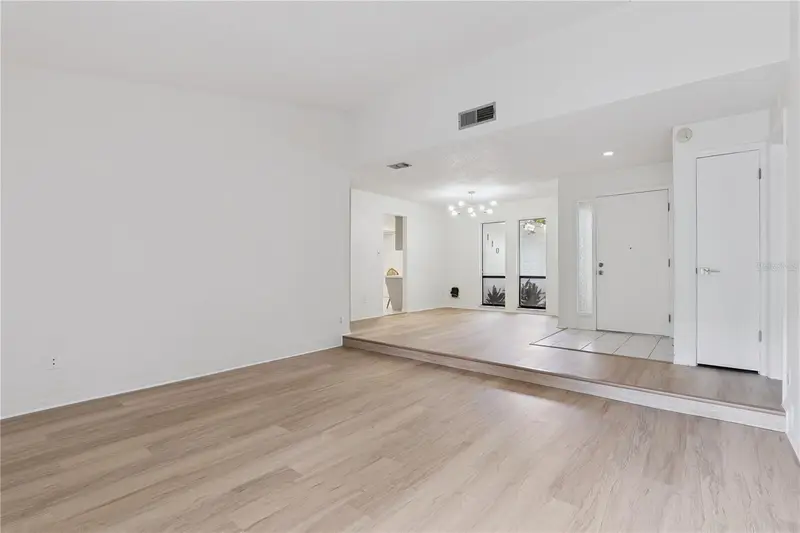
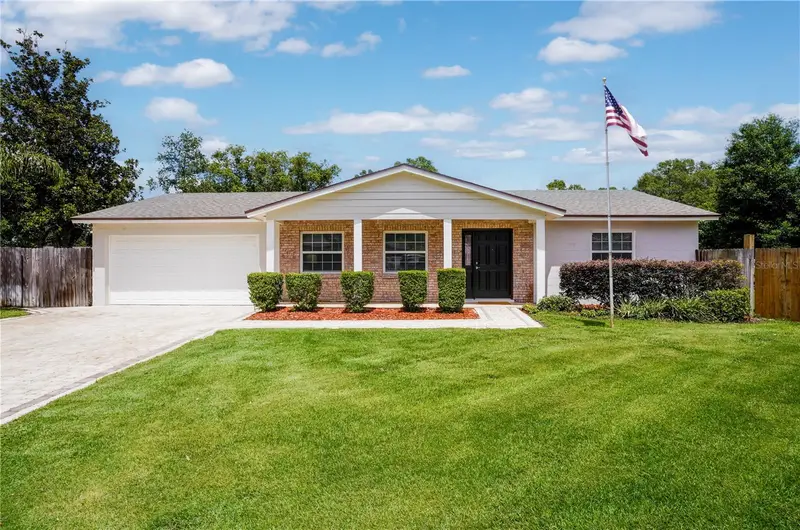
$409,000
110 Holderness Dr
Longwood, FL 32779
3 bd · 2 ba · 1,775 sqft
Wekiva Hunt Club 2 Fox Hunt Sec 2
MLS ID #O6406494, KELLER WILLIAMS HERITAGE REALTY.
Listing provided by Stellar MLS
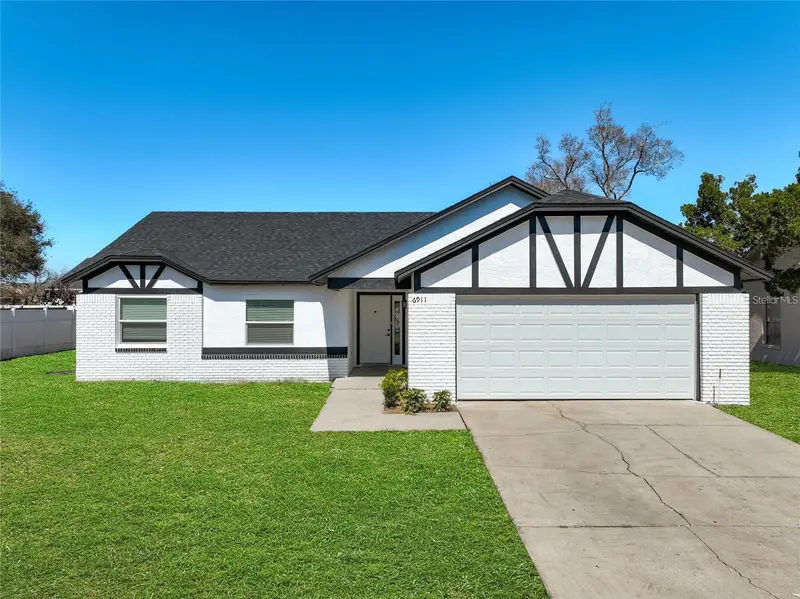
$370,000
6911 Crescent Ridge Rd
Orlando, FL 32810
3 bd · 2 ba · 1,366 sqft
Willow Creek Ph 01
MLS ID #O6447238, KELLER WILLIAMS ADVANTAGE REALTY.
Listing provided by Stellar MLS
$285,000
440 Evesham Pl
Longwood, FL 32779
2 bd · 2 ba · 1,332 sqft
Governors Point Ph 1
MLS ID #O6450135, PALMANO GROUP RE BROKERAGE LLC.
Listing provided by Stellar MLS

Listings courtesy of Stellar MLS as distributed by MLS GRID
IDX information is provided exclusively for consumers’ personal, non-commercial use and may not be used for any purpose other than to identify prospective properties consumers may be interested in purchasing.
Based on information submitted to the MLS GRID as of October 15, 2026 at 9:25 AM ET. All data is obtained from various sources and may not have been verified by broker or MLS GRID. Supplied Open House Information is subject to change without notice. All information should be independently reviewed and verified for accuracy. Properties may or may not be listed by the office/agent presenting the information.
All or a portion of the multiple listing information is provided by Stellar MLS, from a copyrighted compilation of listings. The compilation of listings and each individual listing are © 2026 Stellar MLS. All rights reserved.
Ryan Solberg, Broker · MaxLife Realty LLC · FL License #BK3354351 · Equal Housing Opportunity · Full disclaimer · DMCA