
$2,900,000
3913 Roberts Point RoadSarasota, FL 34242
Listing updated: October 11, 2026 at 4:07 PM ET
Listing courtesy of Michael Saunders & Company · Barbara May · MLS #A4705453 · Active · 941-951-6660Property type
Year built
Lot size
Price / sq ft
HOA dues
Days on market
Garage spaces
Flood zone
About this home
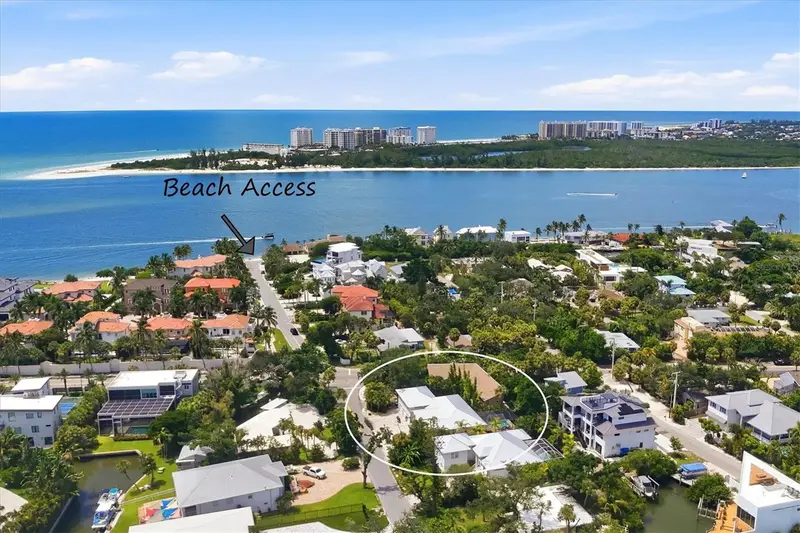
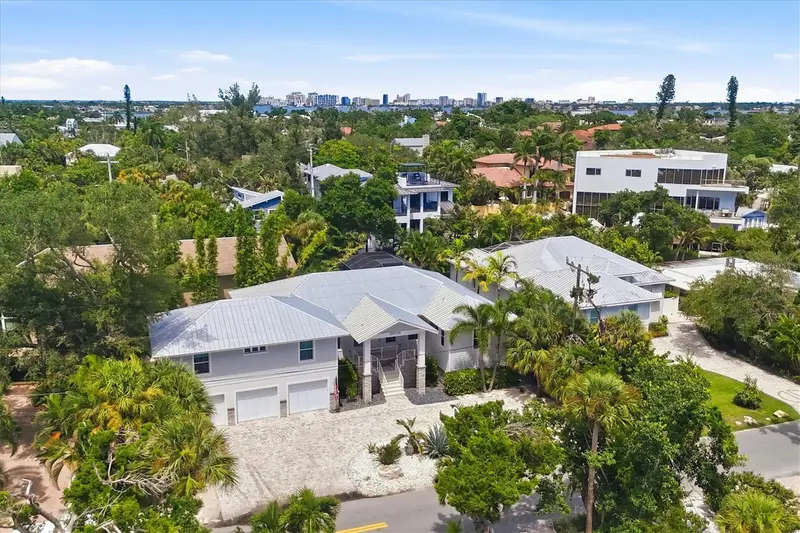
Welcome home to the coveted community of Bay Island, on the north end of Siesta Key where island living meets timeless design just 800 feet from Beach Access 1 on Shell Road. Evening sunsets sandy morning strolls are practically at your doorstep. This 2020 built elevated contemporary residence offers thoughtful craftsmanship plus hurricane-rated doors and windows, a 5V metal crimp roof with open-cell spray foam insulation for lasting energy efficiency, and a striking circular driveway framed by stained tongue-and-groove soffits at both entryways a first impression that sets the tone for everything inside. Step through the door to an open, light-filled floorplan where high ceilings, recessed lighting, and wood-look tile flooring carry you through generous living and dining spaces. The kitchen anchors it all with stone countertops and backsplash, a waterfall-edge island with breakfast bar, sleek cabinetry, and stainless steel appliances built for everyday living and effortless entertaining alike. Glass sliders open to a screened lanai, where an outdoor kitchen makes alfresco dining a daily possibility, and a sparkling pool and spa invite you to unwind amid lush, tropical surroundings. The primary suite, thoughtfully situated on the first level, offers a private escape with sliders opening directly to the lanai, a spa-like bath with dual vanities, a soaking tub, oversized shower, and a walk-in closet with custom built-ins. Three additional bedrooms, each with its own en-suite bath, ensure plenty of space for family and friends alike true four-bedroom retreat built for gatherings. A three-car garage (one sectioned off and air conditioned) on the lower level rounds out the home's thoughtful design. Just moments from world-renowned Siesta Key Beach, scenic waterways, and the shops, restaurants of Siesta Key Village AND downtown Sarasota, this Bay Isles residence is a rare opportunity to own a true island sanctuary.
Estimated monthly payment
Estimate only. Taxes use the listing's reported amount where available; insurance is a Florida-average estimate. Your actual payment will vary — run a full calculation or talk to a lender.
Price & listing history19 days on market
- Status: ActiveSep 22, 2026
- Listed$2,900,000Sep 22, 2026
Facts & features
- Property type
- Residential
- Sub type
- Single Family Residence
- Status
- Active
- Days on market
- 19
- Subdivision
- Bay Island
- County
- Sarasota
- Year built
- 2020
- Living area
- 2,793 sq ft
- Price/sq ft
- $1,038
- Building area
- 4,165 sq ft (Public Records)
- Lot size
- 9,450 sq ft
- Lot category
- 0 to less than 1/4
- Flood zone
- AE (12115C0141G)
- Garage
- 3 spaces
- Pool
- Private pool
- Annual taxes
- $23,007 (2025)
- Parcel #
- 2019140020
- Zoning
- RSF1
- MLS #
- A4705453
Ask about this home
Have a question? Ask the broker directly.
Ryan Solberg answers personally — no call center, no spam. Your question goes straight to him.
Interior Details
- Bedrooms
- 4
- Full bathrooms
- 4
- Half bathrooms
- 1
- Flooring
- Tile
- Appliances
- Built-In Oven, Cooktop, Dishwasher, Disposal, Dryer, Electric Water Heater, Ice Maker, Microwave, Refrigerator, Washer, Wine Refrigerator
- Interior features
- Built-in Features, Crown Molding, High Ceilings, Open Floorplan, Primary Bedroom Main Floor, Solid Surface Counters, Split Bedroom, Stone Counters, Thermostat, Vaulted Ceiling(s), Walk-In Closet(s)
- Laundry
- Inside, Laundry Room
- Stories / Levels
- Two
- Direction faces
- North
- Fireplace
- Yes
Heating & Cooling
- Heating
- Electric
- Cooling
- Central Air
Parking
- Garage spaces
- 3
- Attached garage
- Yes
- Parking features
- Circular Driveway, Garage Door Opener, Ground Level, Guest, Oversized
HOA & Financial
- Total monthly fees
- None
- Total annual fees
- None
- CDD
- No
- Homestead exemption
- Yes
- Min lease term
- 1 Month
- Listing terms
- Cash, Conventional
- Ownership
- Fee Simple
- Available for lease
- Yes
- Lease restrictions
- No
Exterior & Construction
- Exterior features
- Outdoor Kitchen
- Construction materials
- Concrete, Stucco
- Roof
- Metal
- Foundation
- Stem Wall
- Pool
- Private pool
- Road surface
- Paved
Utilities
- Sewer
- Public Sewer
- Water source
- Public
- Utilities
- Cable Connected, Electricity Connected, Phone Available, Sewer Connected, Water Connected
Community
- Pets allowed
- Yes
Schools
Letter grades: Florida DOE 2024–25 school grades (Orange, Seminole, Lake, Osceola, Brevard). Assigned schools from the listing agent — verify enrollment with the district.
Room Details
| Room | Level | Dimensions |
|---|---|---|
| Living Room | First | 15x19 |
| Kitchen | First | 14x13 |
| Primary Bedroom | First | 16x17 |
| Primary Bathroom | First | 16x10 |
| Bedroom 2 | Second | 13x16 |
| Bedroom 3 | Second | 13x16 |
| Bedroom 4 | First | 12x12 |
Listing Details
- Listing date
- 2026-09-09
- On market date
- 2026-09-22
- Original list price
- $2,900,000
- Occupant type
- Owner
- MLS area
- 34242 - Sarasota/Crescent Beach/Siesta Key
- Listing AOR
- Sarasota - Manatee
- Status changed
- 2026-09-22
- Tax legal description
- S 72 FT OF LOT 10 & LOT 11 LESS N 28 FT OF W 8 FT OF LOT 11 & 10 FT STRIP OF LAND LYING BETWEEN S BDRY OF LOTS 10 & 11 & ROBERTS ST BLK 24 REVISED PLAT OF SIESTA
Flood risk
FEMA Special Flood Hazard Area (1% annual-chance / “100-year” floodplain). Flood insurance is generally required by mortgage lenders.
Source: FEMA flood zone reported on the listing. Confirm current designation at FEMA Flood Map Service Center.
Location
Directions
From Siesta Drive which becomes Higel, take a left onto Roberts Point Road, second house on left.
More homes like this
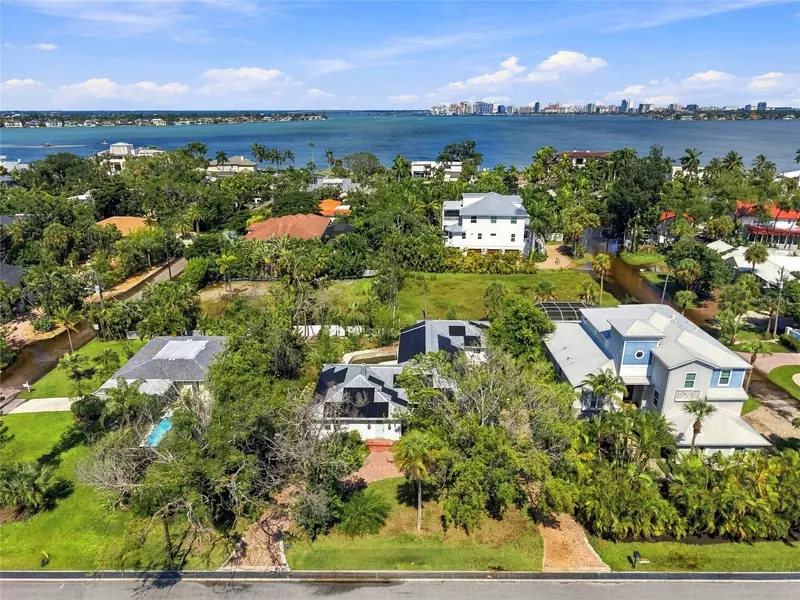
$732,000
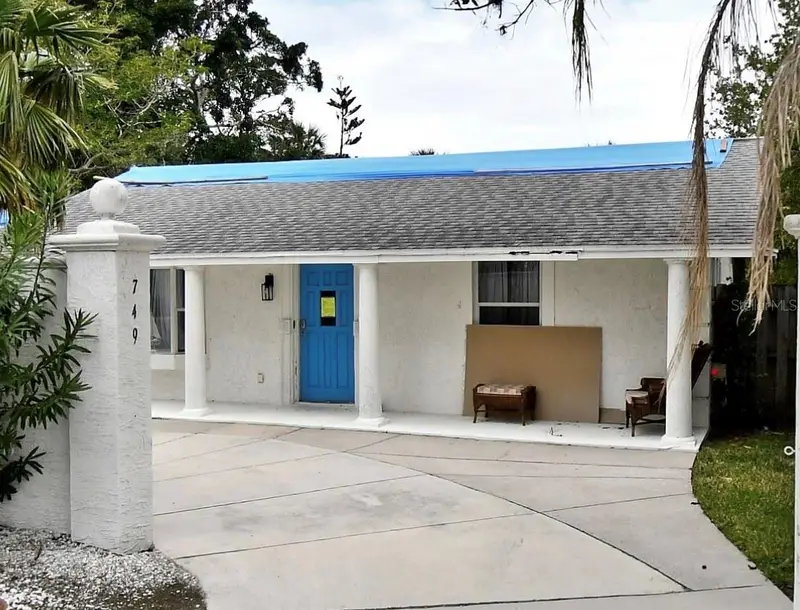
749 Siesta Dr
Sarasota, FL 34242
4 bd · 2 ba · 1,978 sqft
Bay Island
MLS ID #O6399340, EXP REALTY LLC.
Listing provided by Stellar MLS
$849,900
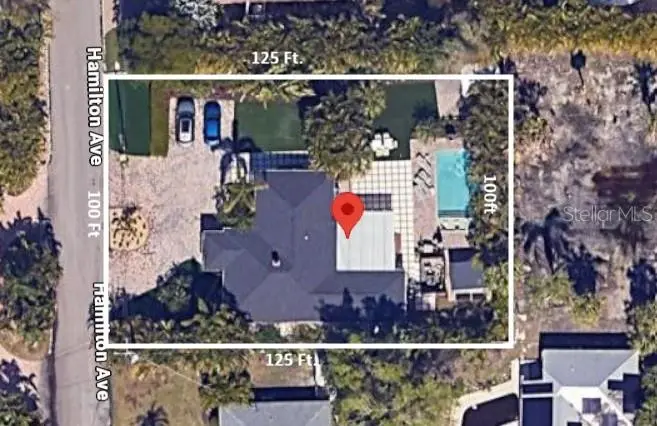
617 Siesta Dr
Sarasota, FL 34242
0.3 acres
Bay Island
MLS ID #O6448367, ALL FLORIDA PROPERTY GROUP,INC.
Listing provided by Stellar MLS
$979,900
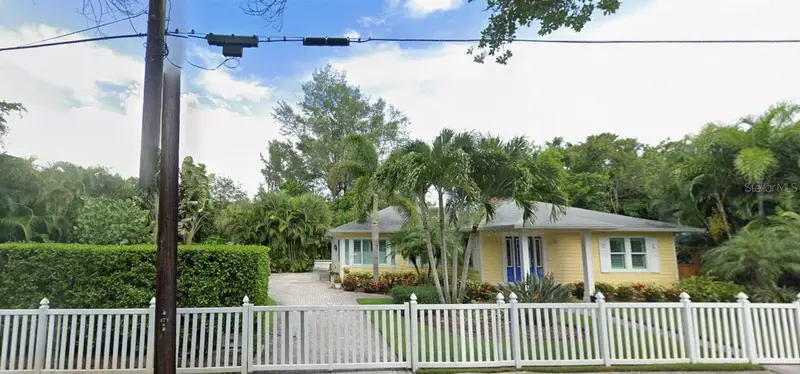
3473 Hamilton Ave
Sarasota, FL 34242
0.29 acres
Bay Island
MLS ID #A4675479, BERKSHIRE HATHAWAY HOMESERVICE.
Listing provided by Stellar MLS
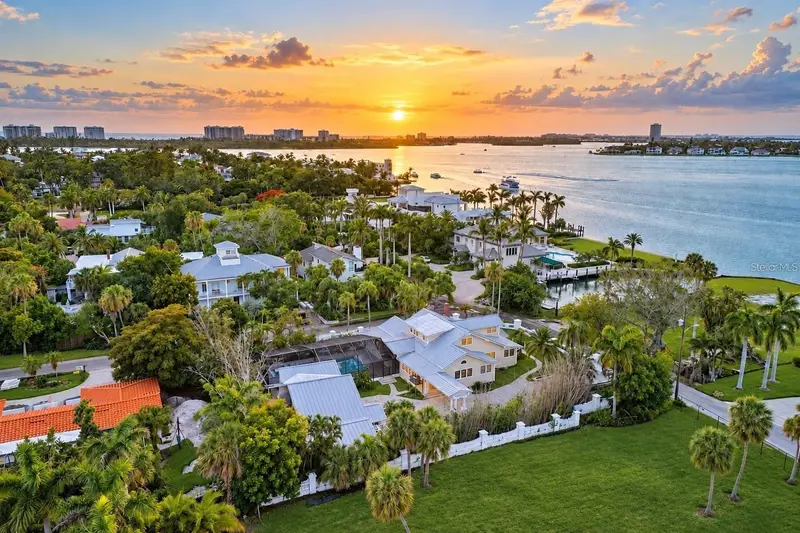
$3,750,000
604 Norsota Way
Sarasota, FL 34242
5 bd · 6 ba · 4,536 sqft
Bay Island
MLS ID #A4709933, PHAM REALTY GROUP LLC.
Listing provided by Stellar MLS

Listings courtesy of Stellar MLS as distributed by MLS GRID
IDX information is provided exclusively for consumers’ personal, non-commercial use and may not be used for any purpose other than to identify prospective properties consumers may be interested in purchasing.
Based on information submitted to the MLS GRID as of October 11, 2026 at 4:07 PM ET. All data is obtained from various sources and may not have been verified by broker or MLS GRID. Supplied Open House Information is subject to change without notice. All information should be independently reviewed and verified for accuracy. Properties may or may not be listed by the office/agent presenting the information.
All or a portion of the multiple listing information is provided by Stellar MLS, from a copyrighted compilation of listings. The compilation of listings and each individual listing are © 2026 Stellar MLS. All rights reserved.
Ryan Solberg, Broker · MaxLife Realty LLC · FL License #BK3354351 · Equal Housing Opportunity · Full disclaimer · DMCA