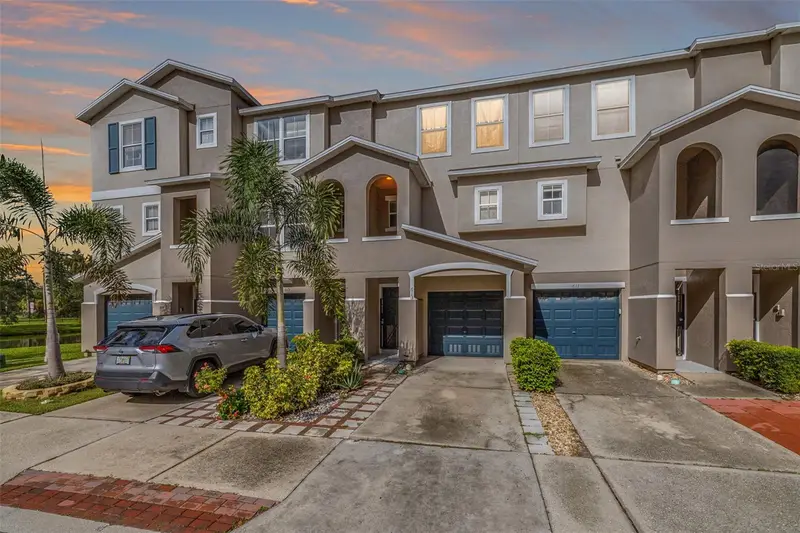

$269,999
613 Wheaton Trent PlaceTampa, FL 33619
Listing updated: October 14, 2026 at 9:50 AM ET
Listing courtesy of Agile Group Realty · John Alestra · MLS #TB8546583 · Active · 813-569-6294Property type
Year built
Lot size
Price / sq ft
HOA dues
Days on market
Garage spaces
Flood zone
About this home
Welcome to maintenance-free living in this stunning 2-bedroom, 2.5-bathroom townhome located in the heart of Tampa’s Palm River area. Extensively renovated in 2020/2021 with over $50,000 in high-end upgrades — including a newer HVAC installed in 2021 — this residence seamlessly combines style, function, and comfort. Step inside through the security door and screen door to a custom tile entryway. Climb the matching tile stairs and through the front door to discover lustrous oak hardwood floors extending throughout the entire second and third floors, interior stairs, and both bedrooms. The second-floor open-concept floor plan creates an effortless flow, featuring a combined living, dining, and kitchen area alongside a convenient half-bathroom. The renovated kitchen serves as a true centerpiece, appointed with elegant Bellagio Dolomite countertops, a stylish subway tile backsplash, a breakfast bar, and new recessed lighting that matches the living room and master bedroom. Natural light pours through sliding glass doors in the living room, which lead to the balcony equipped with a sunshade. Head up to the third floor to find both bedrooms, each boasting a full ensuite bathroom, alongside a central laundry room. The master bedroom features a striking tray ceiling with a modern ceiling fan and sliding glass doors that open to a private balcony overlooking a serene pond with a slight glimpse of the growing downtown Tampa skyline. Additional custom touches include decorative pavers and lush landscaping framing the driveway. Down on the ground level, a covered rear porch provides the ultimate space for grilling, complemented by a rare 2-car tandem garage outfitted with a 240-volt outlet for electric car charging, custom storage shelving, and an exceptional amount of storage space for a townhome. Nestled within the desirable Palm River Townhomes community, residents enjoy a secure entry gate, a sparkling, well-maintained pool, and a community kayak dock situated directly on the Tampa Bypass Canal. The canal provides access to McKay Bay and Tampa Bay, while the dock serves as a peaceful vantage point offering stunning sunset views facing the downtown skyline. This pet-friendly and meticulously managed neighborhood maintains a reasonable HOA fee of $350 per month, which covers grounds maintenance, exterior maintenance, cable TV, internet, water, sewer, and trash. Positioned for ultimate convenience, the community is located less than 5 minutes from Historic Ybor City, placing you right next to the massive Gasworx project as it rapidly reshapes and connects the historic district to the urban core. You are less than 10 minutes from booming downtown Tampa, putting the Channel District, Water Street, Sparkman Wharf, the Riverwalk, Tampa General Hospital, and Bayshore Boulevard just a short drive from your front door. Don't miss out while this home is still available!
Estimated monthly payment
Estimate only. Taxes use the listing's reported amount where available; insurance is a Florida-average estimate. Your actual payment will vary — run a full calculation or talk to a lender.
Price & listing history33 days on market
- Status: ActiveSep 11, 2026
- Listed$289,900Sep 11, 2026
- Price reduced$269,999
Facts & features
- Property type
- Residential
- Sub type
- Townhouse
- Status
- Active
- Days on market
- 33
- Subdivision
- Palm River Twnhms Ph 1
- County
- Hillsborough
- Year built
- 2007
- Living area
- 1,200 sq ft
- Price/sq ft
- $225
- Building area
- 2,100 sq ft (Public Records)
- Lot size
- 825 sq ft
- Lot category
- 0 to less than 1/4
- Flood zone
- AE
- Garage
- 2 spaces
- Annual taxes
- $4,113 (2025)
- Parcel #
- U-21-29-19-86V-000007-00003.0
- Zoning
- PD
- MLS #
- TB8546583
Ask about this home
Have a question? Ask the broker directly.
Ryan Solberg answers personally — no call center, no spam. Your question goes straight to him.
Interior Details
- Bedrooms
- 2
- Full bathrooms
- 2
- Half bathrooms
- 1
- Flooring
- Tile, Wood
- Appliances
- Dishwasher, Dryer, Microwave, Range, Refrigerator, Washer
- Interior features
- Ceiling Fans(s), Kitchen/Family Room Combo, Living Room/Dining Room Combo, Open Floorplan, PrimaryBedroom Upstairs, Stone Counters, Tray Ceiling(s), Walk-In Closet(s)
- Laundry
- Inside, Laundry Room, Upper Level
- Stories / Levels
- Three Or More
- Direction faces
- East
Heating & Cooling
- Heating
- Central
- Cooling
- Central Air
Parking
- Garage spaces
- 2
- Attached garage
- Yes
- Parking features
- Driveway, Garage Door Opener, Ground Level, Tandem
HOA & Financial
- HOA fee
- $350 / Monthly
- Monthly HOA
- $350/mo
- Total monthly fees
- $350/mo
- Total annual fees
- $4,200
- HOA name
- Wise Property Management - Cody Glass
- CDD
- No
- Homestead exemption
- Yes
- Min lease term
- 6 Months
- Listing terms
- Cash, Conventional, FHA, VA Loan
- Ownership
- Fee Simple
- Available for lease
- Yes
- Lease restrictions
- Yes
- Additional lease restrictions
- Buyer/buyer's agent should confirm all lease restrictions with the HOA manager.
- Approval process
- Buyer/buyer's agent should obtain the lease approval process requirements from the HOA manager.
Exterior & Construction
- Exterior features
- Balcony, Private Entrance, Sidewalk
- Construction materials
- Stucco
- Roof
- Shingle
- Foundation
- Slab
- Water view
- Yes
- Road surface
- Paved
Utilities
- Sewer
- Public Sewer
- Water source
- Public
- Utilities
- BB/HS Internet Available, Cable Connected, Electricity Connected, Sewer Connected, Water Connected
Community
- Pets allowed
- Cats OK, Dogs OK, Number Limit, Size Limit, Yes
Schools
Letter grades: Florida DOE 2024–25 school grades (Orange, Seminole, Lake, Osceola, Brevard). Assigned schools from the listing agent — verify enrollment with the district.
Room Details
| Room | Level | Dimensions |
|---|---|---|
| Primary Bedroom | Third | 11x11.5 |
| Bedroom 2 | Third | 14x10 |
| Kitchen | Second | 8.5x11 |
| Living Room | Second | 15x14 |
| Dinette | Second | 11x12 |
Listing Details
- Listing date
- 2026-09-08
- On market date
- 2026-09-11
- Original list price
- $289,900
- Occupant type
- Vacant
- MLS area
- 33619 - Tampa / Palm River / Progress Village
- Listing AOR
- Suncoast Tampa
- Status changed
- 2026-09-11
- Tax legal description
- PALM RIVER TOWNHOMES PHASE 1 LOT 3 BLOCK 7
Flood risk
FEMA Special Flood Hazard Area (1% annual-chance / “100-year” floodplain). Flood insurance is generally required by mortgage lenders.
Source: FEMA flood zone reported on the listing. Confirm current designation at FEMA Flood Map Service Center.
Location
Directions
From the Lee Roy Selmon Expressway, take 50th St/US 41 South. Turn right on Palm River Rd. Enter the community through the gate. Turn right on Tuscan Loon Dr. Turn right on Wheaton Trent Pl. Home will be the fourth townhome on the right.
More homes like this
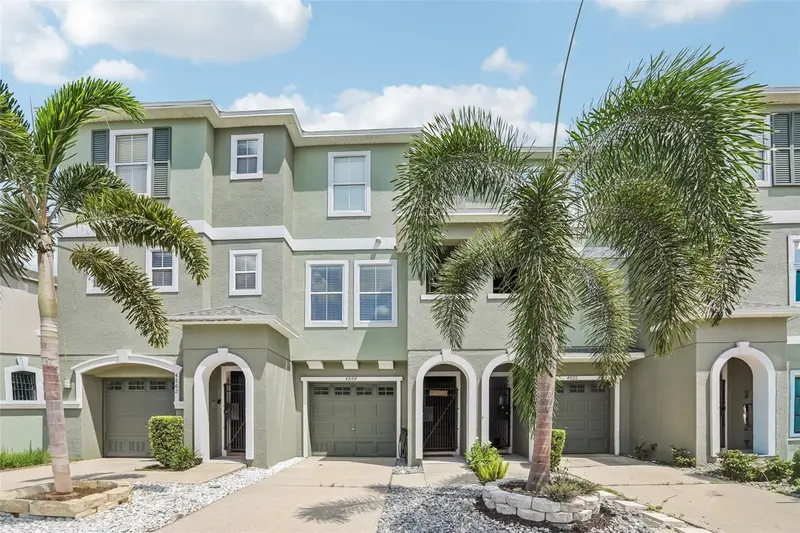
$258,000
4864 Tuscan Loon Dr
Tampa, FL 33619
2 bd · 3 ba · 1,230 sqft
Palm River Twnhms Ph 1
MLS ID #TB8538315, REDFIN CORPORATION.
Listing provided by Stellar MLS
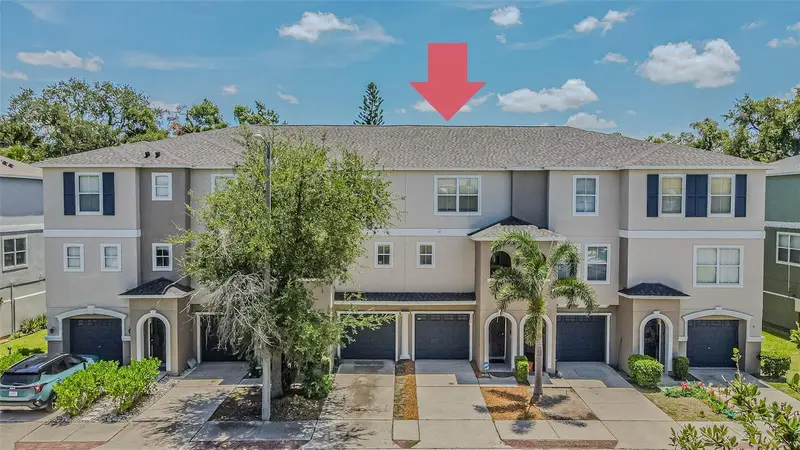
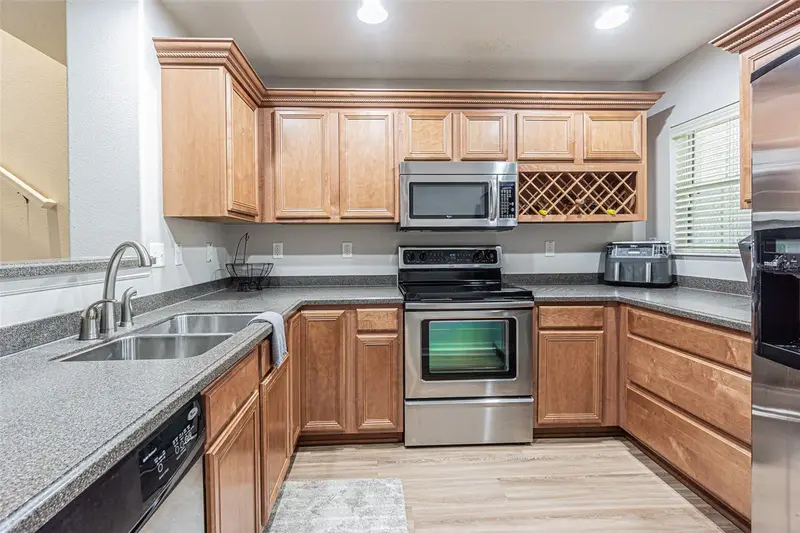
$270,000
526 Wheaton Trent Pl
Tampa, FL 33619
2 bd · 3 ba · 1,200 sqft
Palm River Twnhms Ph 1
MLS ID #TB8530529, CENTURY 21 CIRCLE.
Listing provided by Stellar MLS
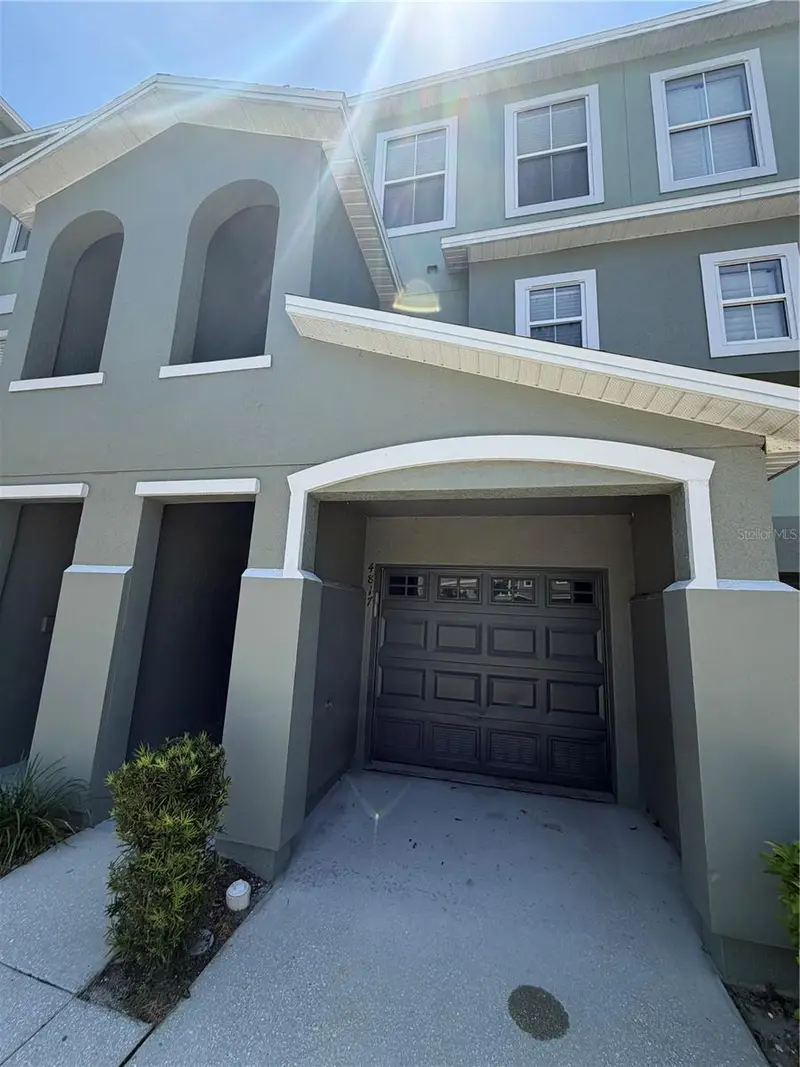
$286,000
4817 Tuscan Loon Dr
Tampa, FL 33619
2 bd · 3 ba · 1,200 sqft
Palm River Twnhms Ph 1
MLS ID #S5151406, AGENT TRUST REALTY CORPORATION.
Listing provided by Stellar MLS
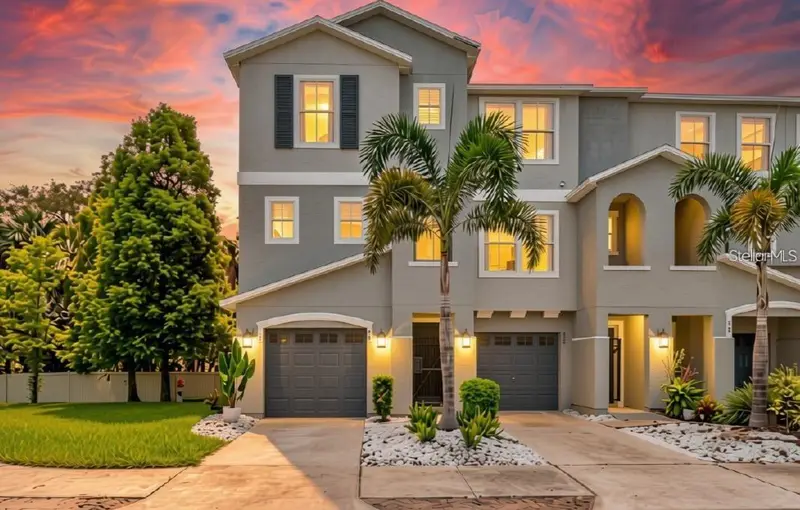
$399,000
504 Wheaton Trent Pl
Tampa, FL 33619
3 bd · 3 ba · 1,572 sqft
Palm River Twnhms Ph 1
MLS ID #TB8541966, CHARLES RUTENBERG REALTY INC.
Listing provided by Stellar MLS

Listings courtesy of Stellar MLS as distributed by MLS GRID
IDX information is provided exclusively for consumers’ personal, non-commercial use and may not be used for any purpose other than to identify prospective properties consumers may be interested in purchasing.
Based on information submitted to the MLS GRID as of October 14, 2026 at 9:50 AM ET. All data is obtained from various sources and may not have been verified by broker or MLS GRID. Supplied Open House Information is subject to change without notice. All information should be independently reviewed and verified for accuracy. Properties may or may not be listed by the office/agent presenting the information.
All or a portion of the multiple listing information is provided by Stellar MLS, from a copyrighted compilation of listings. The compilation of listings and each individual listing are © 2026 Stellar MLS. All rights reserved.
Ryan Solberg, Broker · MaxLife Realty LLC · FL License #BK3354351 · Equal Housing Opportunity · Full disclaimer · DMCA